
Daly City, CA Custom Closet Systems Design and Installation
S & S Cabinets & Closets is Daly City, CA's top-rated closet company, specializing in expert design and installation of custom closet systems tailored to every room in your home. Locally owned and operated, we transform cluttered closets into organized, functional spaces with walk-in, reach-in, and kids' closets built to last. Book your free at-home design consultation today.
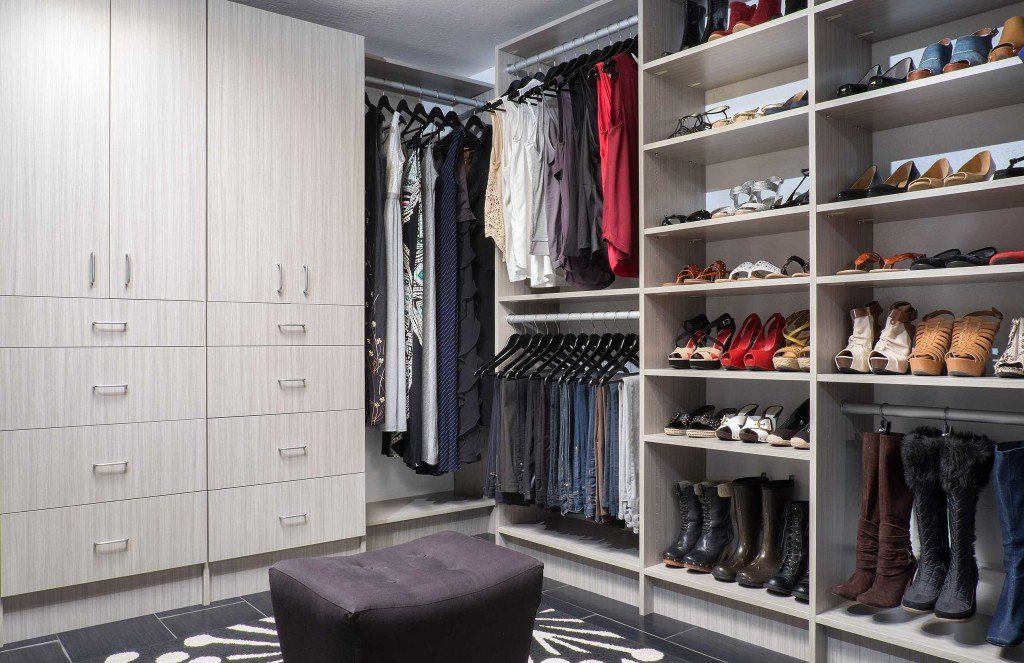
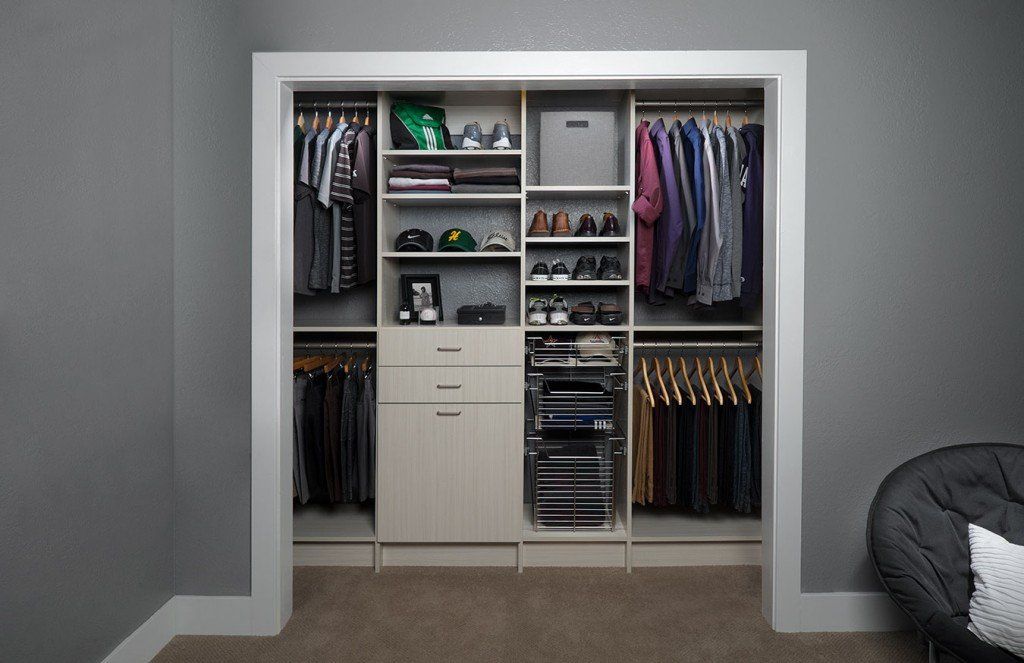
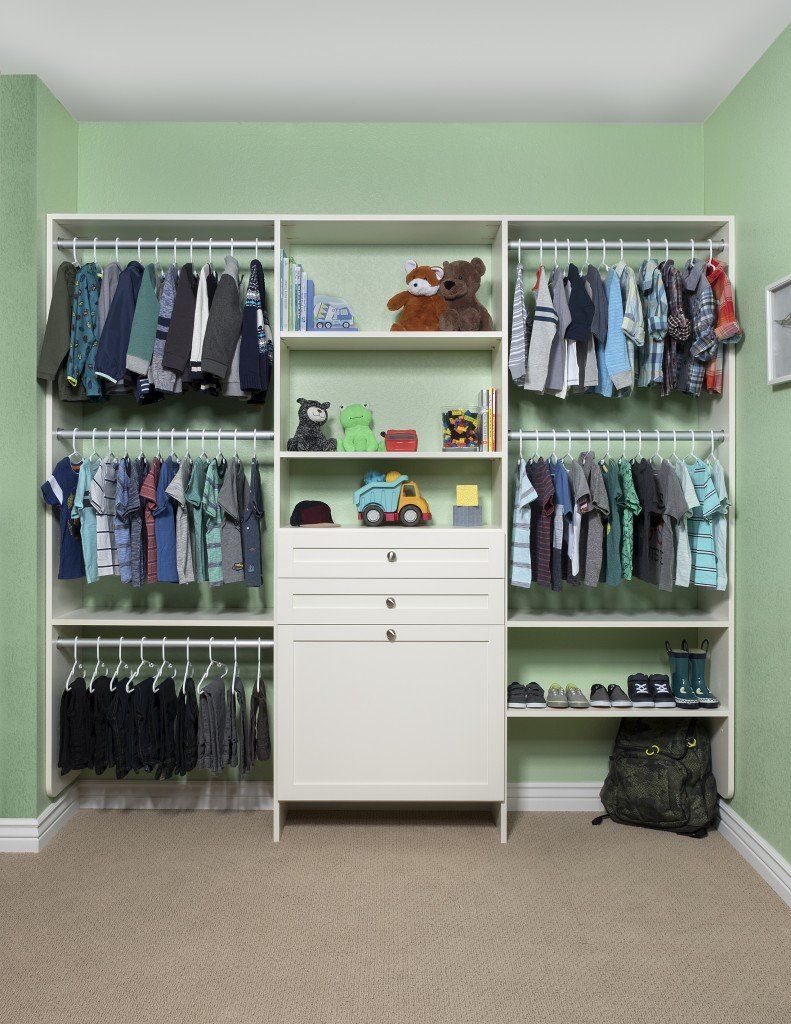
Reduce Closet Overflow With Custom Closet Systems in Daly City, CA
Space inside most homes doesn't shrink. The way you use it gets more complicated over time. In Daly City, CA, established houses and high-density residences tend to pack a full life into compact footprints, and the original storage rarely keeps up with that demand. Custom closet systems take the space you already have and rebuild it to hold more, stay organized, and work faster on your daily routine. This shift doesn't require extra square footage, but just a better plan for what's already there.
S & S Cabinets & Closets brings hands-on craftsmanship to storage projects, and we've refined our approach across bedrooms, entries, and tight condo layouts. Family owned and operated, our team pairs practical design with clean installation so your closet works harder without taking up more room. With over 30 years of experience, we know how local homes are built with different floor plans, framing conditions, and renovation histories. Our focus stays on durable materials, smart configurations, and finishes that hold up.
Westlake’s varied single-family homes, St. Francis Heights’ two-story residences, and Serramonte’s mix of housing create different opportunities for closet planning. One room may call for additional hanging zones, while another has space for drawers, adjustable shelving, or wardrobe cabinetry. The right design responds to your actual dimensions and belongings involved. Start exploring those possibilities with a complimentary design consultation right inside your home.
Function-First Features Behind Our Closet Designs
Run your hand along a drawer or press a door shut, and the quality reveals itself instantly. Our custom closet systems pair durable construction with convenient details designed to keep storage working smoothly, such as:
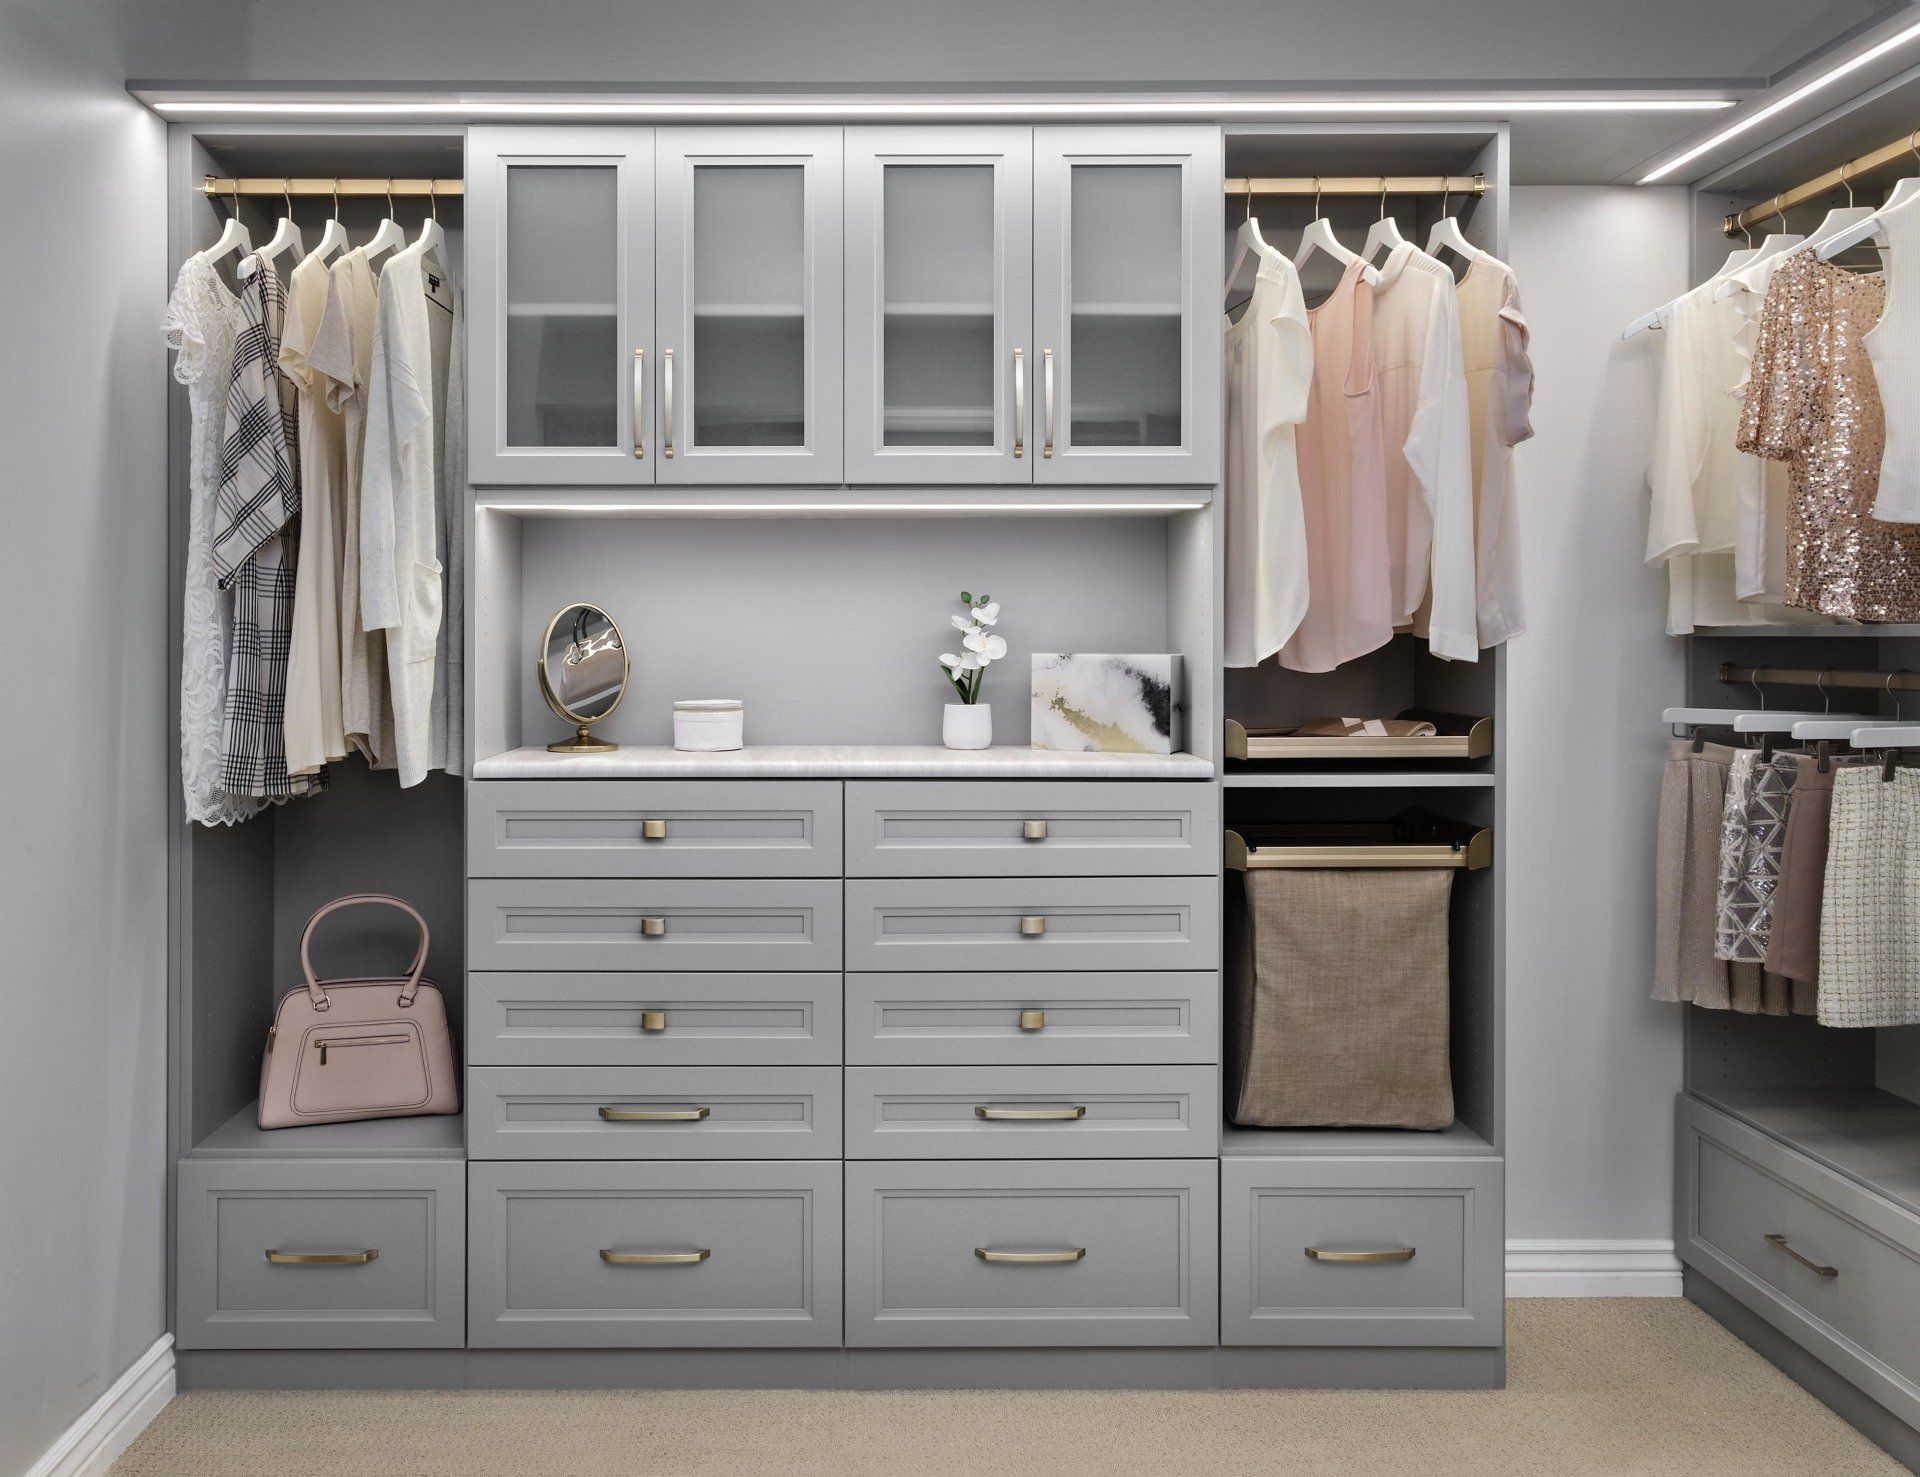
- Fully-Extendable Drawers: Our drawers open completely using smooth-gliding hardware, giving you full access to every inch of interior space. This turns even a shallow closet into genuinely usable storage, with no extra square footage needed.
- Soft-Close Hinges: Busy households are tough on closet doors, and repeated hard closing accelerates wear. Soft, controlled motion absorbs the impact, keeping panels aligned and hardware lasting longer.
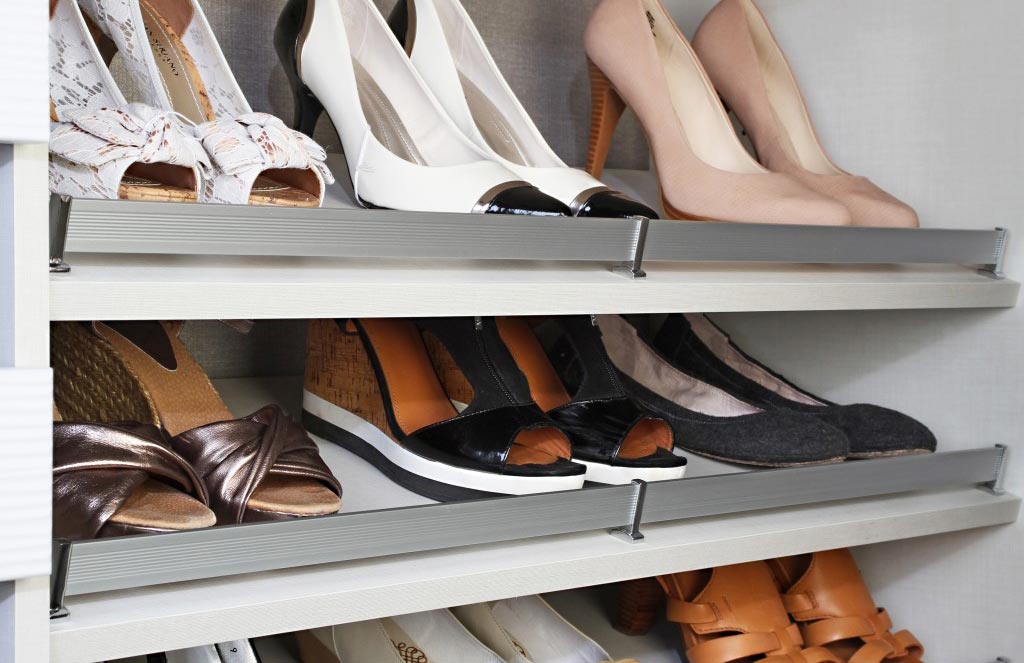
- Adjustable Shelving: We design shelving that moves with you, not against you. Shift a level up for tall storage bins or down for shoes, and the closet keeps pace as your life and belongings evolve.
- Premium Finishes: Daly City homes carry their own character, from mid-century simple to fully remodeled modern, so we offer tones for both. Our high-grade surfaces hold their color and smooth feel through years of daily handling, no matter what the room's style may be.
- Thermally Fused Laminate: Coastal humidity punishes weak materials, and most homeowners don't want to replace closets twice. Our heat-fused surface resists that moisture damage, delivering years of stable, good-looking storage through foggy seasons.
- Lifetime Warranty:
Closets built to last deserve backing that lasts too. We offer lasting protection on components and workmanship, which means one thoughtful investment keeps serving your home for decades without hidden strings.
Closet Solutions for Different Room Layouts
Your bedroom, hallway, and spare corners were never meant to work the same way. That's why we design distinct storage styles tailored to each corner of your home:
Walk-in Closets
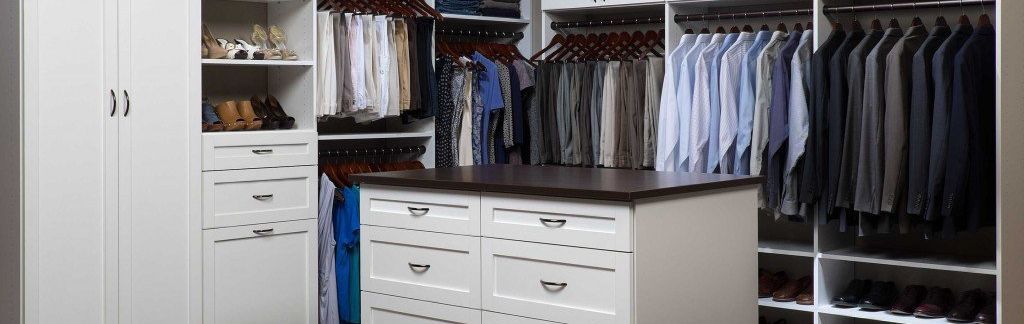
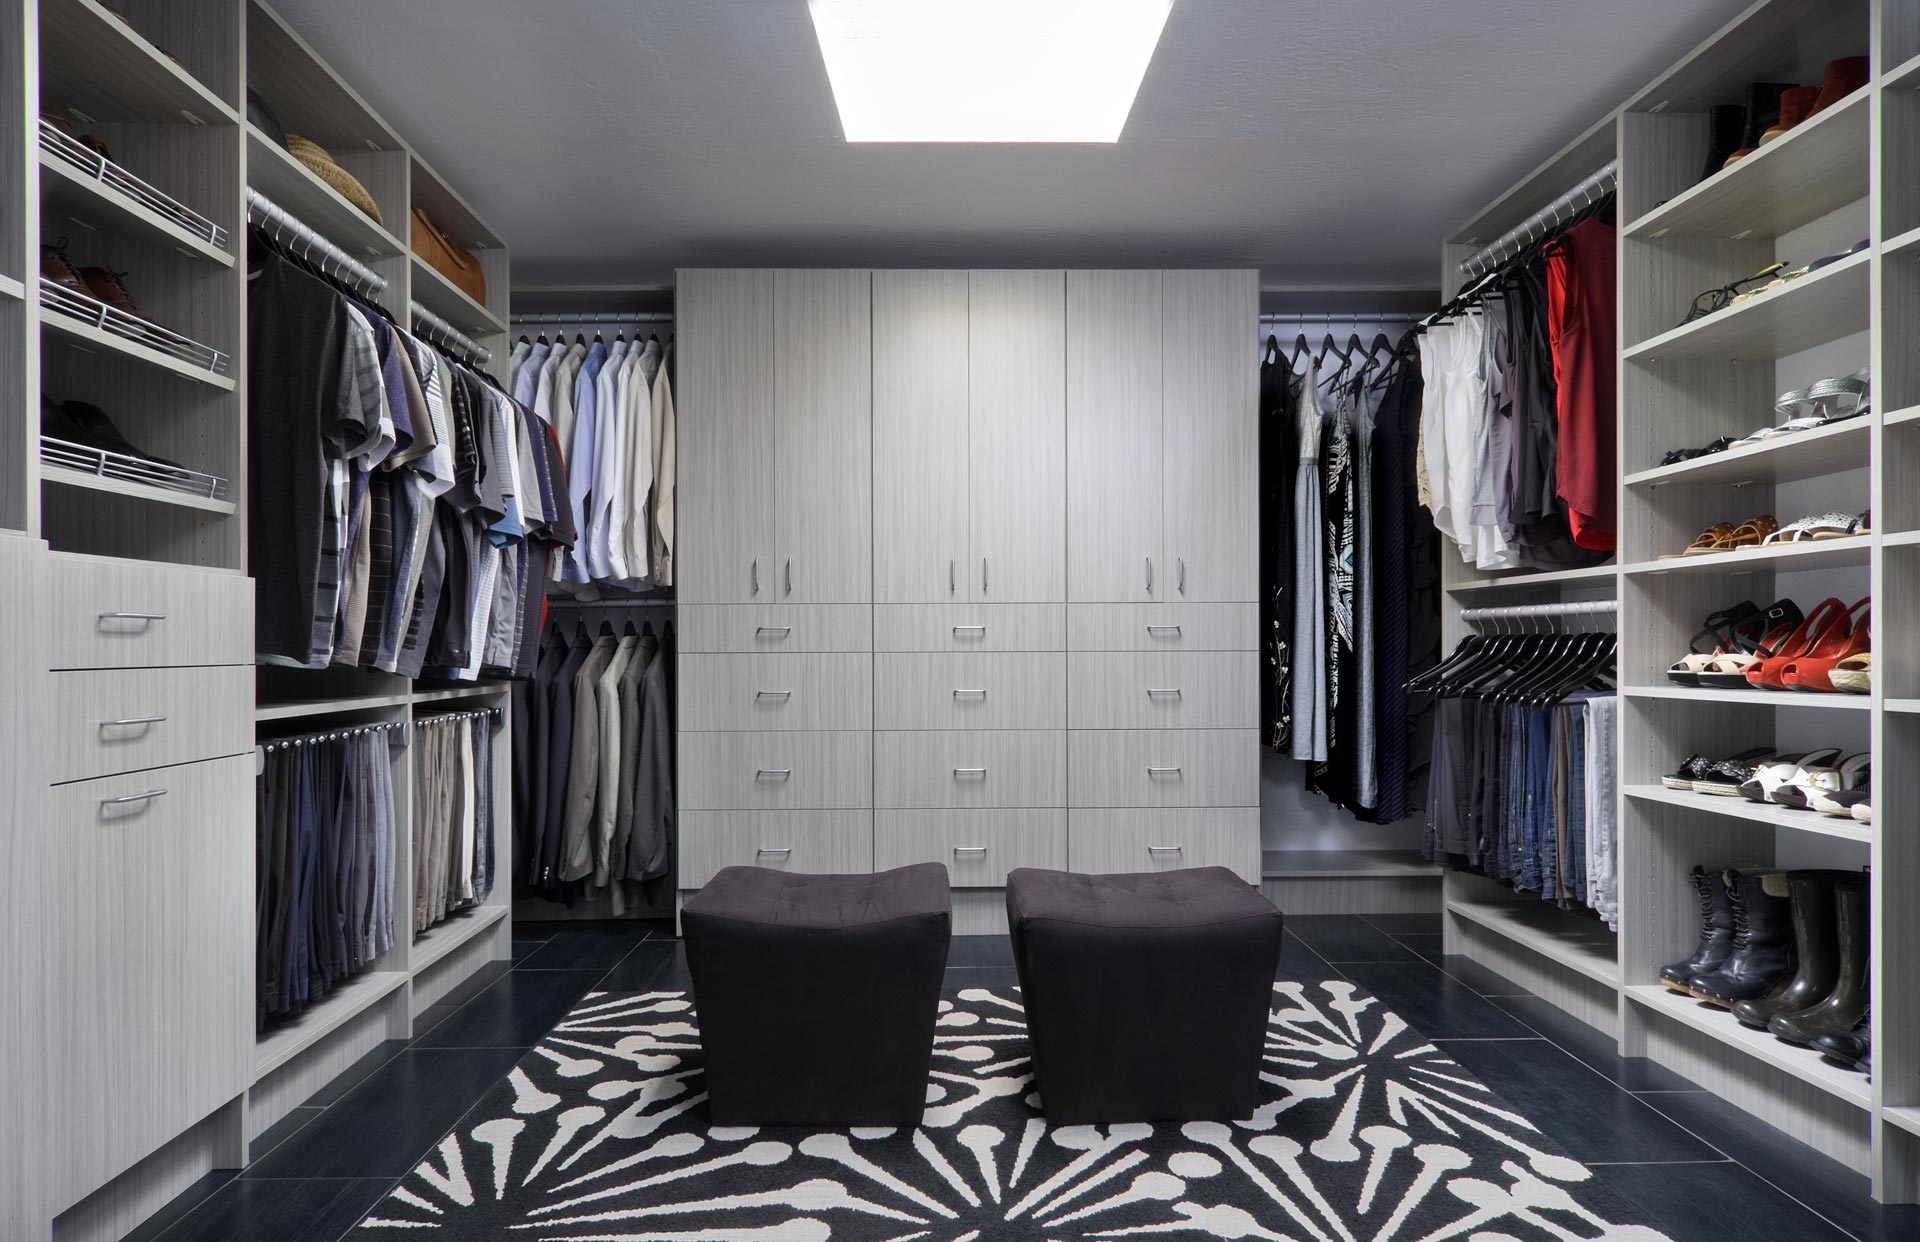
Room to spread out changes how a walk-in closet can work, so we build these for flow and access. Every wall pulls its weight through mixed hanging, shelving, and drawer sections tailored to your wardrobe.
Reach-in Closets
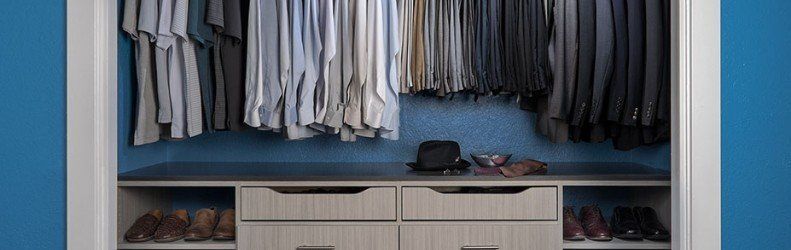
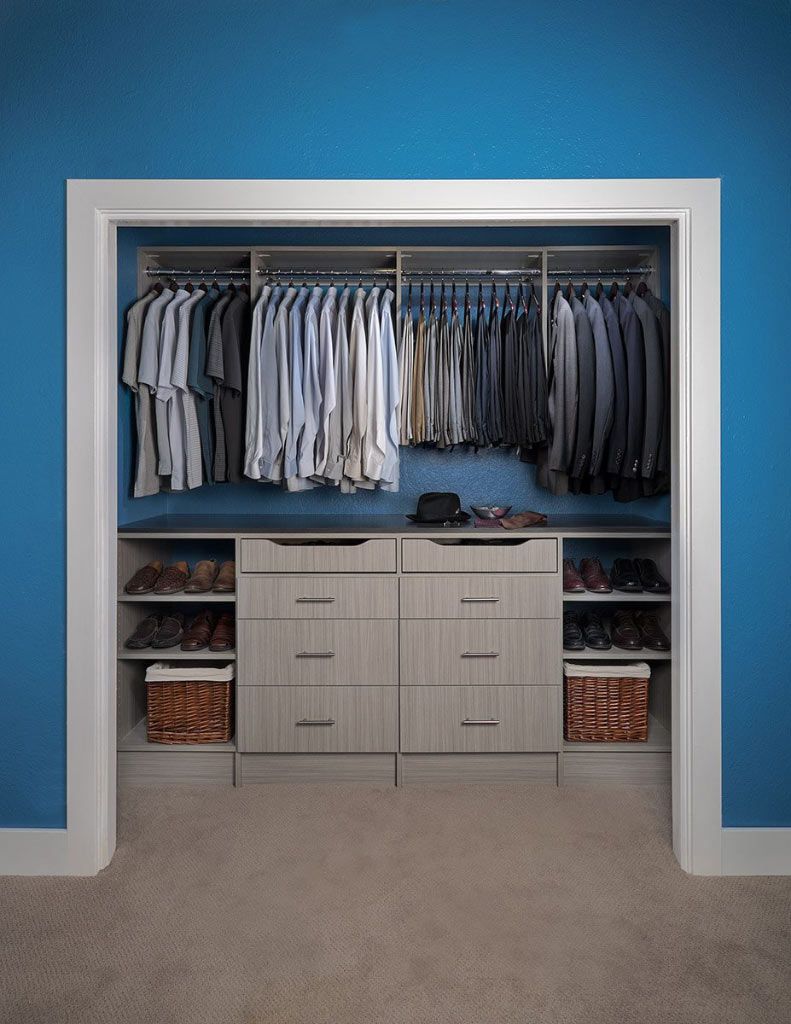
Older Daly City homes lean heavily on reach-in closets, and shallow depth calls for smart planning. We layer double-hang rods, adjustable shelves, and shoe storage to open up capacity the original build ignored.
Kids’ Closets
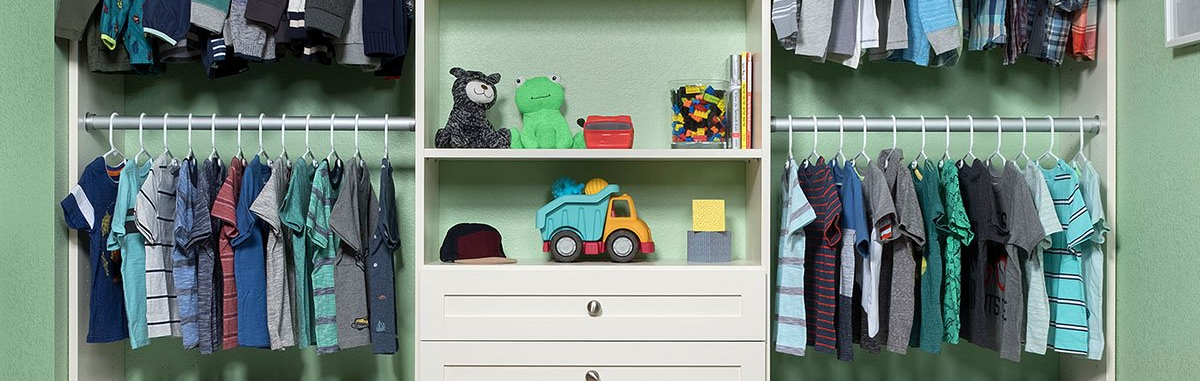
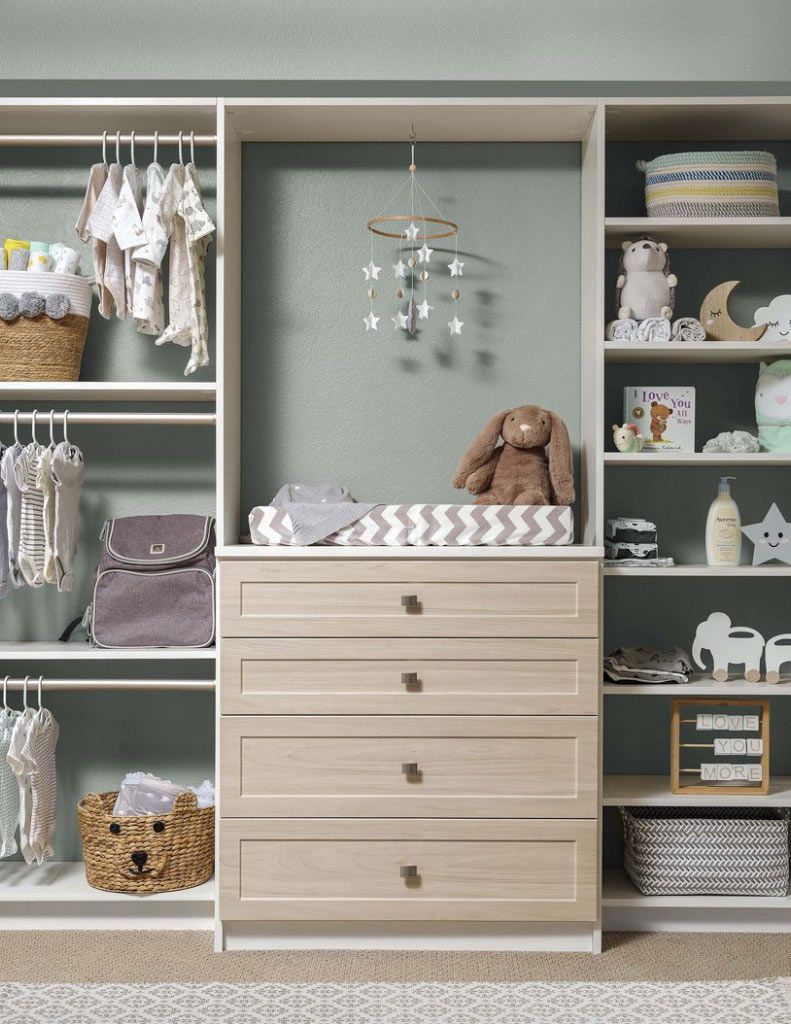
Our kids' closet designs balance play, learning, and everyday clothing in one organized space. Sturdy shelving and reachable zones encourage independence while giving parents a system that survives daily use and constant change.
Closet Organizers
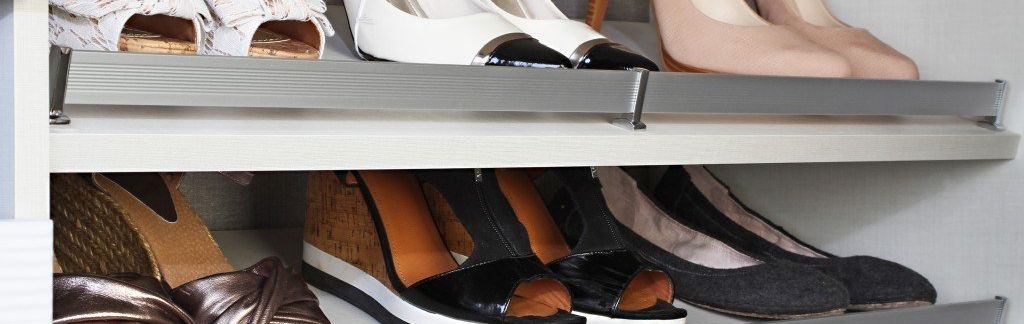
Sometimes a full rebuild isn't needed, just a smarter internal setup, and that's where organizers shine. We fit racks, hooks, and modular shelving to your space, so a cluttered closet becomes a system that actually holds.
How Different Architectural Styles Shape Custom Closet Planning
Your home's structure decides where closets fit and how they function, right down to ceiling height and wall depth. Here are the architectural styles most commonly seen in Daly City, CA, and how each one influence the storage solutions we create:
- Doelger/Mid-Century Modern Homes: Westlake's postwar Doelger homes are recognisable for their flat rooflines, stucco facades, and compact sizing. Storage is carefully planned to make the most of every inch without overwhelming the home's simple proportions.
- Split-Level Homes: Awkward transitions and short walls define much of the split-level challenge across Southern Hills. A dedicated system for each zone ensures upstairs bedrooms and lower landings both get closets that work.
- Ranch: Ranch-style homes in Broadmoor feature single-story layouts, low-pitched rooflines, and an open, horizontal floor plan. Long, shallow bedroom walls and wide hallways call for full-width storage that runs the length of the room rather than stacking vertically.
- Remodeled Homes:
These upscale hillside homes in St. Francis Heights lean modern, with clean finishes and thoughtful floor plans throughout. Premium surfaces and integrated storage complement that aesthetic, feeling like part of the original remodel rather than a separate addition.
In-Home Layout Challenges That Affect Closet Storage
Housing stock in San Mateo County, CA spans multiple eras and styles, meaning no single closet configuration works for every room. Whether we're working with single-family homes, multi-level residences, or attached housing, we tailor each closet plan to address its specific challenges, including:
- HOA Reviews for Attached Homes: Condos and townhouses sit under HOA governance that controls structural changes unit by unit. Reconfiguring a closet, moving a wall, or adding built-ins usually demands board approval and architectural review first, which may stall a straightforward storage upgrade for weeks.
- Postwar Grid Layouts: Westlake and St. Francis Heights developed through planned postwar subdivisions with similarly configured parcels and established residential patterns. This can create repeatable exterior forms, but interior closet planning still needs to respond to each home’s current walls and renovations.
- Afterthought Bedroom Closets: Mid-century homes across the area were built quickly using repeated floor plans, and closets rarely got real attention in those designs. What you often inherit is a shallow recess behind a bifold door, barely deep enough to clear a hanger.
- Living-Over-Garage Plans: Homes with living space constructed above garages create a vertically stacked layout that differs from conventional single-level houses. Bedroom closets on these floors must fit within predetermined structural zones, stair circulation, hallway connections, and exterior wall positions.
Endless Ways to Personalize Custom Closets
Closet finishes can complement surrounding furniture, flooring, cabinetry, and other details without making the room feel overly matched. From subtle coordination to stronger contrasts, you can shape the finished look through a range of customizable design details:
Elegant Color Choices for Cabinets, Shelves, Doors, and Drawers

Antique White

Arctic
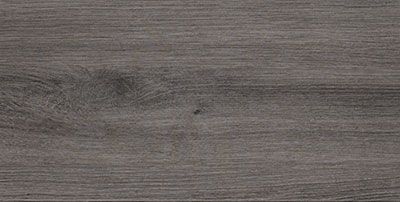
Ash

Black

Cloud
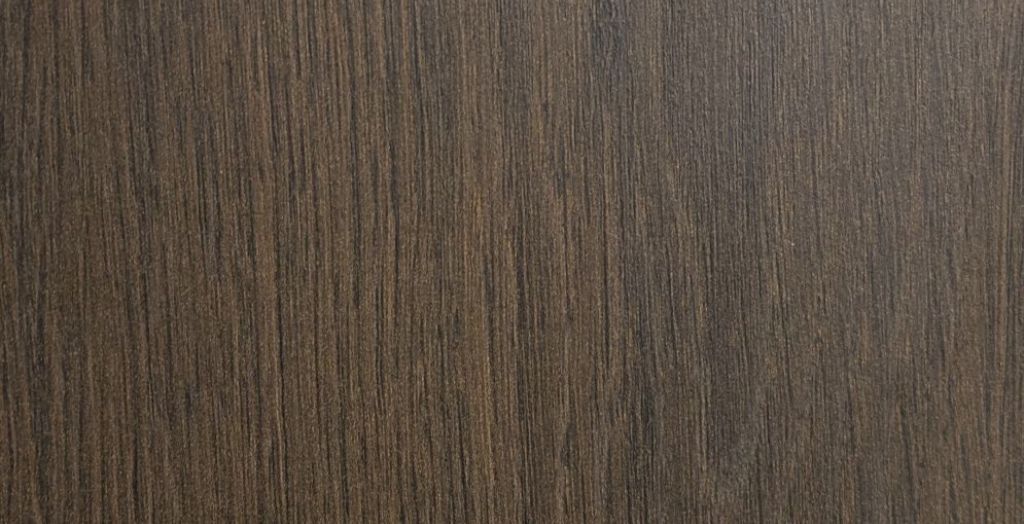
Kodiak
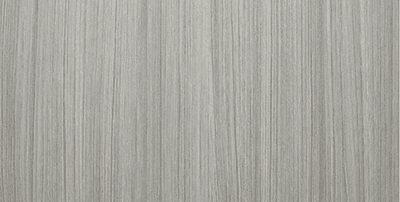
Concrete
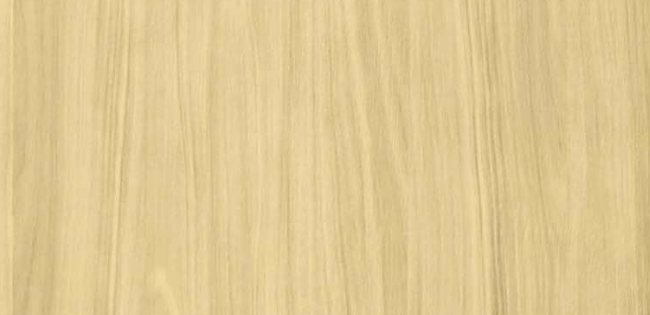
Dakota
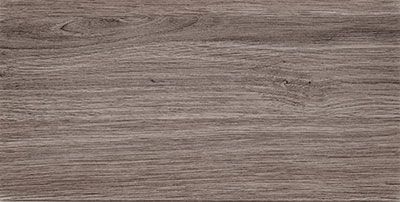
Drift
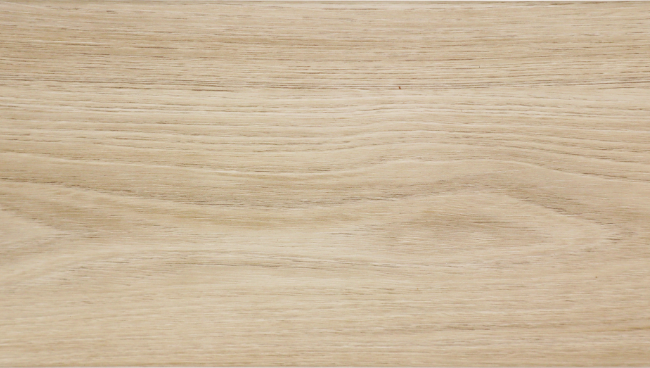
Dune

Licorice

Tahoe
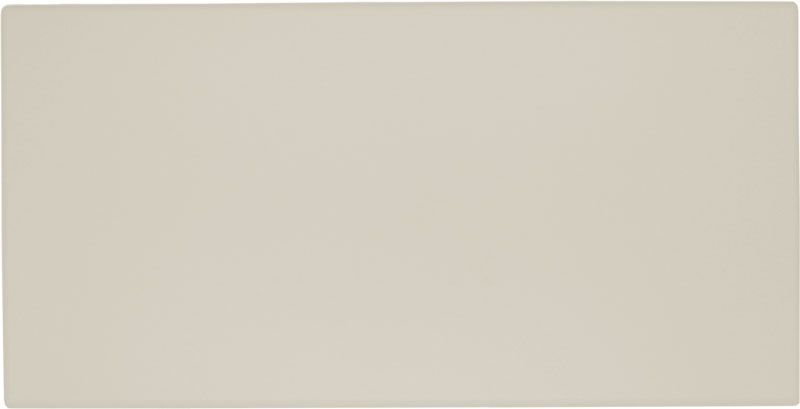
Vintage

White
Curated Mixology Colors for Doors and Drawers

Chiffon

Dew

Dusk

Falcon
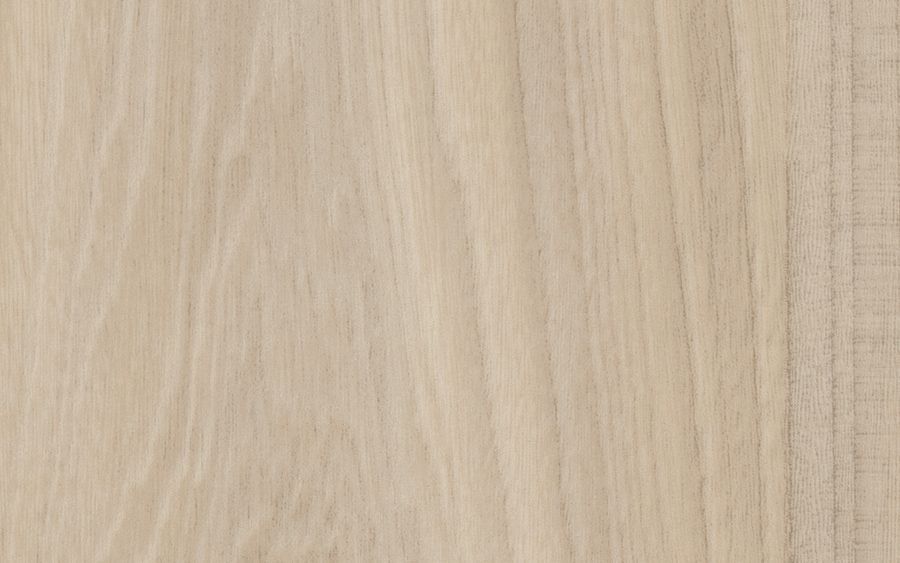
Fawn

Galaxy

Glacier

Lagoon

Latte

Mercury

Pearl

Raven
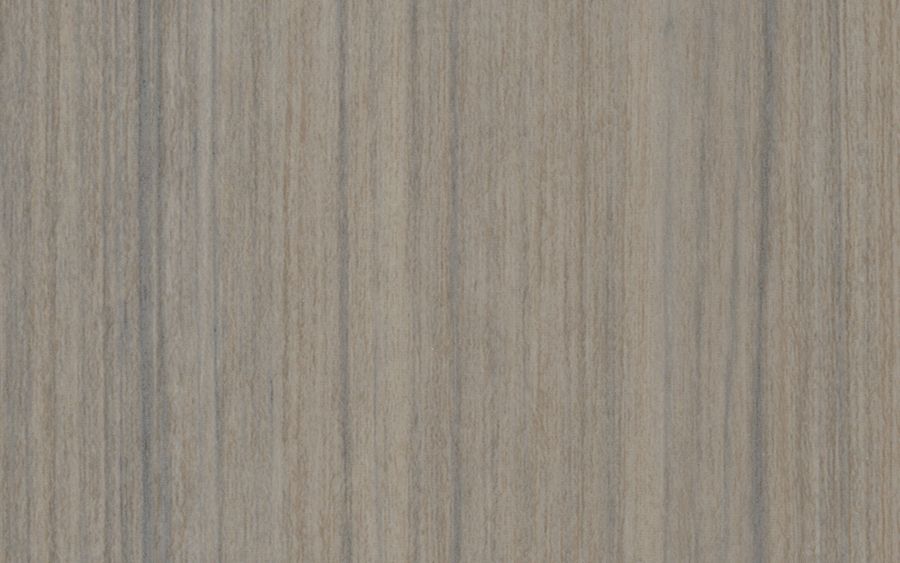
Reed

Sapphire

Spruce
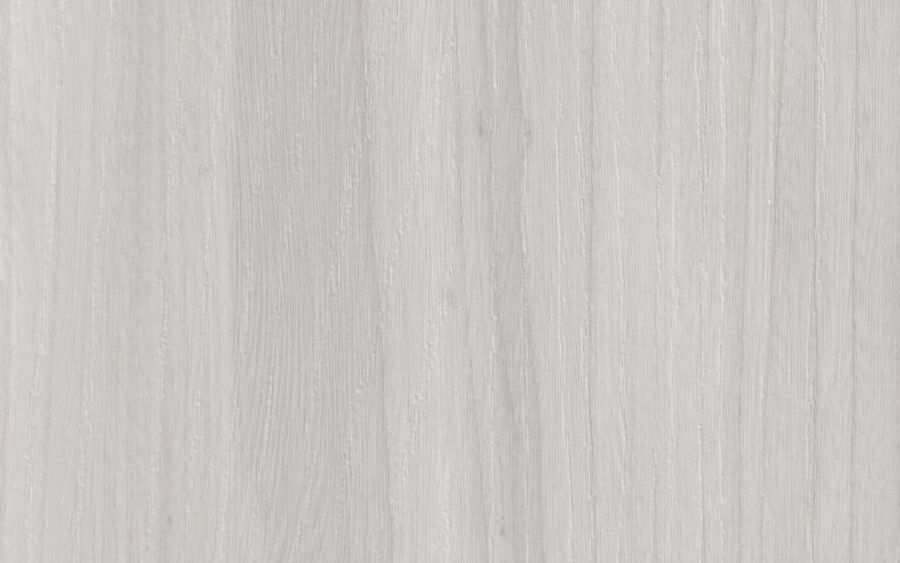
Winter
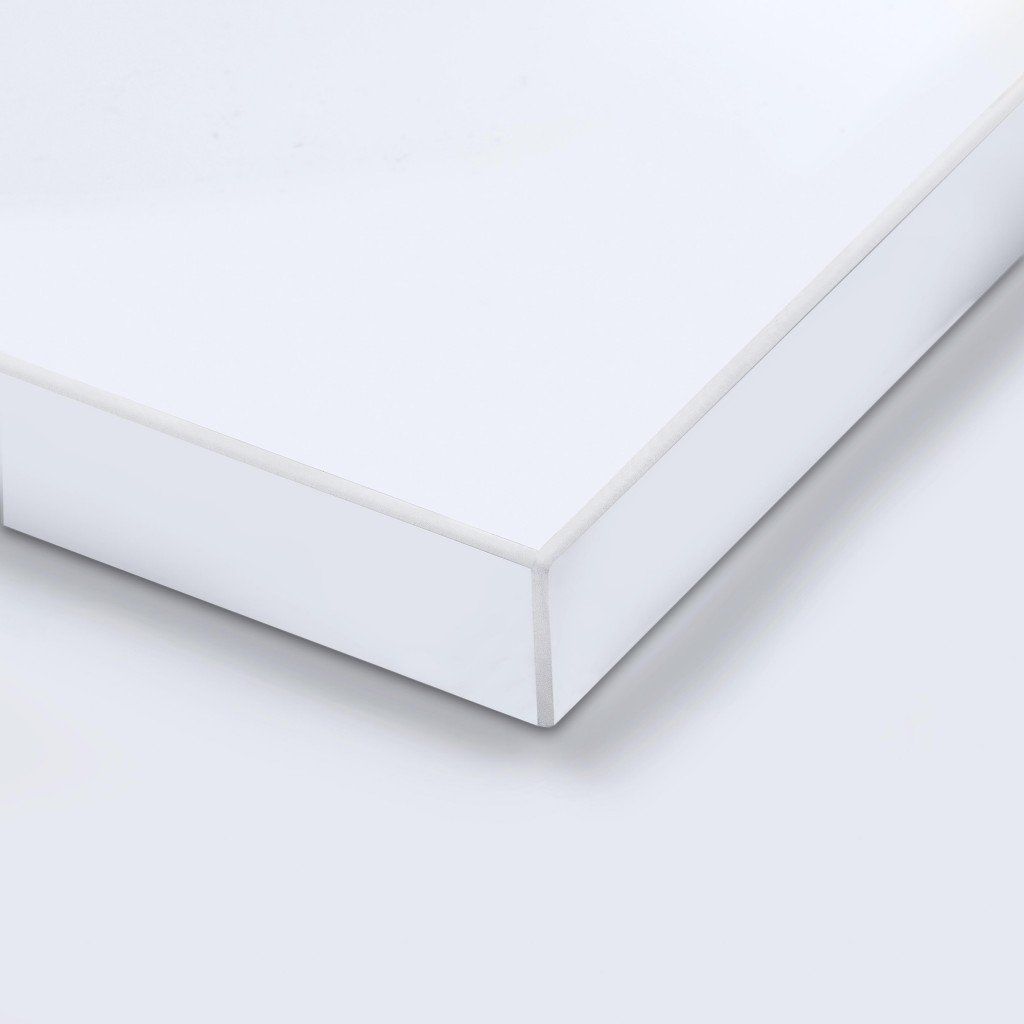
White Acrylic
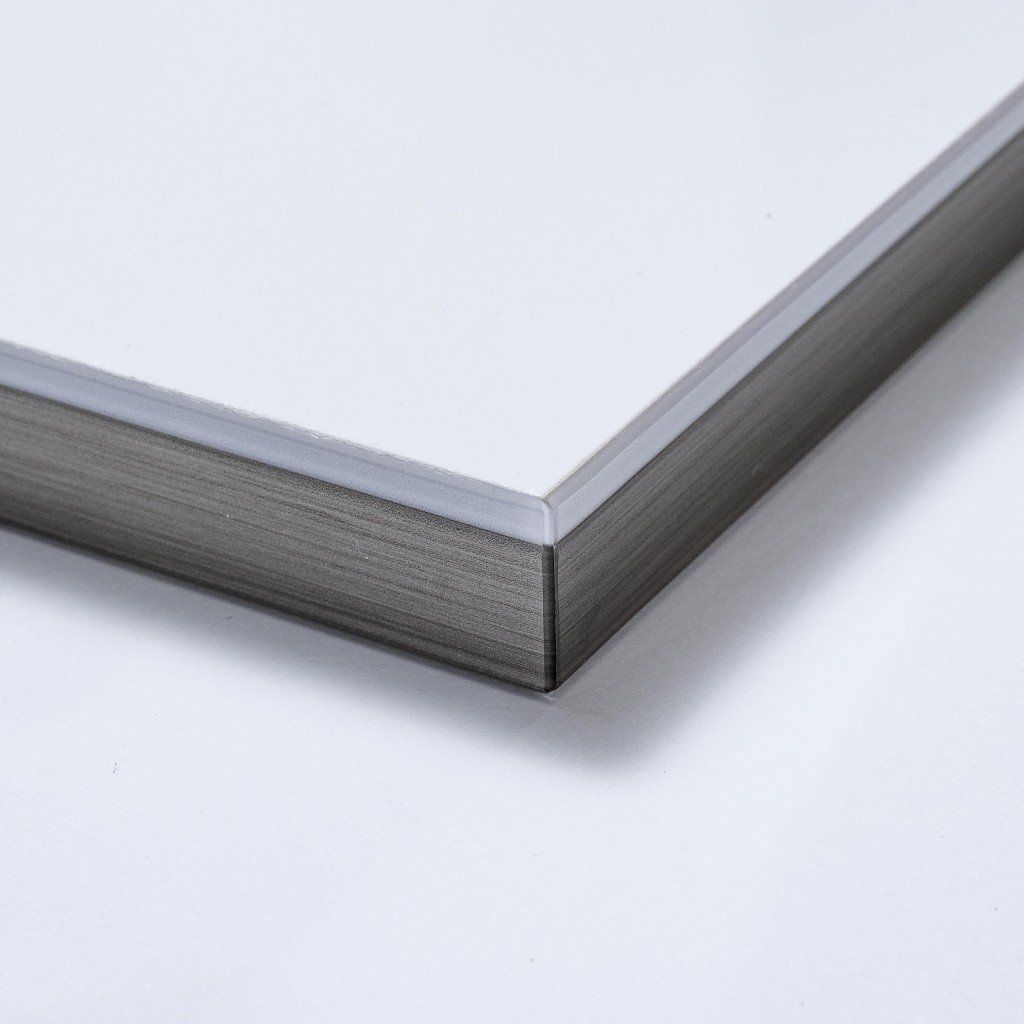
Dual Edge
Sleek Door and Drawer Front Styles
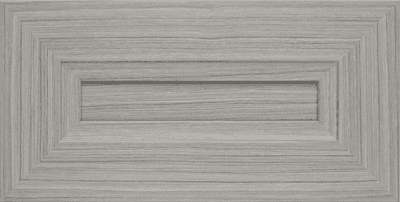
Allegra
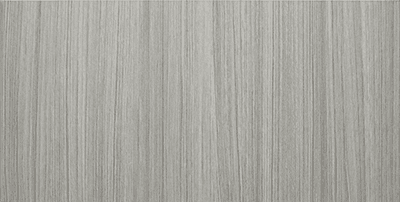
Flat Panel
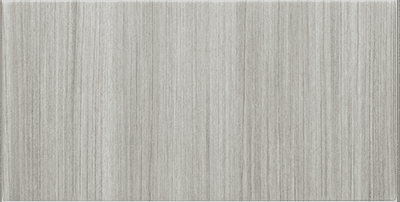
Modern

Pillowtop
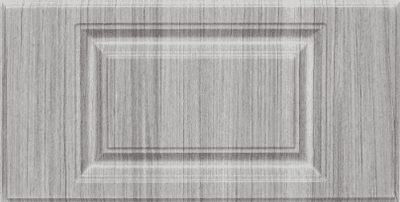
Raised Panel
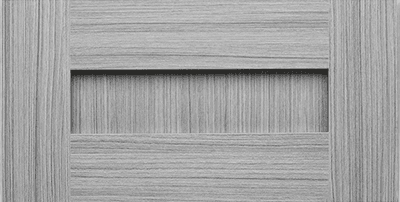
Shaker
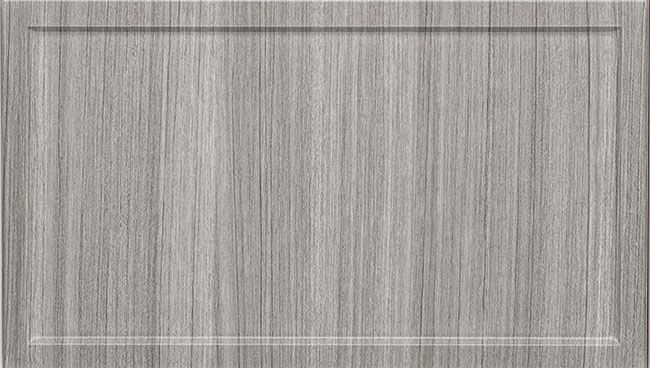
Slim Shaker
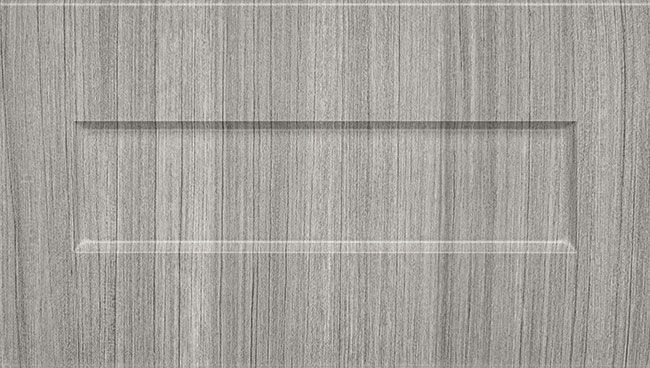
One-Piece Shaker
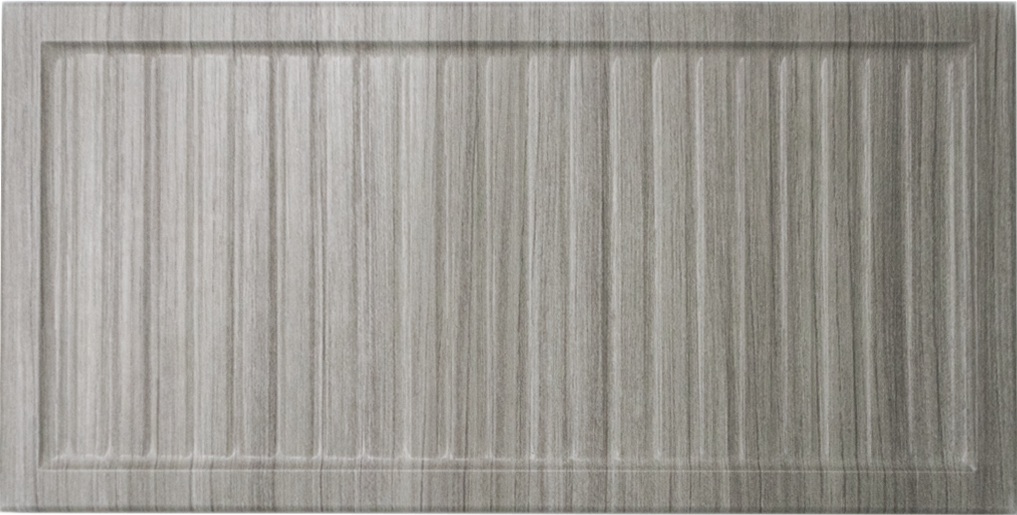
Reeded Slim
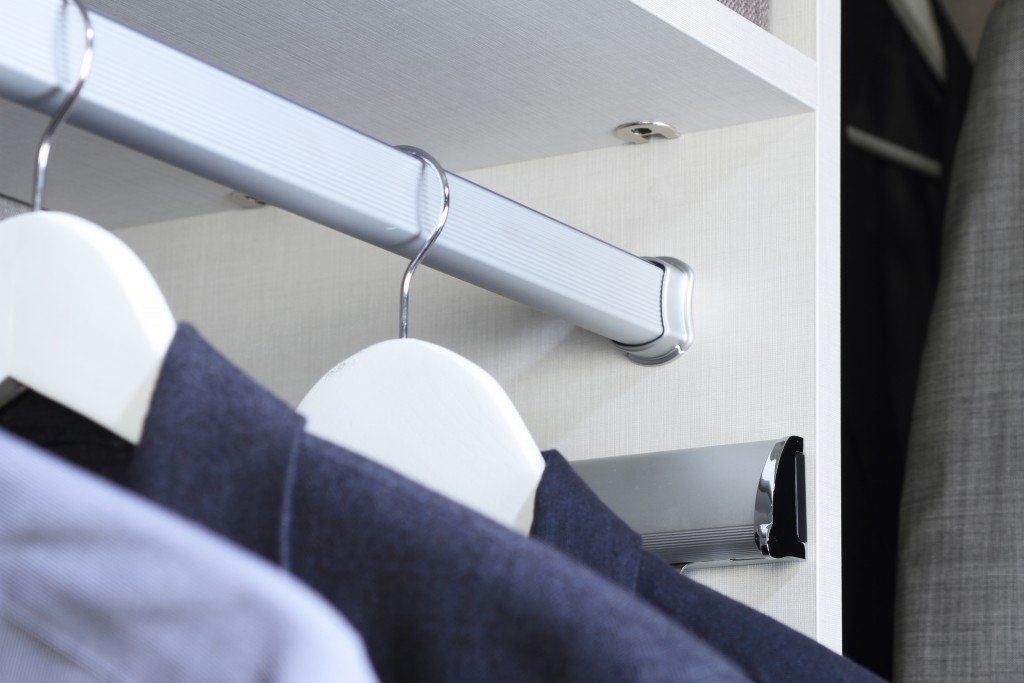
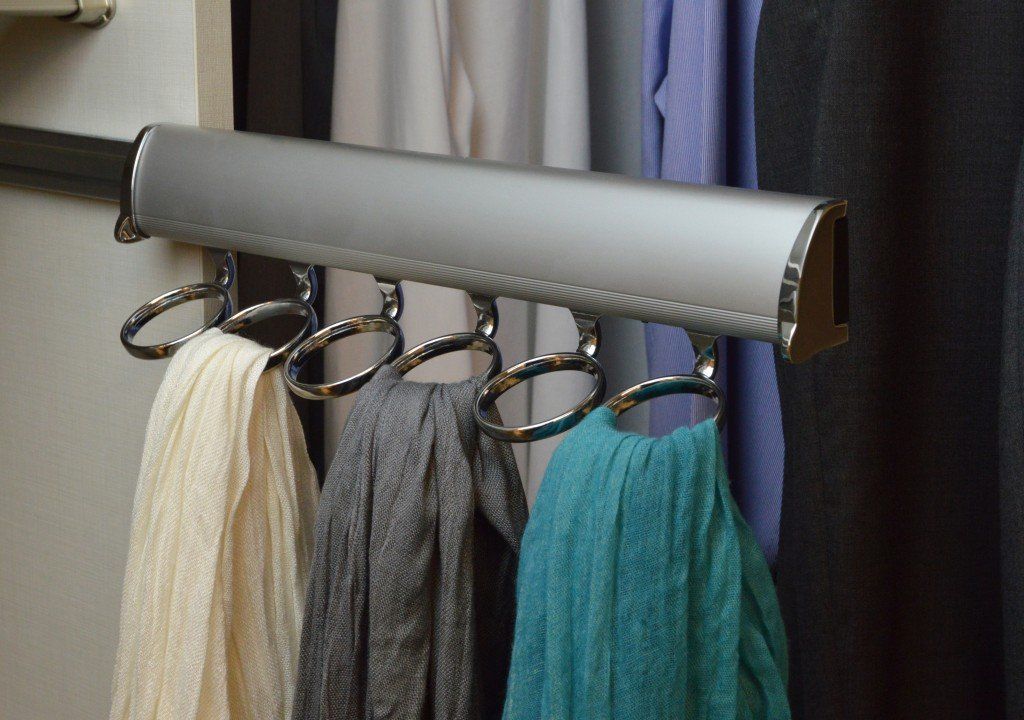
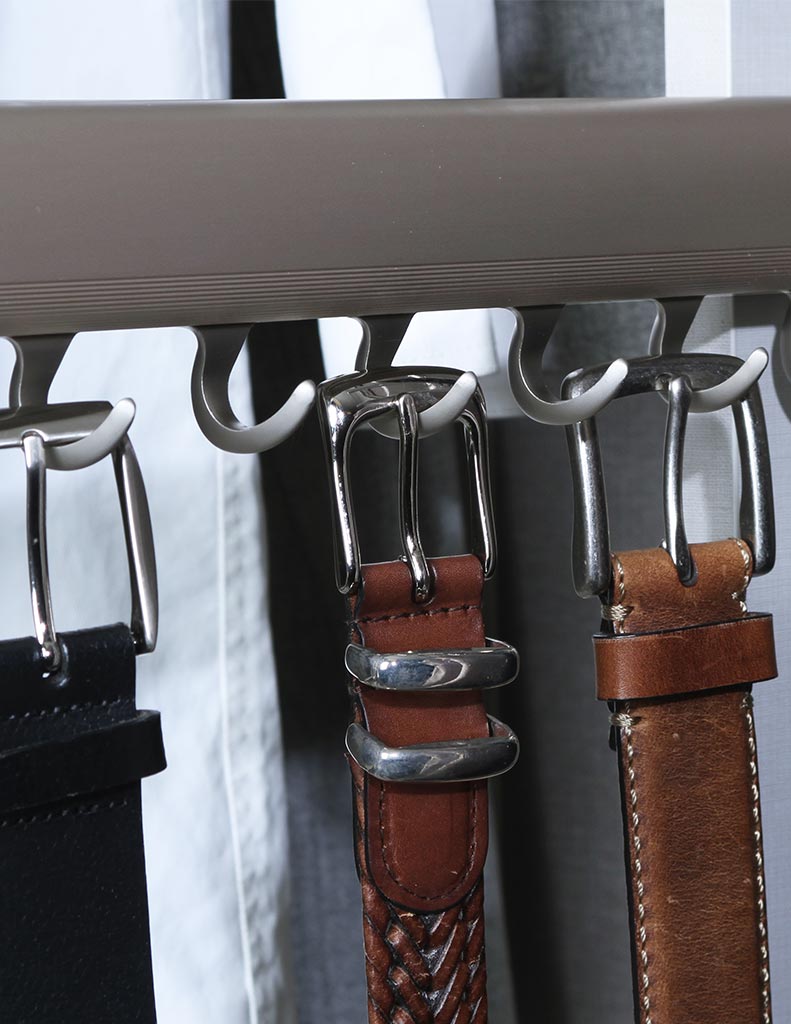
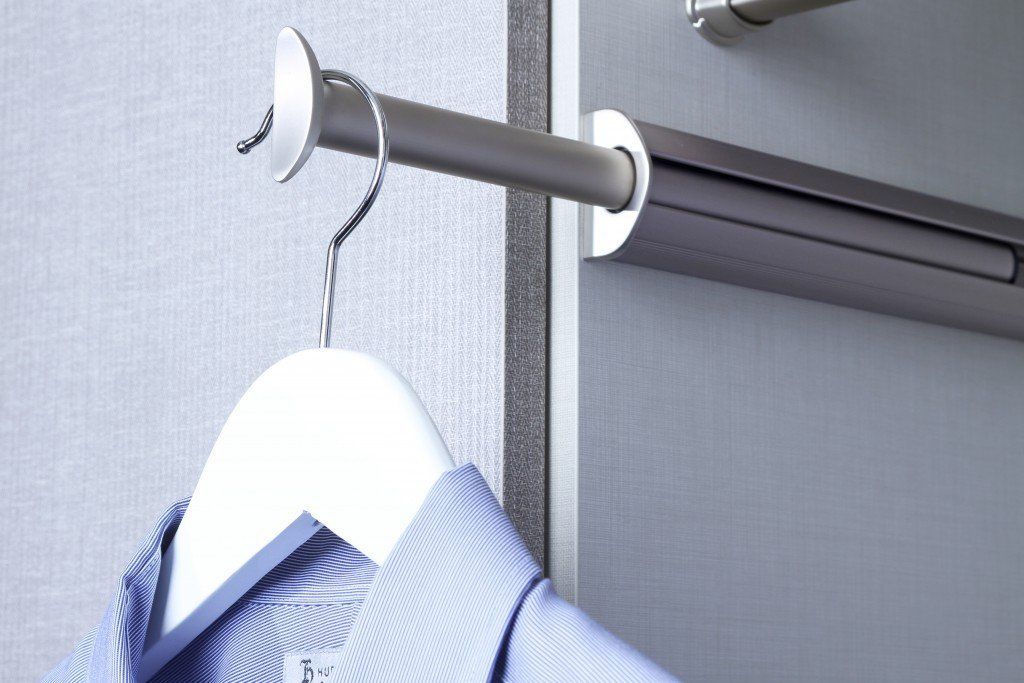
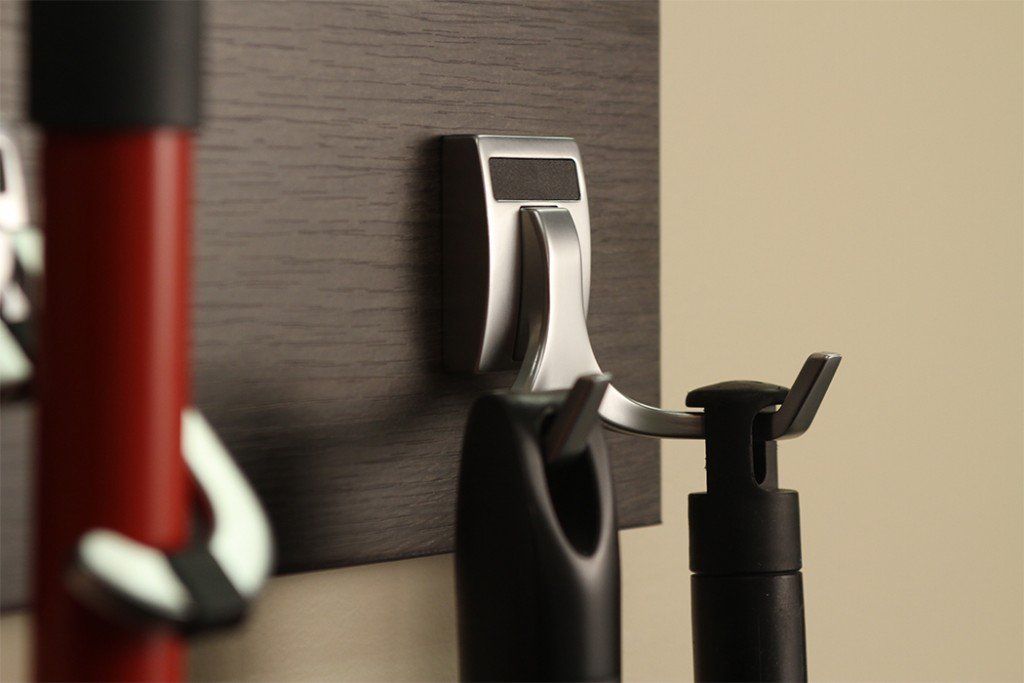
Fine-Tune Your Closet System With Practical Add-Ons
A Design Approach That Puts Your Vision First
Ever searched for “custom closet systems near me” and wondered what actually comes next? Each step in our process is mapped out clearly, so you move from a cluttered, underused space straight to a closet that finally works:
- Free At-Home Design Consultation: Your storage patterns, item types, and closet dimensions all factor into the plan before design begins. We document everything on-site, ask targeted questions about how you use the space daily, and leave with the details needed to build a system that fits your routine.
- 3D Design Planning: Postwar homes often have shallow depths and narrow entries, while split-level homes present sloped ceilings and irregular wall angles, which can complicate layout decisions. We model those constraints in 3D first, adjusting rod heights and shelf depths so the final design works within the actual room.
- Expert Installation: Attached homes and multi-level layouts regularly have uneven wall surfaces and inconsistent stud spacing behind the drywall. Our installers locate solid framing, anchor each component securely, and make field adjustments to ensure the finished system is balanced and functions correctly.
Craftsmanship Backed by Decades of Experience
S & S Cabinets & Closets combines 30+ years of industry expertise with a genuine understanding of the homes we serve. We don't treat difficult layouts as obstacles; we treat them as the job itself. Whether your bedroom has an odd angle or a cramped reach-in, our team designs custom closets that turn those weak spots into usable, organized space. As a family owned and operated company, we don't hand your project off to a rotating crew or rush it to hit a deadline. You work with people who care how it turns out, because our reputation depends on it.
FAQ's
Do mid-century homes need a different closet approach?
They often do. Mid-century bedrooms throughout St. Francis Heights and Crocker tend to favor sliding doors and shallow depth over walk-in space. We focus on maximizing vertical storage and smart drawer placement to make up for the limited footprint, keeping the original layout intact while adding real capacity.
Can a custom closet help if my bedroom already feels tight?
Yes, and that's often where custom design matters most. By building storage up the wall and using every corner, we free up floor space that generic shelving wastes. Many compact bedrooms feel noticeably larger once the closet stops overflowing into the room.
Which closet finishes are easiest to maintain in damp conditions?
Smooth, sealed finishes wipe clean and resist moisture marks better than porous or unfinished surfaces. We recommend low-maintenance finishes suited to cooler, humid homes.
What works better in Serramonte-area homes: more drawers or more hanging space?
It depends on the household, but Serramonte homes often benefit from a balanced mix since bedrooms there tend to be moderately sized. We usually plan flexible hanging with a solid bank of drawers to handle folded items. The right ratio comes down to how you actually store your clothing.
Does older framing cause surprises during installation?
Sometimes. Older homes can hide settled framing, added trim, or past repairs behind the walls. Because we measure and inspect before building, we catch most of these early and adjust the design so installation stays on track.
What closet setup works best for multi-generational households?
For homes with several generations under one roof, we focus on maximizing storage per person and adding flexible sections that adapt over time. Compact floor plans often mean bedrooms do double duty, so we plan for shared and changing needs. The goal is more function without expanding the room.
My closet has a soffit or dropped ceiling. Can it still be customized?
Absolutely. Soffits and chases are common in the mid-century and postwar homes found throughout Westlake and Serramonte. We design upper storage to stop cleanly beneath them, adjusting shelf and rod heights so the closet remains fully functional without conflicting with the overhead framing.
Should I upgrade my closet instead of remodeling the whole bedroom?
A custom closet delivers a big functional gain at a fraction of a full remodel's cost and disruption. If the room feels tight mainly because storage is failing, fixing the closet often solves the real problem.
Schedule A Consultation
Zip Codes We Serve
Every home in the areas below can count on our quality closet systems and cabinetry, with thoughtful design and careful installation we stand behind:
94014
94015
Bring More Purpose to Your Closet Space
The daily fight with a cramped, overflowing closet ends once custom closet systems are built around how you really store and reach your things. Reach out to S & S Cabinets & Closets in Daly City, CA to start mapping the finished, functional space you actually want.