
Danville, CA Custom Closet Systems Design and Installation Services
S & S Cabinets & Closets is Danville, CA’s leading home organization company specializing in the design and installation of custom closet systems. Family owned and operated, we bring 60 years of installation experience and back every closet system with a lifetime warranty. Schedule your free design consultation today.
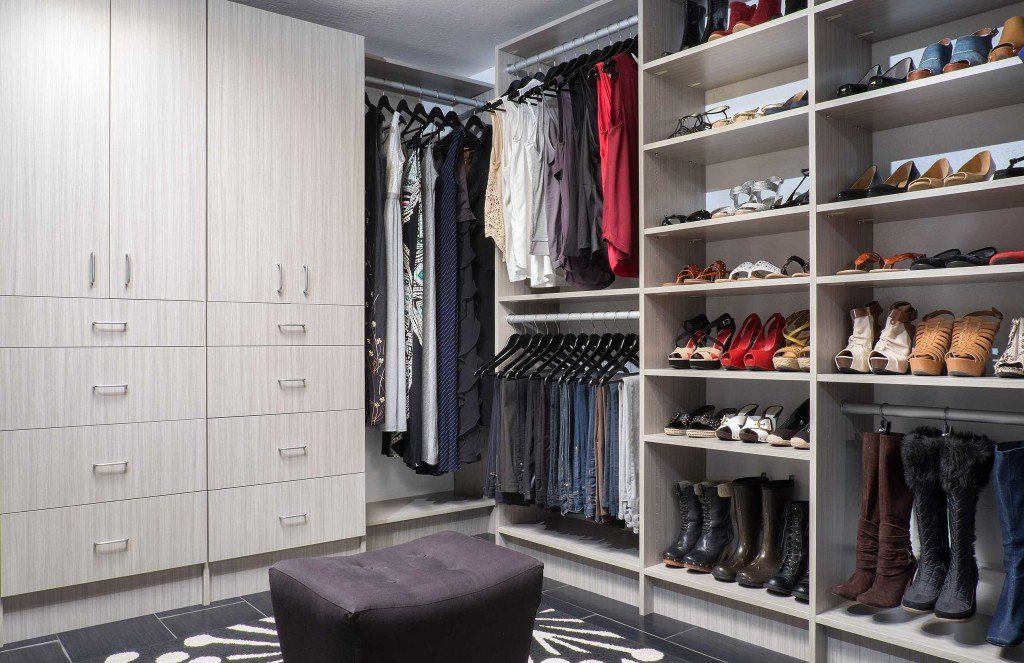
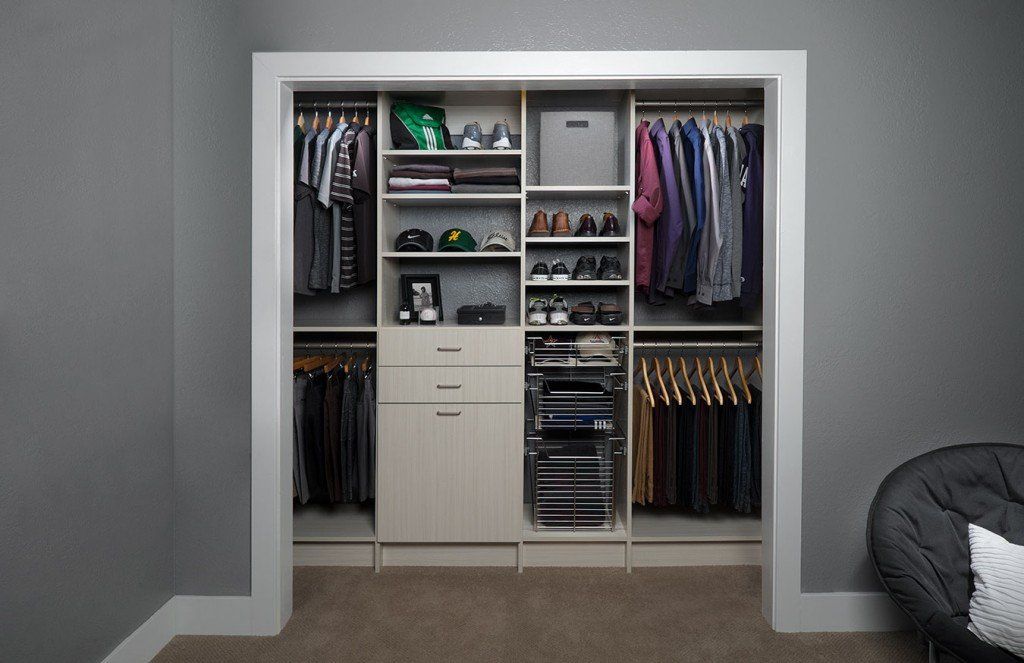
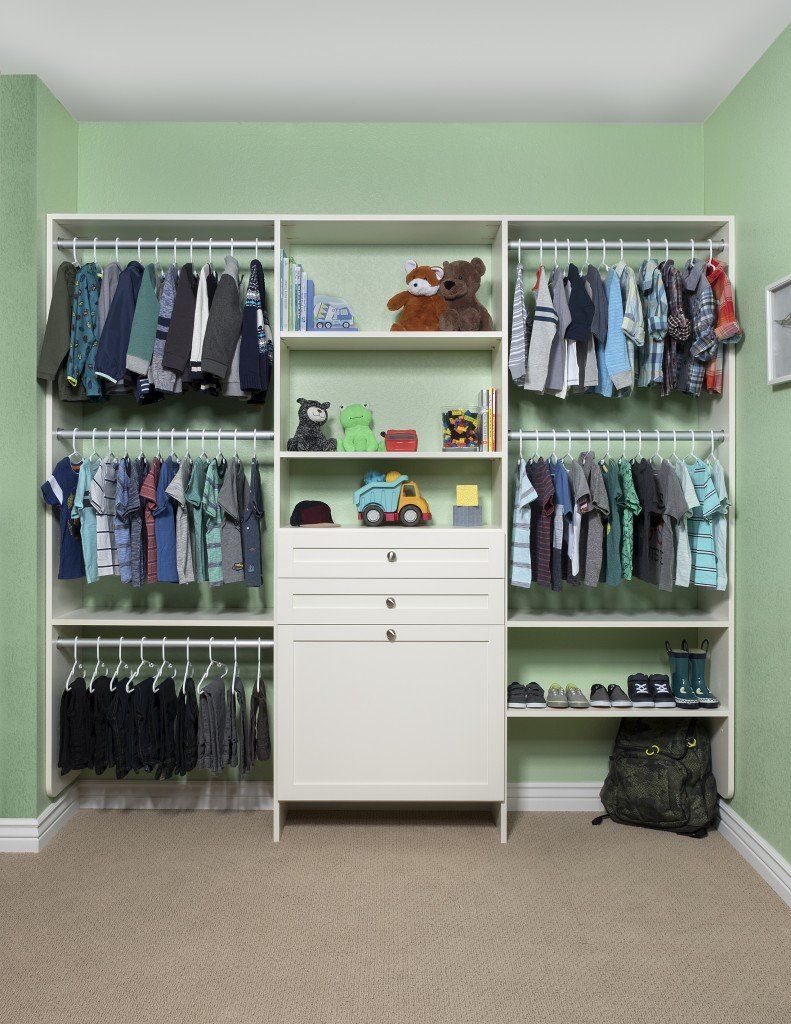
Create a Custom Closet System That Fits Your Outdoor Lifestyle in Danville, CA
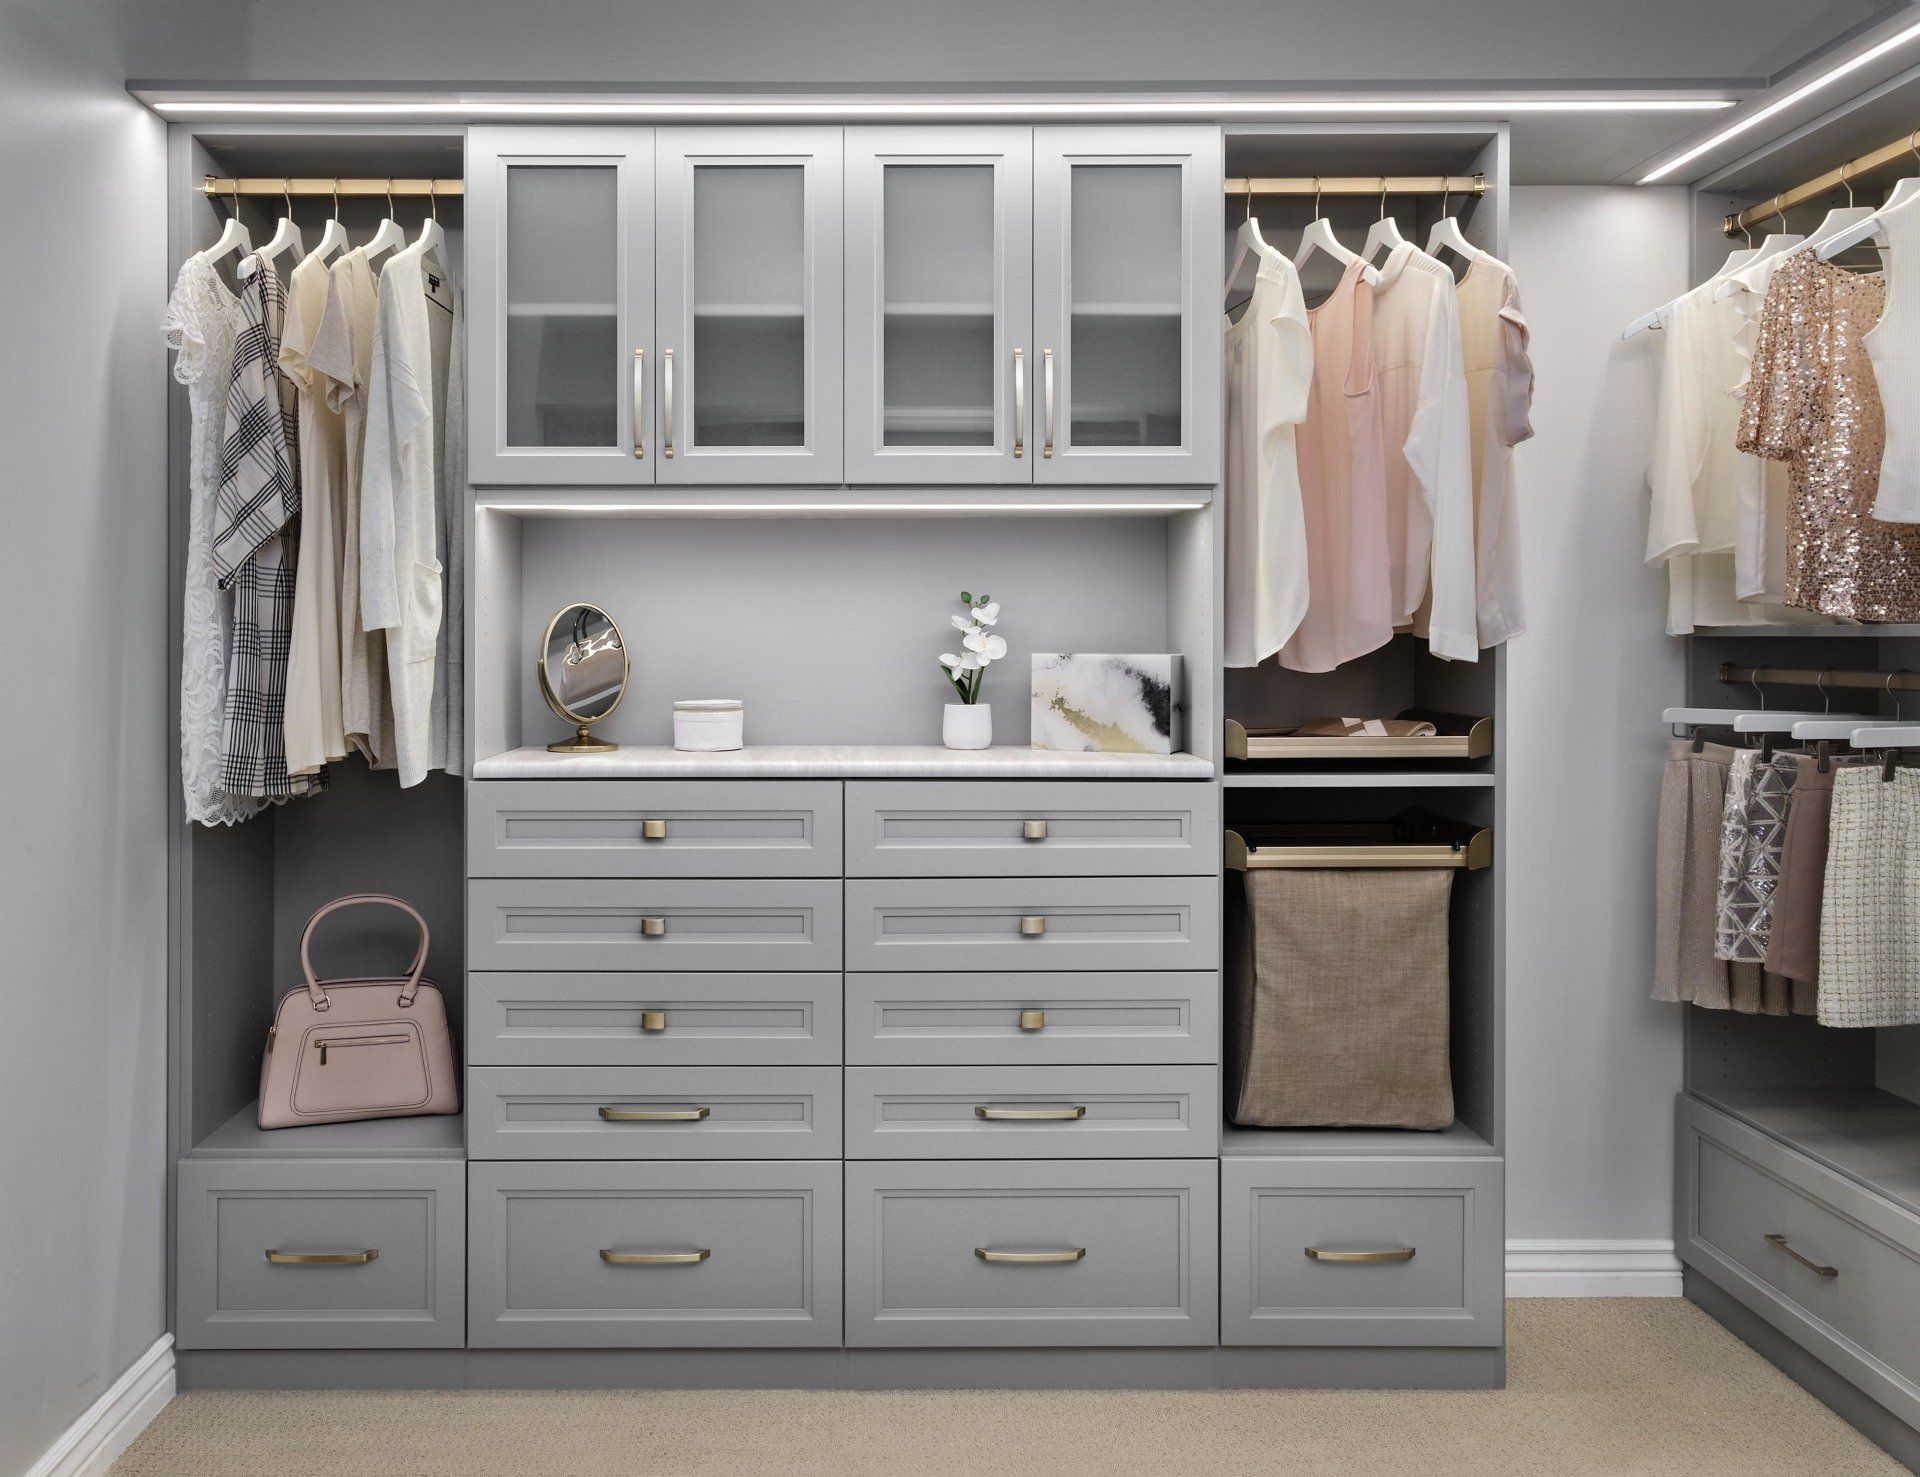
Diablo Road runs from downtown Danville, CA to Mount Diablo State Park's South Gate entrance, so if trail access shapes your routine, you're set. Hiking boots, cycling gear, and seasonal layers pile up fast when the mountain is this close, and most closets were only ever sized for your everyday clothes. The problem gets worse if your home sits near Danville's historic downtown, on streets like Hartz Avenue, where your closet may still be original, a Craftsman-era or bungalow build from before anyone planned for gear storage. Custom closet systems give all of your gear a real place, no matter which decade your closet was built in.
S & S Cabinets & Closets has designed and installed closet systems for Bay Area homeowners since 2004, and our installation team brings 60 years of combined experience to every project. We start with a free in-home consultation, where a designer measures your space and builds your layout in 3D software you can adjust before anything gets built. Our team installs the finished design, backed by a lifetime warranty on the organizers and cabinetry.
Danville closets have to hold more than clothes, muddy trail gear included. Lot sizes here tend to run larger than in a lot of Bay Area subdivisions, so there's often more closet space available to plan around than a standard system accounts for. Call for your free in-home consultation, and we'll show you what a system built for your actual space and routine looks like.
A Rundown of Our Closet Features
Our closet systems share the same core construction across every project, no matter which layout or finish you choose. Here's what we include before hardware, colors, or accessories come into play:
- Soft-Closing Hinges: Cabinet doors close quietly and evenly thanks to soft-close hinge mechanisms, with no slamming or misalignment over years of use. It's a small detail that keeps hardware working smoothly long after installation.
- Thermally Fused Laminate Finishes: Panels use thermally fused laminate, a construction method that bonds the finish directly to the panel core instead of applying it separately. The bonded surface resists scratches, stains, and chipping at the edges.
- Fully Extendable Drawers: Each drawer pulls out completely on full-extension glides, giving you full access to items stored at the back. Reach-in closets benefit most, since drawer access is usually the first casualty of a tight footprint.
- Adjustable Shelving: Shelves move up, down, or out completely as your storage needs change, making room for bulkier items or an open gap for hanging space. The layout stays flexible enough to reconfigure without a second installation appointment.
- Lifetime Warranty on All Wood Products: Wood organizers and cabinetry are covered against material or workmanship defects for as long as you own or occupy the home. Lighting and sliding hardware carry a separate two-year warranty.
Day to day, these details show up in small ways: drawers that still glide easily years later, shelves that hold their position, and finishes that don't show wear first. It's part of the base build, so you get all of it no matter which project you're planning.
Closet Solutions Shaped by Your Layout
We offer five closet solutions, each built around how you actually use the space. Your designer will help match the right type to your closet's dimensions during the consultation.
Walk-in Closets
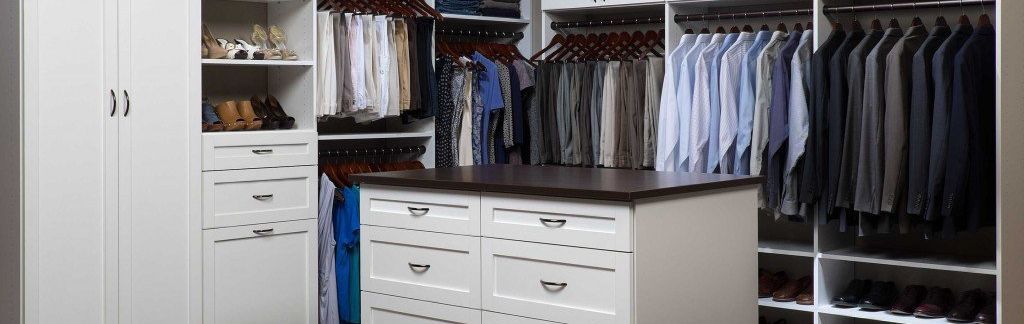
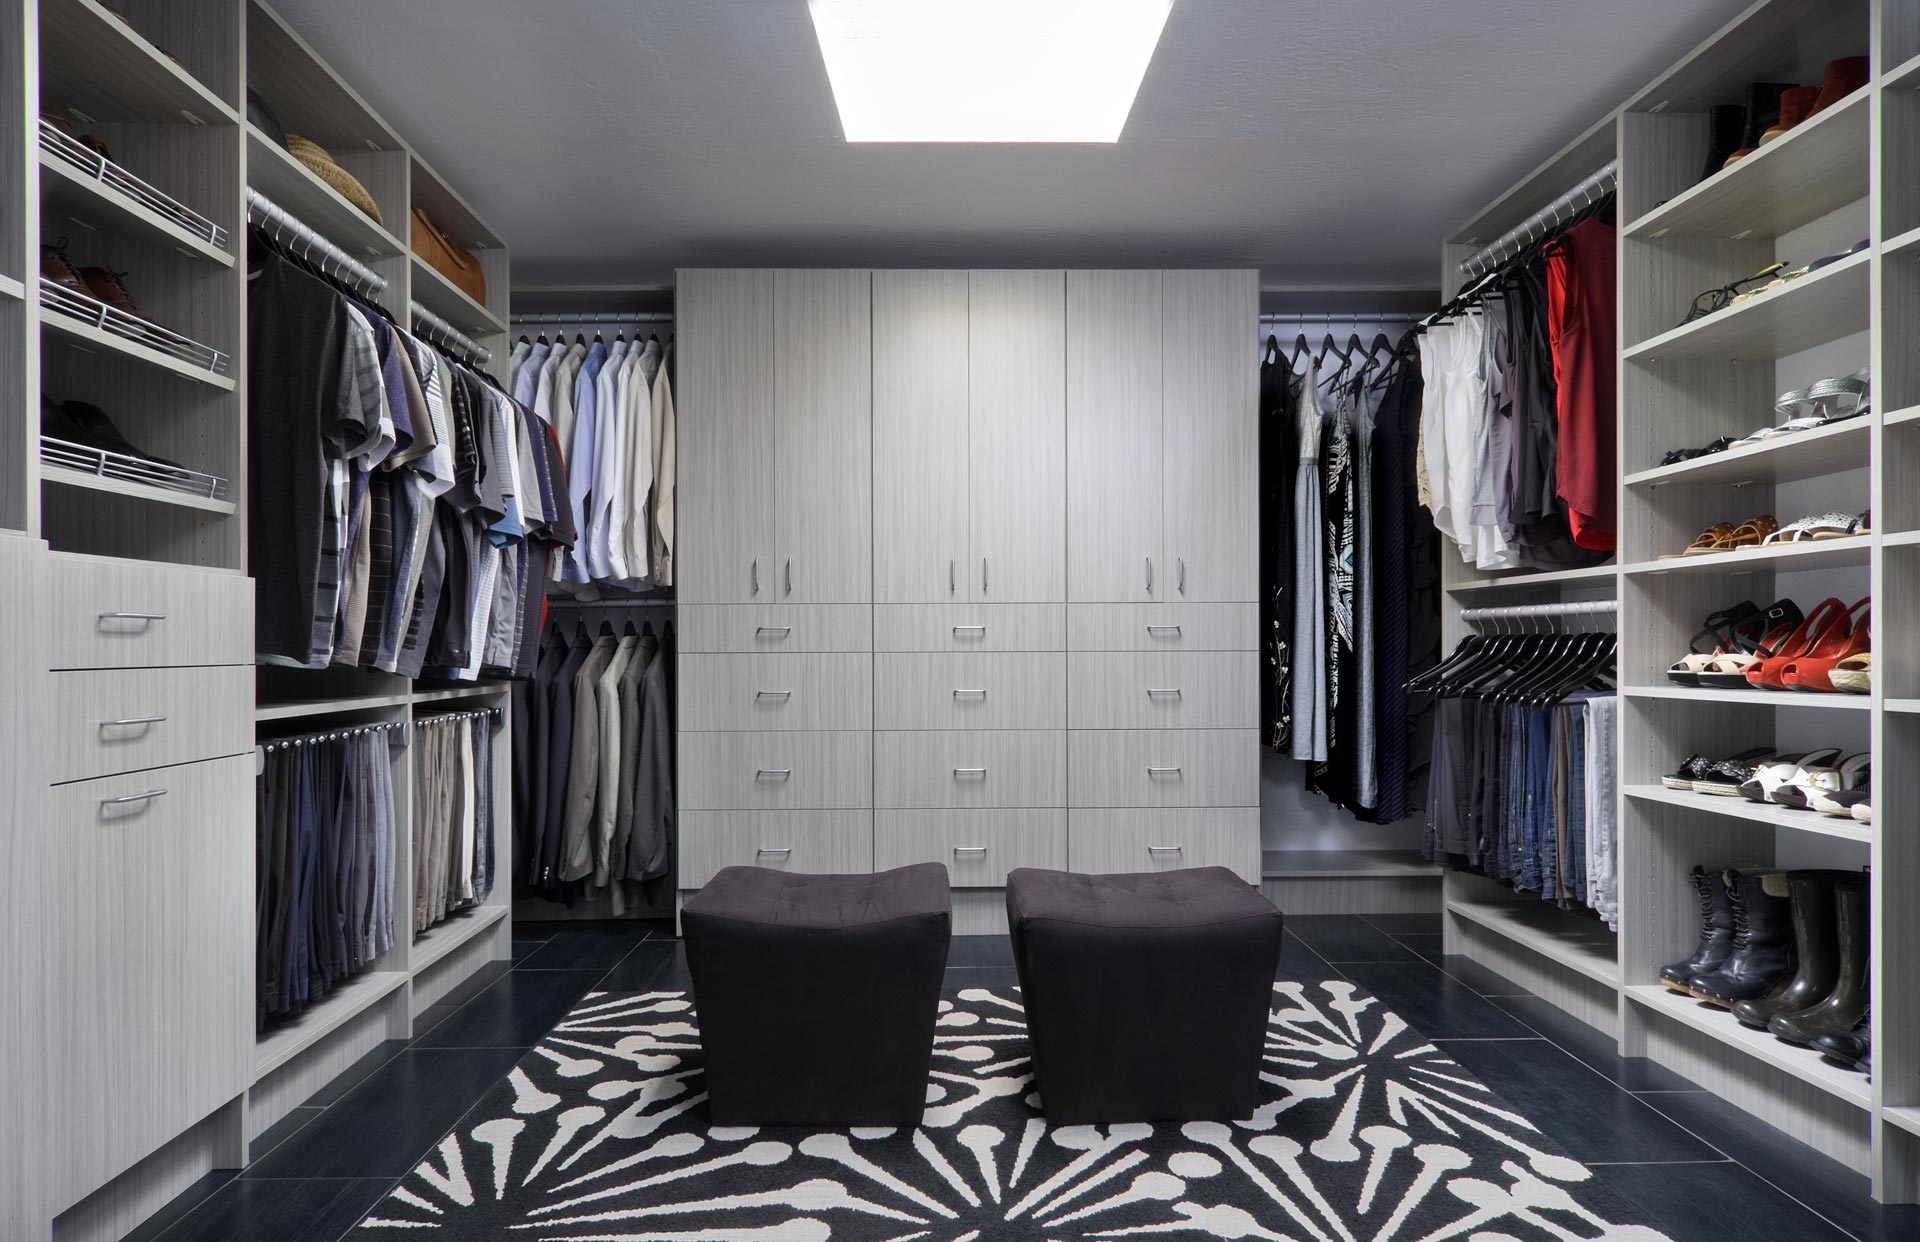
Multiple wardrobes fit comfortably in a walk-in closet, with staggered clothing rods at different heights and folded items stored neatly in smooth drawers. We plan everything around how many people will share the space.
Reach-in Closets
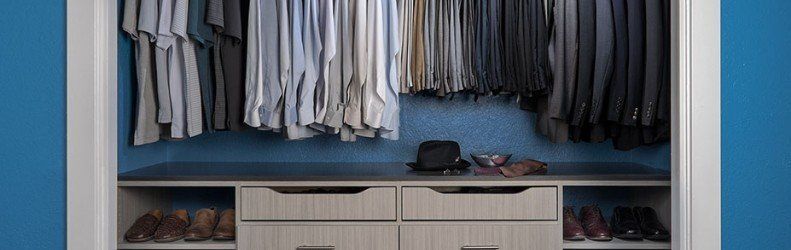
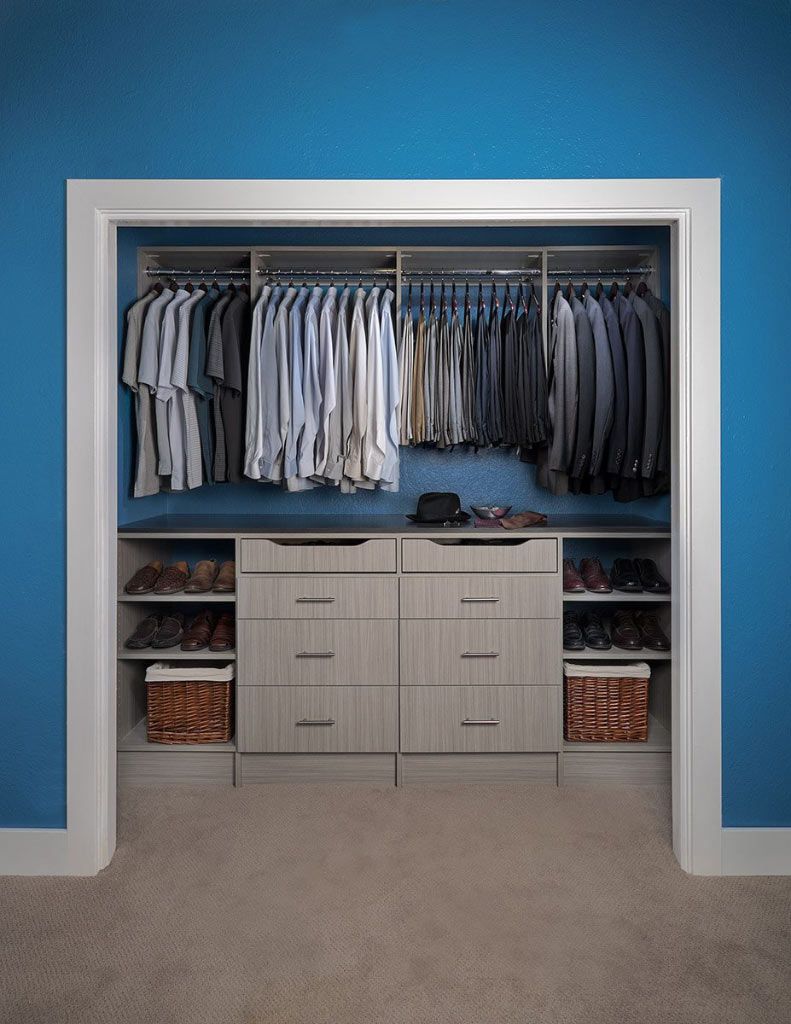
A tight footprint doesn't have to mean wasted space, and a second hanging rod plus properly sized shoe racks make a reach-in closet work much harder. Every inch gets used, sloped ceilings and other odd angles included.
Kids’ Closets
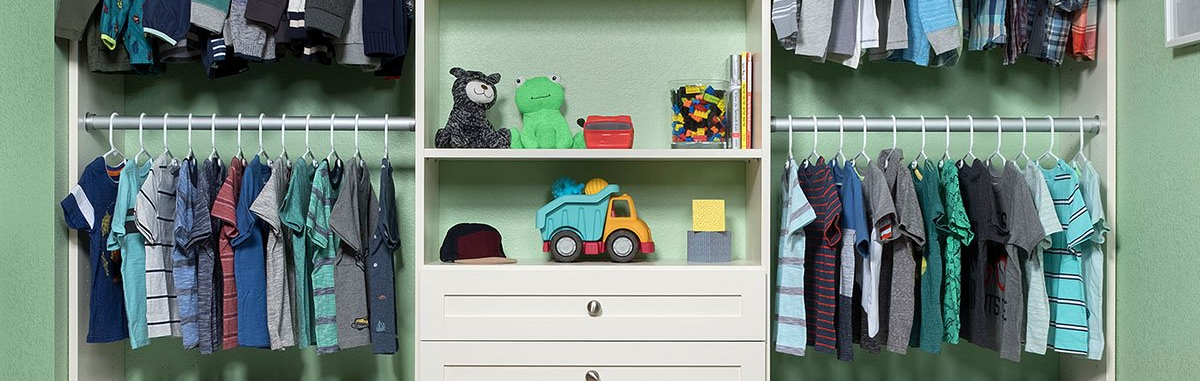
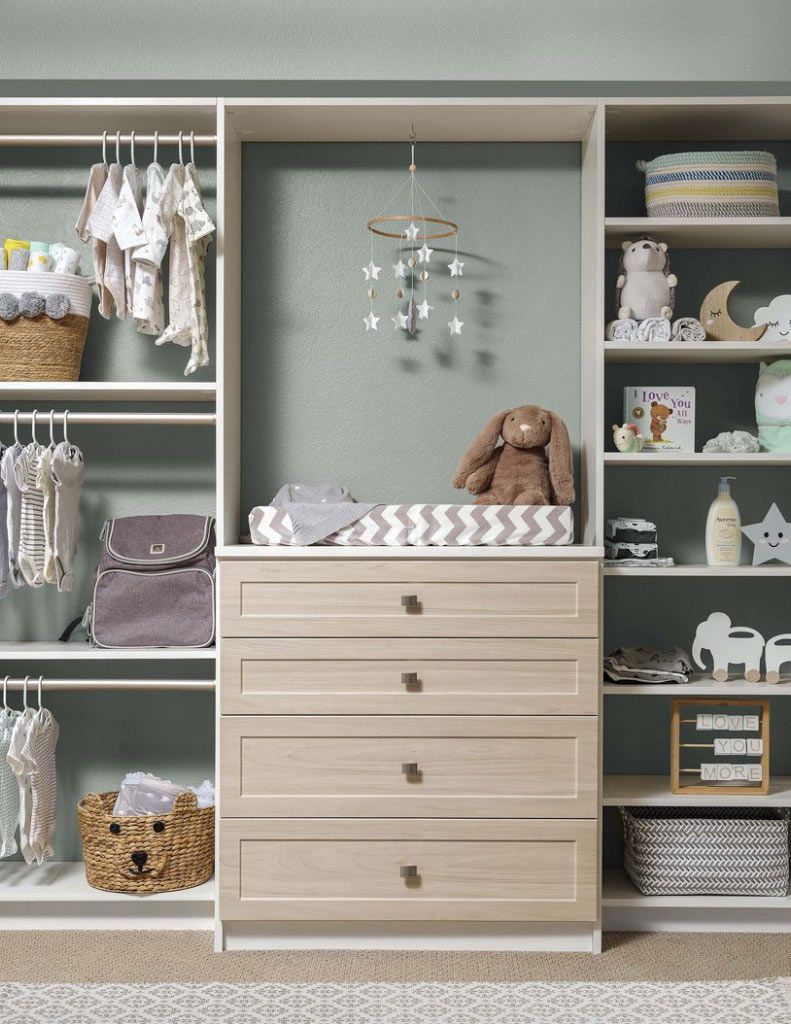
Growing kids outgrow standard closet layouts fast, so kids' closets get adjustable rods and shelves that move as your child does. These adjustments carry the closet through several stages instead of a redo every few years.
Wardrobe Cabinets
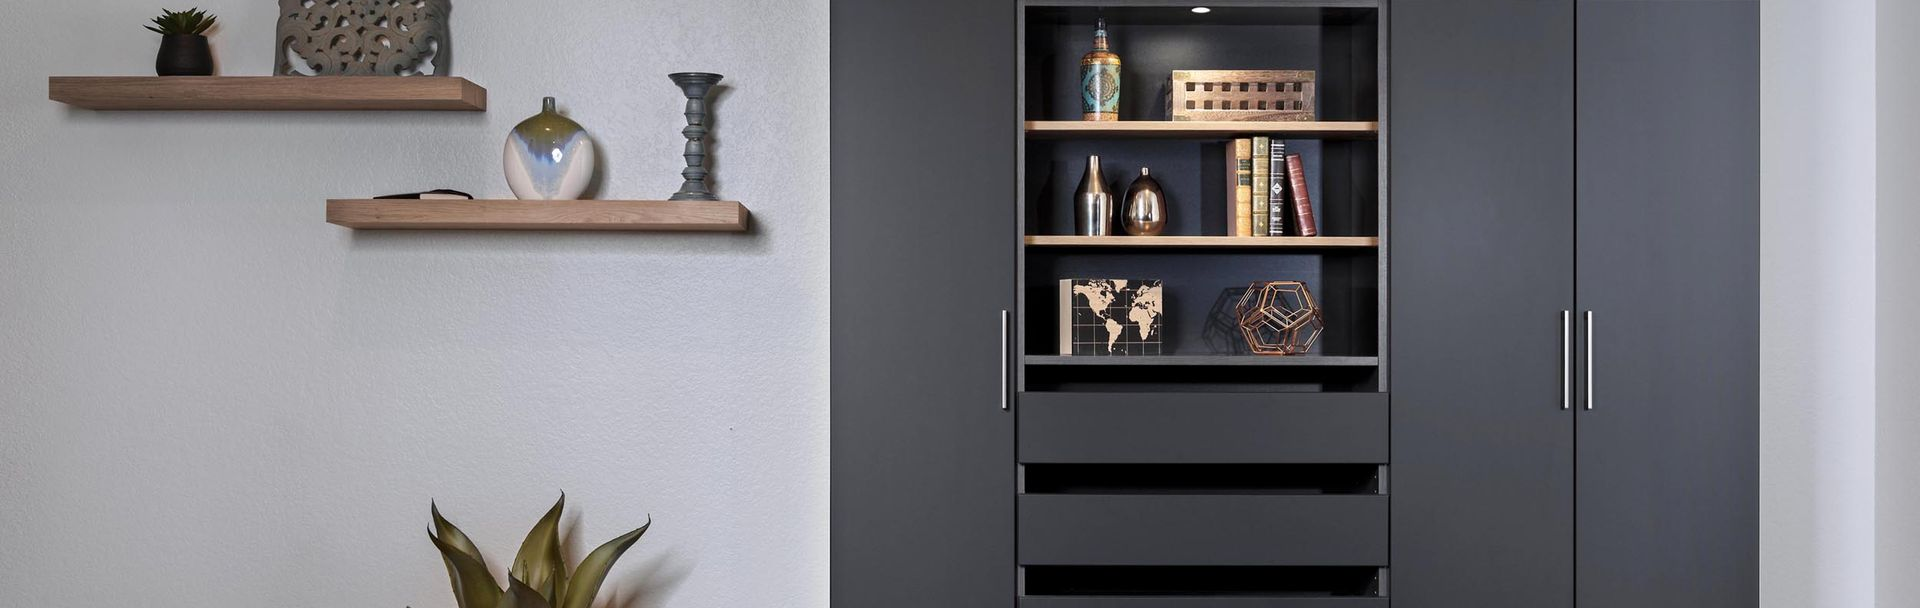
A wardrobe cabinet gives rooms without a built-in closet real storage, in a floor-standing unit designed to look intentional. It works well in home offices, guest rooms, or Danville, CA's older downtown homes with limited closet space.
Closet Accessories
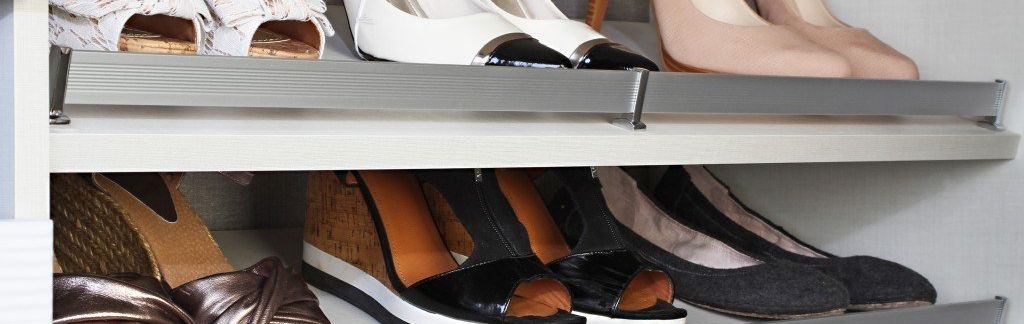
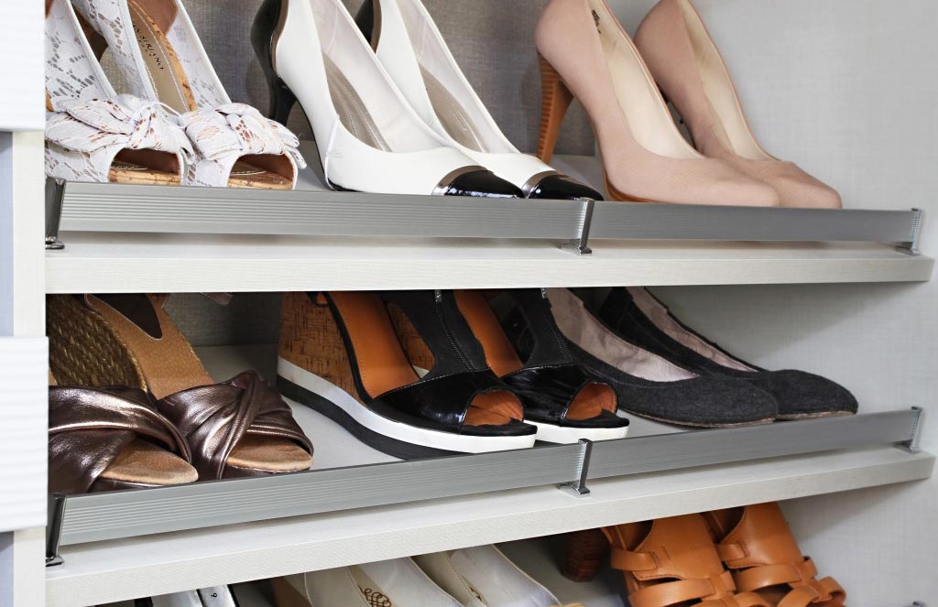
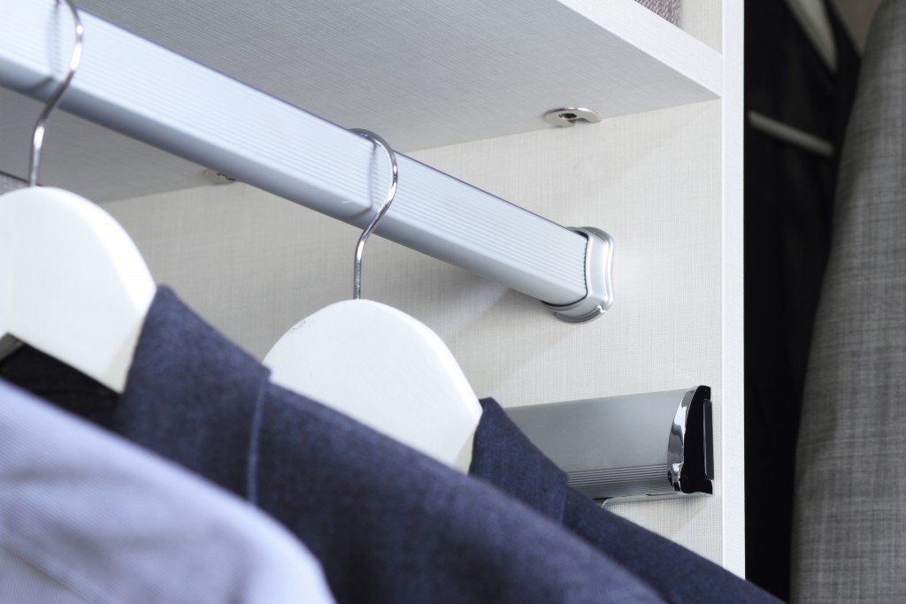
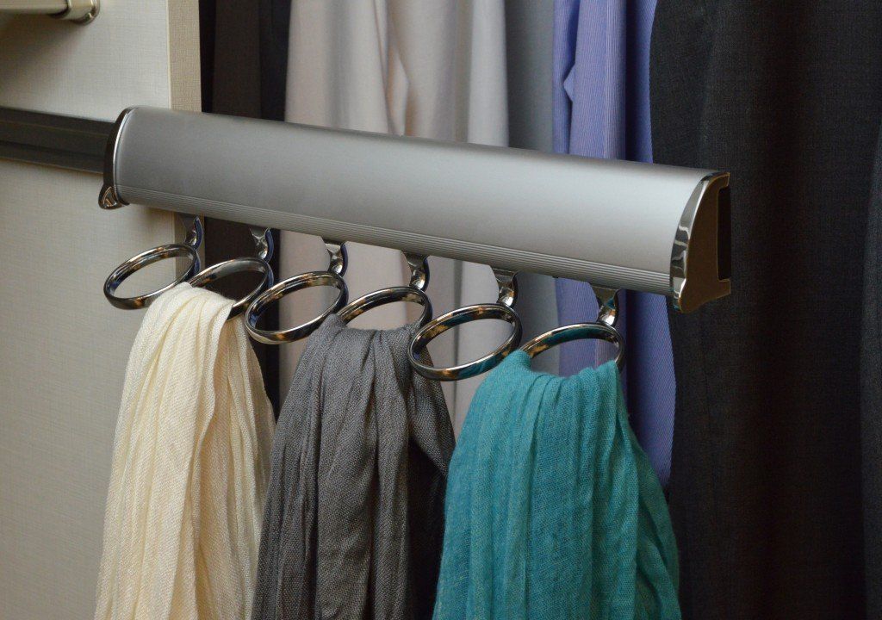
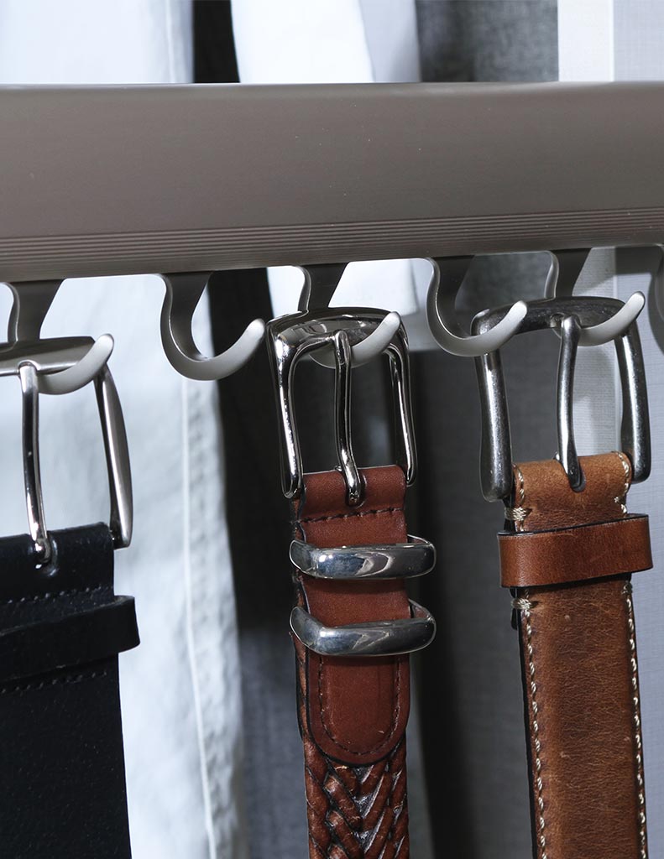
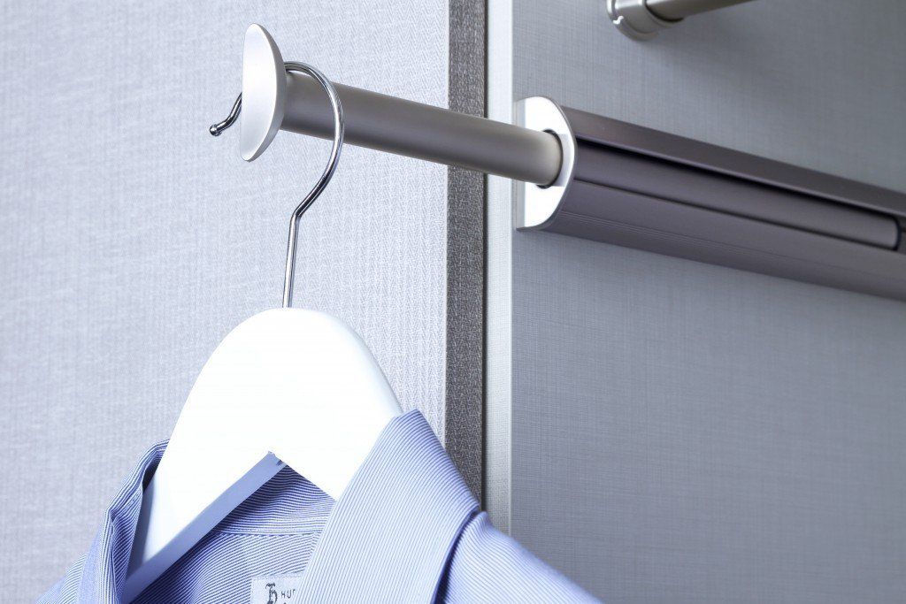
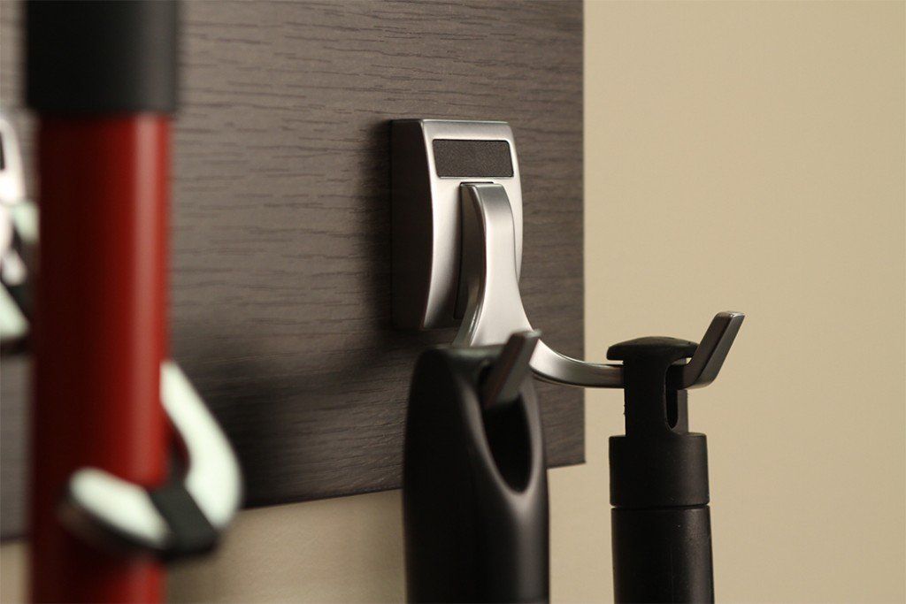
Every closet type pairs with the same accessory line, valet rods, shoe fences, belt and tie hooks, and coat hooks among them. Your designer works these closet accessories in during the same design appointment, not as an afterthought.
Whichever type fits your space, the same construction and finish options apply across the board. We'll walk you through which combination makes the most sense once we've seen your closet in person.
How Danville's Home Styles Shape Closet Design
Danville's housing spans nearly a century of construction, and each era comes with its own closet quirks. The design we recommend often depends on which era your home falls into:
- Craftsman and Bungalow Homes: Original closet openings in Danville's historic downtown homes tend to run narrow, sometimes too narrow for a standard swinging door. We use slimmer door clearances or sliding-track hardware that needs no extra swing room.
- 1960s and 1970s Ranch-Style Homes: Single-story ranch layouts common in Sycamore Valley often have shallow reach-in closets built for one hanging rod. We add a second rod and stacked drawers to use that footprint more efficiently.
- 1980s and 1990s Custom Estates: Primary suites in Blackhawk and Diablo often already include two separate closet spaces, one on each side of the room. We design each independently, since the two people using them rarely want identical layouts.
- Newer Construction Near Tassajara and East Danville: Newer homes tend to have taller ceilings and larger primary walk-ins roughed in for a closet system already. We use the extra height for taller cabinetry runs and crown detailing shorter ceilings can't fit.
Ceiling height and closet opening width usually drive the biggest design decisions, whatever era your home falls into. Both get measured during your in-home consultation, before any cabinetry gets ordered.
Finish Options for Your Closet System
Closet finishes come down to color, door style, and hardware. All three get finalized together during your design consultation:
Beautiful Colors for Cabinets, Doors, Drawers, and Shelves

Antique White

Arctic
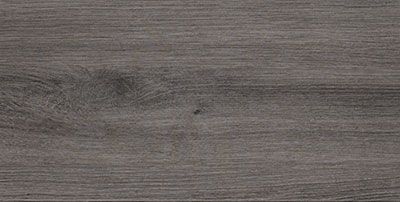
Ash

Black

Cloud
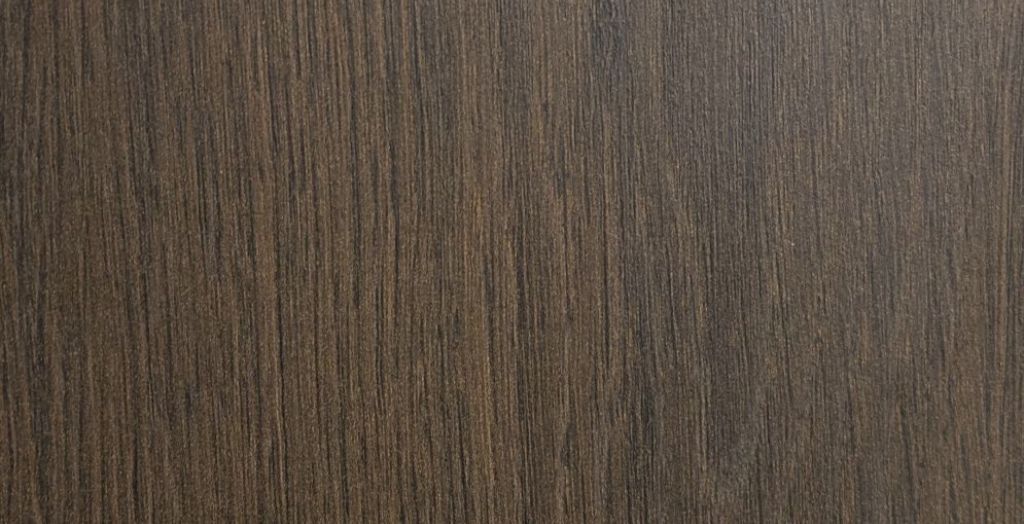
Kodiak
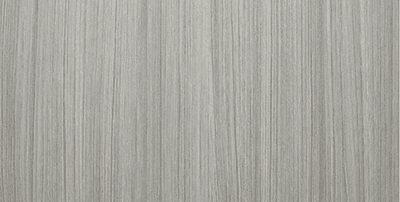
Concrete
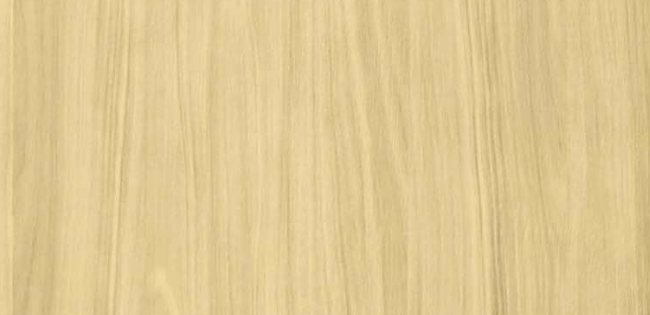
Dakota
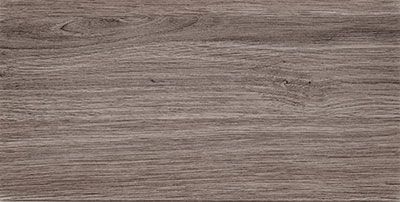
Drift
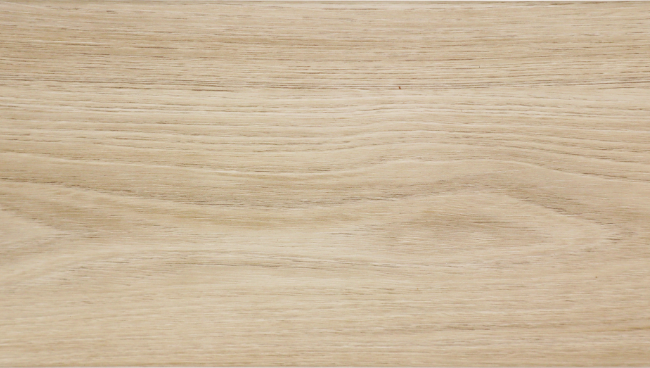
Dune

Licorice

Tahoe
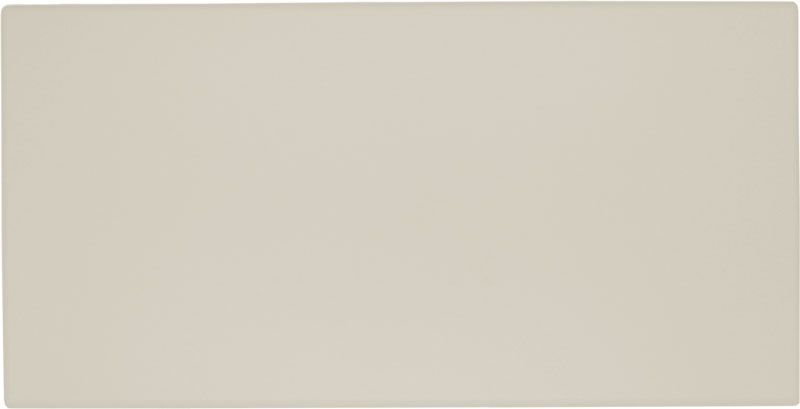
Vintage

White
Gorgeous Mixology Colors for Doors and Drawers

Chiffon

Dew

Dusk

Falcon
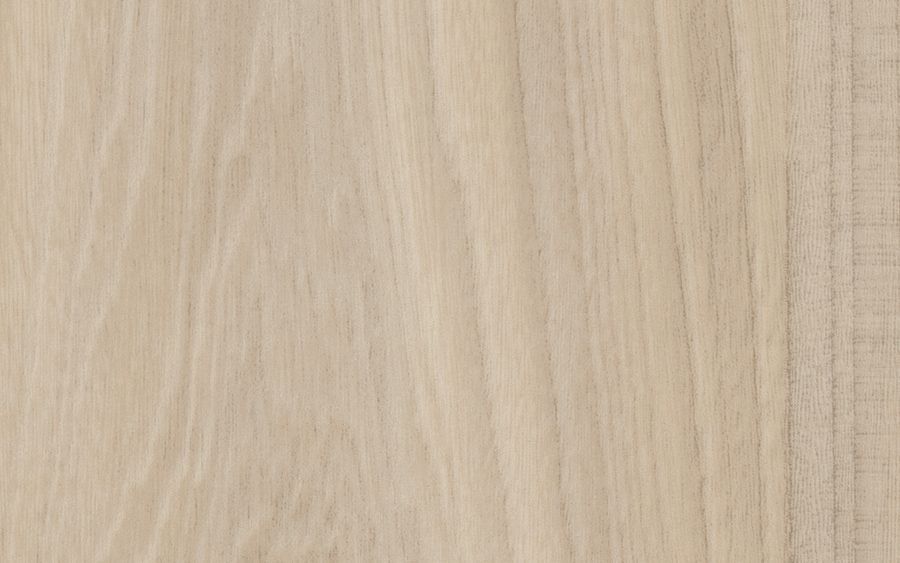
Fawn

Galaxy

Glacier

Lagoon

Latte

Mercury

Pearl

Raven
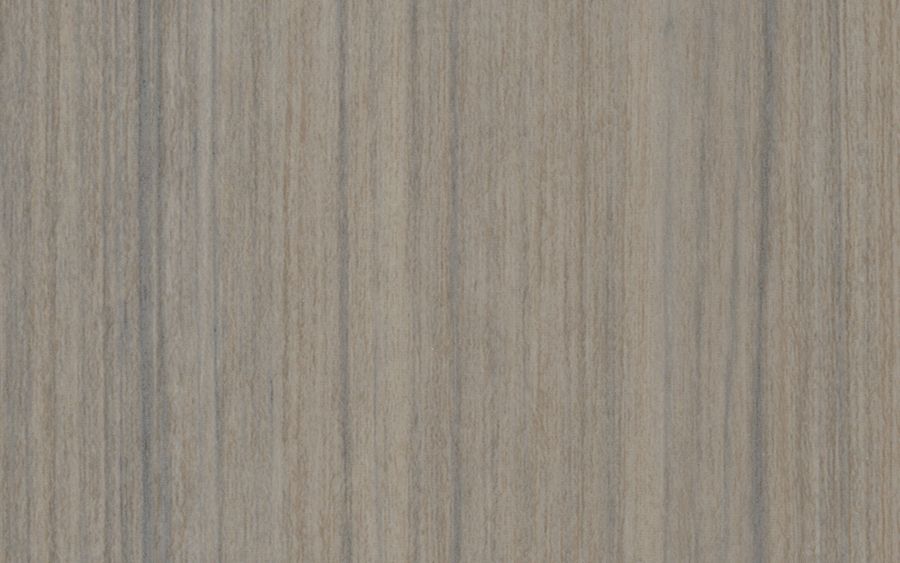
Reed

Sapphire

Spruce
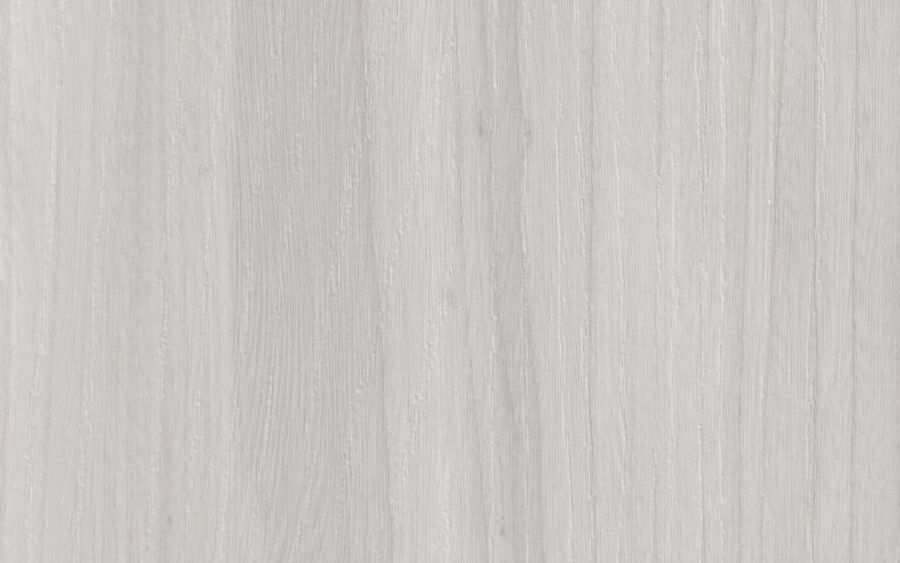
Winter
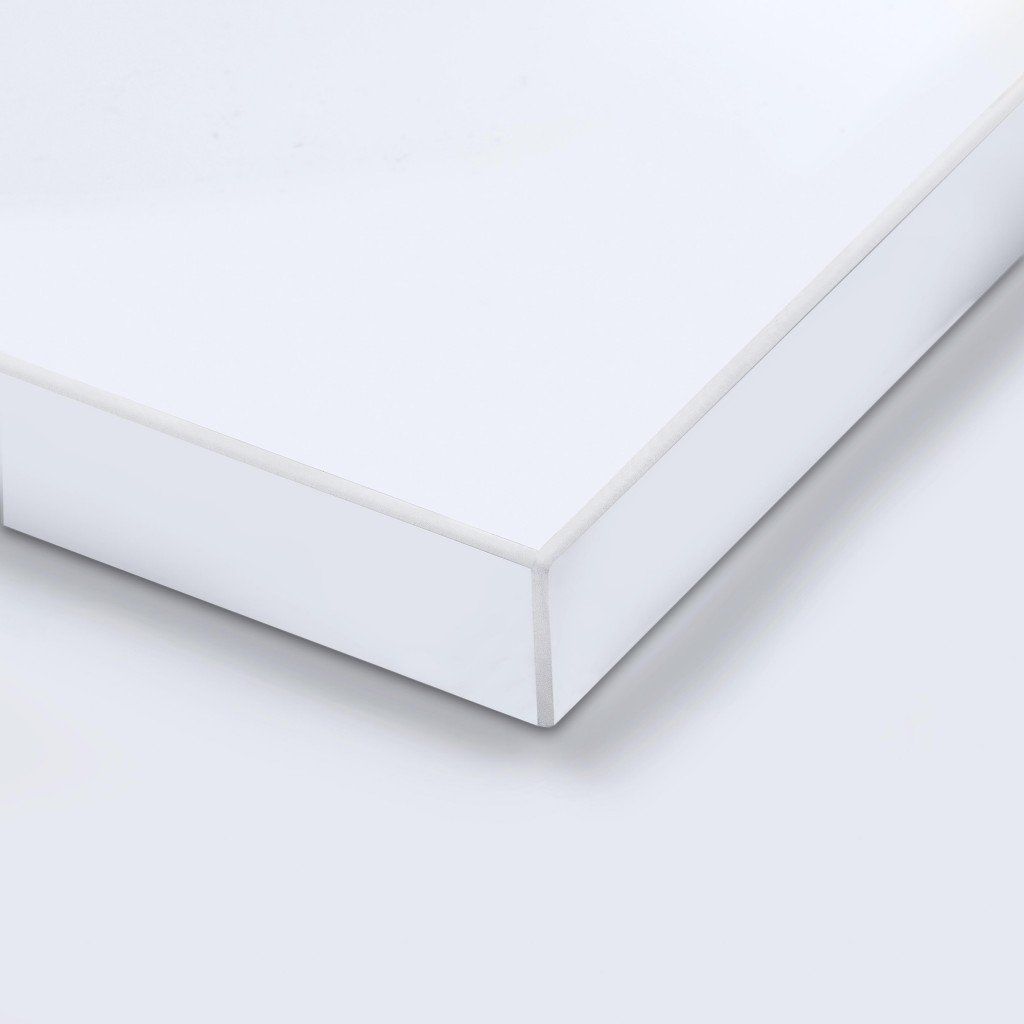
White Acrylic
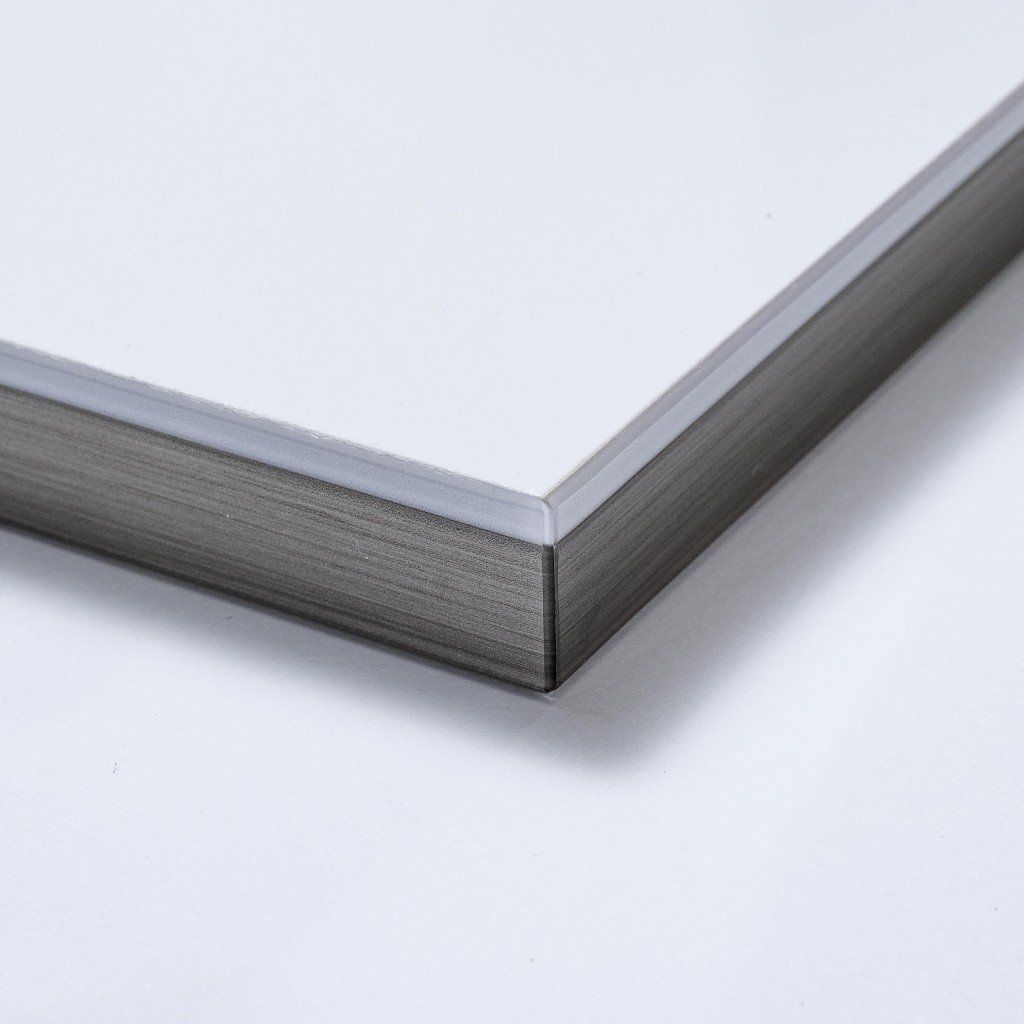
Dual Edge
Stylish Door and Drawer Hardware Options
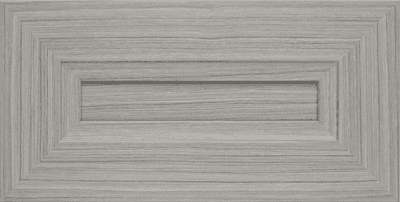
Allegra
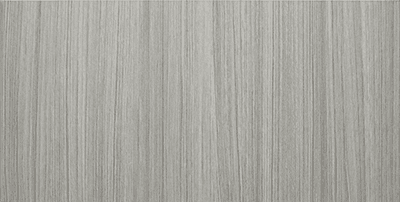
Flat Panel
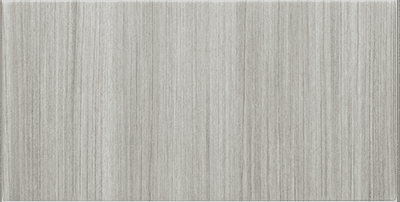
Modern

Pillowtop
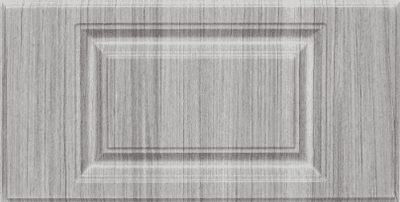
Raised Panel
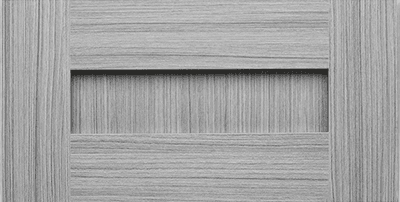
Shaker
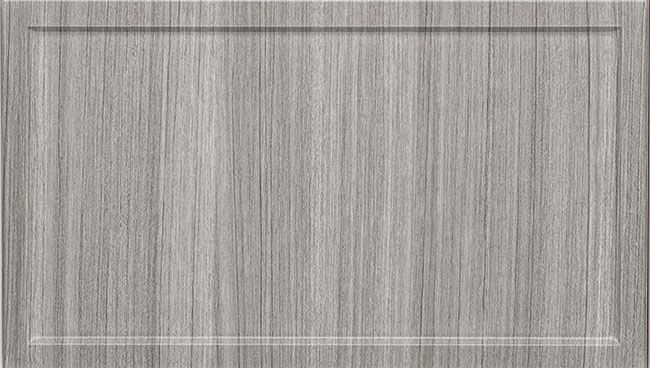
Slim Shaker
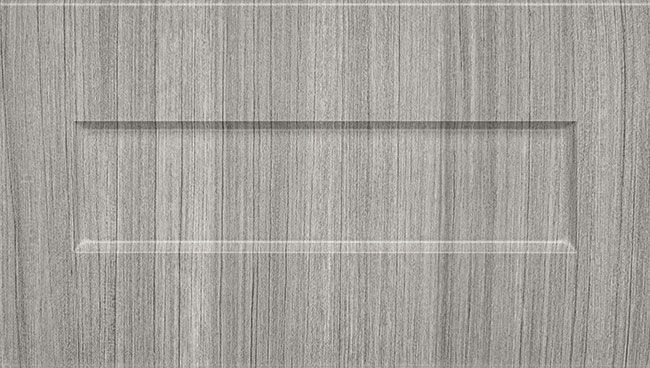
One-Piece Shaker
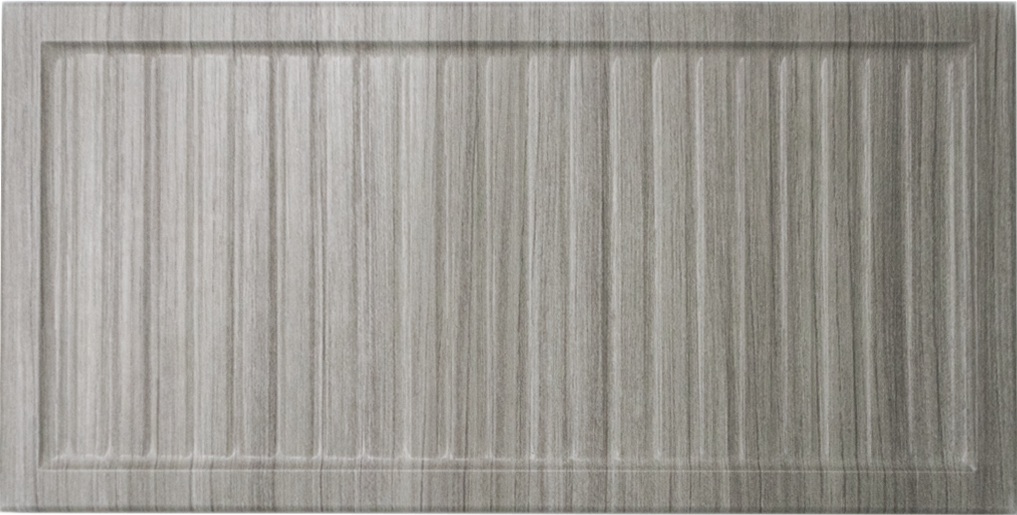
Reeded Slim
Accessories to Personalize Your Closet
How We Bring Your Closet to Life
Three steps take you from that first phone call to a finished closet system. Nothing moves to the next step until you've approved what came before it:
- Free At-Home Design Consultation: A designer comes to your home to see the closet's actual space and hear where the current setup falls short. We take measurements and talk through what you want the new system to do, at no cost.
- 3D Design Planning: We build your layout in 3D software so you can see the finished closet, request changes, and approve the design before anything is ordered. Once you've chosen your finish, we provide a price quote.
- Expert Installation: Our installation team, with 60 years of combined experience, installs every component of your new system safely and securely. Before they leave, they'll show you how everything works and make sure the space is clean and ready to use.
All three steps happen on the same project timeline, without gaps left for you to manage yourself. Questions are welcome any time before, during, or after installation.
A Reason to Trust Us With Your Closet
S & S Cabinets & Closets has been family-owned since 2004, and every project still starts with the same in-home consultation and free 3D design that founded the business. This approach matters here: Danville's homes vary widely in age and style, so a one-size system rarely fits everyone in Contra Costa County, CA. If you've already searched "custom closet systems near me," you've probably seen a handful of options. What sets us apart is real wood construction, a lifetime warranty on organizers and cabinetry, and a design process built around your closet's actual dimensions.
FAQs
Is there a minimum project size, or can you handle small closets too?
We design for hall closets, linen closets, and other small spaces just as often as full walk-ins. There's no minimum size. Every closet gets sized to match the space you actually have.
Can a single consultation cover more than one closet in my home?
Yes, one consultation can cover every closet you want addressed. We'll walk through each space during the same visit and build a 3D design for all of them together.
What factors affect the price of a custom closet system?
Price depends on your closet's size, how many drawers and doors you choose, and which finish or hardware options you select. Your designer provides an exact quote after your free consultation.
My home is in one of Danville's older neighborhoods near downtown. Can you work with narrow or original closet openings?
Yes. Original openings in Danville's historic downtown homes often run narrower than modern doorways, so we use slimmer door clearances or sliding-track hardware that doesn't need extra swing room.
What's the benefit of a wardrobe cabinet over a built-in closet?
A wardrobe cabinet works in rooms that never had a closet built in, like home offices or older homes with limited storage. It's a floor-standing unit that stands on its own, so it can go wherever you need extra space.
Does the lifetime warranty transfer if I sell my home?
No, the lifetime warranty covers you for as long as you own or occupy the home, but it doesn't transfer to a new owner. Lighting, sliding hardware, and other accessory components carry a separate two-year warranty from the date of installation.
Blackhawk and Diablo homes from the 1980s and '90s often already have two separate closet spaces in the primary suite. Can you redesign just one side instead of both?
Yes. Many primary suites in Blackhawk and Diablo already have two separate closet areas from their original construction, and we can redesign just one side if the other doesn't need work yet.
Can I see the color and finish options in person before I choose?
Yes, our showroom is available by appointment if you'd like to see finishes and colors in person. You're also welcome to review options during your in-home consultation.
Do I need to be home for the installation appointment?
Most homeowners choose to be present for at least part of the installation, but your designer will let you know what works best for your specific project once installation is scheduled.
What happens to my old closet during the remodel?
Your designer will walk you through exactly what to expect for your specific project during the consultation, including anything you'll need to clear out of the closet beforehand.
Schedule A Consultation
Zip Codes We Serve
94506
94526
Let's Talk About Your Closet
Your Danville, CA closet doesn't have to choose between hiking gear and everyday clothes. Call S & S Cabinets & Closets today to schedule a free in-home consultation for custom closet systems built around how you live. We'll measure, design in 3D, and show you what fits.