
Hayward, CA Custom Closet Systems Design & Installation
With over 30 years of experience, S & S Cabinets & Closets is the top-rated home organization company specializing in designing and installing custom closet systems in Hayward, CA. Family owned and operated, we offer a wide range of closet solutions, including walk-in, reach-in, and kids' closets, all backed by comprehensive warranties. Book a free at-home design consultation today.
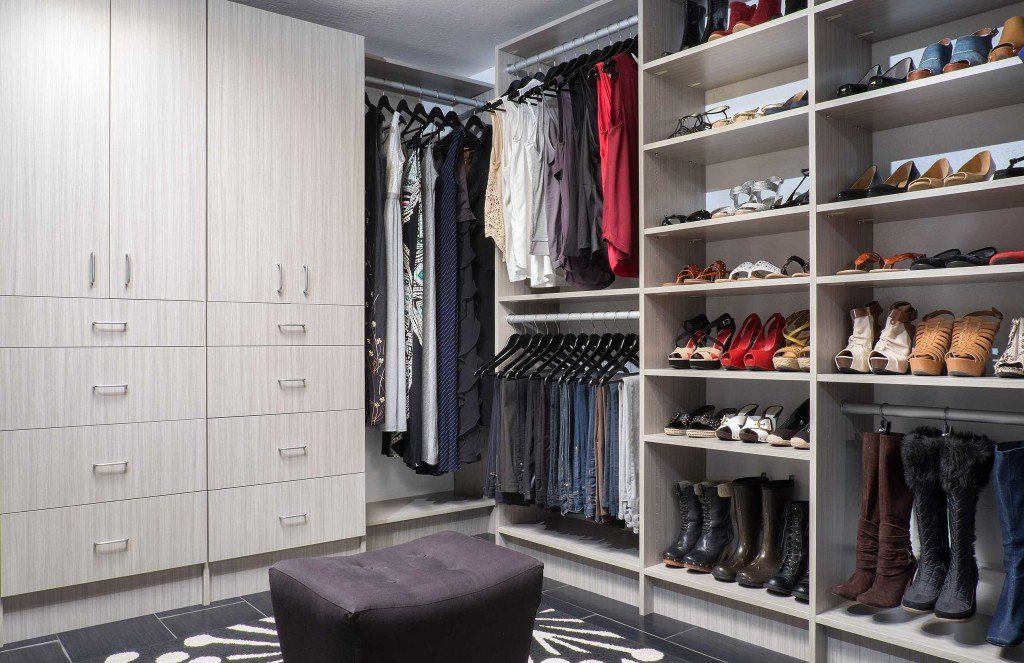
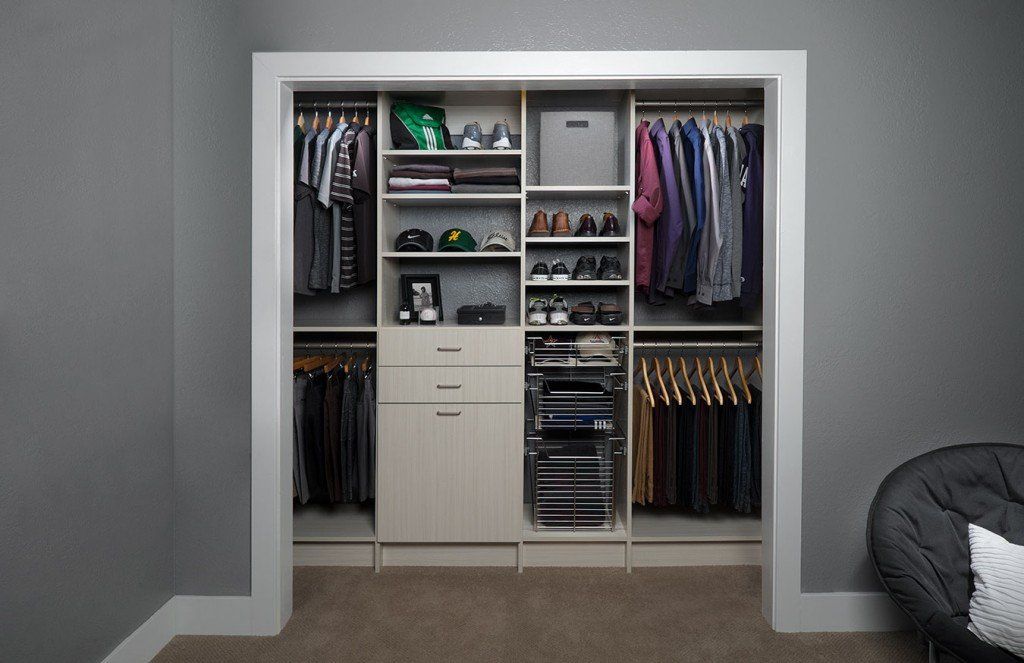
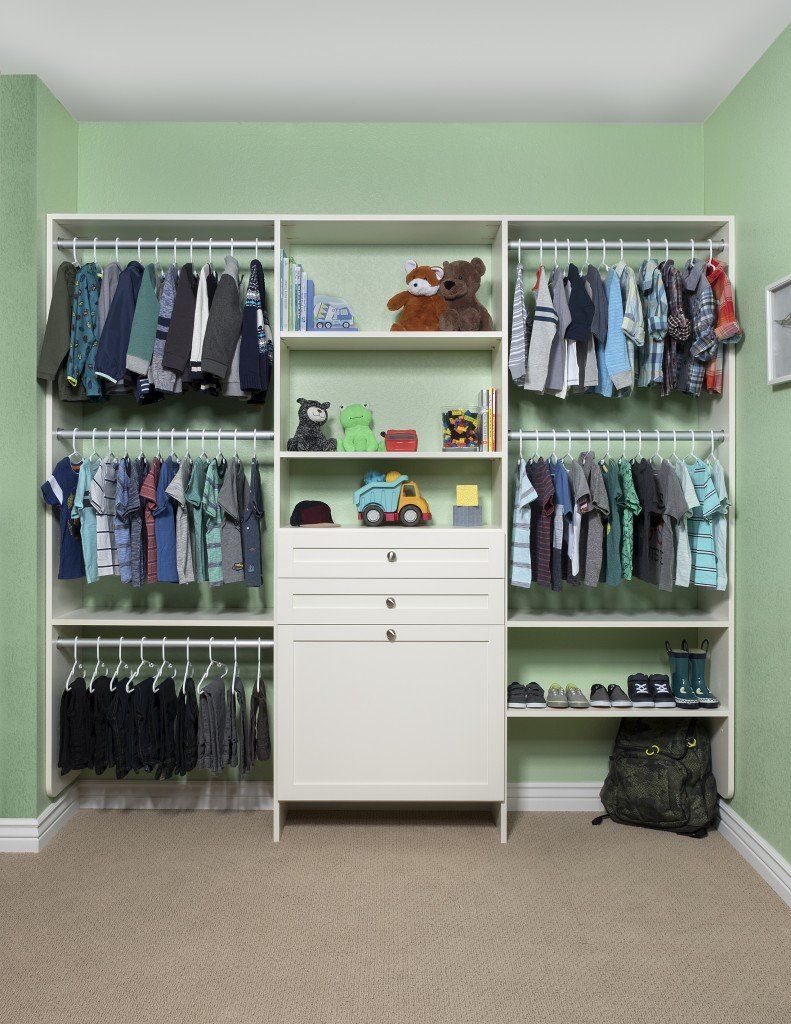
Create Better Wardrobe Flow With Custom Closet Systems in Hayward, CA
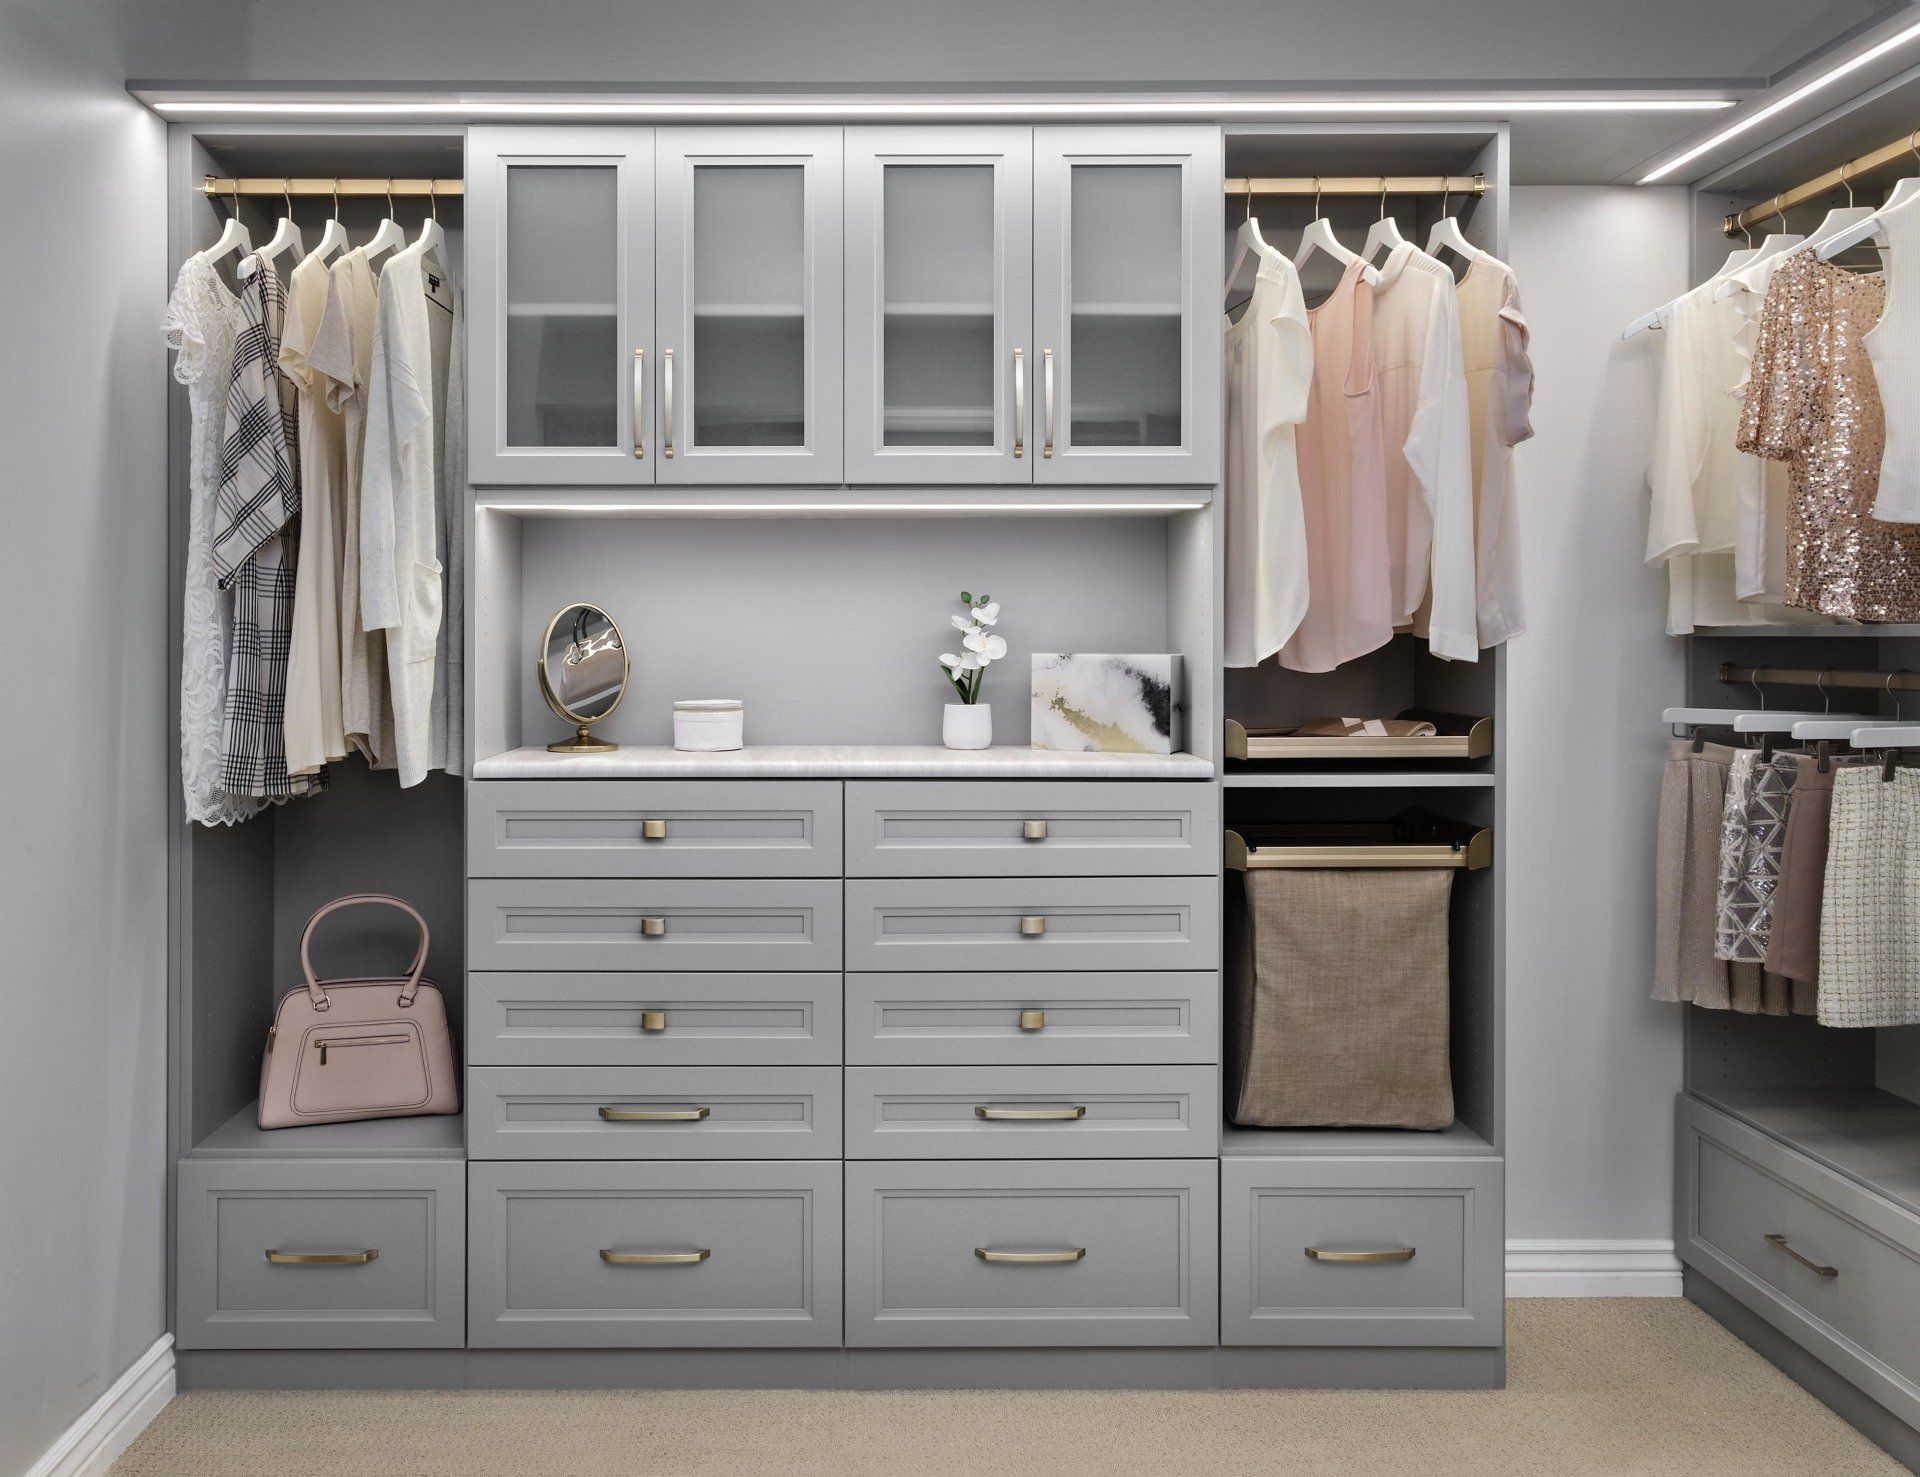
Homes in Hayward, CA place very different demands on bedroom storage, from workwear and shoes to outdoor gear and shared wardrobes. Without clearly defined sections, items become harder to find and put away. Smart planning can give hanging clothes, folded pieces, footwear, and accessories their own practical zones. Well-planned custom closet systems help you use available space according to what your routine actually requires.
Storage becomes easier to plan when the design starts with your wardrobe and room dimensions, which is how S & S Cabinets & Closets approaches each project. We’re family owned and operated with over 30 years of experience designing personalized closet solutions. Our team considers hanging lengths, shelf placement, drawer needs, and available vertical space. We carry that plan through installation so your finished closet stays consistent with the design you approved.
Older homes in Downtown Hayward still carry shallow, single-rod closets, while Hayward Highland's larger houses often need better organization inside already-large closets. Newer builds near Cannery Park tend to have compact, builder-grade closets that need smarter vertical storage. We design around your specific room instead of assigning features based on property type. Find out what fits your wardrobe and routine during your complimentary at-home closet design consultation.
Performance-Focused Features Built Into Our Custom Closet Systems
What makes a custom closet system feel well constructed often sits behind the doors, beneath the surfaces, and inside the hardware. We pay attention to the following less-visible details because they directly influence durability and longevity:
- Fully-Extendable Drawers: Smooth-rolling mechanisms handle heavy loads without sticking or sagging over time. We rate each slide for real daily use and extend it fully, giving you clear access to the entire drawer rather than just the front half.
- Soft-Close Hinges: Controlled closing removes the bang and reduces wear on doors and cabinet edges. Our hardware absorbs the final push automatically, so hinges, panels, and finishes stay intact through thousands of daily open-and-shut cycles.
- Adjustable Shelves: Flexible placement means a closet built today still fits your belongings a decade from now. You reset the spacing whenever wardrobes change, turning one system into storage that evolves instead of falling short.
- Premium Finishes: Local homes range from Craftsman charm to modern hillside styling, so the right finish ties a closet to its setting. Durable surfaces hold their color and sheen, keeping your storage looking as good as the day it was installed.
- Thermally Fused Laminate: Heat-bonded surfaces fuse tightly to the core, creating panels that shrug off scratches, stain and moisture. We use this material for its strength, so your closet holds up to daily handling without peeling or wearing thin.
- Lifetime Warranty: Full protection reflects the confidence we hold in our materials and build quality. Our promise carries forward for years, so a rare issue never becomes your burden or an unexpected repair bill down the road.
Practical Closet Solutions That Match Your Exact Room
Every project is shaped by wall length, closet depth, door placement, and storage priorities. Our custom closet solutions work around those variables rather than forcing your space into a one-size-fits-all layout:
Walk-in Closets
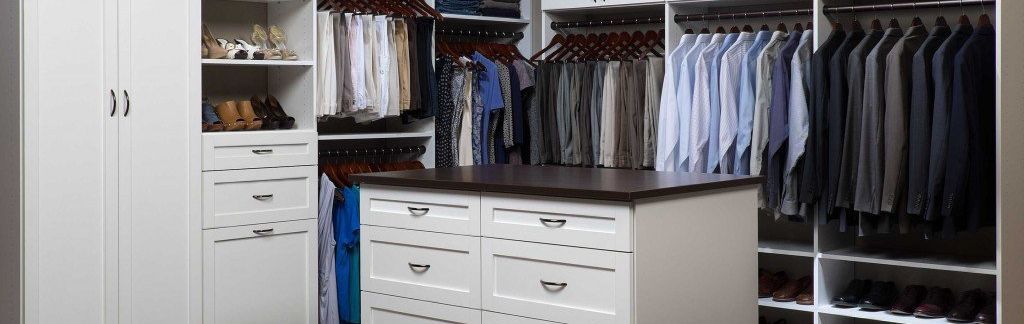
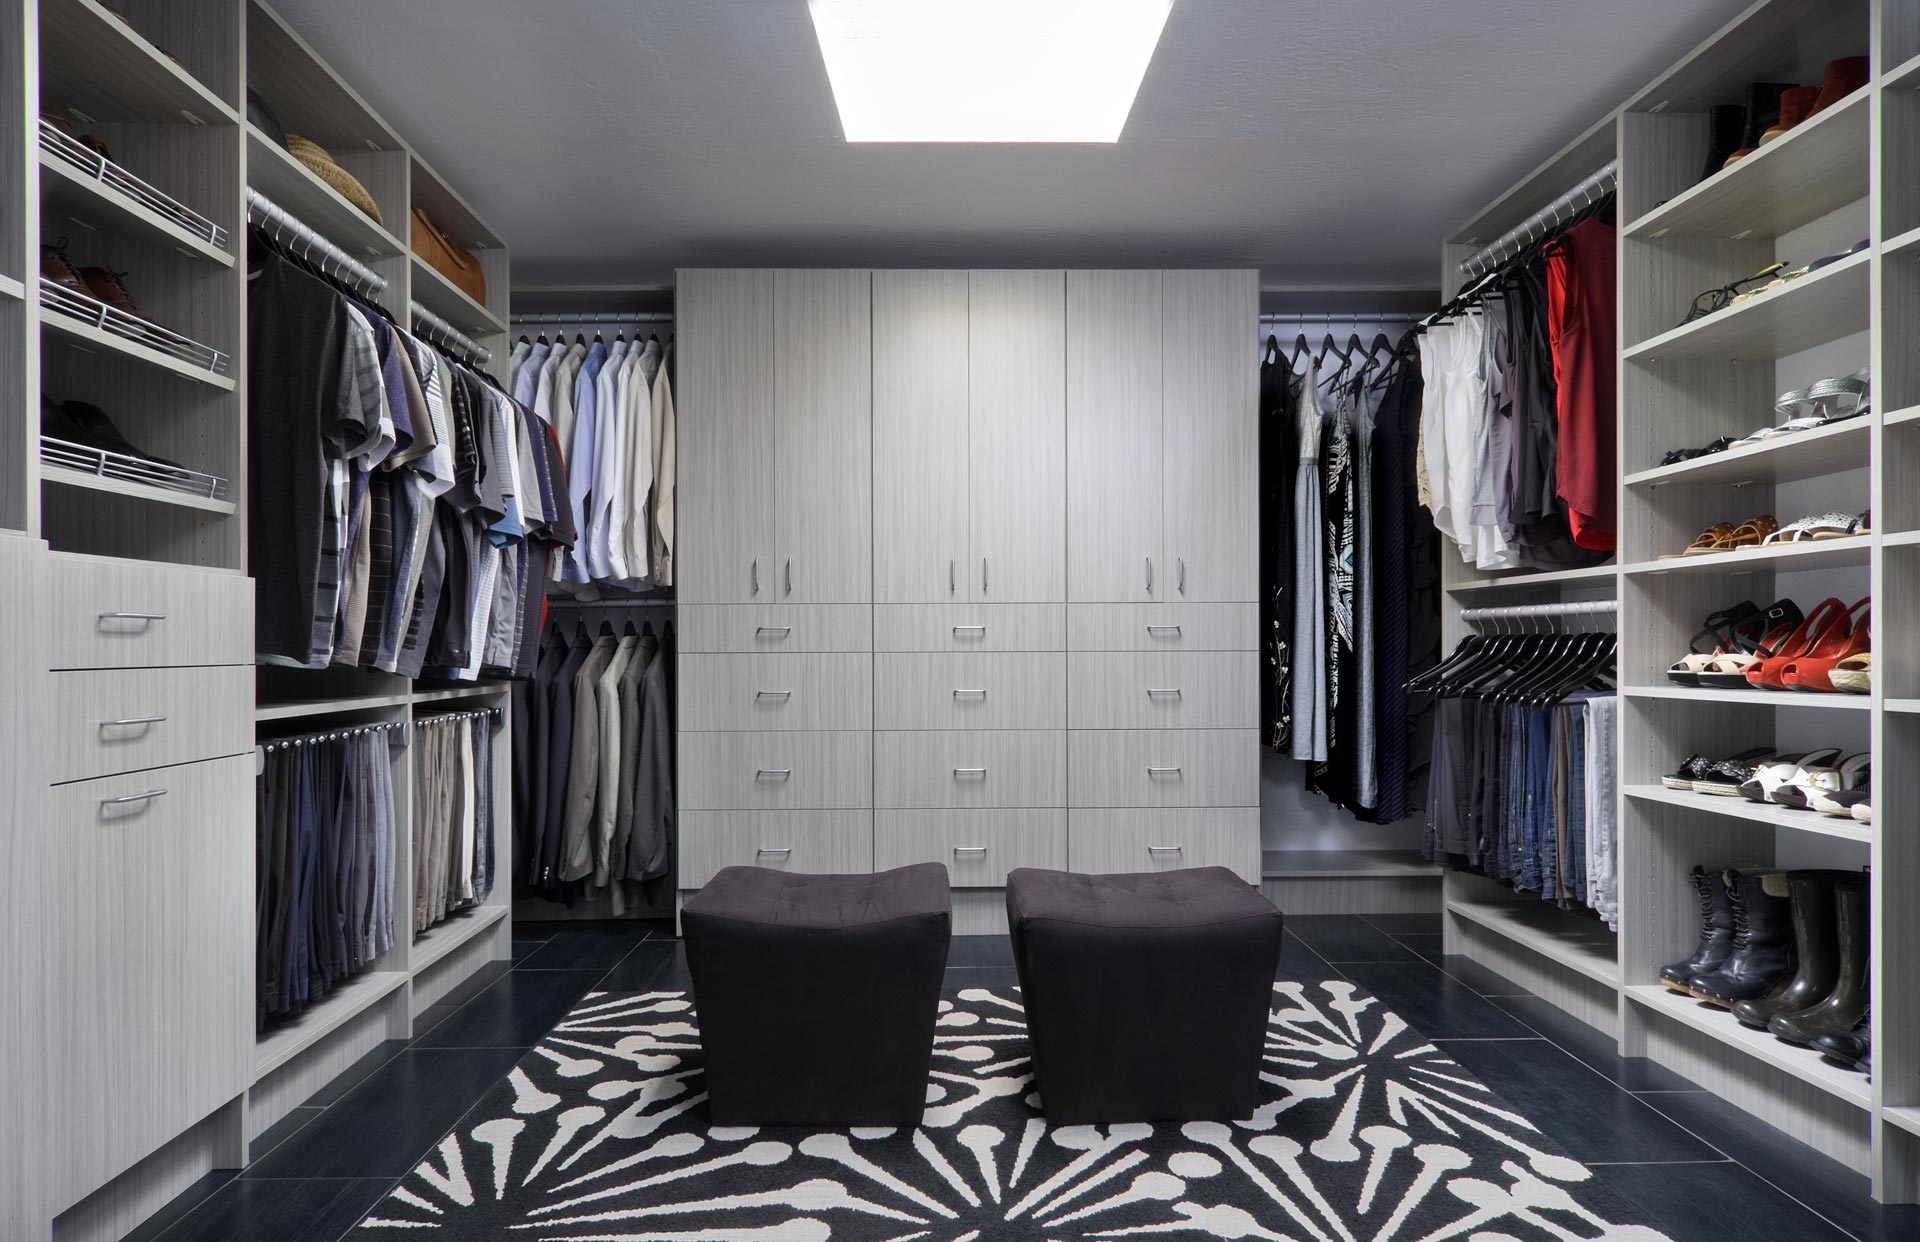
Dressing becomes effortless once a walk-in gives each item its own place. We incorporate center islands, seating, and mirrors to transform a plain storage room into a functional space you'll genuinely enjoy using.
Reach-in Closets
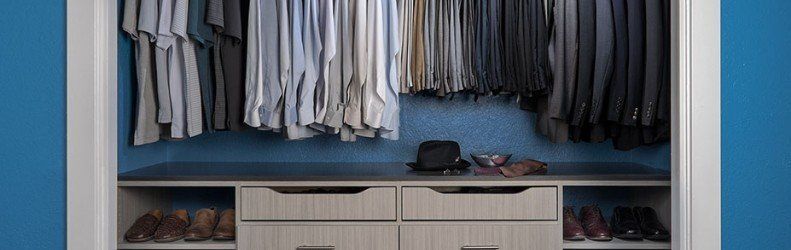
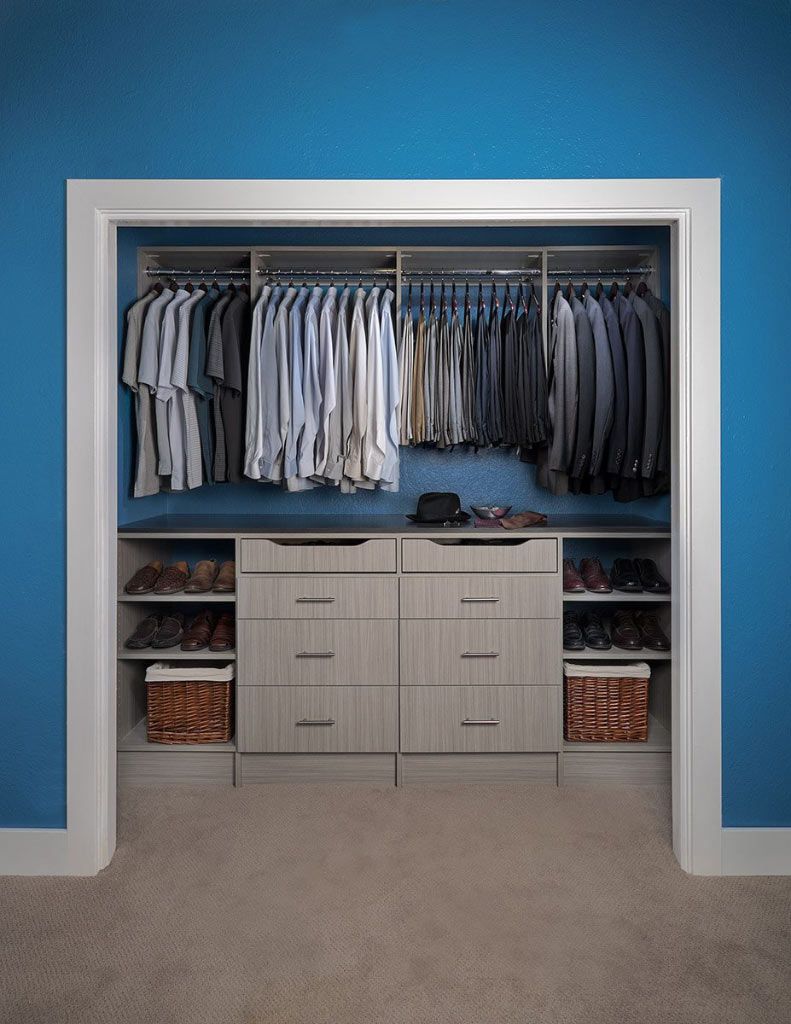
Hayward's Craftsman and ranch-style homes lean heavily on narrow reach-ins built for smaller wardrobes decades ago. Our redesigns squeeze real function out of those tight spaces, so a cramped closet finally fits how you get ready.
Kids’ Closets
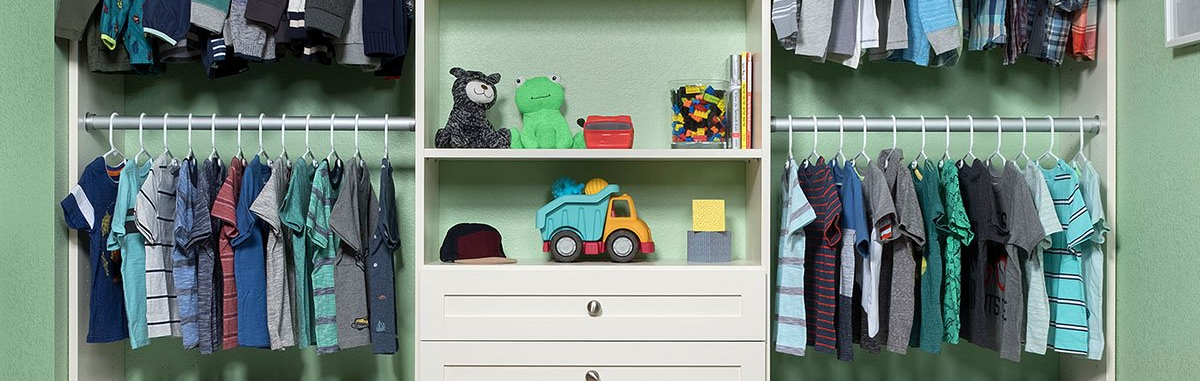
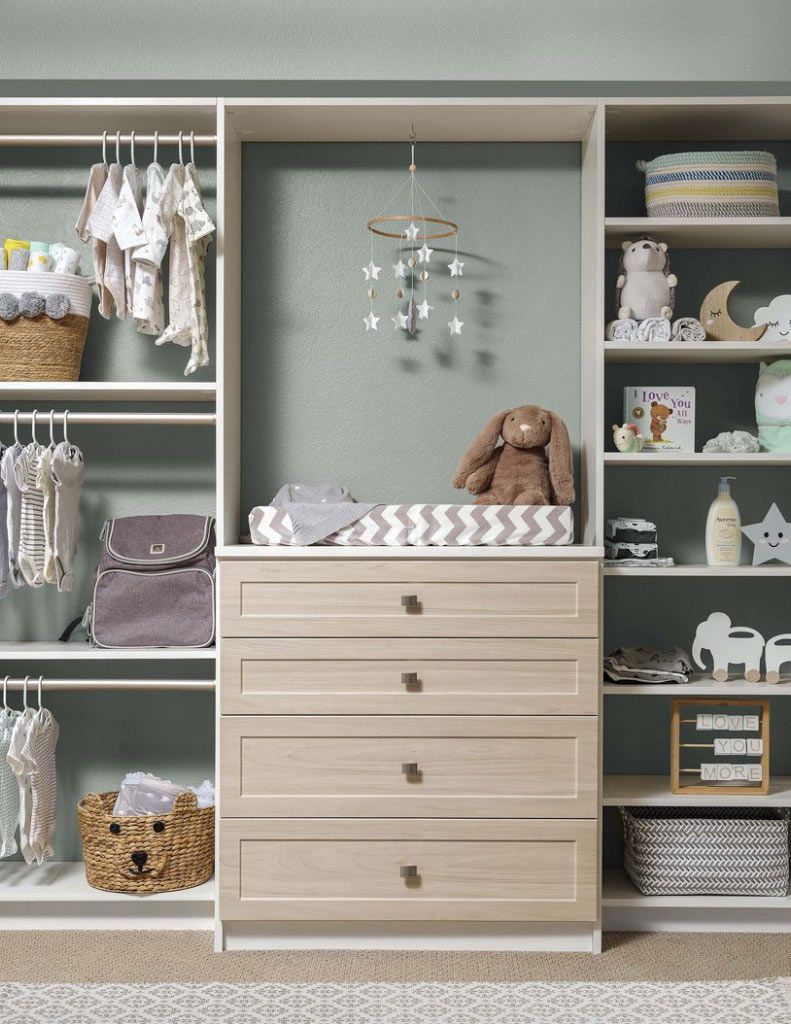
Closets for children work best when they adapt over years instead of needing a full redo. We set adjustable rods and shelving that climb as kids grow, stretching one layout across many stage
Closet Organizers
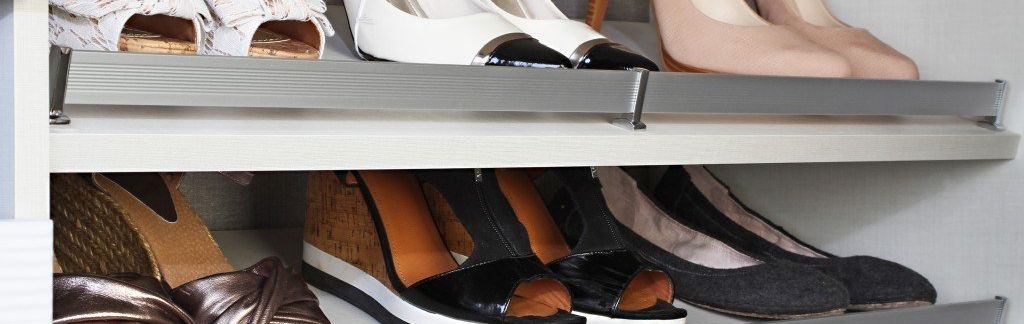
Any closet runs better with the right mix of shelves, rods, drawers, and dividers working together. We piece these components around your belongings, so the whole space finally functions as one connected system.
How Various Home Styles Guide Our Closet Design
Your home's era shaped its rooms, proportions, and the closets tucked inside them. Storage designed with your original floor plan in mind fits cleaner across the varied homes in Hayward, CA, including these common styles:
- Craftsman: Craftsman homes across Downtown Hayward show exposed rafters, honest joinery, and compact bedrooms with characteristically tight, shallow closets. Full-extension drawers and adjustable shelves fit each snug footprint, keeping daily items visible and within easy reach.
- California Bungalow: Compact and low-slung, California bungalows are common in Burbank, with modest rooms, minimal hallways, and single-rod closets that weren't built for modern wardrobes. Slim pull-out trays and custom shelving turn those cramped originals into sorted, hardworking storage you'll reach for every morning.
- Ranch: Ranch homes near Mt. Eden feature single-story, sprawling layouts with wide rooms and reach-in closets that run longer than they run deep. Fresh drawer banks, shoe zones, and adjustable rods bring real order to storage that never matched the layout.
- Mediterranean and Spanish-Influenced: Clay tile roofs, graceful arched openings, and warm stucco walls define Mediterranean and Spanish-influenced homes in hillside neighborhoods, where primary suites are generously proportioned. Premium surfaces, drawer banks, and tailored hanging zones suit those spacious rooms well.
- Victorian/1920s Cottage: Narrow, decorative rooms and ornate trim give 1920s cottages along Downtown Hayward their distinct period beauty alongside closets barely deep enough for a single row of hangers. Slim drawers and vertical shelving add modern capacity while leaving every period detail untouched.
- Mid-Century Modern: Mid-century modern homes across Hayward Highlands feature 1960s-era floor plans with clean lines, flat rooflines, and broad windows, yet their closet interiors that rarely kept pace with the rest of the design. Low-profile hardware, smooth surfaces, and tidy drawers complement that restrained aesthetic without adding visual clutter.
- Contemporary Multi-Story Residential: Recent multi-story construction across Mission-Garrison pairs clean, modern design with blank, builder-grade closet interiors across every floor. Zones planned per floor keep storage matched to how each level gets used daily.
Closet Constraints Across Older and Newer Homes
Local housing trends have shaped some common closet challenges, from outdated layouts to design quirks and limited space. These issues go beyond what a basic shelf and rod can fix. Here are the problems we most often solve:
- Aging Flatland Housing Stock: Established Jackson Triangle homes reflect decades-old construction the Housing Element flags as aging citywide. Their original closets rarely match modern needs, until tailored shelving and double-hang zones turn cramped interiors into working, organized storage.
- Split-Home Layouts: SB9 projects across single-family zones produce shared homes with irregular, closet-poor floor plans. This new-build awkwardness feels unworkable, though carefully measured shelving and hanging zones make each divided space finally function.
- Angled Hillside Ceilings: Many hillside homes sit on sloping lots with split-level floor plans, placing closets beneath pitched or stepped ceilings. The angles cut straight into hanging height, creating dead corners and lopsided pockets that a standard rod-and-shelf setup cannot fill.
- Oversized Layouts With No Interior Organization:
Mission-Garin homes feature roomy walk-in closets fitted with just one rod and shelf. All that open square footage sits idle, wasting the footprint while belongings pile onto the floor and shelf edges.
Build Your Closet Look From the Details Up
Small finish choices can noticeably change how built-in storage reads within the room. From coordinated cabinet colors to contrasting fronts and distinctive profiles, you can control whether your custom closet system feels understated, dimensional, warm, or more contemporary:
Vibrant Color Choices for Cabinets, Doors, Drawers, & Shelves

Antique White

Arctic
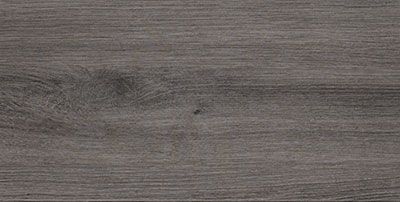
Ash

Black

Cloud
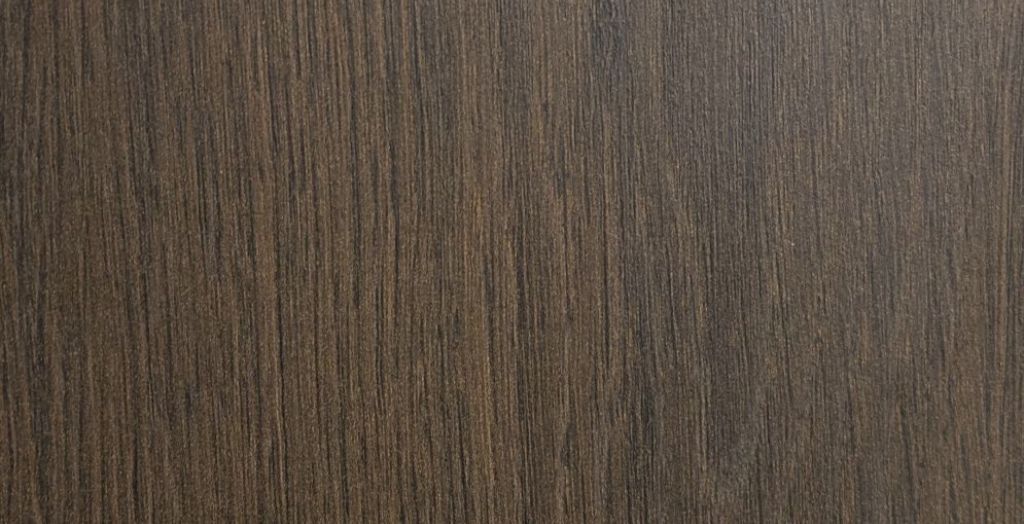
Kodiak
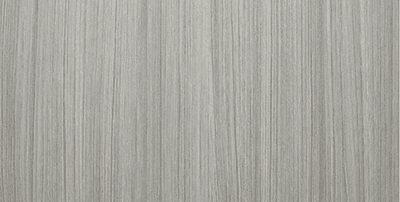
Concrete
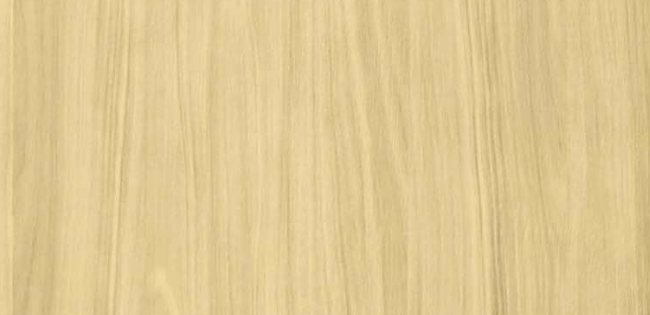
Dakota
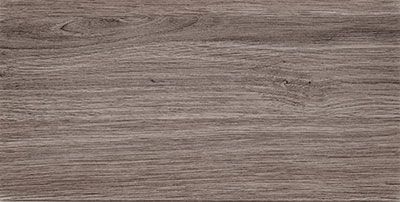
Drift
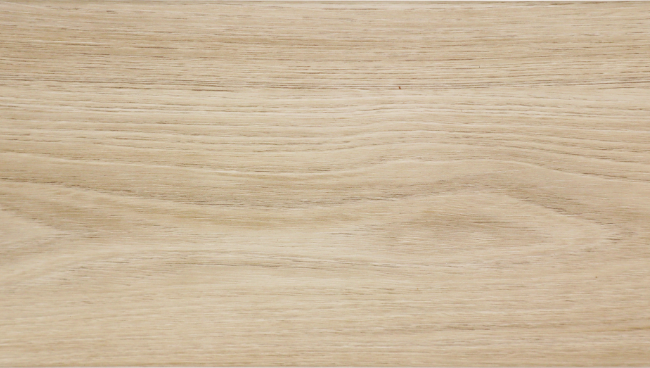
Dune

Licorice
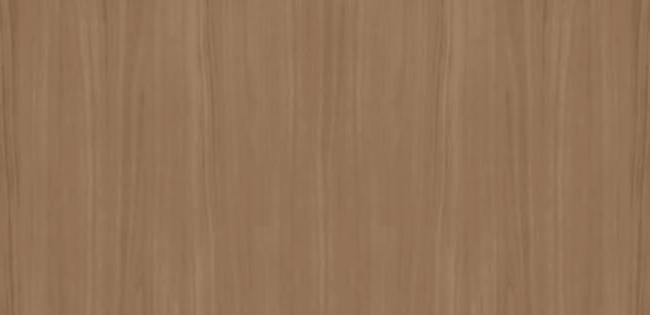
Tahoe
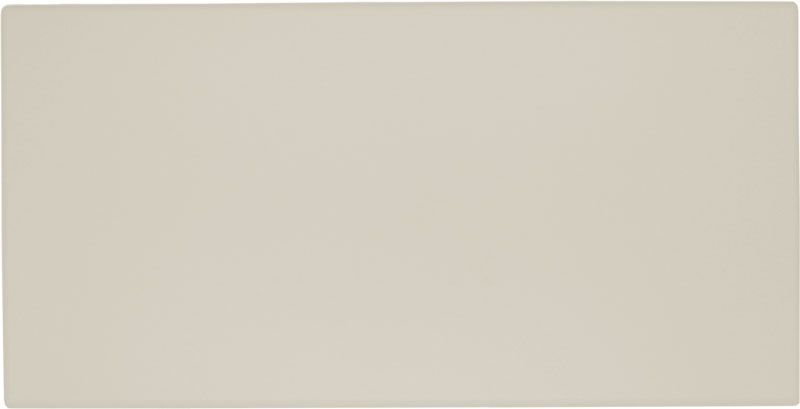
Vintage

White
Elegant Mixology Colors for Doors & Drawer

Chiffon

Dew

Dusk

Falcon
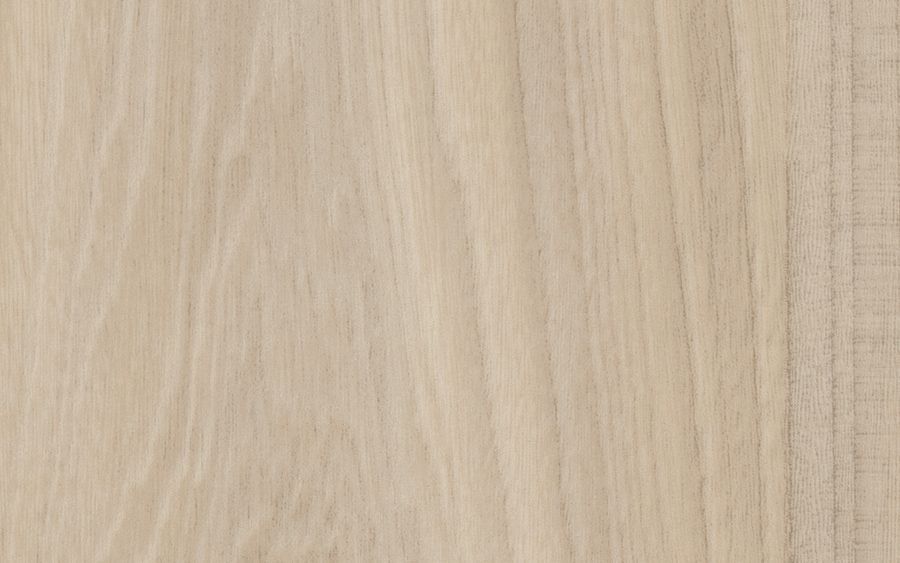
Fawn

Galaxy

Glacier

Lagoon

Latte

Mercury

Pearl

Raven
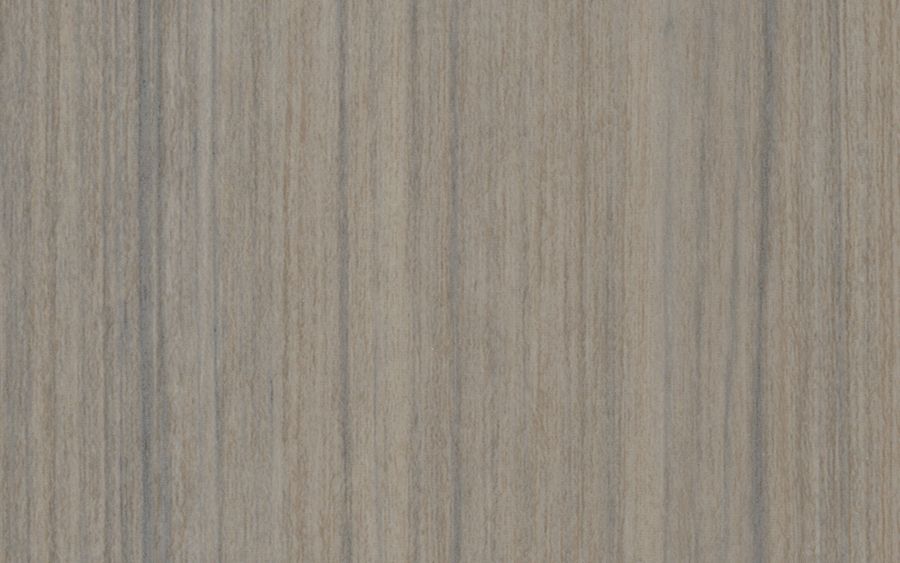
Reed

Sapphire

Spruce
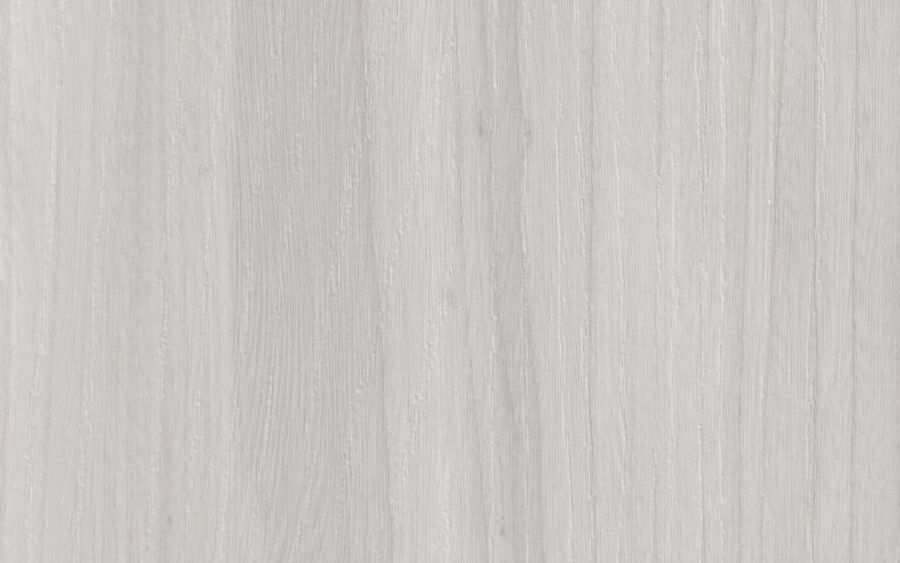
Winter
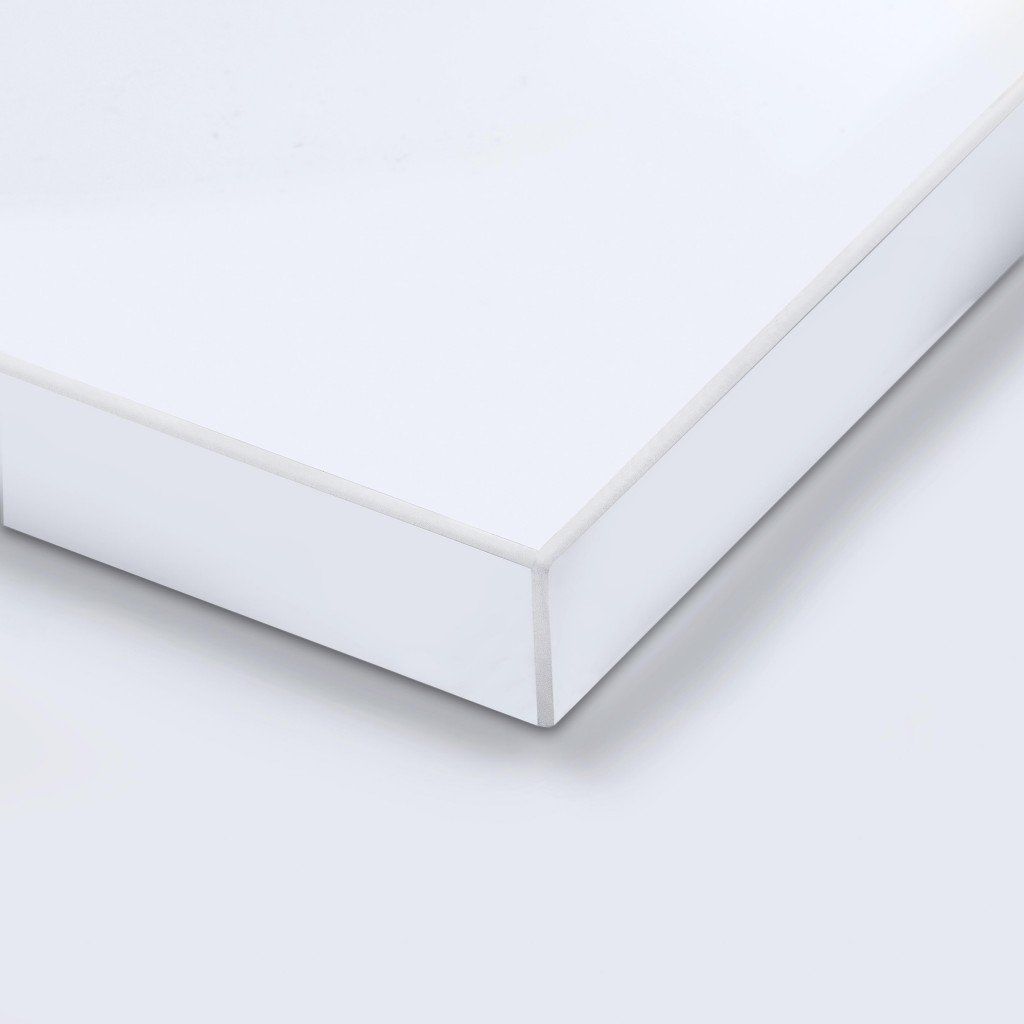
White Acrylic
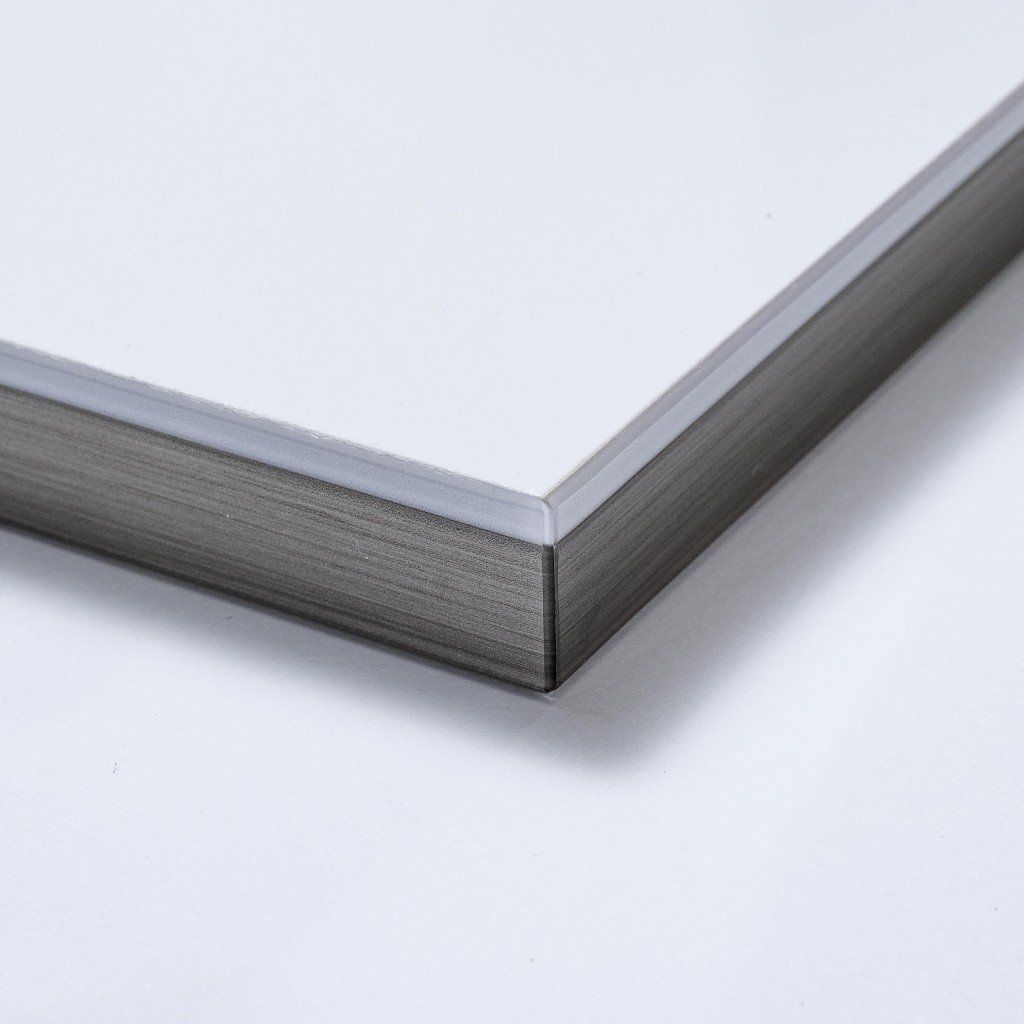
Dual Edge
Statement Door & Drawer Front Styles
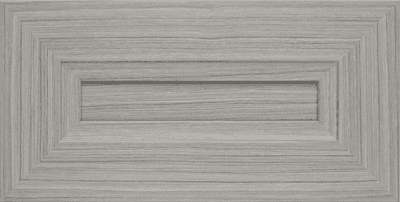
Allegra
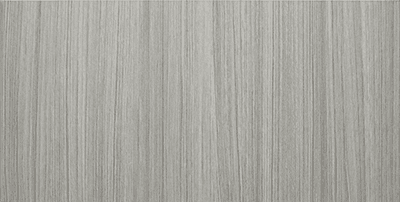
Flat Panel
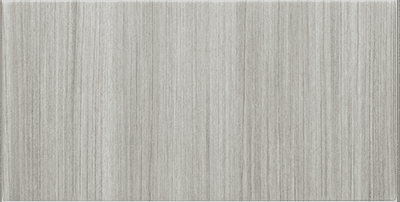
Modern
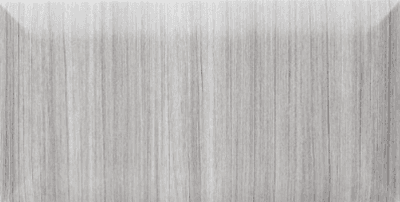
Pillowtop
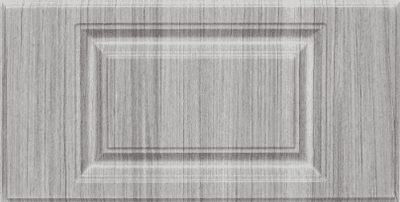
Raised Panel
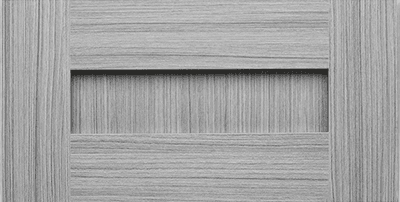
Shaker
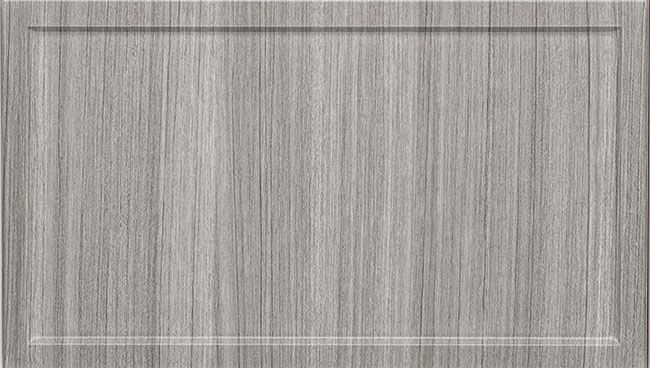
Slim Shaker
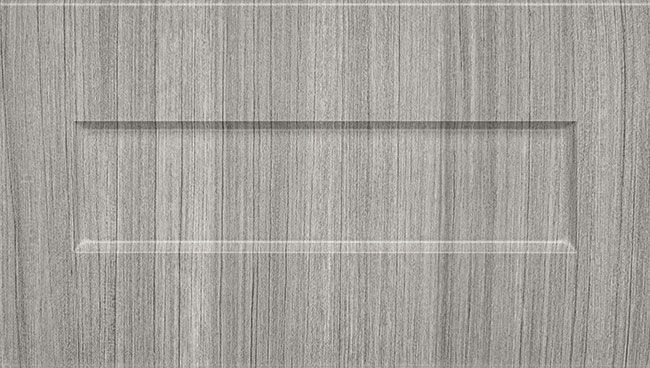
One-Piece Shaker
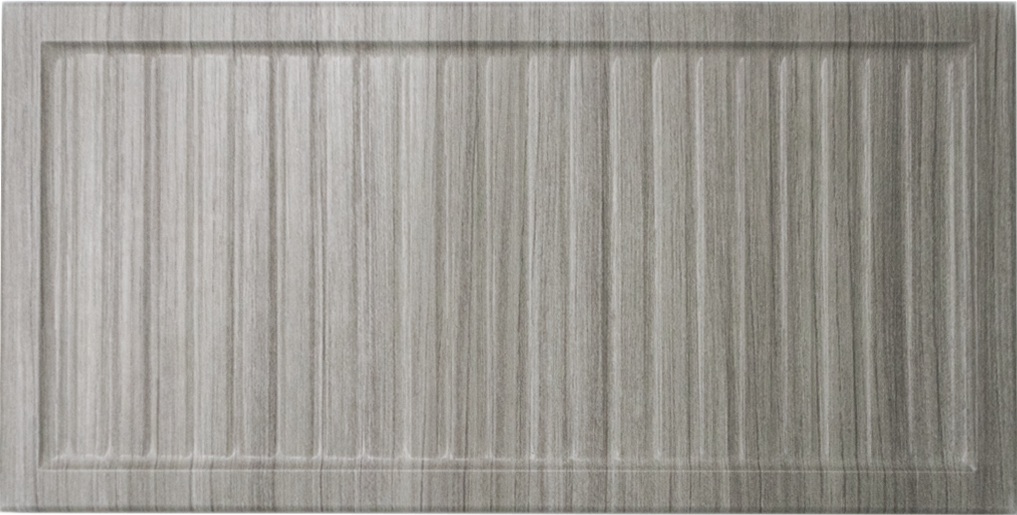
Reeded Slim
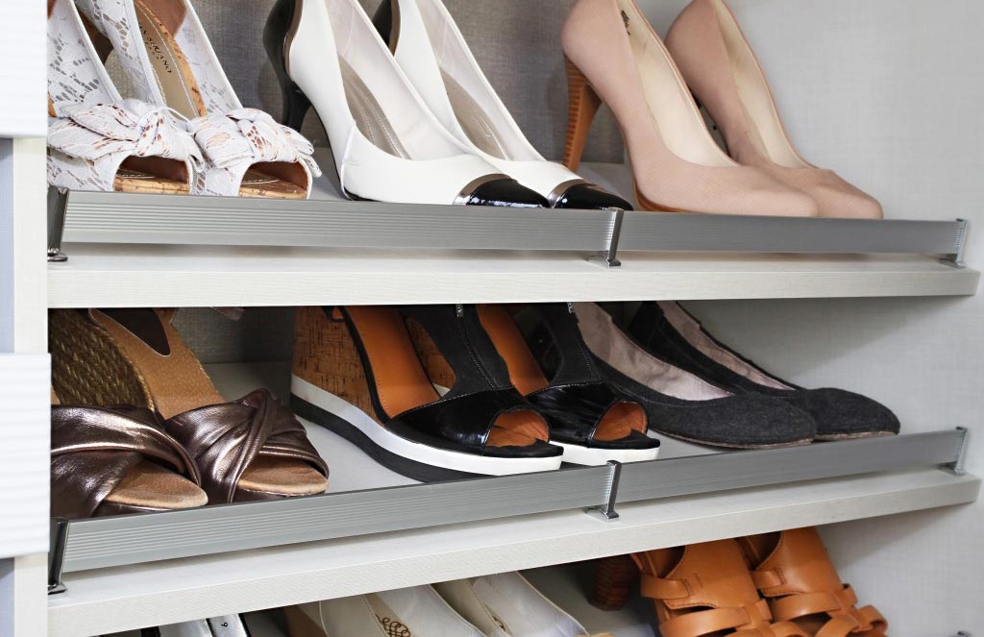
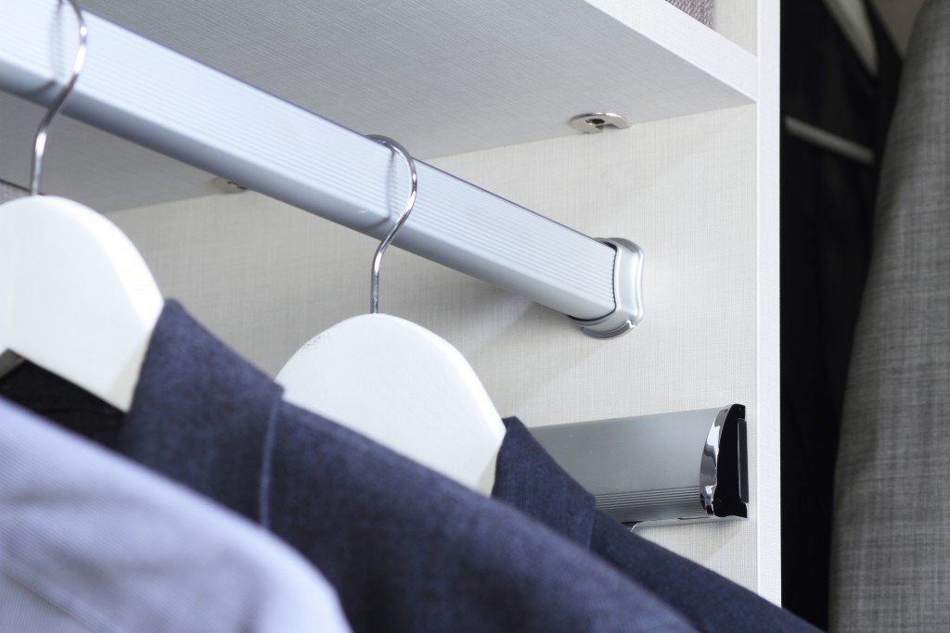
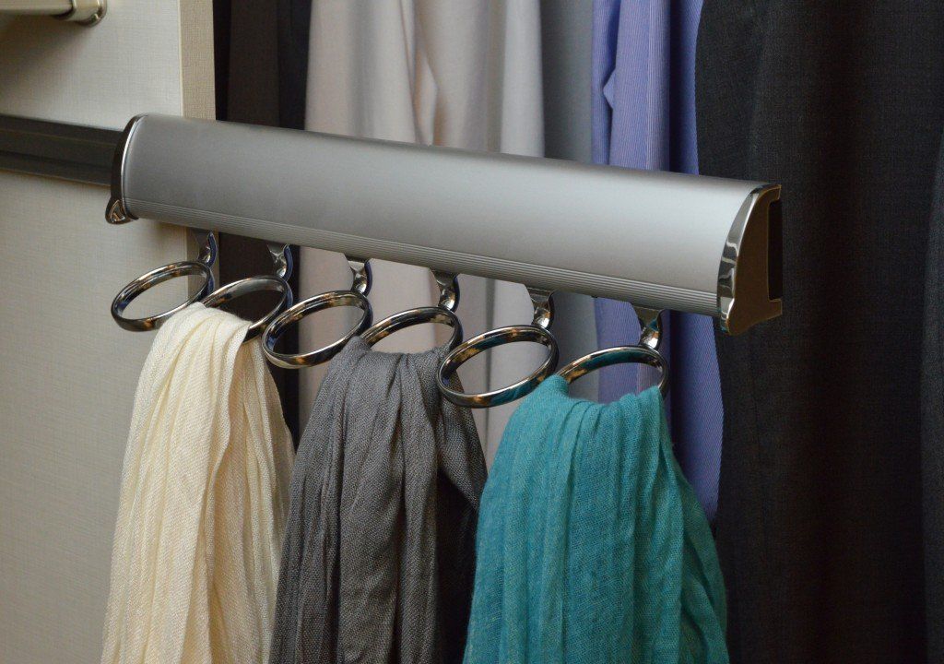
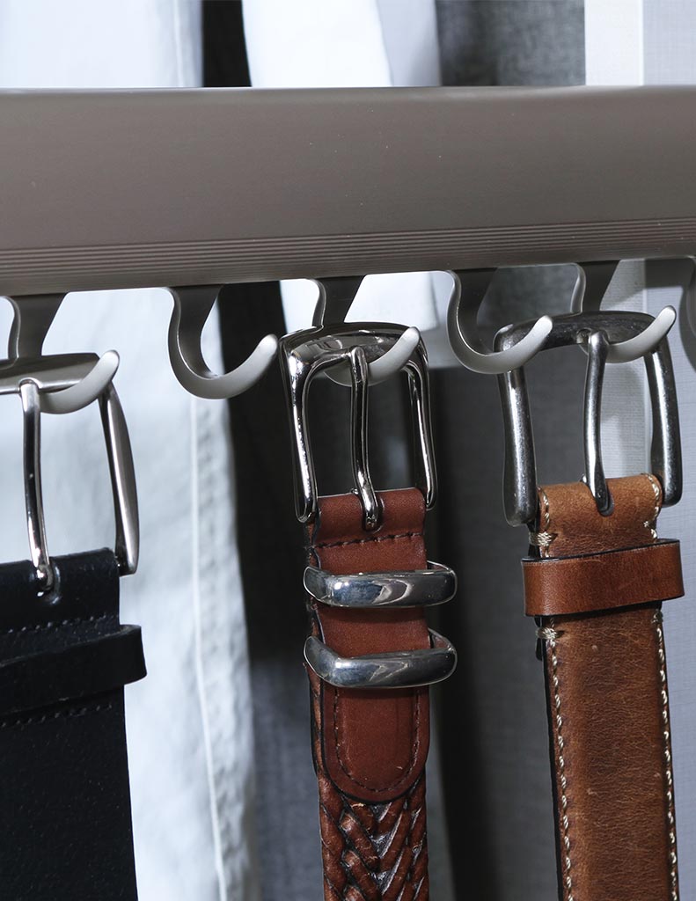
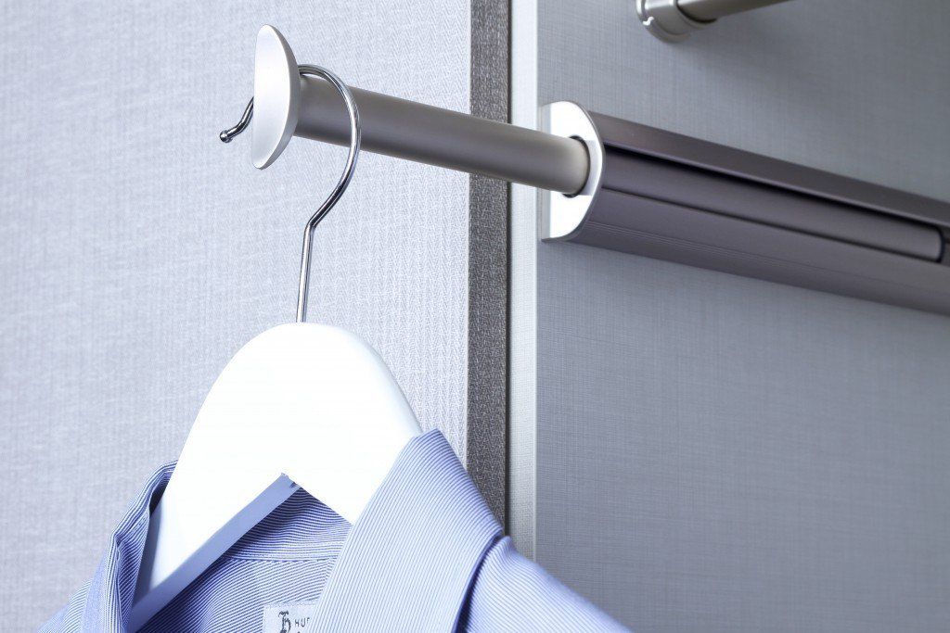
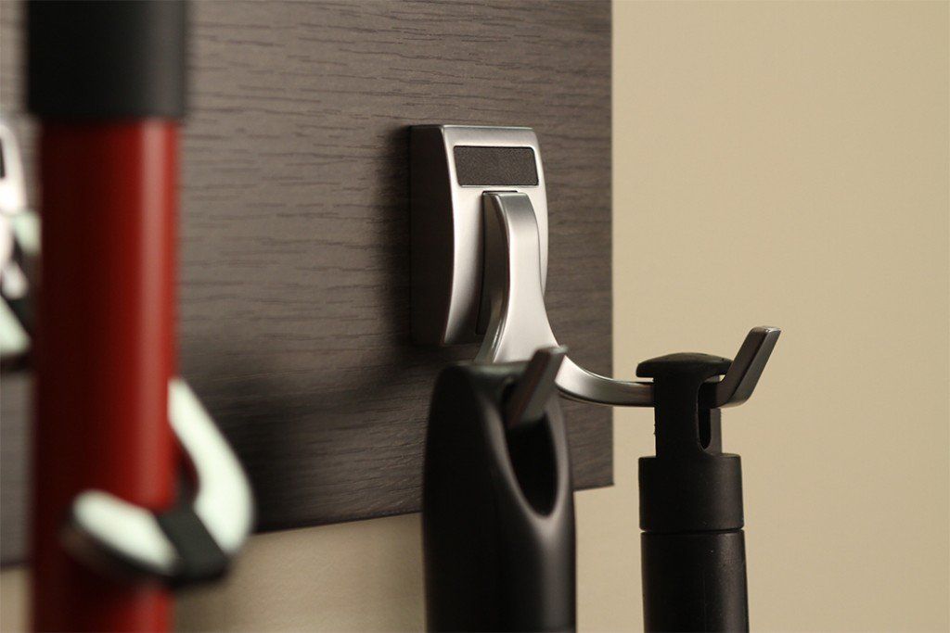
Clever Add-Ons That Keep Your Closet Organized
Our Proven Closet Design and Installation Process
Narrowing down your search for “custom closet systems near me in Alameda County, CA” means trusting someone with your space. Here, you get the full picture first with a three-step process so you know exactly what you're getting before anything begins.
- Free At-Home Design Consultation: Your space tells a story, and we come listen to it. Walking through your home together, we spot wasted inches, note your wardrobe quirks, and ask the questions that translate it into a plan built around your actual habits.
- 3D Design Planning: We feed your measurements and wish list into specialized 3D design software and build your closet around both. Every pull-out, hanging zone, and shelf lands in place on screen, and you approve each change before we ever touch a material.
- Expert Installation: Installing in different home layouts means we are prepared for any surprises the wall may reveal, such as uneven studs, irregular framing, or vintage baseboards that throw off the plumb. Our team plans for those conditions before arrival so your install finishes right the first time.
Three Decades of Building Closets People Trust
S & S Cabinets & Closets gets hired for our experience but kept for how we treat the work. Every measurement is checked, every finish inspected, every detail questioned before we consider a project complete. Our custom closet systems aren't built from templates; they're designed around the specific ways your current space falls short, then rebuilt from the ground up to fix exactly that. As a family owned and operated business, we put our name on every project because you deserve a closet that works for you—and that's the only standard we hold ourselves to.
FAQ's
Which closet materials won't warp or swell in Hayward's humid, coastal conditions
Moisture-resistant MDF and thermally fused melamine are smart picks for damp air, especially in homes closer to the shoreline. They won't warp or swell the way raw wood can when fog settles in overnight.
What custom closet styles are popular in Hayward right now?
Clean, modern designs with matte gray or warm white finishes are the most requested looks across the area, from hillside homes in Mount Eden to mid-century ranches. Open sections paired with concealed drawers give that organized-but-accessible feel most people are after.
Can you redesign closets in older Downtown Hayward homes?
Yes, but older properties deserve room-specific measurements rather than assumptions about standardized dimensions. Existing openings, wall depth, trim, previous renovations, and available height should guide the configuration.
How early should I book a custom closet consultation?
Spring and summer are our busiest seasons as residents tend to tackle home organization projects before the school year. We recommend booking at least two to three weeks ahead to get your preferred time slot. Custom work has a design and fabrication lead time, so early planning leads to better results.
Can I get a custom closet installed in a Hayward rental unit?
You can, but most landlords require written approval before any wall-mounted or semi-permanent installation goes in. Freestanding closet systems are a solid alternative for renters who want organization without permanent anchoring. We'll design around whatever your lease allows.
Can you build a closet that doubles as storage for earthquake preparedness supplies?
We can, and it's a request that comes up often in Hayward given the city's proximity to the Hayward Fault. A dedicated section with deep shelves and door latches keeps emergency supplies secure and accessible without taking over your closet
My home has a closet with an awkward sloped ceiling. Can you work with that?
Yes, and sloped ceilings are common in Hayward's hillside homes and older ranch layouts. We design around those angles rather than ignoring them, using shorter sections and angled shelving to recover storage that would otherwise go unused.
Do closet components need any seasonal upkeep?
Very little. A twice-yearly check of drawer slides and shelf pins is enough to catch anything before it becomes a real issue. Marine air is gentler indoors than in a garage, so interior closet hardware holds up well with minimal attention.
Can you design closets for a multi-generational home?
Multi-generational living is common across many Hayward neighborhoods, and we design closet systems that meet different needs within the same home. Whether it's a lower rod height for a child's room or accessible shelving for an elderly parent, we plan each space around the person using it.
Schedule A Consultation
Zip Codes We Serve
94540
94541
94542
94543
94544
94545
94546
94552
94557
One Call Away From a Space That Works
You don't have to settle for storage that fights you at every turn, since custom closet systems create a space where everything has its place. Reach out to S & S Cabinets & Closets and let our team map a smarter layout for your Hayward, CA home.