
Mill Valley, CA Custom Closet Systems Design and Installation Services
S & S Cabinets & Closets is Mill Valley, CA's go-to closet company for the design and installation of custom closet systems. With over 30 years of local expertise, we offer custom storage solutions, including walk-in, reach-in, and kids' closets and organizers that bring real order to your daily routine. Request your free at-home design consultation today.
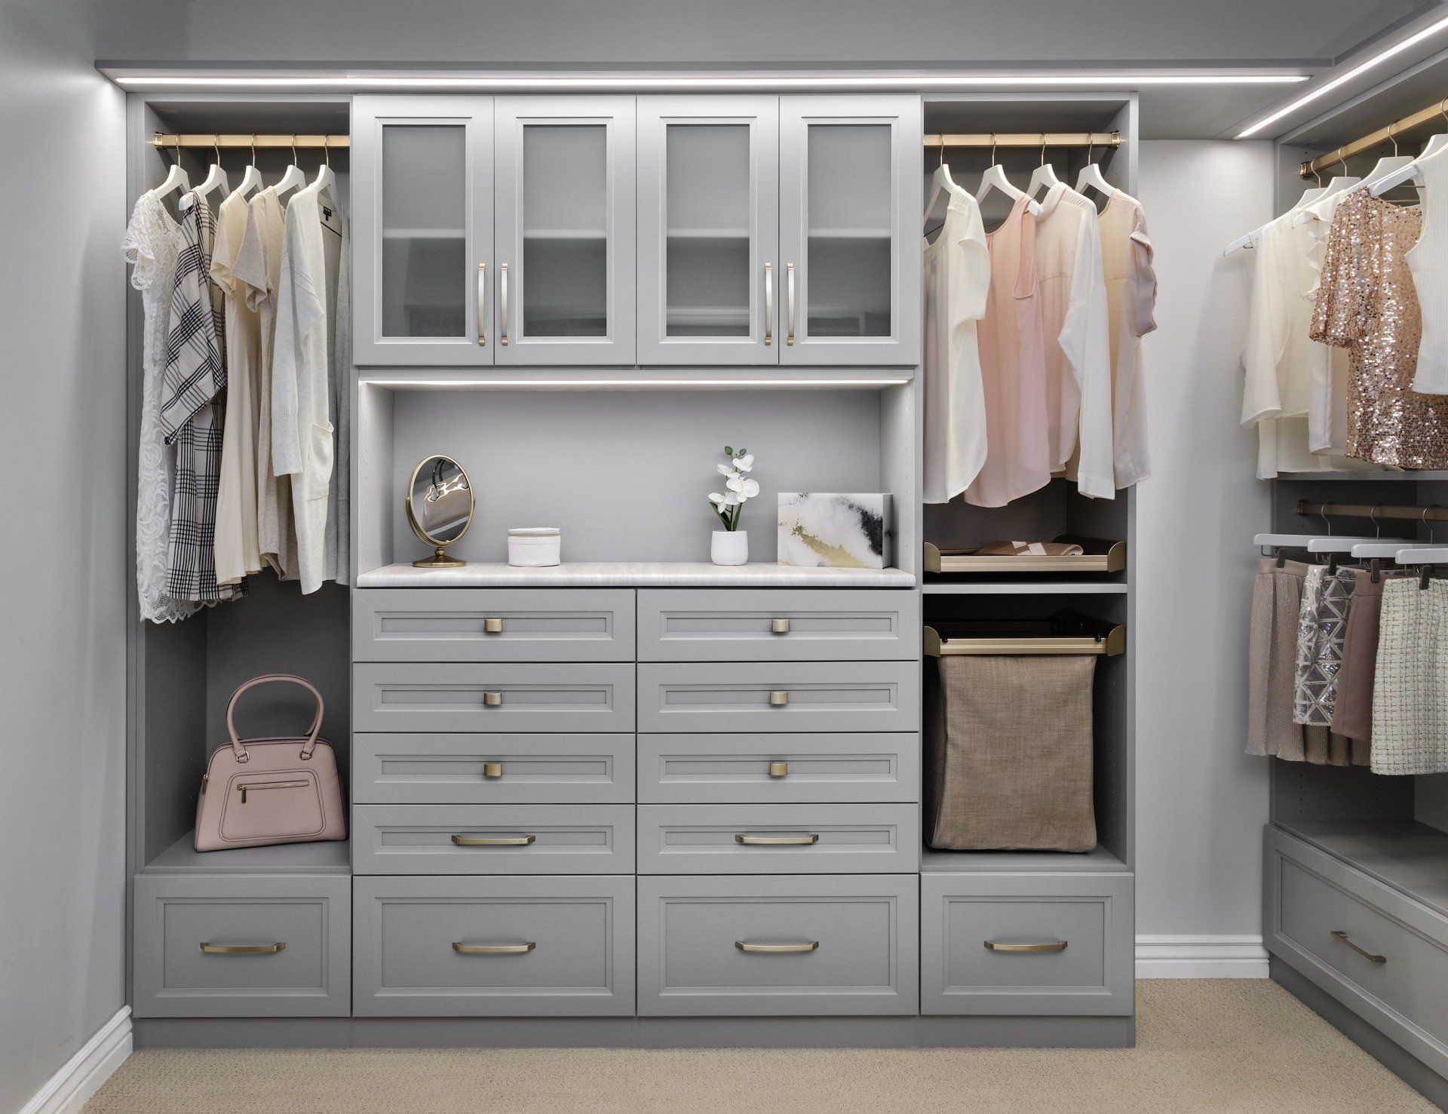
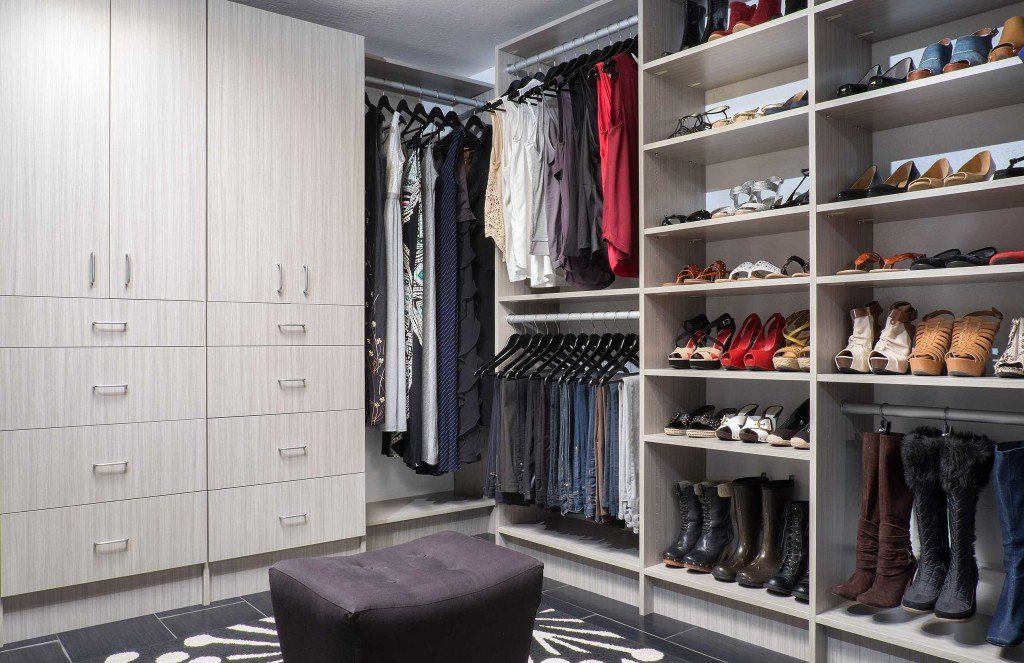
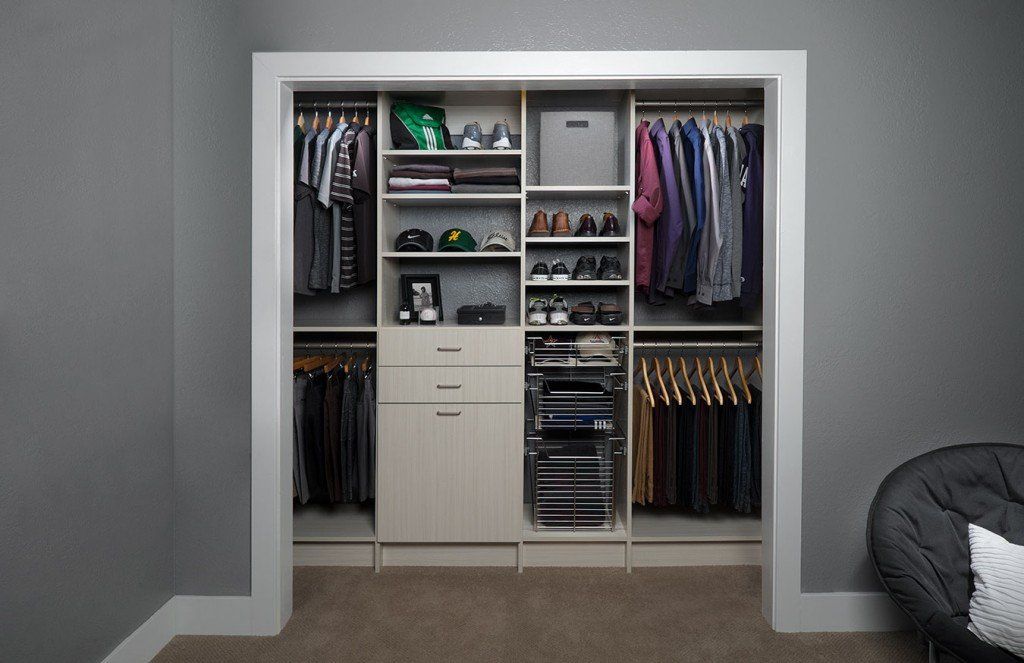
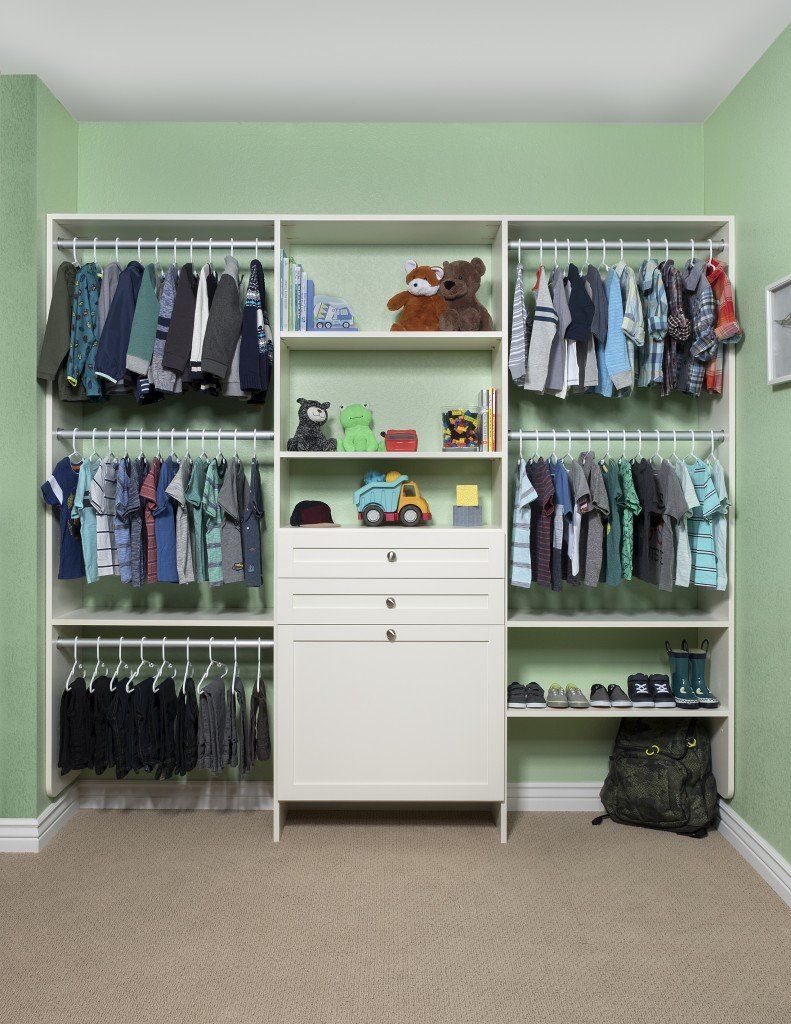
Keep Every Clothing Category in Its Own Place With Custom Closet Systems in Mill Valley, CA
Spend a weekend hiking above Tamalpais Park or cycling through Cascade Canyon, and you come home to the same problem: a bedroom closet that wasn't built for the way you actually live in Mill Valley, CA. Hiking boots crowd out dress shoes, rain layers pile onto an already-full rod, and packs end up on the floor because there's nowhere else for them to go. The bungalows of Sycamore Park and the cottages of Blithedale Canyon predate outdoor gear as a household category, and their original closets show it. Custom closet systems don't add square footage to a room, but they do give every category of what you own a place that makes sense from the moment you walk through the door.
S & S Cabinets & Closets works in the gap between a home that's been well cared for and a closet that hasn't kept up. We design, build, and install custom storage from the ground up, which means every layout starts with your actual room dimensions and ends with a system that holds what you own without fighting the architecture around it. Our scope covers reach-in rebuilds, walk-in suites, entry storage, kids' rooms, and more, with finishes and hardware that sit naturally alongside the rest of your interior. We don't drop off a kit and leave, cause we handle everything from the first measurement to the final install.
Older homes in Mill Valley have been transformed room by room over decades, with living spaces rewired for how people actually live now, yet the closet behind the bedroom door still runs one rod and one shelf, just as it did when the house was built. It's one of the last places in the home left untouched, and it quietly pulls down every room it connects to. Bring us in for a no-cost at-home design visit where we'll measure your actual space and lay out exactly what it could hold.
Smart Construction Behind Every Closet System We Build
Real craftsmanship becomes obvious in the details once drawers glide, doors close softly, and surfaces keep their finish. Take a look at the core features inside our custom closet systems that help turn good storage into something far more useful:
- Fully-Extendable Drawers: Buried accessories and forgotten back-row items stop being a problem the moment the drawer travels its full length and puts everything in plain sight. One pull clears the frame completely, so your hands land on exactly what you need without any rummaging.
- Soft-Close Hinges: We fit every door with hinges that decelerate automatically near the close point, protecting both the frame and the finish from the cumulative damage of repeated slamming. The mechanism holds its calibration through thousands of cycles, so the action stays smooth years down the line.
- Adjustable Shelving: Our shelving systems use a pin-and-slot design that holds heavy loads without play, so repositioning doesn't mean trading stability for flexibility. You get both, which is the whole point of building storage custom rather than buying it off a shelf.
- Premium Finishes: Finish selection is where a custom closet either blends into a home or elevates it, and our palette covers warm white oaks, soft greiges, and muted naturals that suit the light-filled interiors common in Mill Valley. You choose a tone that belongs in the space rather than one that merely tolerates it.
- Thermally-Fused Laminate: Standard laminate coatings sit on top of the substrate and lift at edges over time, but a thermally fused surface bonds under heat and pressure until the two become one inseparable unit. Scratches, moisture, and daily contact have nothing to grab onto.
- Lifetime Warranty: Lifetime protection on wood products isn't a marketing footnote for us, it's the natural extension of building something we'd stake our name on. You own the closet; we back the craftsmanship behind it for as long as you do.
A closet system built from the right components doesn't announce itself, it just works, day after day, without loosening, fading, or falling short. Every feature here earns its place not by standing out, but by holding up so consistently that the whole system becomes invisible.
Storage Configurations Designed Around Your Square Footage
Every room asks something different from its storage, and no single closet type answers all of them well. We plan each solution around the room it lives in, so here are the custom closet systems we design and install:
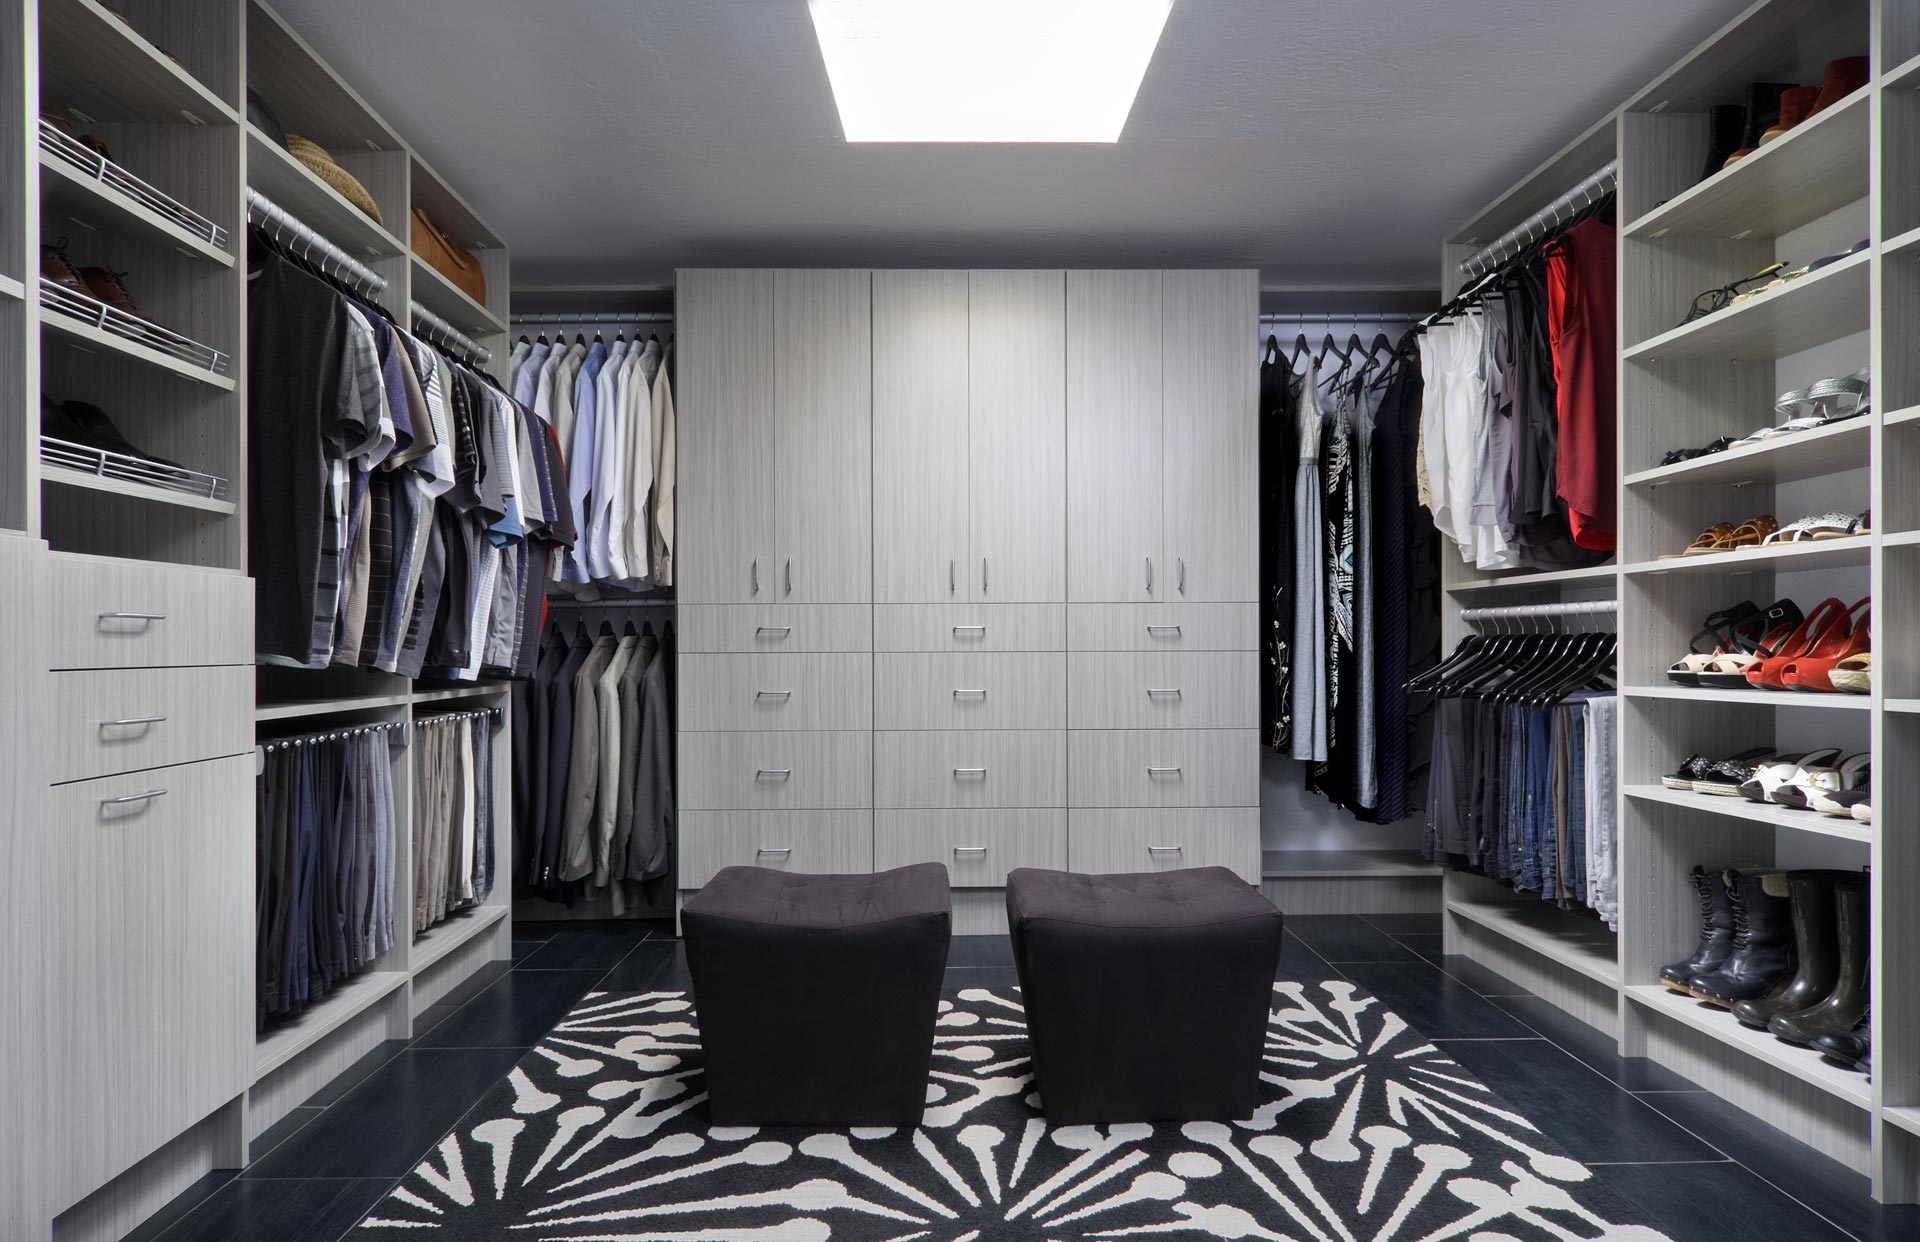
Walk-in Closets
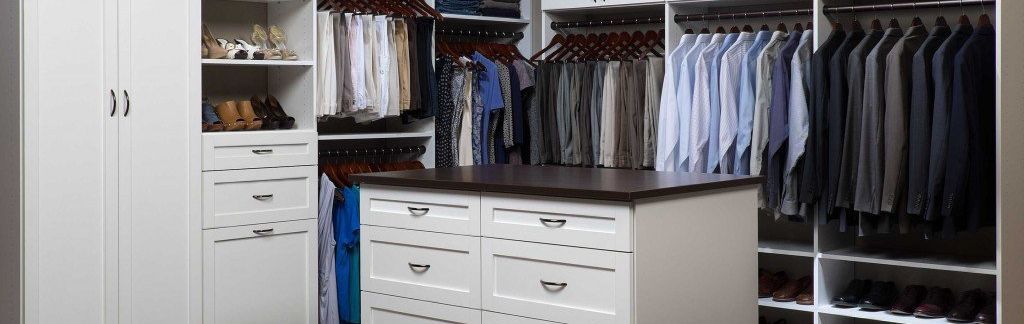
More space changes how mornings feel, replacing the daily scramble with a calm, organized routine. Layouts combine open hanging, dedicated shelving, and a center island so every item has a proper place.
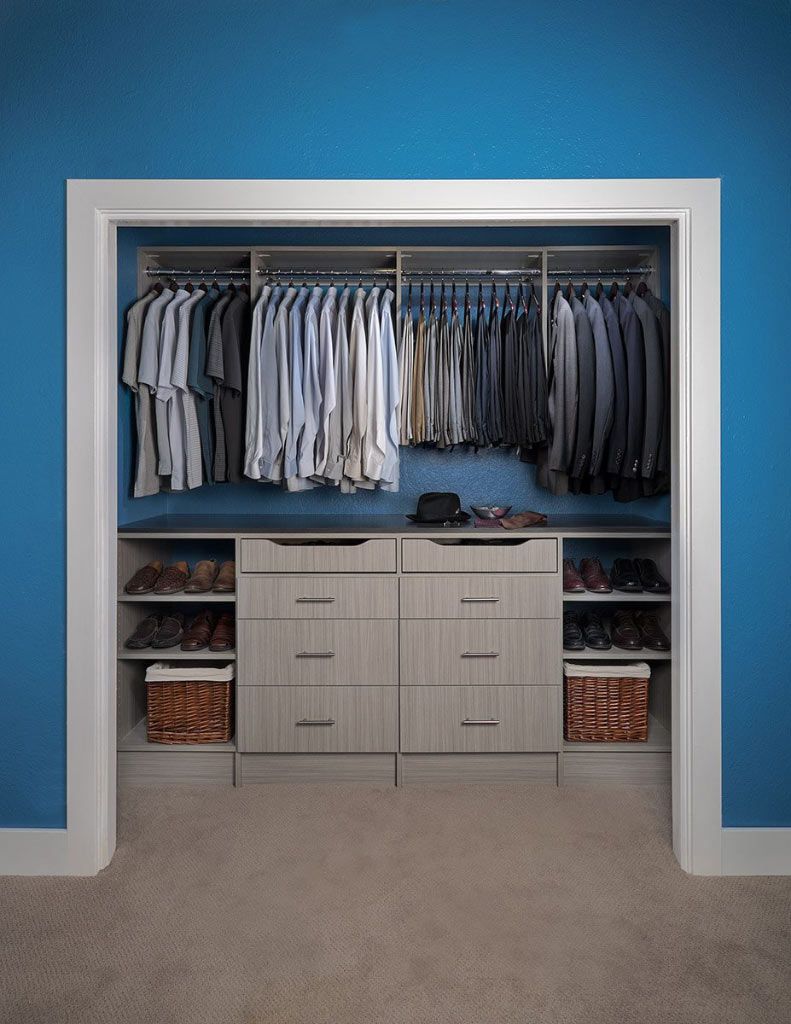
Reach-in Closets
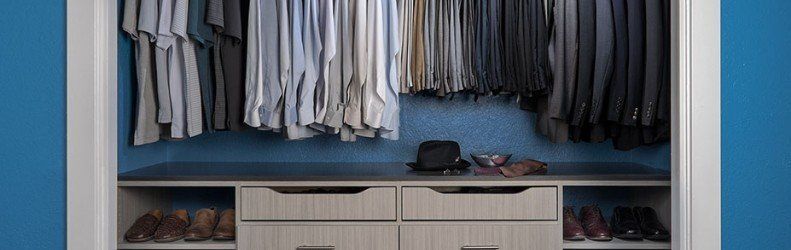
Compact footprints hide serious potential once the interior gets planned with double-hang sections, cubbies, and slim drawers. The result is a design where daily grab-and-go is effortless, even in the tightest bedroom or hallway.
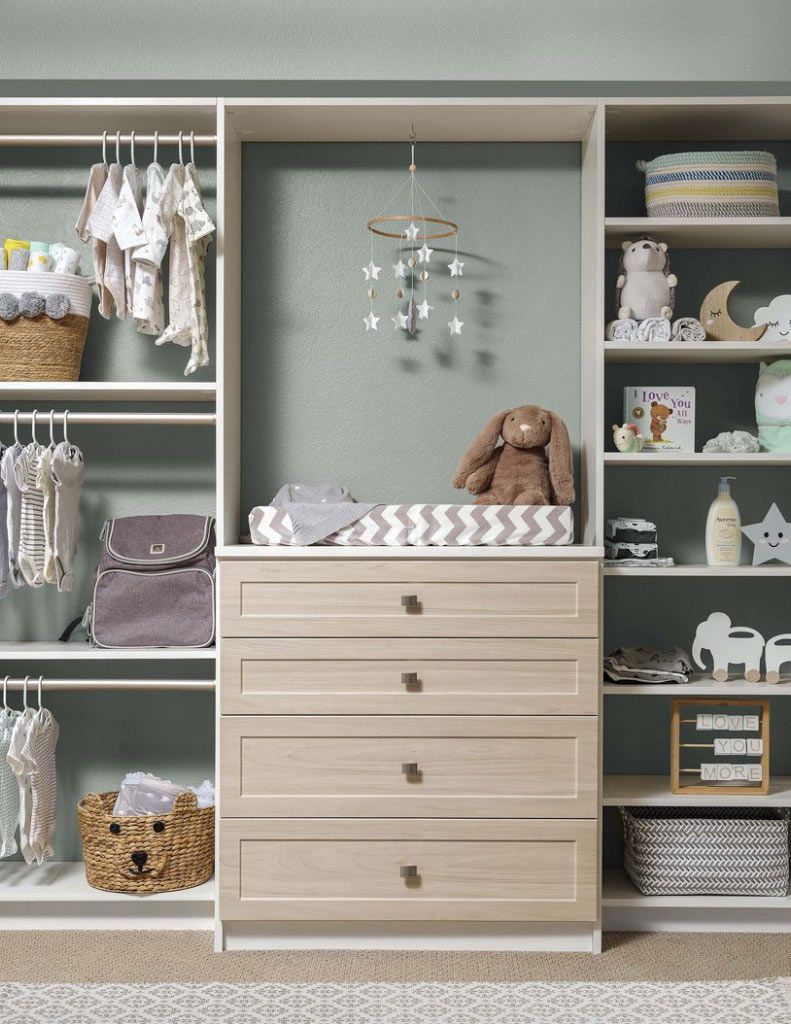
Kids’ Closets
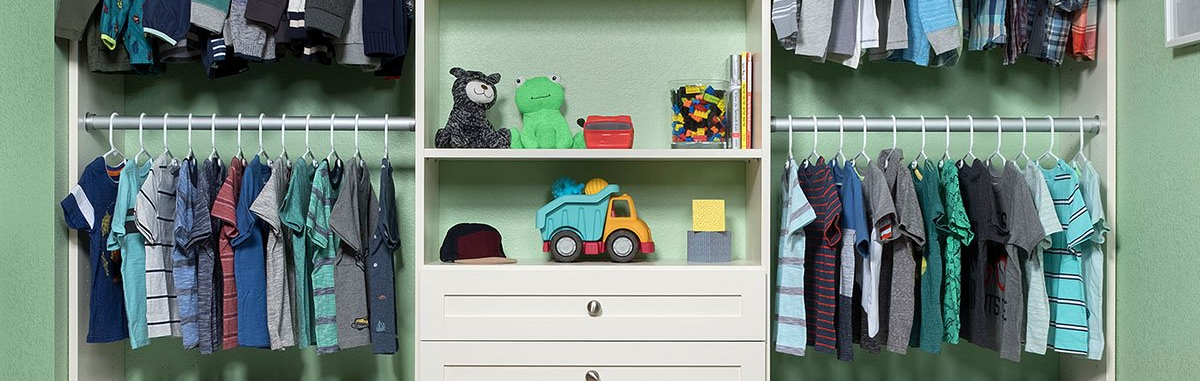
Chaos comes with childhood, but a closet planned for it makes cleanup something a kid can manage alone. Bright, simple zones for outfits, gear, and keepsakes turn getting dressed into a task they handle themselves.
Closet Organizers
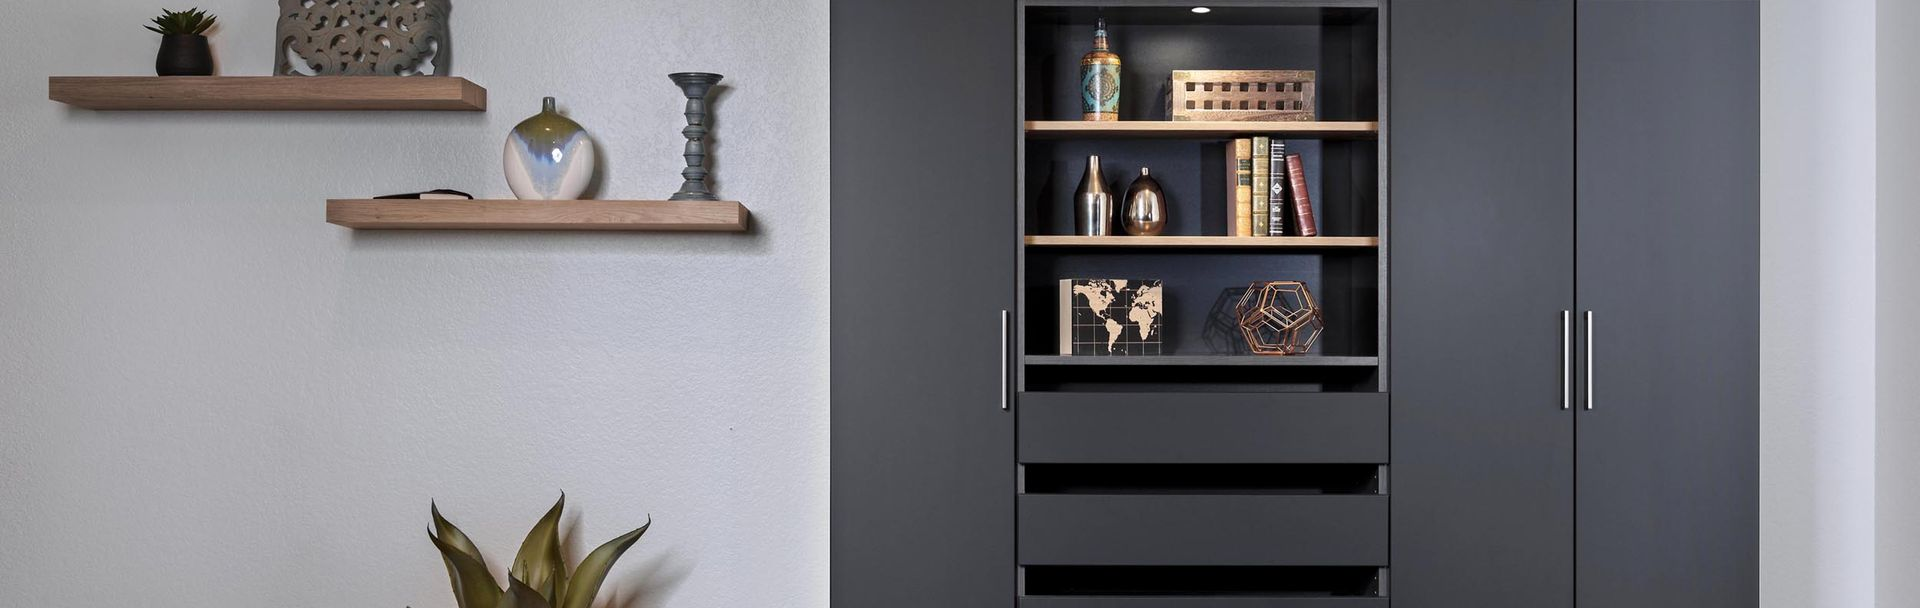
Existing closets often waste half their volume through poor planning rather than a lack of room. Purpose-built dividers, drawers, and adjustable levels reclaim that space and bring calm to a cluttered daily routine.
Storage that fits a room's shape and a household's rhythm becomes invisible in the best possible way. It stops drawing attention to itself and simply lets the rest of the home feel more settled, more ordered, and more like itself.
Closet Layouts Drawn From Your Home's Design DNA
Knowing your home's architectural roots changes how you think about the space hiding behind every closet door. Homes in Mill Valley, CA span decades of distinct building eras, and each one hands you a different set of storage possibilities to work with:
- Mid-Century Modern: Flat or low-slope rooflines, floor-to-ceiling glass, and open plans define these post-war designs scattered through Homestead Valley. Interiors respond best to concealed, streamlined closets that hold clutter fully out of sight and protect those uninterrupted sightlines.
- Craftsman: Low-pitched gable roofs, deep porches, and exposed rafter tails signal this early-1900s tradition found throughout The Flats and older in-town streets near downtown Mill Valley. Storage that suits it leans on solid wood, visible joinery, and built-in character that matches the home's handcrafted spirit.
- Contemporary/Modern: Bold geometric forms, mixed exterior materials, and expansive glazing distinguish newer builds rising across Middle Ridge, where steep parcels and long sightlines made this style a natural fit. Handleless, high-gloss or matte systems suit these interiors, delivering a seamless look that reads as pure architecture.
- Rustic/Cabin-Style: Exposed timber, stone accents, and a snug connection to the surrounding redwoods define these retreats tucked into the forested hillsides of Cascade Canyon, where the woodland setting makes this style feel entirely native. Shelving and rods finished in reclaimed or knotty wood carry that earthy character straight through to the storage details.
Architecture and storage answer to the same set of proportions, materials, and light, which is why the strongest closets never feel bolted on afterward. Read the house first, and the right layout stops being a guess and starts being obvious.
Recurring Storage Pain Points in Local Homes
Cramped rods, damp corners, and closets shaped like afterthoughts turn a simple morning into a daily wrestling match. Whether your home sits in a shaded canyon or high on a sunny ridge, these are the storage problems that surface again and again across Marin County, CA homes:
- Shallow Vintage Closets: Early-1900s cottages near Downtown and Old Mill Park often shipped with closets barely deep enough for a single rod. That shallow footprint forces hangers to jam sideways, wasting the little depth these charming but tight period rooms actually offer.
- Canyon Damp and Moisture: In Cascade Canyon, homes that back against the hillside face exterior walls that stay cool and shaded year-round. Closets on those walls develop a persistent dampness that is invisible until wool, leather, or stored linens begin to smell, a problem ridge homes with southern exposure simply don't experience.
- Split-Level and Hillside Room Geometry: Split-level builds in Warner Canyon often place bedroom closets under a staircase or in a corner where the ceiling drops sharply. The result is a wedge of space with full depth at one end and barely head clearance at the other.
- Undersized Bedroom-to-Closet Ratios in Renovated Cottages: Downtown cottages that were remodeled to accommodate open-plan living often lost their secondary storage during the process of opening walls. The primary bedroom closet ended up as the only storage left in the home.
These recurring shortfalls are not coincidences. They are the result of original conditions, including the home's era, its terrain, and its floor plan, that have never been addressed. Once that pattern becomes clear, what feels like a clutter problem reveals itself as a design problem with a real answer.
Bring Your Closet System Style Together Detail by Detail
A custom closet stands apart from a boxed kit not just in fit, but in the range of choices available at every surface, from cabinet panel shade to door pull profile. Make those decisions with intention, and the finished system feels like a natural part of the room:
Timeless Colors for Cabinets, Doors, Drawers, and Shelves

Antique White

Arctic
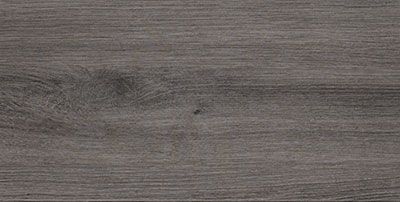
Ash

Black

Cloud
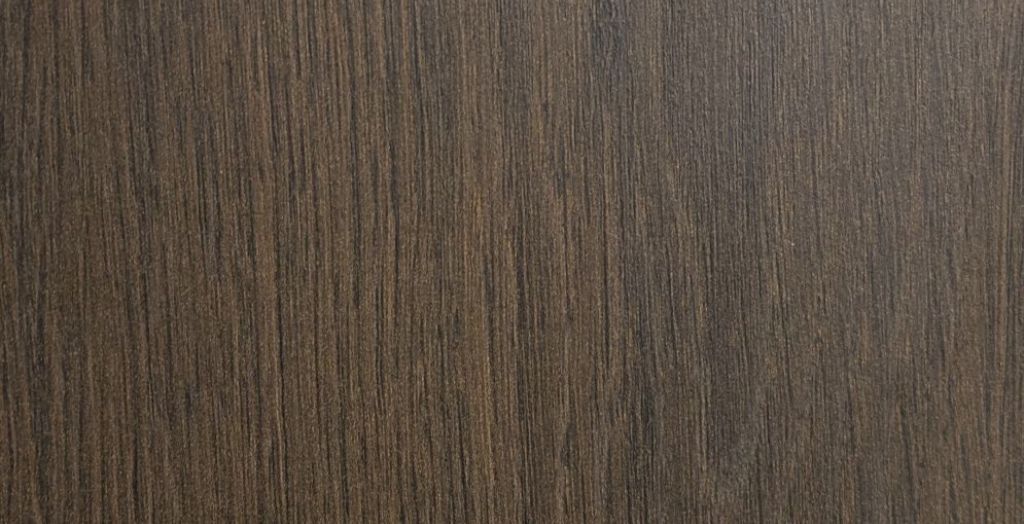
Kodiak
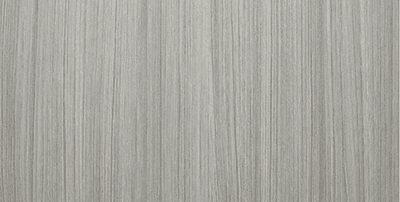
Concrete
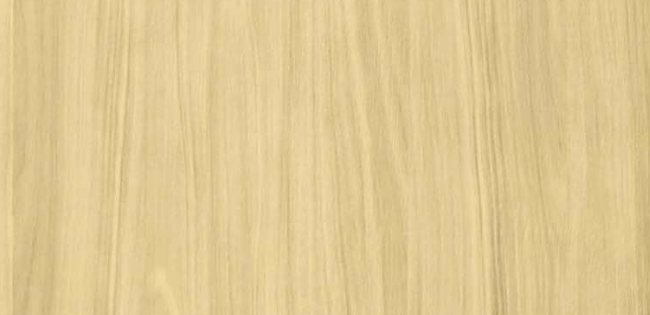
Dakota
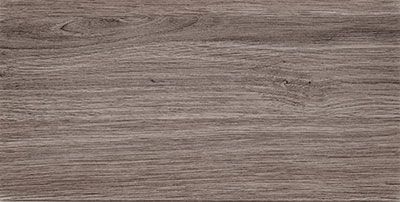
Drift
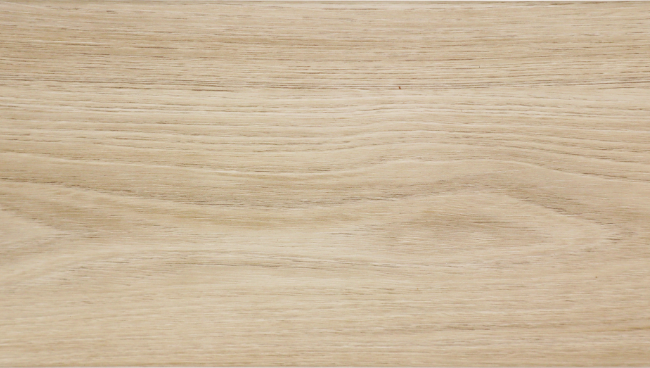
Dune

Licorice

Tahoe
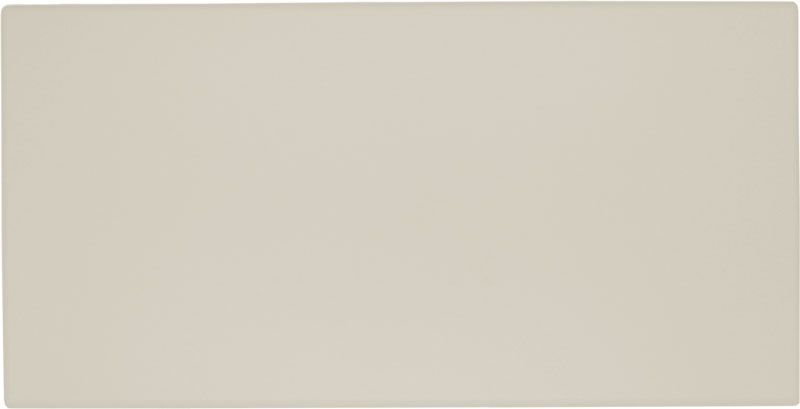
Vintage

White
Bold Mixology Colors for Doors and Drawers

Chiffon

Dew

Dusk

Falcon
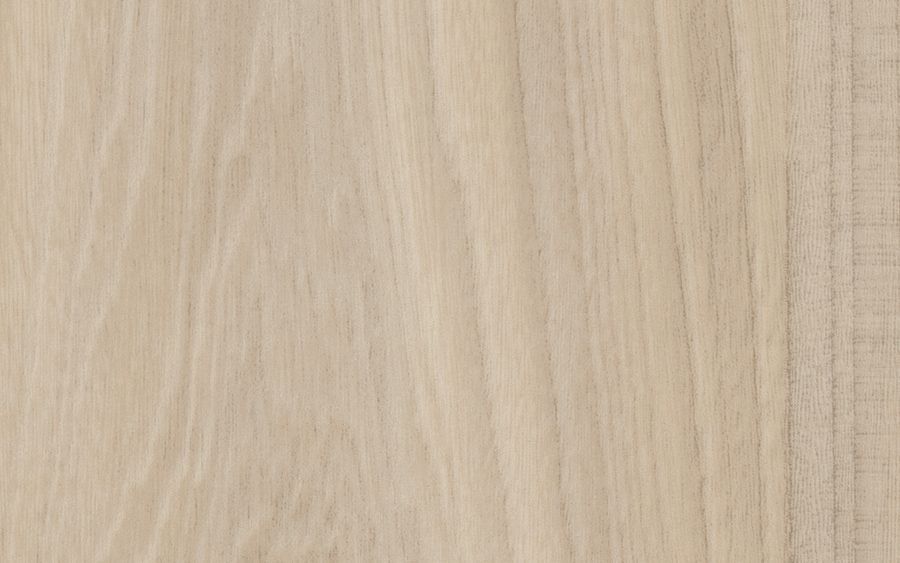
Fawn

Galaxy

Glacier

Lagoon

Latte

Mercury

Pearl

Raven
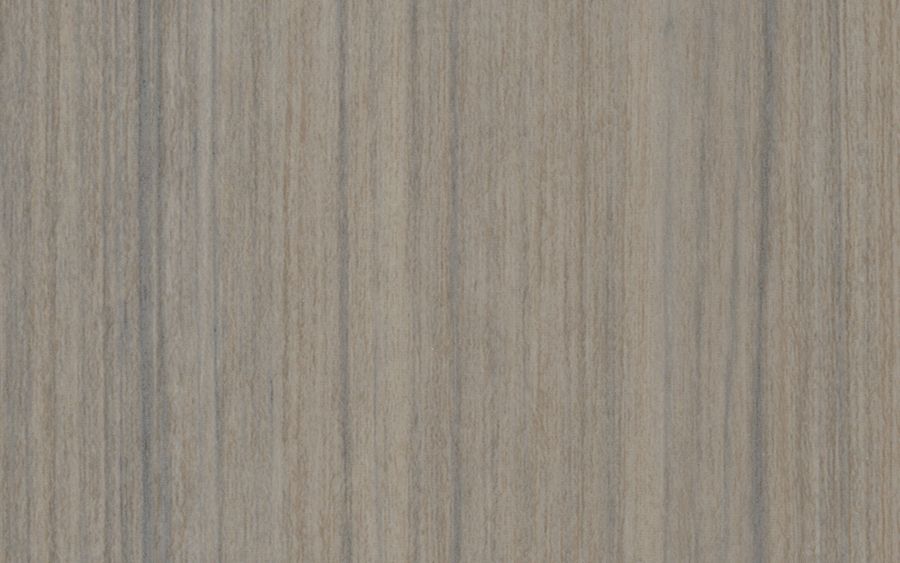
Reed

Sapphire

Spruce
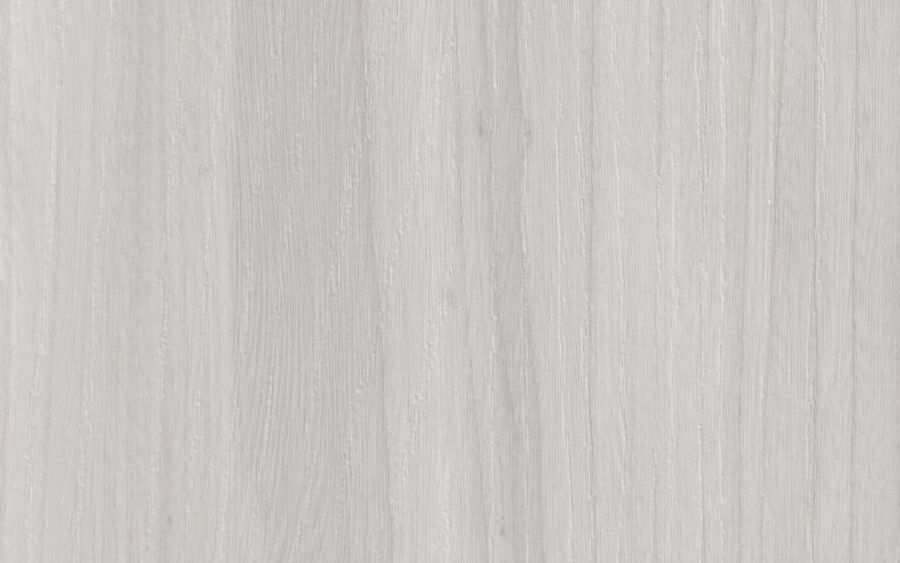
Winter
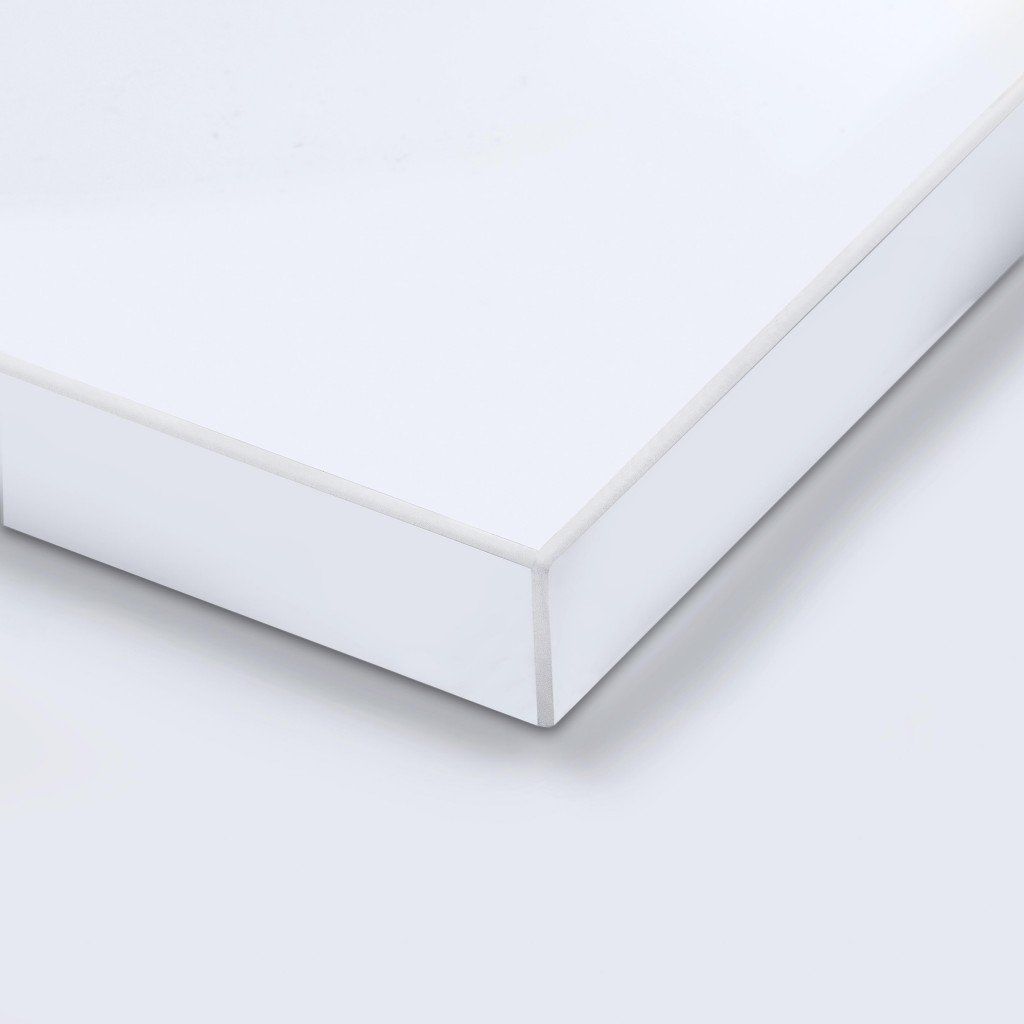
White Acrylic
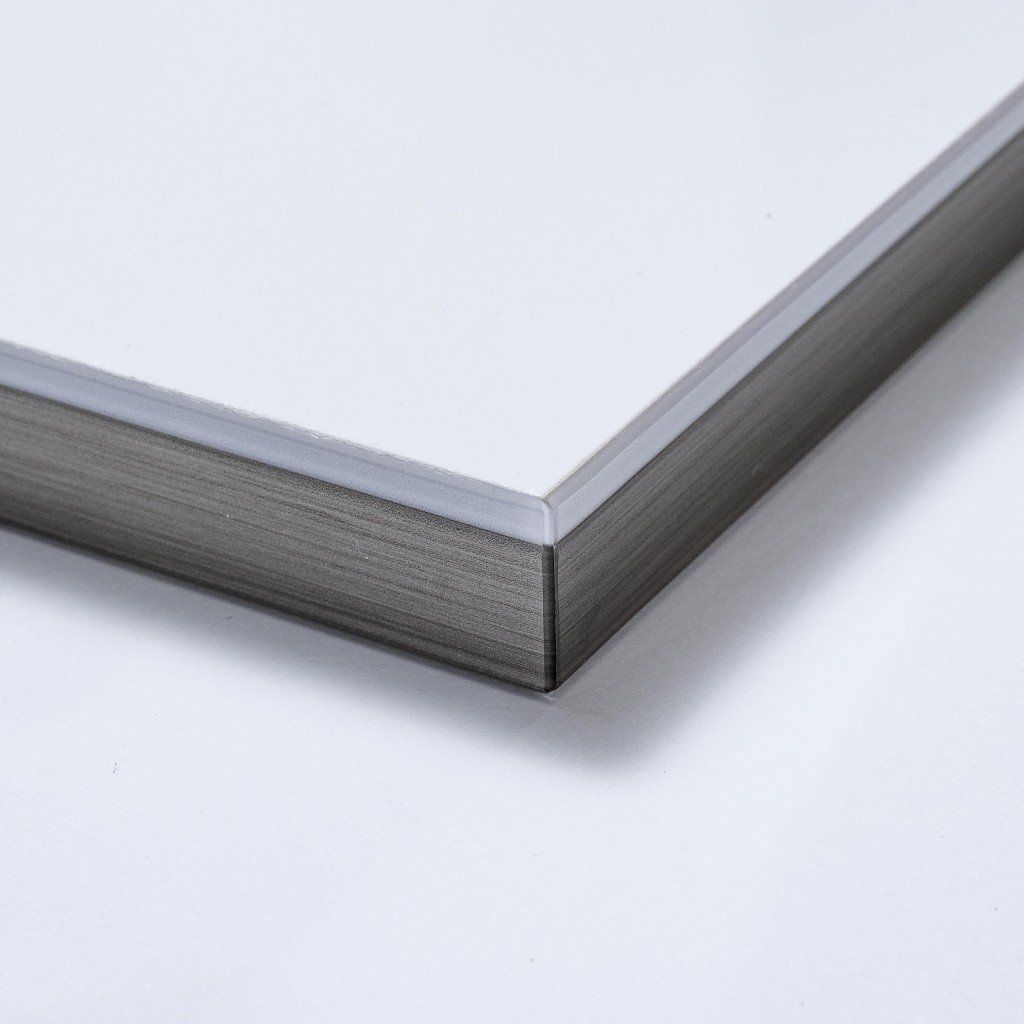
Dual Edge
Long-Lasting Door and Drawer Hardware Options
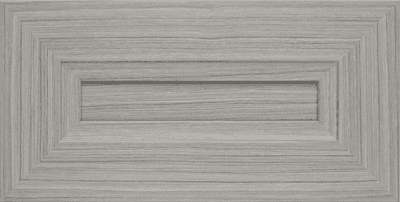
Allegra
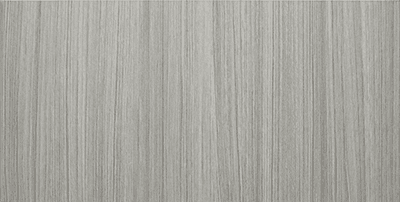
Flat Panel
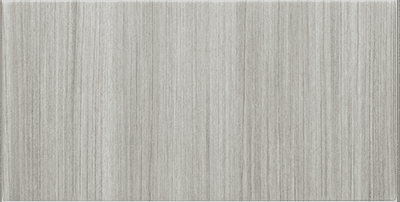
Modern
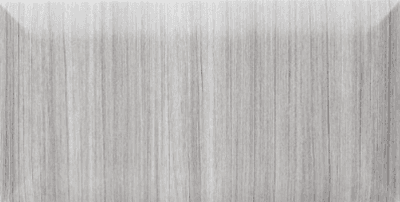
Pillowtop
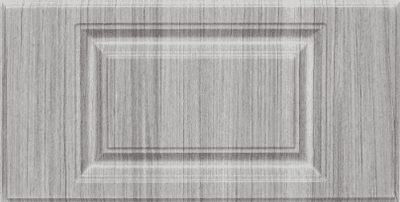
Raised Panel
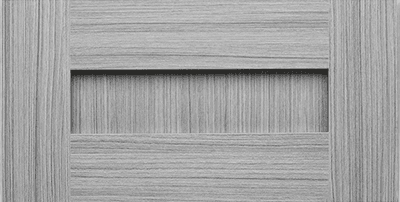
Shaker
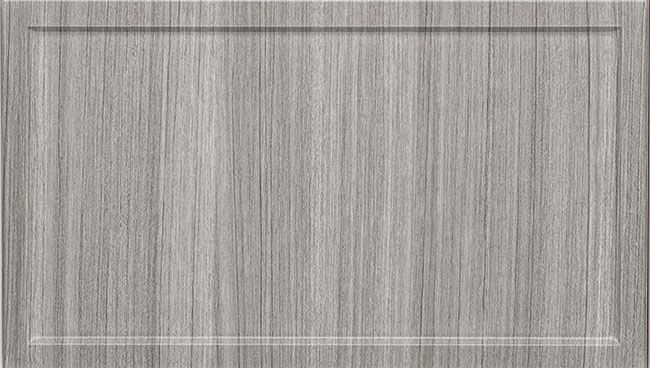
Slim Shaker
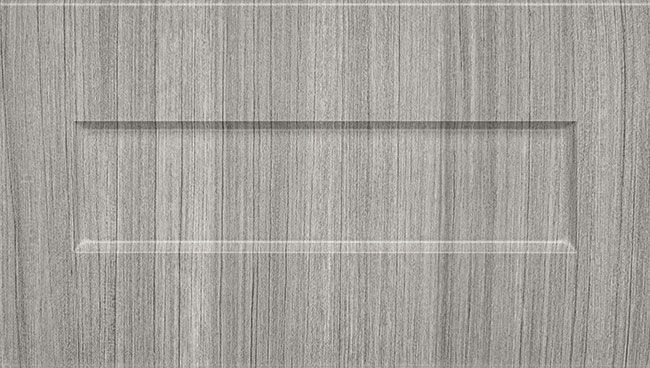
One-Piece Shaker
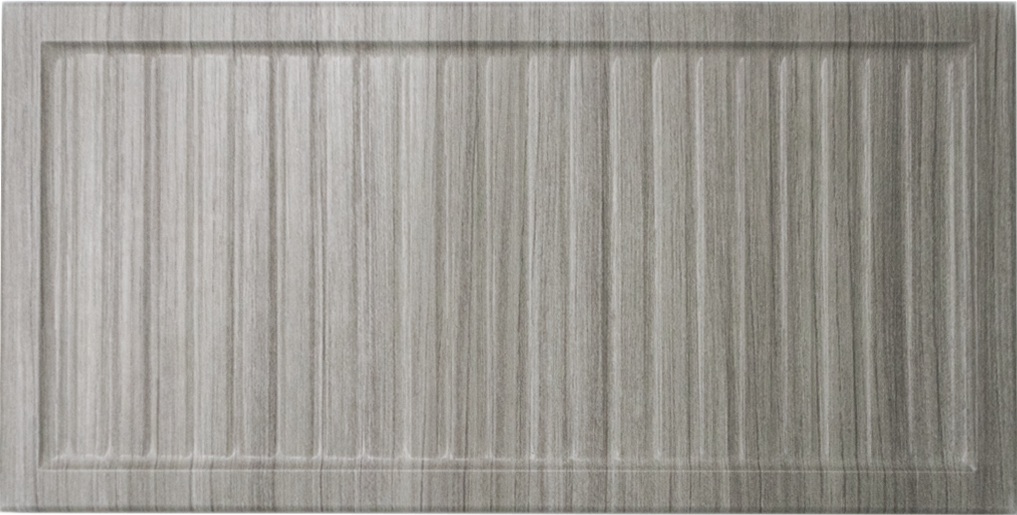
Reeded Slim
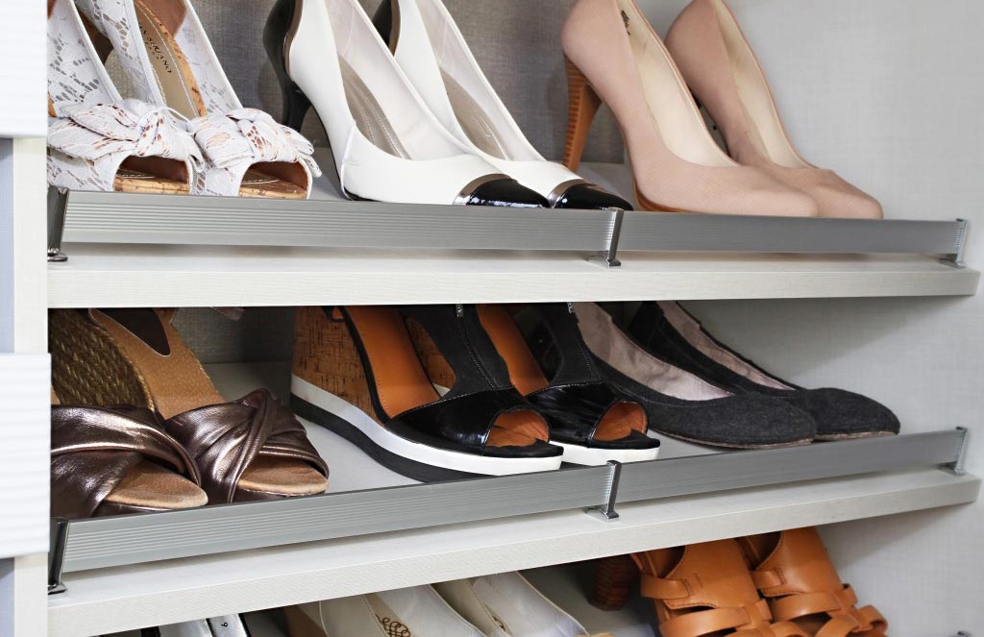
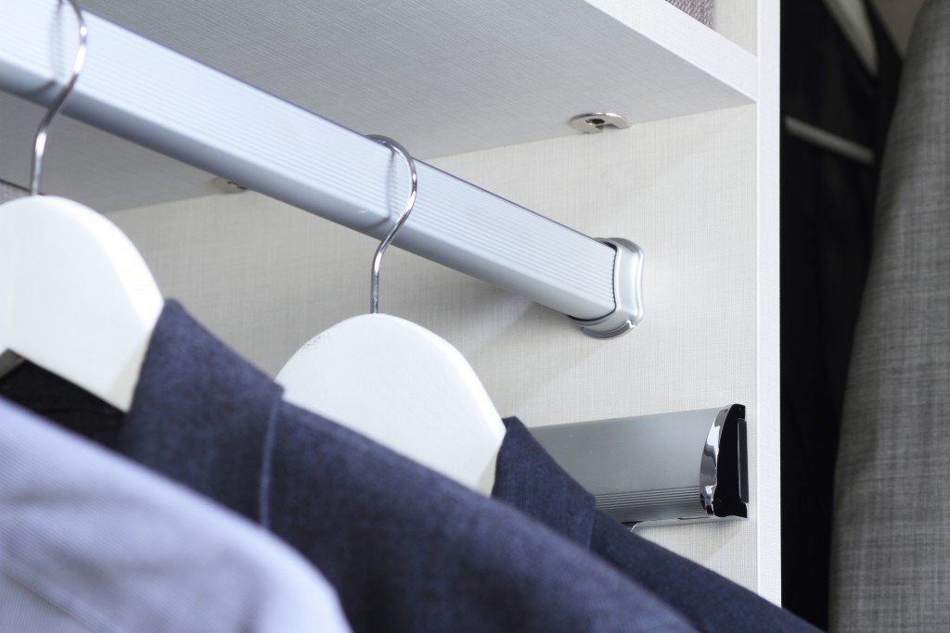
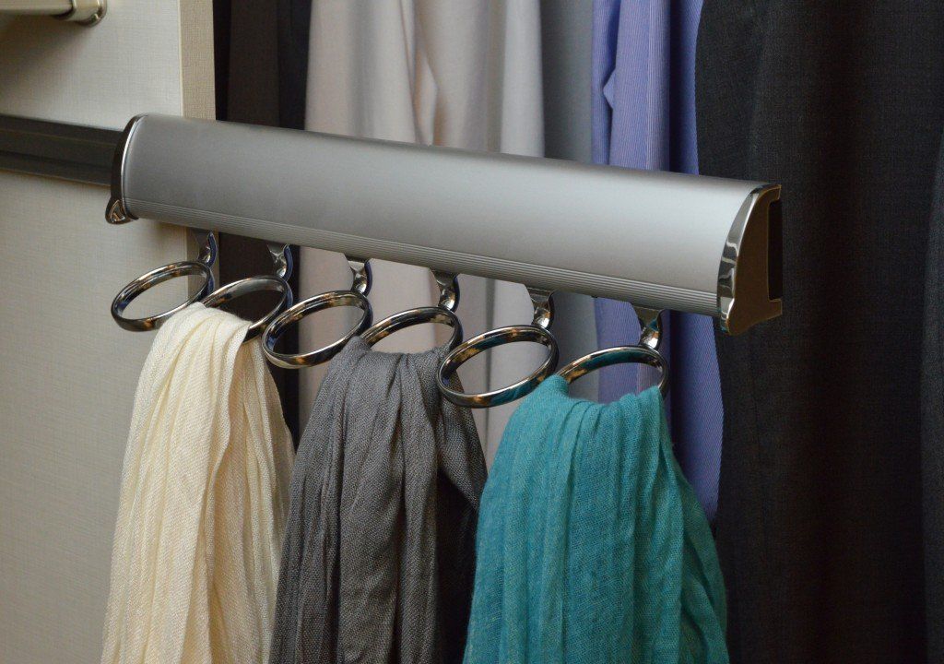
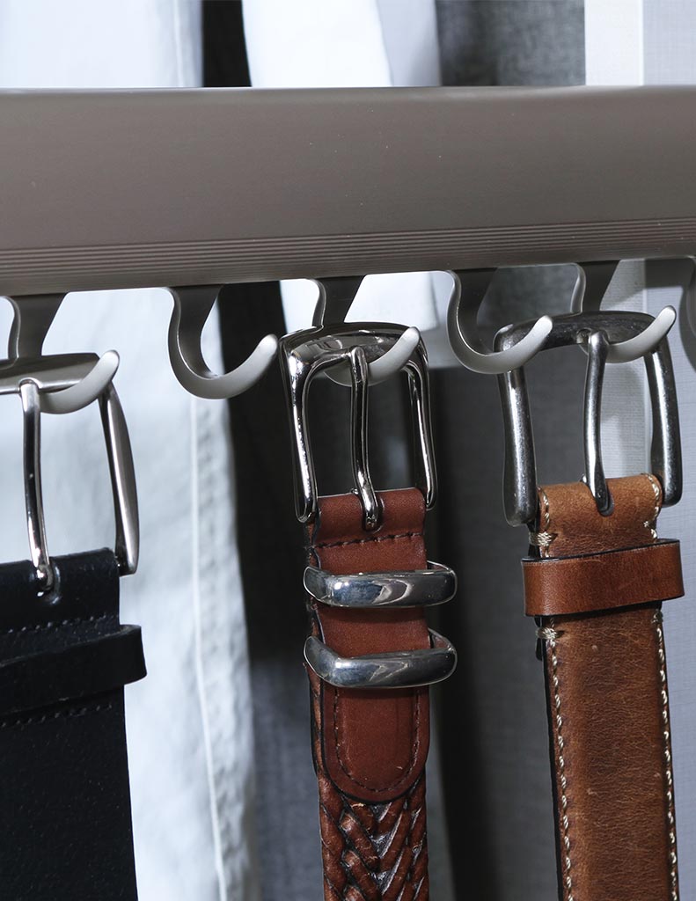
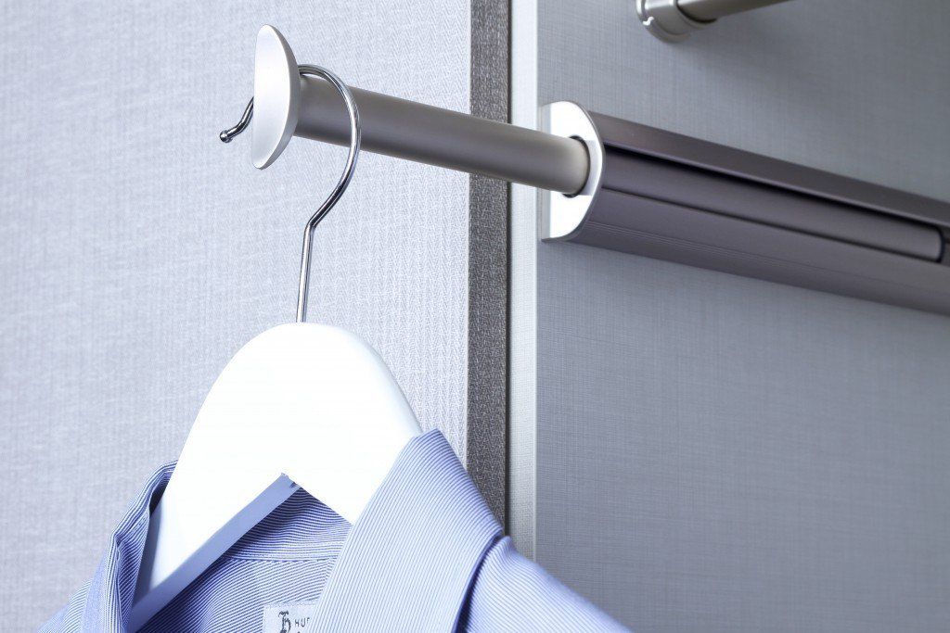
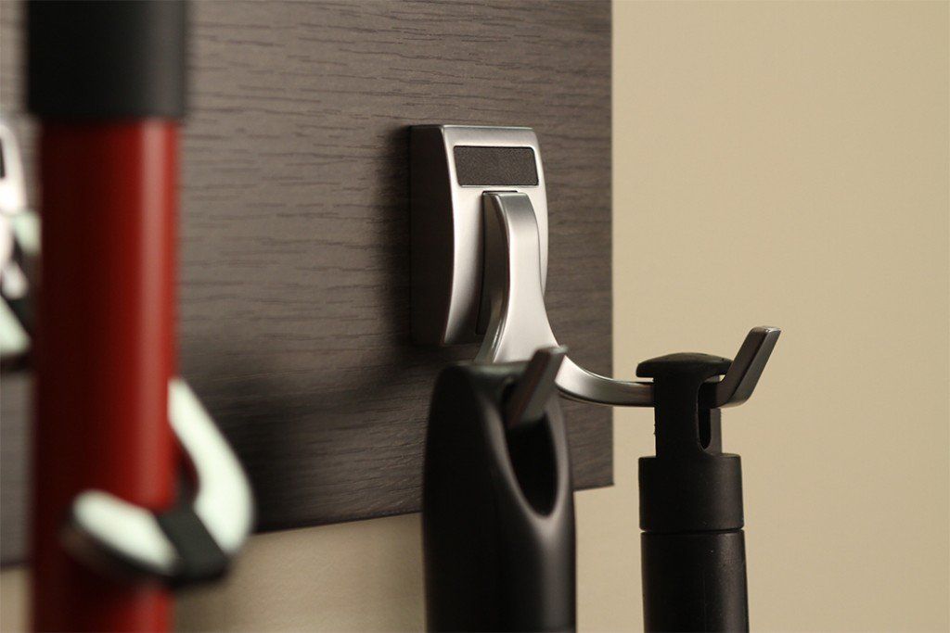
The Hardworking Extras Behind a Truly Organized Closet
Every Stage of Your Closet Project, Managed Under One Roof
Your next search for "custom closet systems near me" deserves more than a glossy portfolio and a vague timeline. We work through three defined stages, so your space gets built with intention at every level, not just at the surface:
- Free At-Home Design Consultation: We don't design from photos or phone calls, we show up, measure accurately, and ask questions that reach past "what's your budget" into how your storage actually fails you each week. This firsthand read on your space is what gives the design that follows its precision and relevance.
- 3D Design Planning: With your space fully mapped, we draft a 3D closet plan that accounts for every irregular corner, sloped surface, and depth variation we recorded on site. You see the finished system proportionally, decide what to adjust, and sign off on a design that carries no surprises into installation.
- Expert Installation: Whether your home is a hillside craftsman with uneven studs or a newer build with tight tolerances, our installers adapt to your real wall conditions rather than forcing a standard fit. Each panel is placed, leveled, and secured to the 3D plan you approved, so the custom closet system performs exactly the way it was designed to.
Our closet projects follow the same rule: nothing moves forward until the step before it is finished and right. It's a discipline that stays quiet on install day, but you'll feel it every time a drawer closes flush, a shelf holds without flexing, and the space works exactly the way you pictured it would.
Trusted Closet Craftsmanship Built on Long-Term Experience
S & S Cabinets & Closets has grown almost entirely on word-of-mouth, built over 30 years by homeowners who liked their finished closets enough to tell their neighbors. Compact reach-ins, generous walk-ins, odd-angled corners in older homes—our crew has worked through enough real conditions to handle them without second-guessing the approach. Family owned and operated, every project stays with a consistent team from first measurement to final hardware check, so nothing gets handed off mid-job or rushed to clear a slot on our calendar. Customers choose us because we show up prepared, stay accountable throughout, and treat a finished closet as something worth being proud of rather than just something worth closing out.
FAQ's
Our Blithedale Canyon home has ceilings that slope with the hillside, Can a custom closet system still fit that space?
Sloped and angled ceilings are common in the canyon homes here, and we design around them rather than forcing a boxy layout. We use shorter hanging sections and stacked shelving under the low side, then reserve full-height storage for the tall wall. Every panel gets cut to your exact ceiling line so nothing looks pieced together.
We keep hiking gear, wetsuits, and trail shoes by the door. Where does all of that go?
Homes close to the Dipsea steps and Mount Tam trailheads almost always need dedicated gear storage, so we build open cubbies, vented shelving, and hooks that handle damp equipment. Adjustable racks let you swap between muddy boots in winter and beach bags in summer. We can tie this into a mudroom or entry closet depending on your floor plan.
How do you deal with the moisture that comes with living so close to redwoods and shaded canyons?
Shaded, tree-lined lots hold humidity, so we recommend moisture-resistant materials, vented shelving, and finishes that resist warping. Leaving small gaps behind cabinetry improves airflow against exterior walls that tend to stay cool.
My primary bedroom is an odd shape with a jog in the wall. How do you handle that?
Irregular rooms are the norm in the canyon neighborhoods, and awkward jogs are exactly where custom design earns its keep. We measure each angle and turn that offset into a corner unit, a recessed shelf bank, or a tucked-in shoe tower. What felt like wasted space becomes some of the most useful storage in the room.
Our postwar home has one small closet for the whole bedroom. What are our options?
Compact postwar layouts around Sycamore Park and Tamalpais Park share that single-closet problem, so we maximize every inch inside it. Double-hang rods, a built-in dresser tower, and full-height shelving replace the wasted air above and below one rod. If space allows, we can also convert a nearby nook into supplemental storage.
The bedrooms in our older home have those tiny original closet doors. Do we have to keep them?
You don't, and swapping cramped doorways is often the key to unlocking a closet's potential. We can widen openings, switch to bypass or barn-style doors, or move to an open reach-in design. That single change frequently doubles what you can actually access.
Some established homes here can have uneven floors and out-of-square walls. Will that be a problem?
Out-of-square walls and settled floors are practically expected in vintage Mill Valley homes, and our installers scribe and shim to fit them cleanly. Custom fabrication means panels match your real conditions instead of assuming perfect right angles. The finished system looks tight even when the room isn't.
How much of the design do we get to control versus what you decide?
The design is fully collaborative, built around how you actually store and reach for your things. We bring layout expertise and material guidance, then adjust finishes, configurations, and accessories to your preferences. You approve the plan before anything is built or installed.
We want a luxury walk-in feel in our larger Strawberry Peninsula home. Is that in your range?
Definitely, and larger bayfront and peninsula homes are ideal for a true showcase closet. We can add island cabinetry, glass-front displays, integrated lighting, and specialty racks for bags and accessories. Even in an upscale build, the same moisture-aware planning protects everything long-term.
What should we clear out or prepare before your team arrives to install?
Emptying the closet and clearing a working path to the room is really all we ask ahead of time. If old shelving or wire racks need removal, our crew can handle that and patch minor wall marks. We also protect floors and clean up thoroughly before we leave.
Schedule A Consultation
Zip Codes We Serve
Our standard of care doesn't shift based on where you live. Every home below gets the same custom closet quality and dependable service:
94941
94942
Get Started on Your Home Organization Today
Fighting your closet every day stops the moment custom closet systems replace guesswork with a layout made for how you dress. Call the experts at S & S Cabinets & Closets about a closet built for your Mill Valley, CA home, and let us handle the design and installation from start to finish.