
Pacifica, CA Custom Closet & Garage Storage Systems, Design and Installation Services
S & S Cabinets & Closets is Pacifica, CA’s premier home organization company offering design and installation of custom closets and garage storage systems. Locally owned and operated, we bring 60+ years of combined installation experience and a lifetime warranty. Schedule your free design consultation today.
Pacifica, CA's Fog and Surf Shape Smarter Custom Closets and Garage Storage Systems
Mornings in Pacifica, CA often begin under a marine layer heavy enough to earn the town its nickname as the Fog Capital of California. Cool, damp air keeps fleece and windbreakers in use well into summer, so your jackets end up sharing closet space with the wetsuit, board, or fishing rod you bring back from Linda Mar or the pier. With both crowding the same spots, you need custom closets and garage storage systems that give each piece a dedicated place so your hallway closet stops doubling as a gear locker.
How you move between the beach, the garage, and the front door shapes each design we create at S & S Cabinets & Closets. As a family-owned home organization company with roots going back to 2004, we design, build, and install every system ourselves. Two of our senior designers hold interior design degrees, and our installation team brings more than 60 years of combined experience to fitting the finished system into your space.
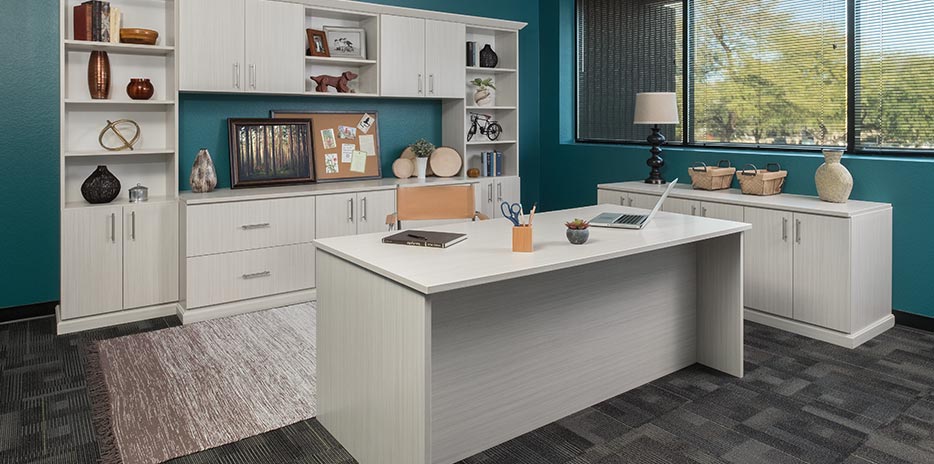
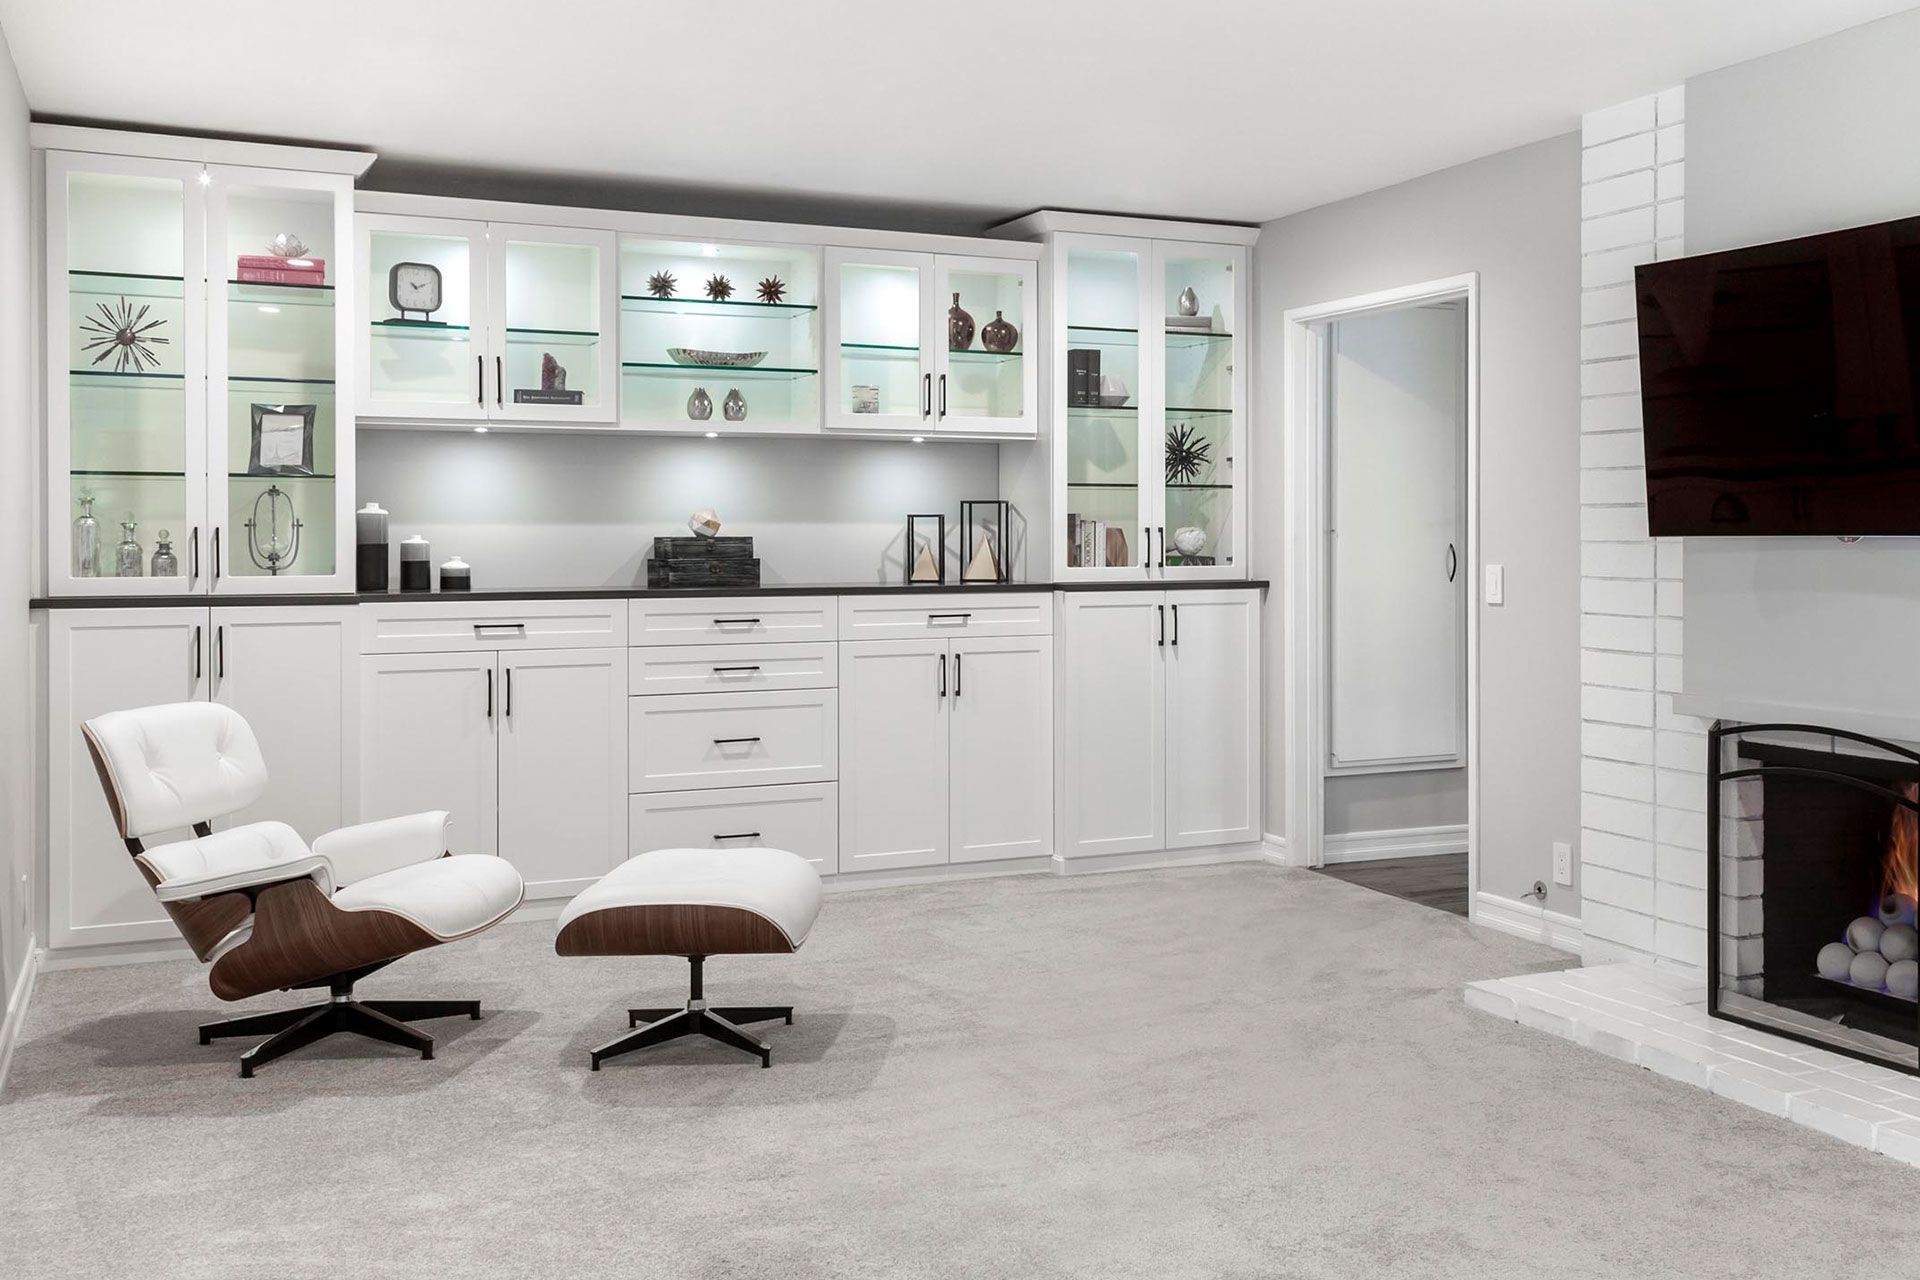
Once your closets and garage are sorted, the same approach carries into the pantries, laundry rooms, home offices, and guest rooms that tend to collect the overflow. Our organizers and cabinetry come with a lifetime warranty for as long as you own or live in the home, while lighting and sliding components are covered for two years. Browse the options below to see which rooms you'd like to tackle first, then book a free in-home consultation to get started.
Custom Storage That Reaches Past the Closet Door
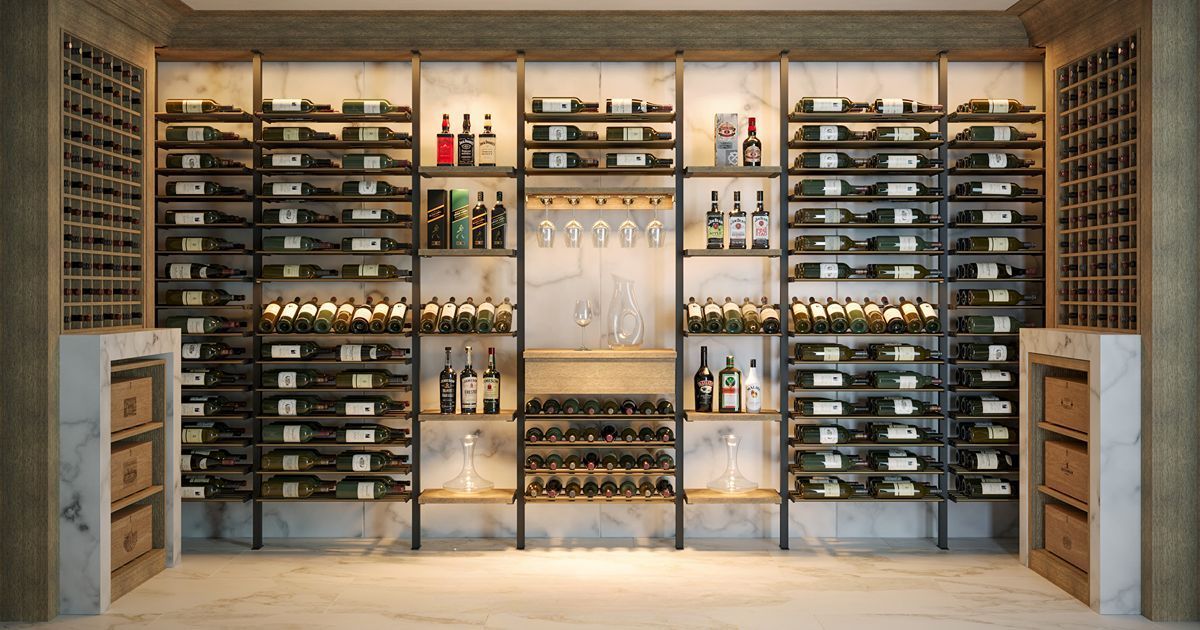
Our systems are built for whatever a room has to hold, from shoes and sports gear to files, wine, and pantry staples. Below, you'll find what each system stores and the kind of household it suits best:
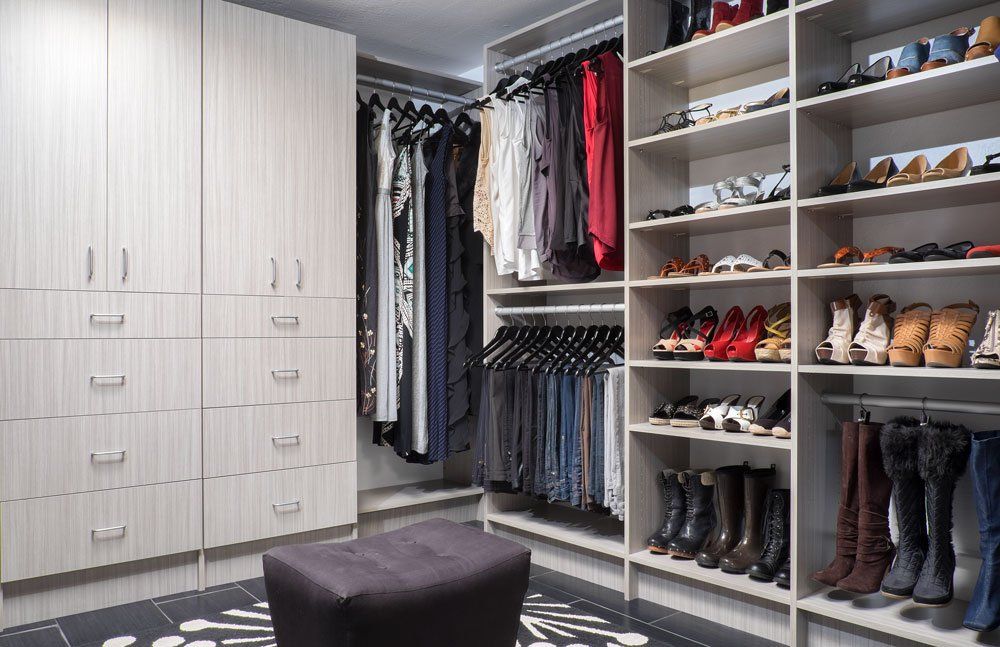
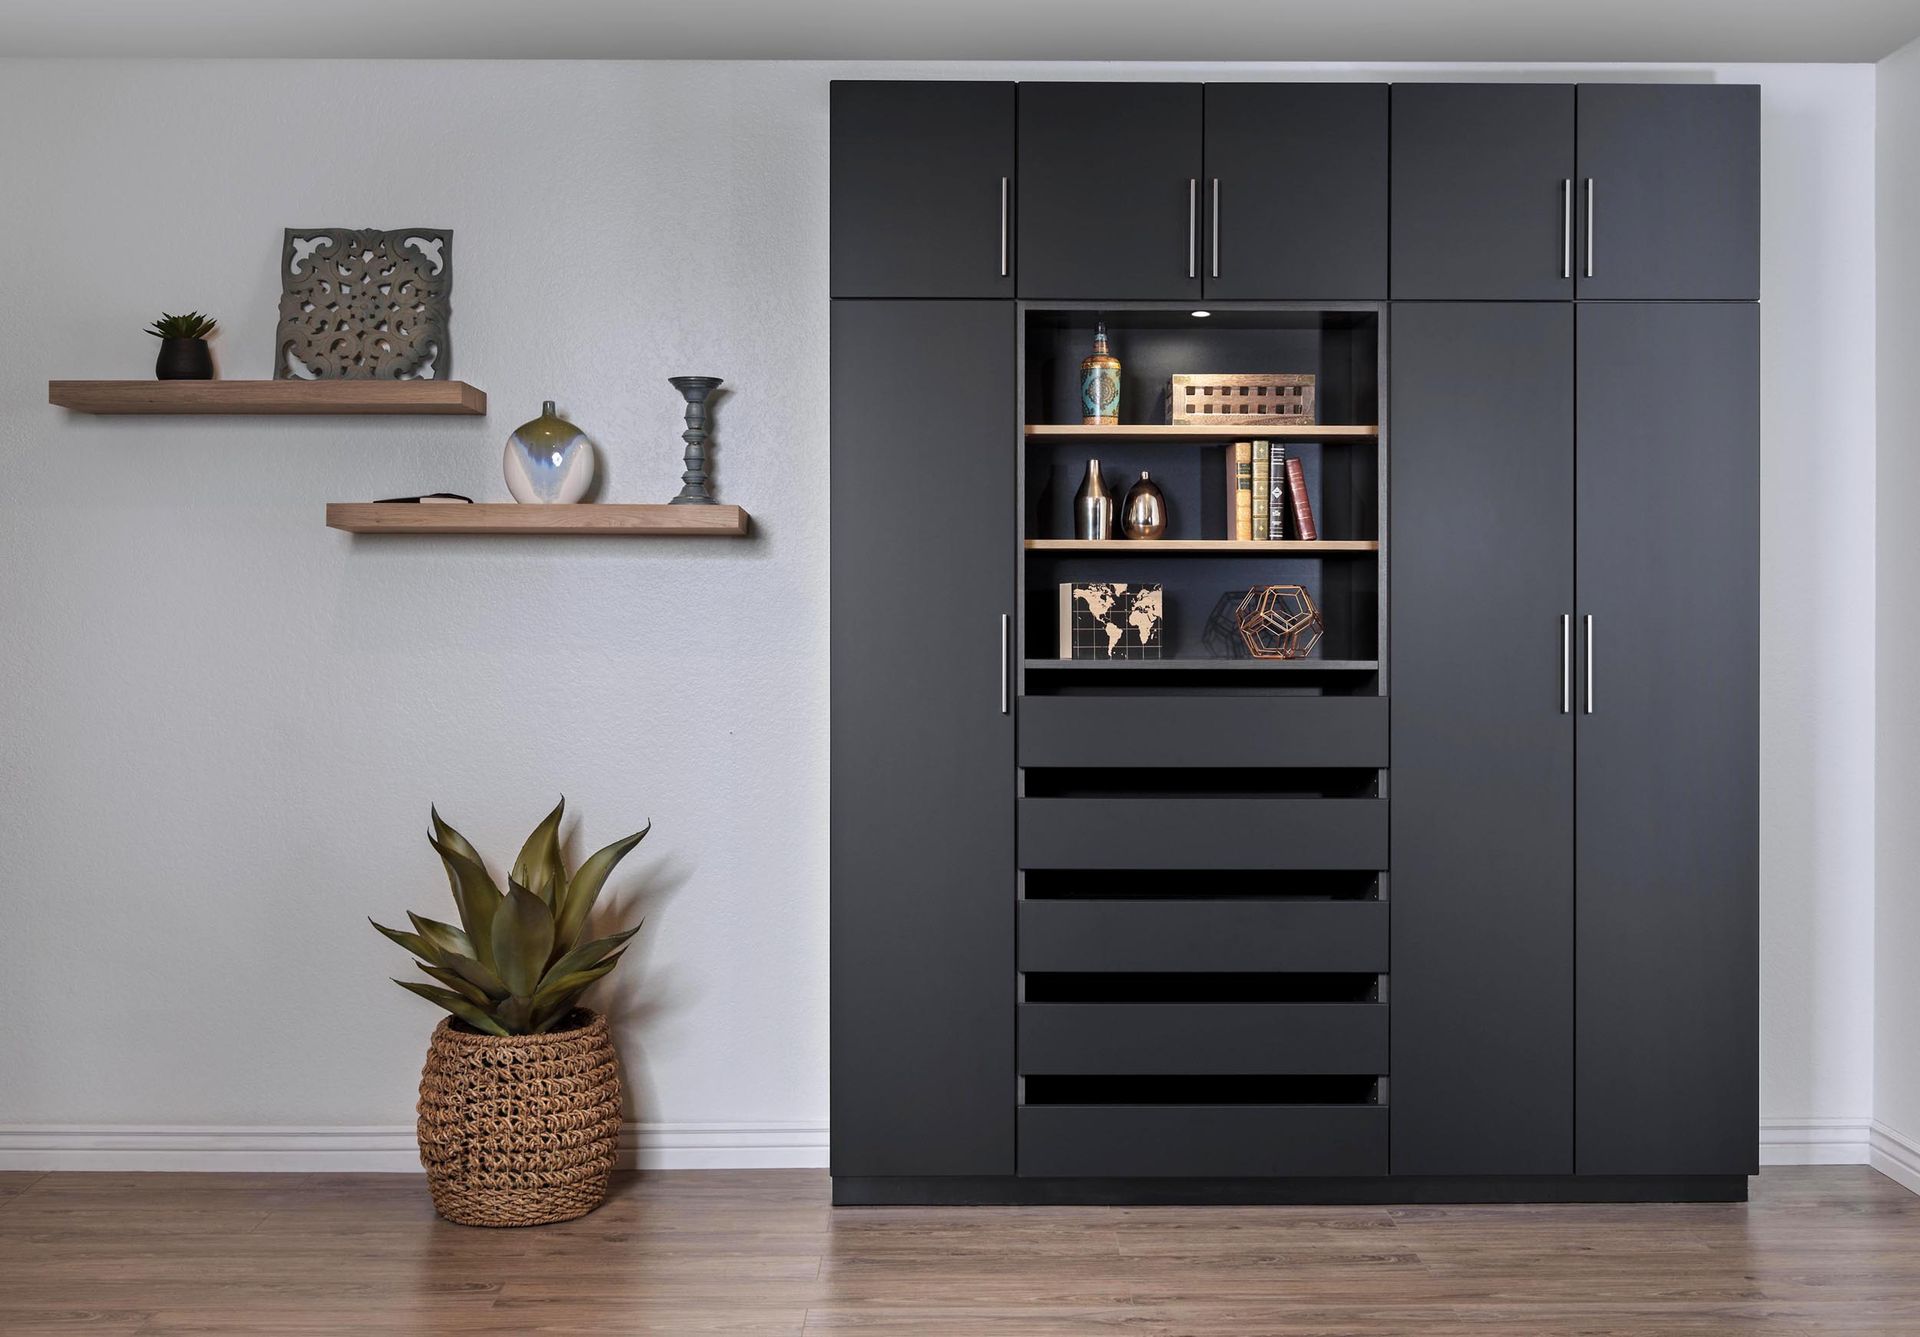
Custom Closet Systems
Shelving and drawers in our custom closet systems are built to your closet's exact width and ceiling height, so they reach the corners and upper space that a store-bought kit leaves empty. Components can shift later if your wardrobe changes.
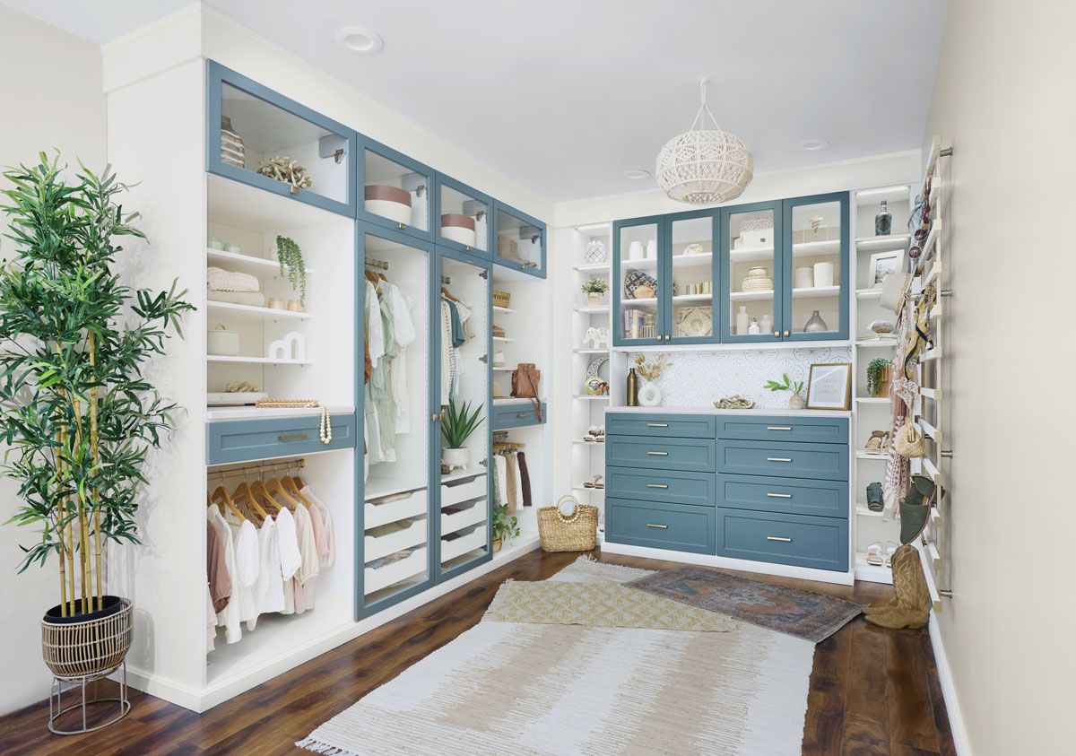
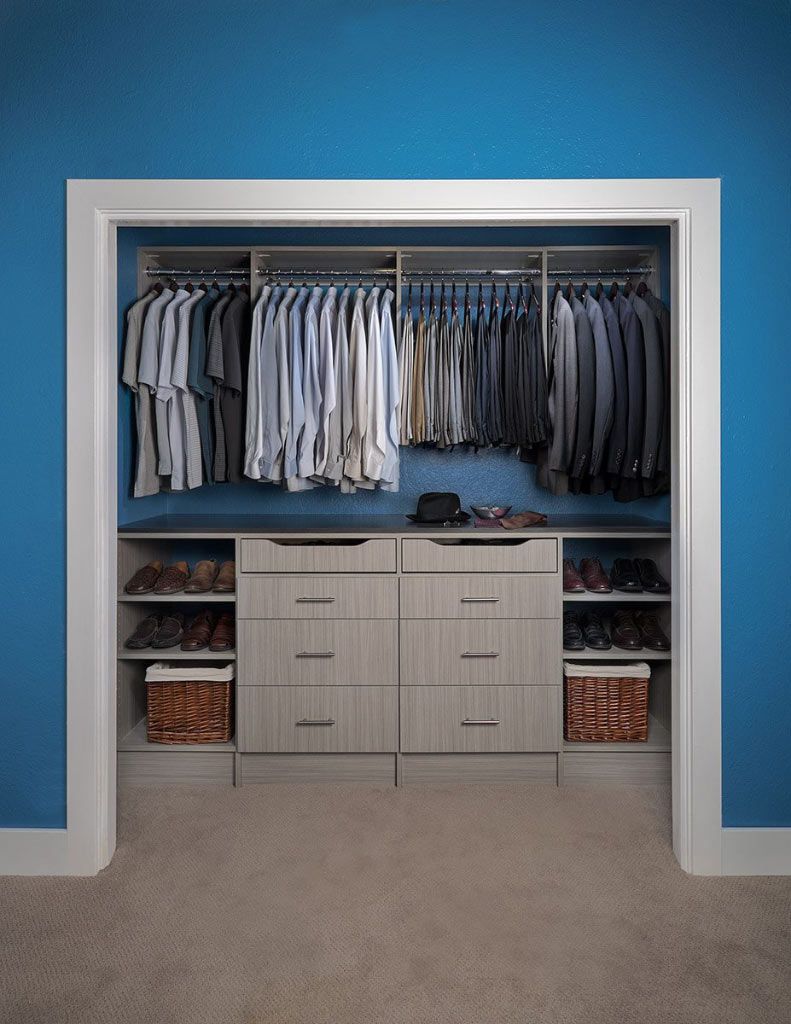

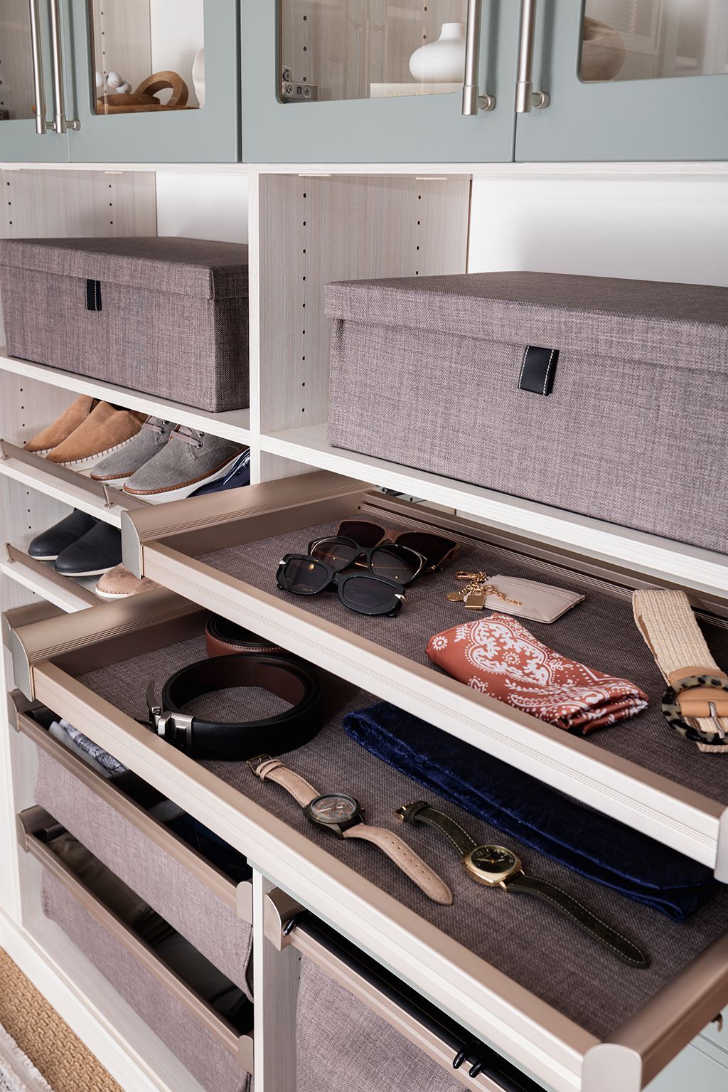
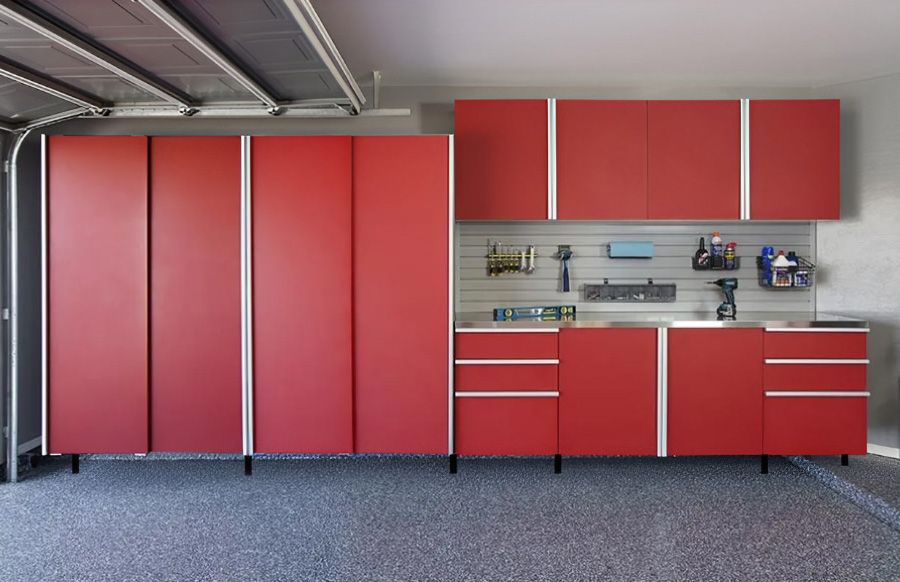
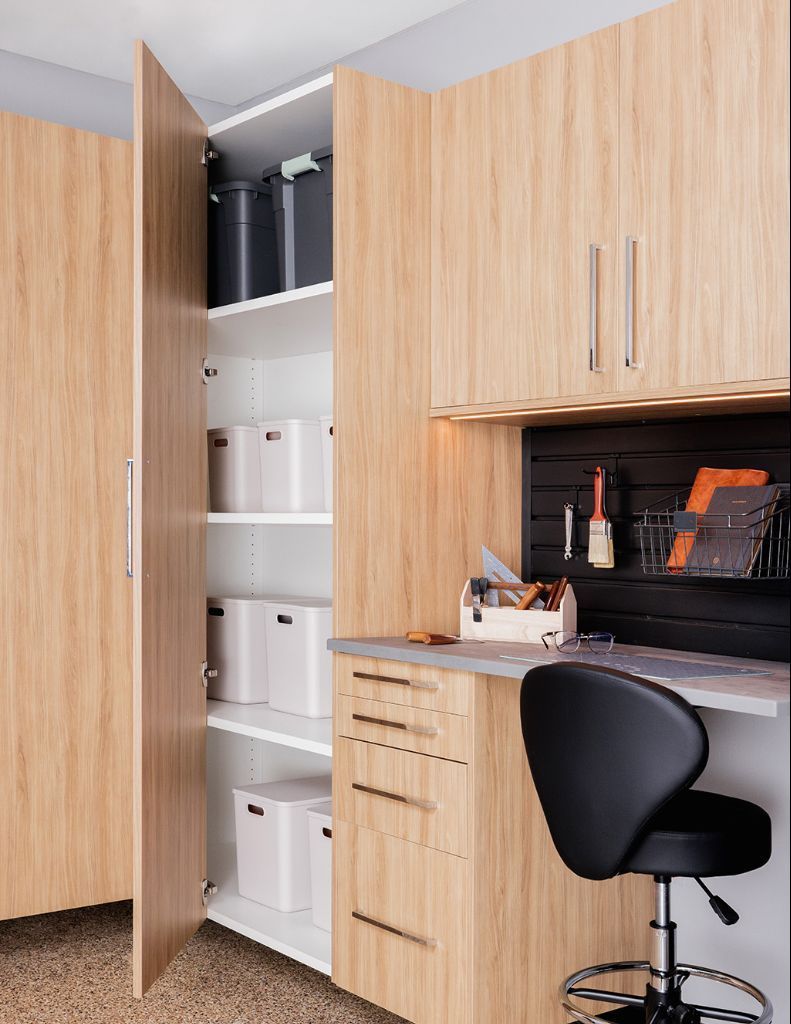
Garage Cabinets
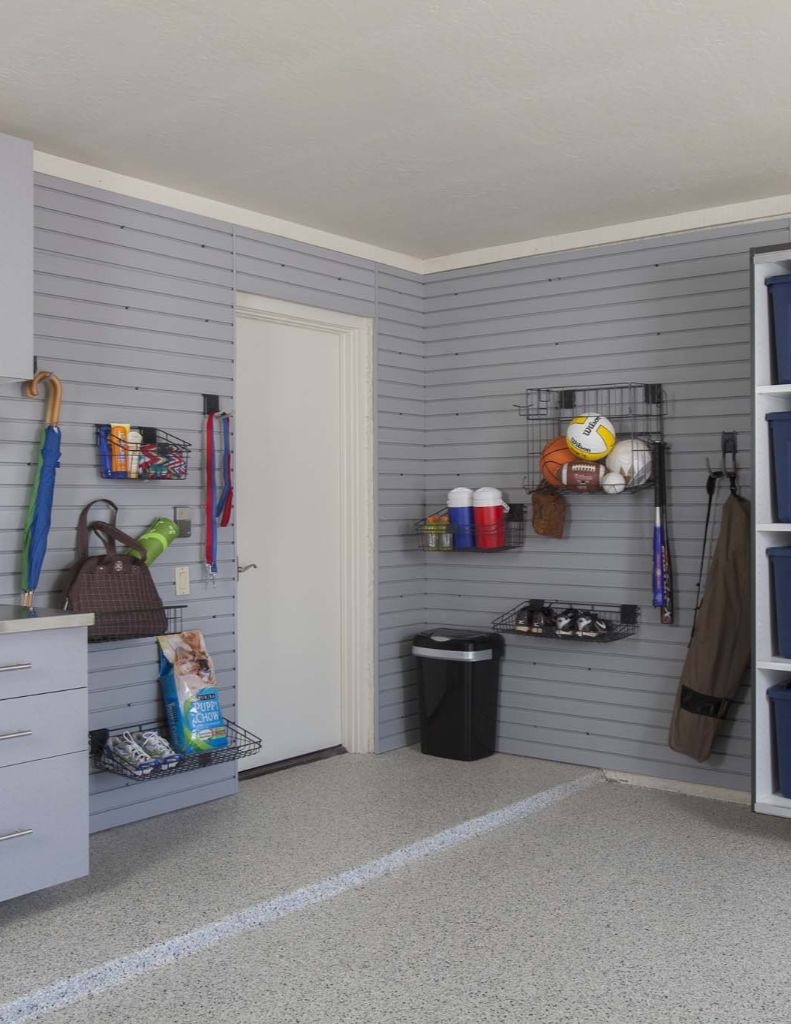
Garages that double as play areas need paint and chemicals kept behind doors and off the floor. Wall-mounted garage cabinets keep those supplies contained while the space beneath stays open for a stroller or shop vac.
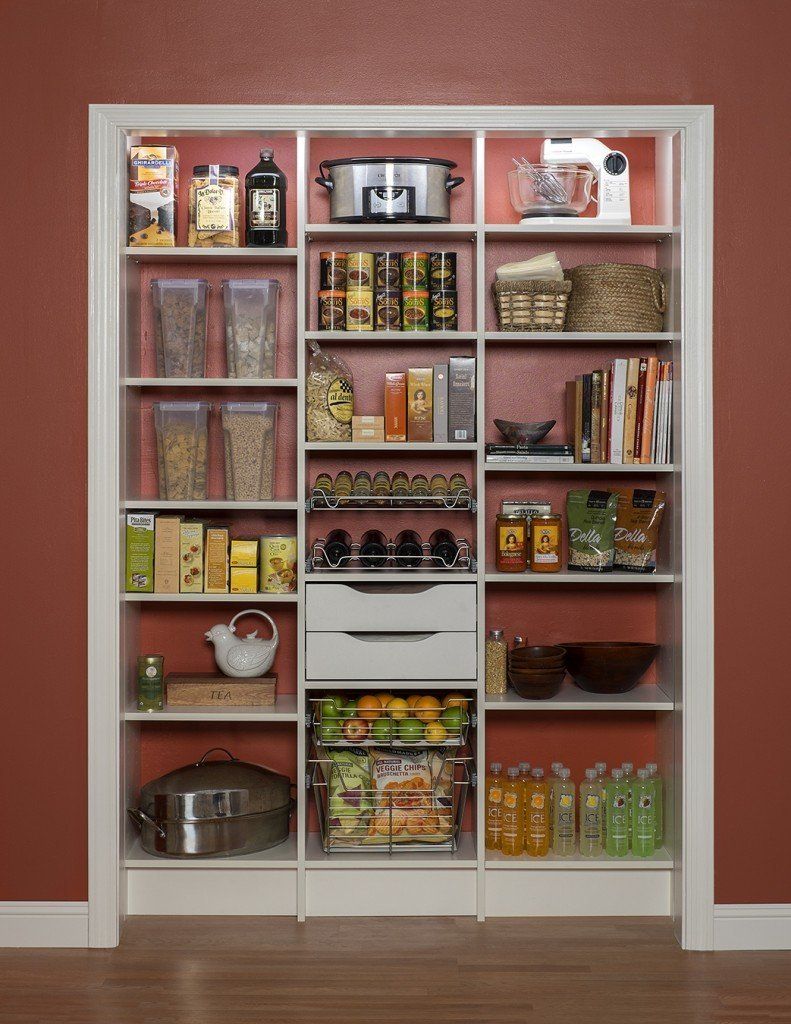
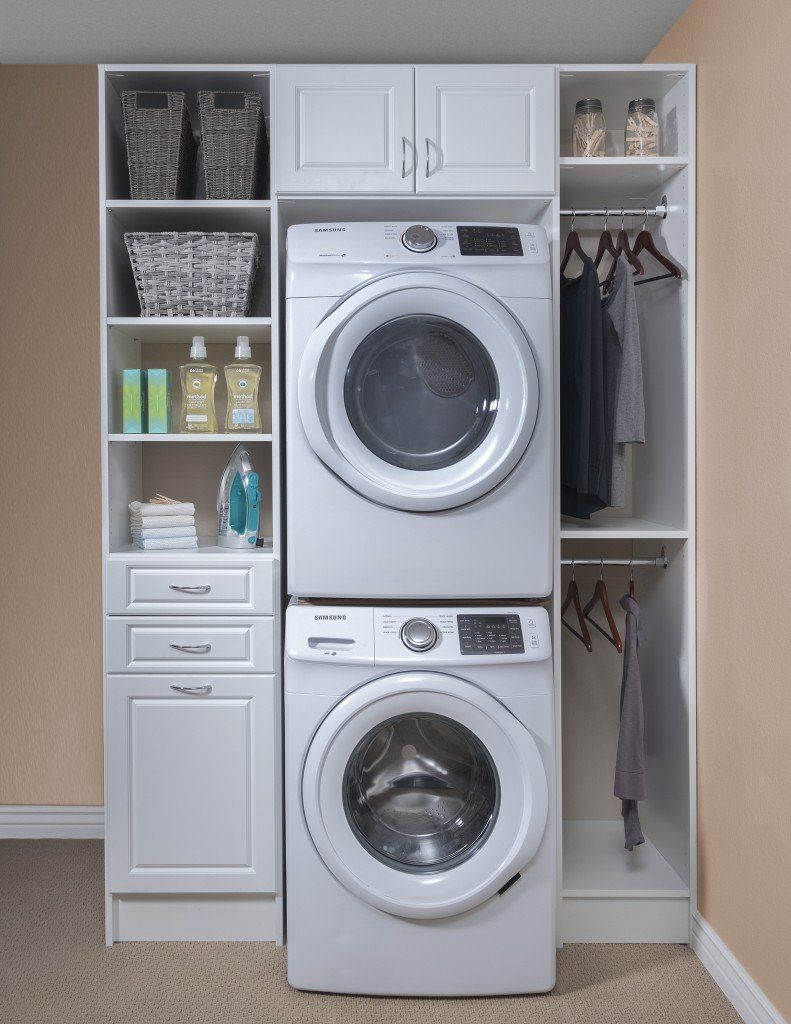
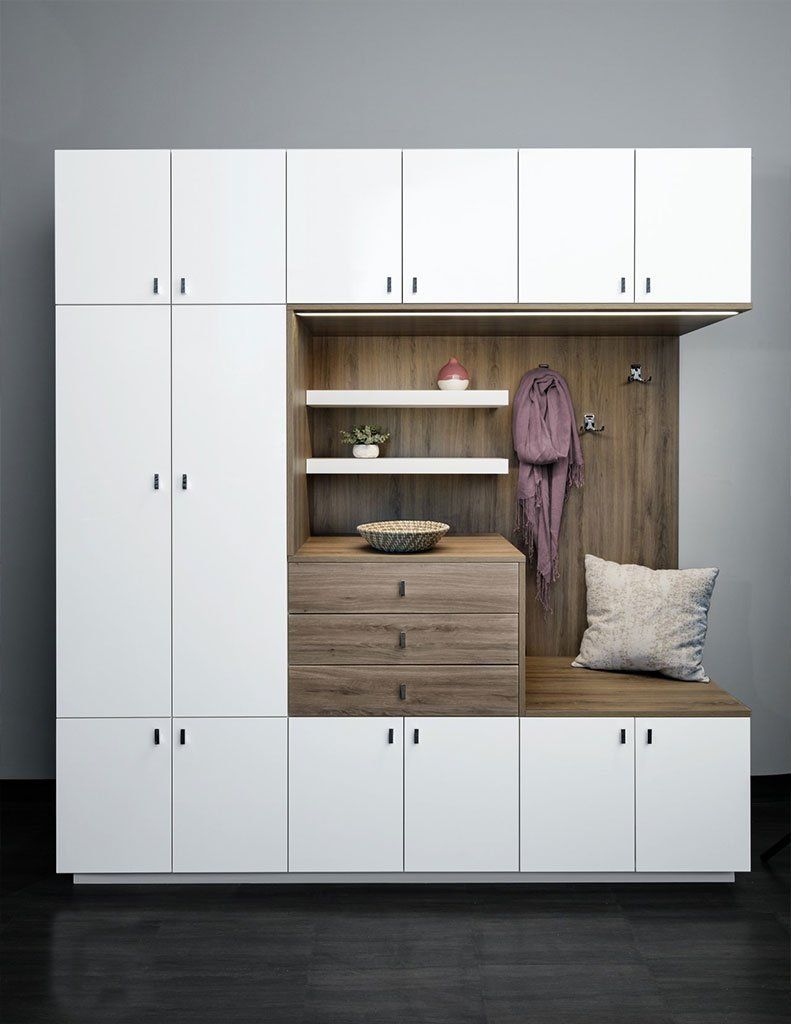
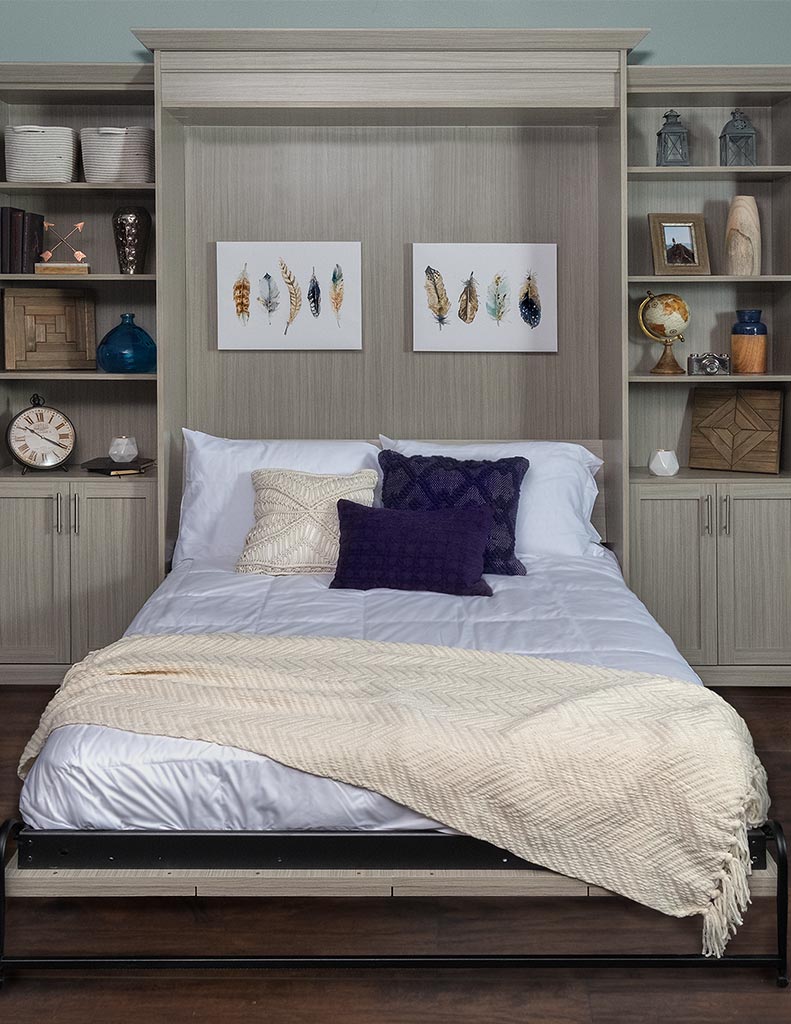

A few of these systems can cover a whole routine, such as a laundry room and bedroom closet planned so clean clothes have a set path back to their shelves. Tell your designer which rooms are on your list, and the plan can account for all of them from the start.
Storage Shaped by Coastside Homes and Habits
Roughly four out of five homes in Pacifica were built between the 1940s and 1970s, and that era still shapes how much storage most households start with. Three patterns come up most often when we plan closets and garages here:
- Midcentury Tract Homes: Neighborhoods like Linda Mar took shape as planned developments in the San Pedro Valley during the 1950s, and homes from that building boom tend to have modest bedroom closets sized for the wardrobes of their day. Shelving that runs to the ceiling, drawers that replace a separate dresser, and wardrobe cabinets where a second closet was never built help those rooms hold what a modern household owns.
- Apartments and Bluff-Top Housing: Dozens of apartment buildings and homes sit along the coastal bluffs, some dating to the early 1960s, and apartment-style floor plans rarely come with a garage or a spare closet to absorb overflow. Wardrobe cabinets and Murphy beds give those households storage that doesn't depend on extra rooms, while closet systems that use the full wall height make the most of the square footage available.
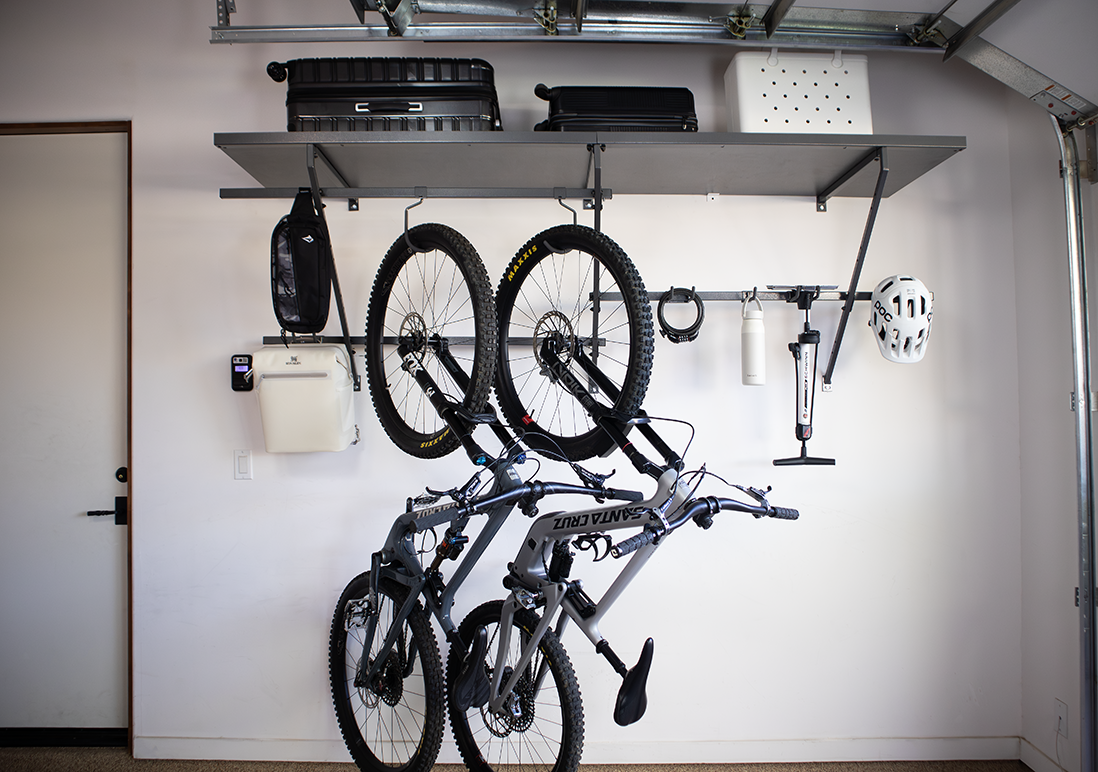
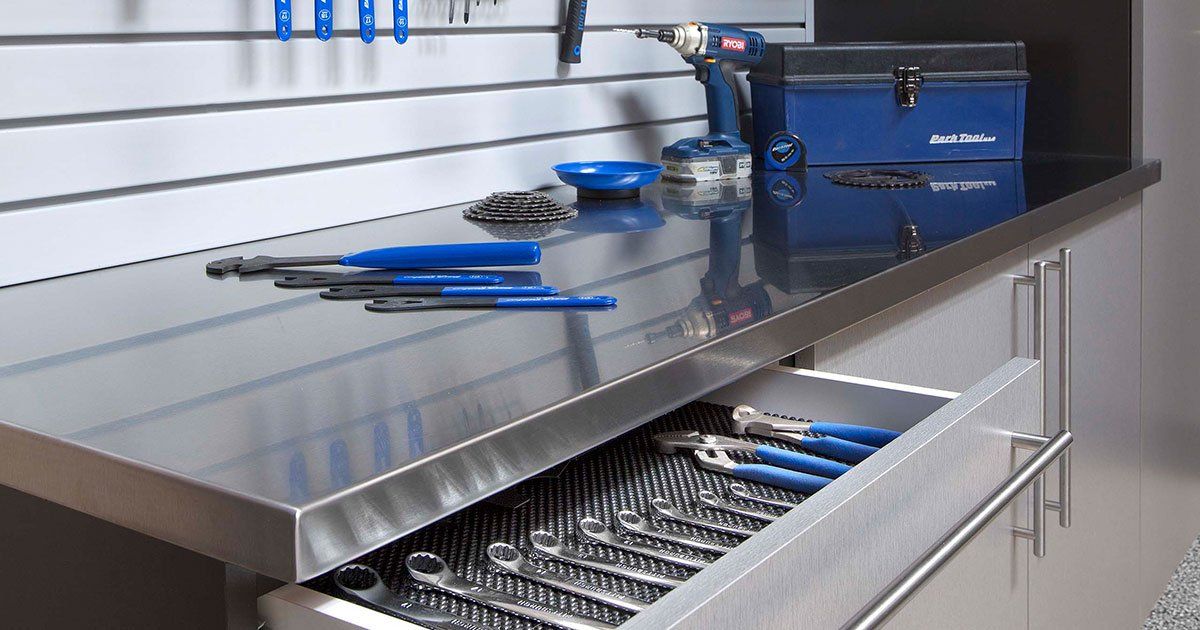
- Garages That Double as Gear Rooms: With trails at Mori Point and Sweeney Ridge close to home, your garage may hold hiking boots, bikes, and trail packs alongside the car and the household overflow. Slatwall for bikes and packs, overhead racks for seasonal bins, and a workbench for quick repairs let one garage handle parking, gear storage, and weekend projects at once.
These patterns often overlap, such as a midcentury house with a garage full of trail gear, so we look at the whole home before recommending where to start. Once we know which of these describes your house, we can plan storage around what it already has and what it's missing.
Behind the Doors of a Well-Built System
What separates a custom system from a flat-pack kit often comes down to parts you only see when you open a door or pull out a drawer. They're worth knowing about before you compare quotes from different companies:
- Adjustable Shelving: Shelves in our closet and garage systems sit on adjustable supports, so you can raise or lower them when you swap sweaters for T-shirts or trade paint cans for storage bins. Those changes don't require a return visit from our team.
- Thermally Fused Laminate Finishes: Closet and garage surfaces get a thermally fused laminate finish that resists scratches and stains. Muddy boots or a tipped-over paint can usually wipe off with a damp cloth.
- Soft-Close Hinges: Soft-close hinges on our closet cabinet doors slow each door in the last few inches before it shuts. Doors close quietly instead of slamming, which also spares the hinges and cabinet frame from repeated impact.
- Rust-Resistant Garage Hardware: Wall mountings hold our garage cabinets above the floor, with rust-resistant hardware securing each unit in place. With the cabinets off the ground, sweeping out the garage doesn't mean working around cabinet bases.
- Solid Back Panels: Behind every cabinet box sits a solid back panel that stiffens the frame and keeps it square. It also closes off the back, so items on a shelf can't slip into the gap against the wall.
- Lifetime Warranty: Defects in material or workmanship on any organizer or cabinetry we sell and install are covered for as long as you own or occupy the home. Lighting, sliding racks and doors, and other accessory components carry two years of coverage starting on installation day.
Shelf supports, hinges, and back panels rarely come up in a design conversation, but they're what you interact with every time you reach for a bin or close a cabinet. Paired with the finish colors and handle styles you choose, they turn a layout into a system that fits both how you live and how you want the room to look.
Our Home Visit Sets the Plan in Motion
Designers from our team travel to homes across San Mateo County, CA for every consultation, so planning starts in the room you want to change. Between that first visit and a finished system, you have a say at every stage:
Free At-Home Design Consultation
There's no charge and no obligation for this first appointment, which takes place at your home. We'll ask what's giving you trouble, how you use the space now, and how you'd like to use it once the project is done.
3D Design Planning
After taking measurements and asking a few more questions, we build your layout in 3D design software that lets you request changes until it works for you. When you're happy with the design, you choose a finish, review the price quote, and approve it so we can start building your system.
Expert Installation
Our installers put every component in place and show you how to use each part of the system. Before leaving, we clean up so the space is ready for you to put your things away.
Installations take one or several business days depending on the project's complexity, and you'll know the full timeline before work begins. Since the consultation, measurements, and 3D design are all free, you can explore options without committing to anything until you approve the quote.
A Family Company With an Engineer's Eye
S & S Cabinets & Closets is run by owners who earned degrees in mechanical engineering and marketing and built careers in the Bay Area tech industry before their interest in home organization grew into a family business. Precise planning is part of that engineering mindset, and it carries into every layout we design. Our design team brings its own range of experience, from a designer who has worked with brands like Hunter Douglas, American Standard, and Disney to another who came up through the remodeling and home improvement industry. Before you commit to anything, you're welcome to visit our showroom by appointment and see our work in person. Projects throughout every Bay Area county keep our designers and installers familiar with the wide range of homes across the region, Pacifica, CA's coastal neighborhoods included.
Zip Codes We Serve
94044
94045
Let’s Create a Neater Home Together
Fog isn't going anywhere, but the wetsuit hanging in your hallway closet and the bikes crowding your car can. Book a free at-home design consultation with S & S Cabinets & Closets by phone or through our online form, and we'll plan custom closets and garage storage systems that fit how your Pacifica, CA household actually lives.