
Pleasant Hill, CA Custom Closet Systems Design and Installation Services
S & S Cabinets & Closets is the five-star rated closet company in Pleasant Hill, CA, trusted for the design and installation of high-quality custom closet systems. Locally owned and operated, we offer walk-in, reach-in, and kids' closets and closet organizers that bring order to your home. Schedule a free at-home design session today.
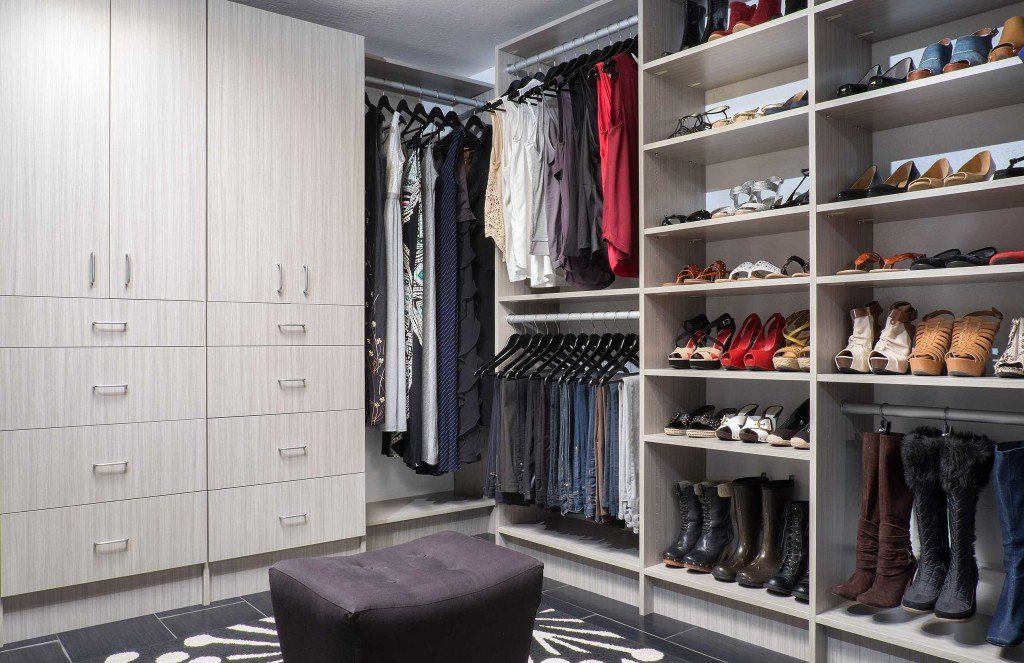
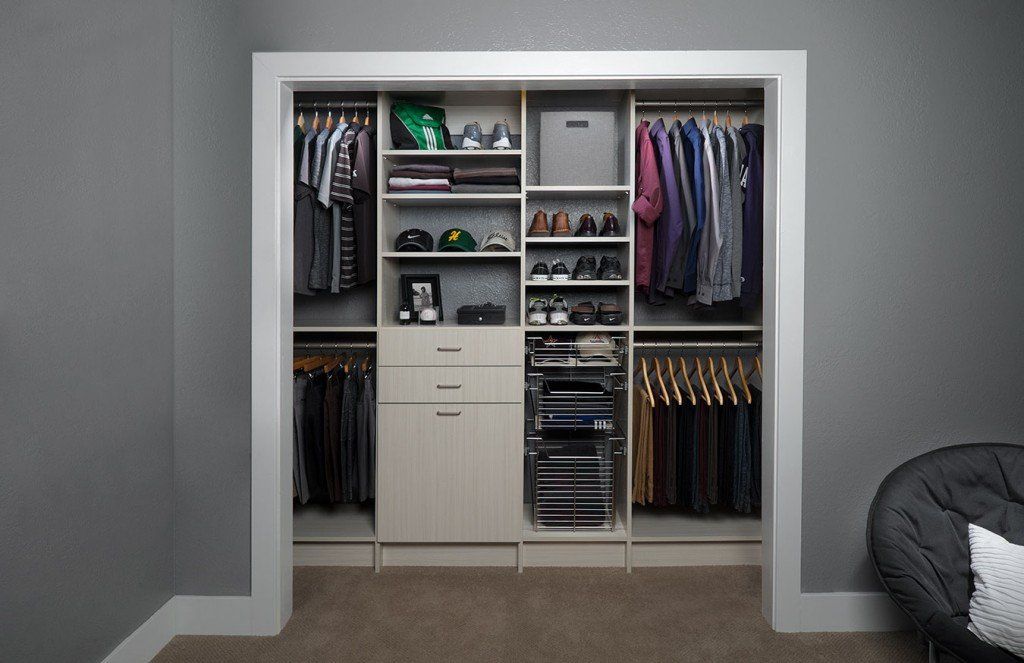
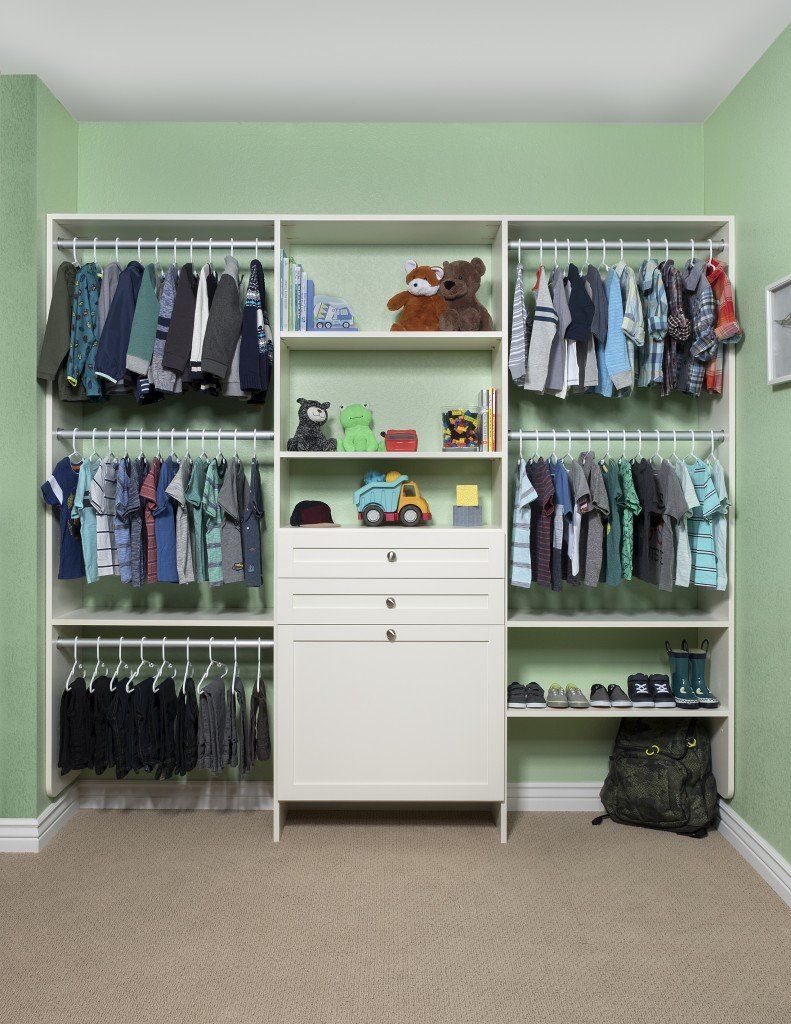
Match Your Storage to Your Routine With Custom Closet Systems in Pleasant Hill, CA
Daily routines often clash with poorly designed storage setups, making mornings chaotic and evenings disorganized. Folded clothes tumble out of piles, shoes go missing, and finding the right outfit takes longer than it should. Custom closet systems align your storage with your daily flow, creating a layout where every item has a place and fits seamlessly into your routine. These tailored solutions improve both organization and efficiency, simplifying how you move through your day.
Innovative design transforms cluttered spaces into functional, personalized storage systems that simplify daily life. At S & S Cabinets & Closets, our custom closets are built with a focus on continuity, precision, and the unique needs of every home. Each project starts with a clear vision of how to maximize your space through thoughtful layouts and high-quality materials. From tailored configurations to seamless installations, our process ensures that your storage feels perfectly integrated and designed specifically for your lifestyle.
Storage needs vary from block to block, even when the houses look similar from the curb. Gregory Gardens holds plenty of postwar ranch homes where bedroom closets run wide but shallow, which makes shared use a daily negotiation without smart zoning. Over in Poets Corner, updated mid-century homes often pair refreshed living areas with closets still holding a single rod, leaving families to cram two wardrobes into one tired opening. Let's take a close look at your space and build a plan that works, starting with a complimentary at-home design visit.
Innovative Closet Features That Turn Storage Into Daily Reliability
Real performance shows up in the parts you touch every rushed morning, where drawers, hinges, and shelving either match your routine or fight it. We engineer each component to close the gap between how your custom closet system was built and how your family actually lives:
- Fully-Extendable Drawers: Half-open boxes hoard your things in shadowy corners you never quite reach. We build glides that roll the whole compartment forward, turning that forgotten rear stretch into space you'll actually raid on hurried school-run mornings.
- Soft-Close Hinges: Sharp banging sounds disappear when door movement slows before contact instead of snapping shut all at once. Our systems feel more refined because this detail helps the cabinetry feel more solid and better suited to steady daily use.
- Adjustable Shelving: One layout doesn't fit every season, which makes movable shelf heights a practical long-term advantage. We build for change so the same storage area can adapt as clothing types, household needs, and organization habits evolve.
- Premium Finishes: Warm woodgrains, crisp neutrals, and smoother surface detailing can change the mood of a room without overpowering it. Our finish options support a custom look that feels tailored, durable, and easier to coordinate with surrounding materials.
- Thermally-Fused Laminate: Fingerprints, moisture, and hard use wear ordinary cabinetry down quickly. Tough, sealed panels flip that script entirely, standing up to repeated contact and everyday knocks while keeping their smooth, uniform appearance intact for the long haul.
- Lifetime Warranty: Big investments deserve backing that outlasts the honeymoon phase. We put lasting assurance in writing on our wood products, so the confidence you feel on day one carries clear through every year that follows.
Dependable performance comes from the details that support the layout behind the scenes. When those details are chosen well, custom closet systems feel more solid, look more refined, and stay useful for much longer.
Custom-Built Storage Solutions Shaped Around Your Actual Room
Real spaces demand real planning, especially in older Pleasant Hill homes where closets were sized for a much smaller wardrobe. We shape every layout around your available room and how you move through your day, and these are some of our most popular options include:
Walk-in Closets
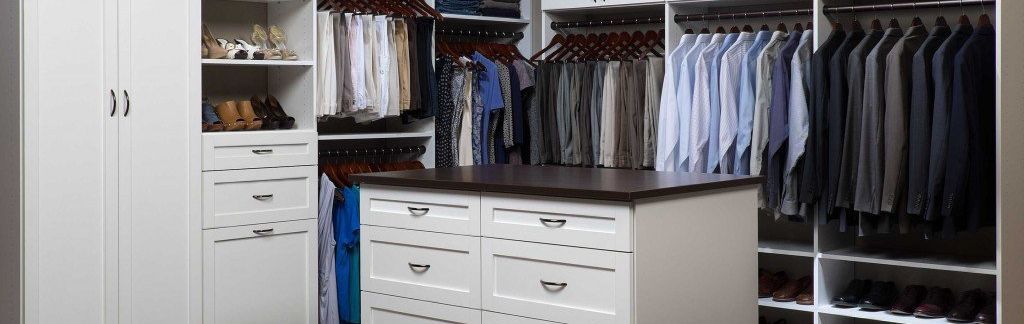
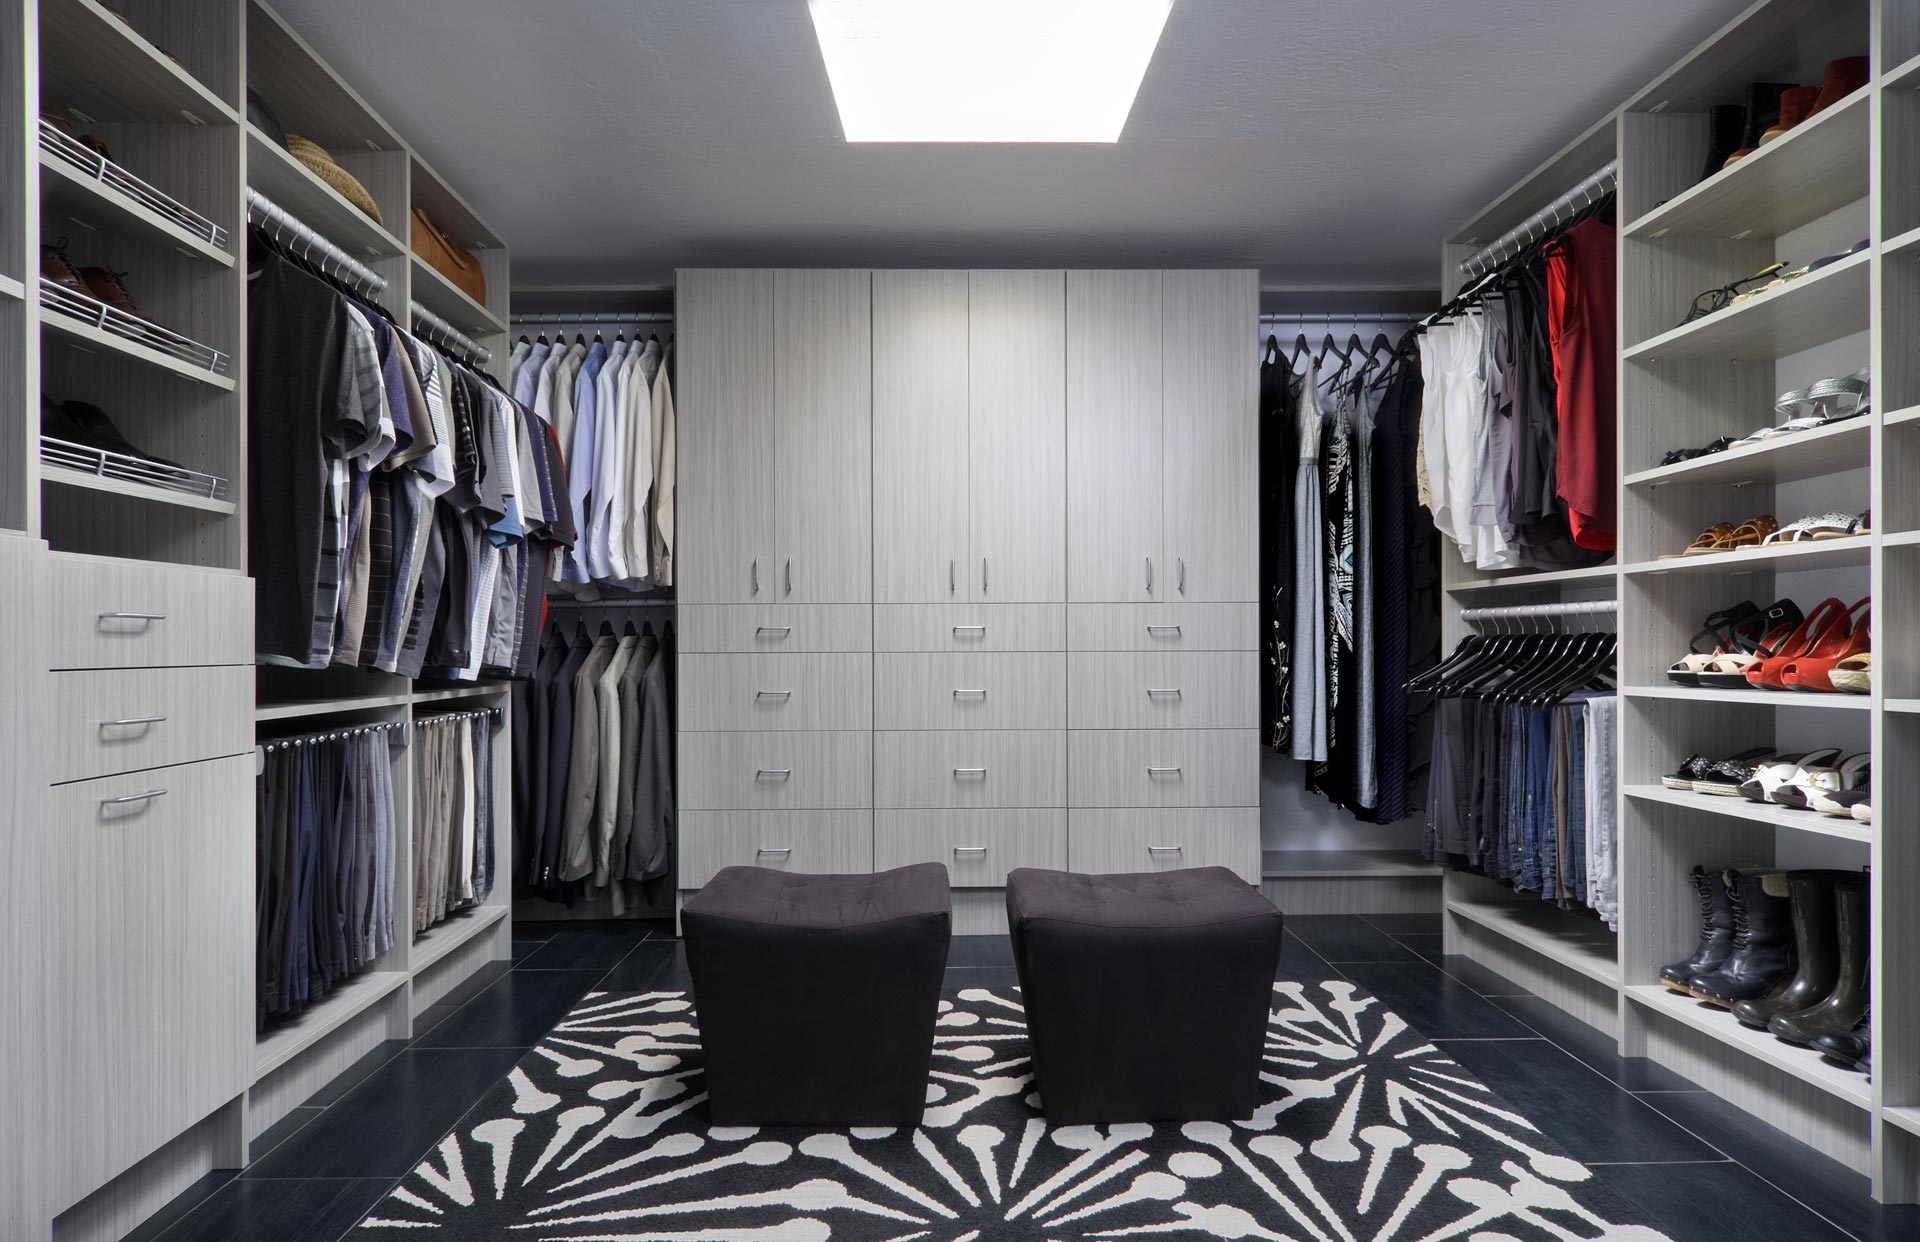
Generous footprints tempt homeowners to overfill them, but a smartly zoned walk-in closet keeps that space working instead of wasted. We carve out dressing zones, dedicated shoe walls, and folded storage, so everything you own stays reachable and sorted.
Reach-in Closets
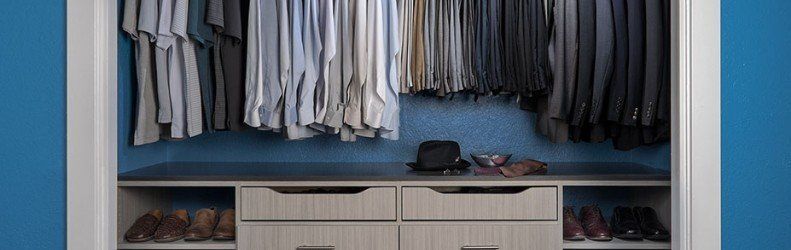
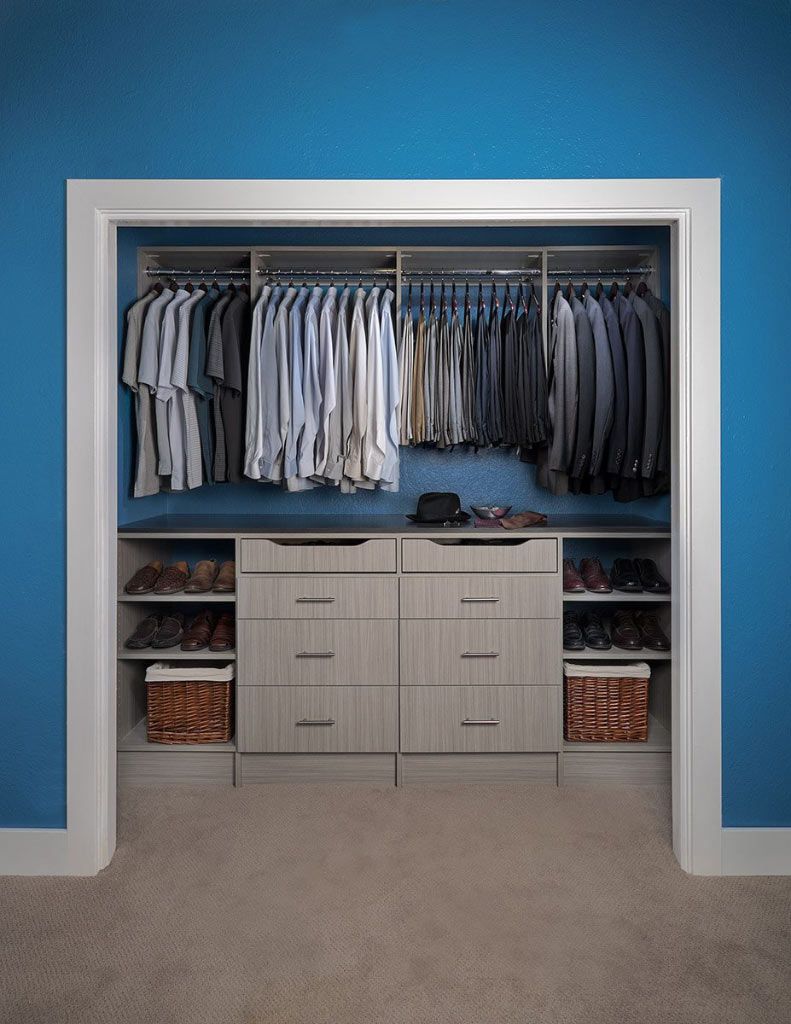
Narrow openings shouldn't cap what a closet can hold, which is why our reach-in closet designs think vertically as well as wide. We build upward with layered rods and shelving that turn cramped quarters into genuinely useful storage.
Kids’ Closets
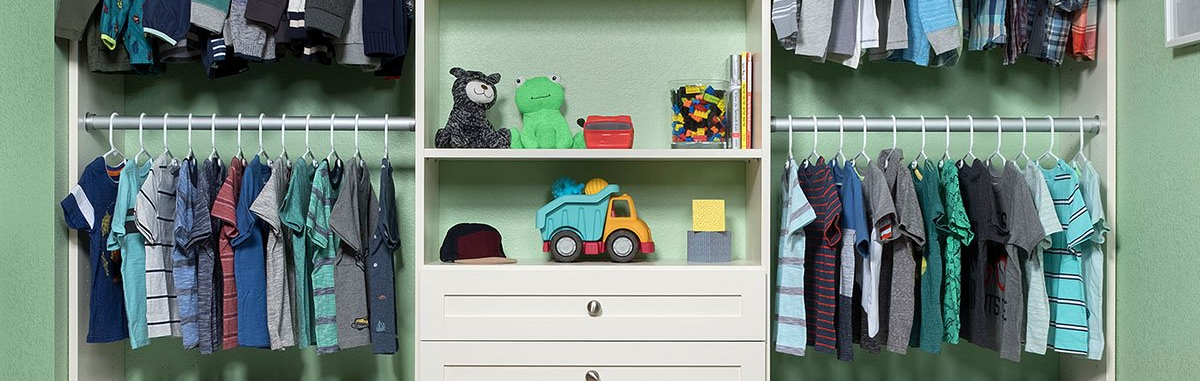
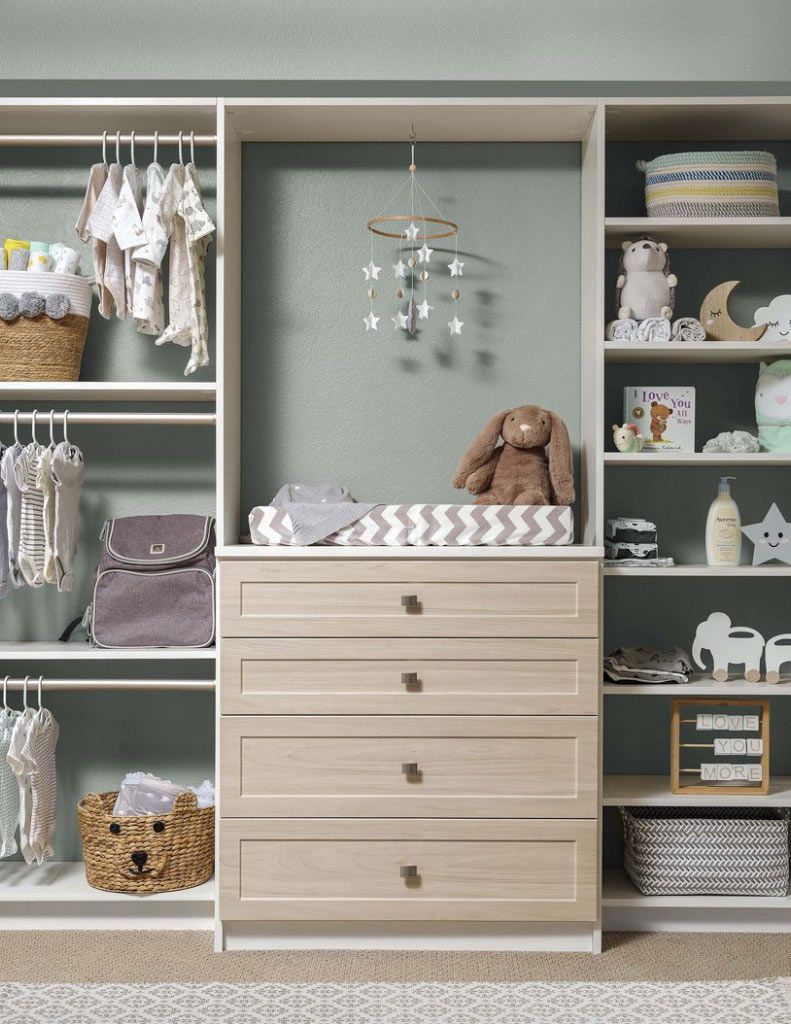
Your children grow fast, and their storage has to keep pace without constant rebuilding. Our child-friendly closet designs use adjustable rods and shelves set at reachable heights, so little ones stay independent while the system adapts year after year.
Closet Organizers
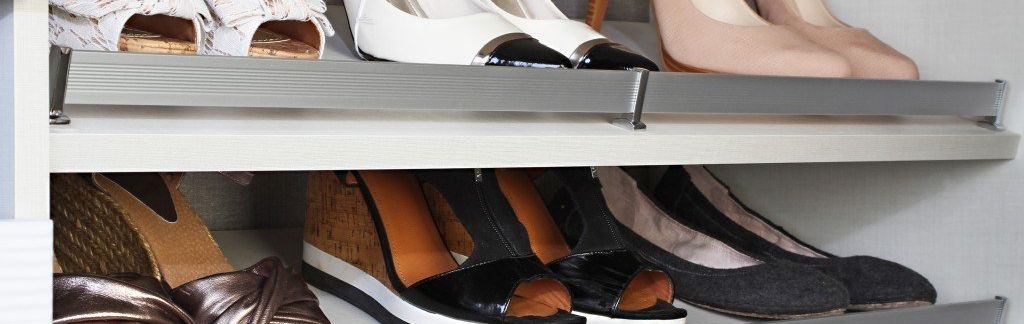
Even a great layout falls apart without the right internal components to hold everything in place. Our closet organizers add drawers, dividers, and specialty racks that turn open space into precise, purposeful storage tailored to your belongings.
Every home tells us something different about how its storage should work, and we design each solution to answer that honestly. Whatever your room's shape or your family's rhythm, there's a layout here built to fit both.
Matching Closet Design to Pleasant Hill's Signature Home Styles
Character defines the homes across the area, whether it shows up in a low ranch roofline or the open glass walls of a mid-century build. Careful closet planning starts by reading that architecture first, so here's how the most common local styles guide our work:
- Postwar Ranch: Built between 1949 and 1951 on concrete slab foundations, Gregory Gardens ranch homes feature low rooflines, open layouts, and original one-bath floor plans near 1,042 square feet. Adjustable rods and stacked shelving expand these modest bedrooms without demanding structural changes.
- Mid-Century Ranch: Homes in Poets Corner reflect classic mid-century ranch proportions, with horizontal lines, modest bedrooms, and storage that predates today's clothing volume. Layered rods and drawer banks bring that dated interior in line with modern wardrobes.
- Split-Level and Tri-Level Homes: These multi-level designs favor separation and privacy, tucking bedrooms and their closets away from shared living areas on distinct half-stories. Vertical double-hang sections and pull-out accessories make the most of the compact reach-ins these upper tiers typically include.
Great storage rewards attention to the small details that make each style across Contra Costa County, CA distinct, from a bungalow's shallow reach-in to a split-level's angled walls. Respect those details, and even the most challenging closet becomes one of the most satisfying rooms you own.
Common Closet Problems We See Across The Neighborhood
Closet frustrations rarely feel random once you notice how many surrounding houses share the exact same layout quirks and tight dimensions. Pleasant Hill, CA's housing stock creates a predictable set of storage headaches, and here are the ones that surface most often across local bedrooms and hallways:
- Slab-Level Closet Dampness: Poets Corner sits beside the Contra Costa Canal, and older slab closets along that low-lying stretch soak up seasonal moisture during the county's rainiest weeks. Leather shoes, belts, and paper keepsakes take on a musty edge inside those sealed spaces.
- Postwar Corridor Clearance Conflicts: Gregory Gardens reach-ins frequently measure well under standard depth, a leftover of 1950s framing that never anticipated bulky coats or storage bins. Hangers jam hard against the back wall, wrinkling nearly everything crowded into that shallow, undersized cavity.
- Staggered Split-Level Geometry: Hillside pockets near Reliez Valley include split-levels where bedrooms sit on their own half-story, leaving closets with mismatched depths and heights between floors. No two rooms share the same footprint, so storage never feels consistent across the house.
- Single-Rod Builder Fittings: West Sherman Acres homes often retain builder-grade single-rod interiors where sweaters, shoes, and accessories all compete for one crowded surface. With no zones or separate levels, the closet stays disorganized no matter how carefully everything gets arranged.
What feels like clutter or disorganization is often just a mismatch between old layouts and modern needs, not from what’s inside your closet. When you recognize the real source, these frustrations make more sense and become easier to address.
Make Every Closet Detail Part of Your Style
Color palettes, drawer fronts, and hardware are less about decoration and more about how effortlessly a closet belongs to the rest of your home. Match them thoughtfully, and the space feels less like storage and more like a natural extension of your interior:
Curated Colors for Cabinets, Doors, Drawers, and Shelves

Antique White

Arctic
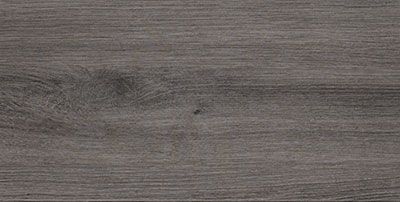
Ash

Black

Cloud
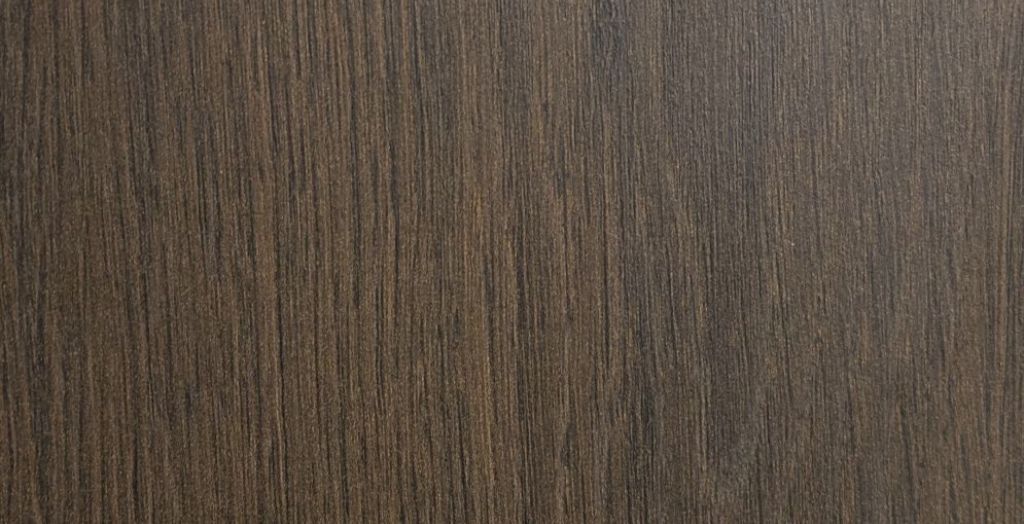
Kodiak
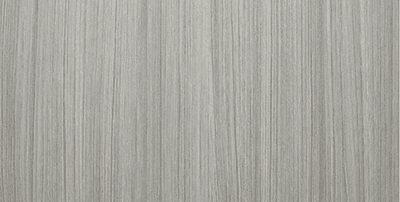
Concrete
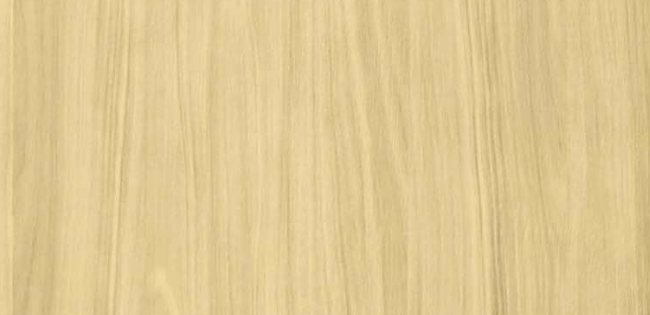
Dakota
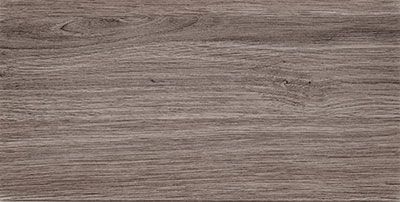
Drift
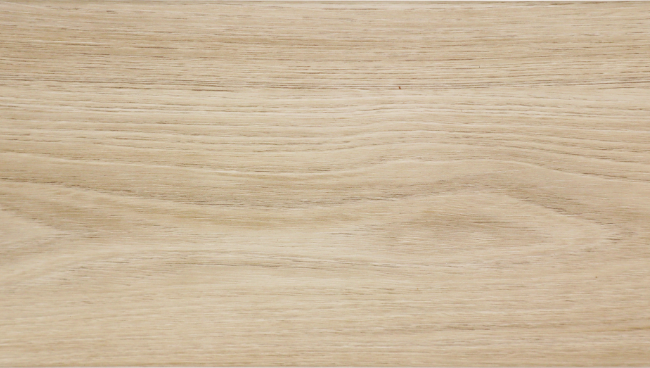
Dune

Licorice
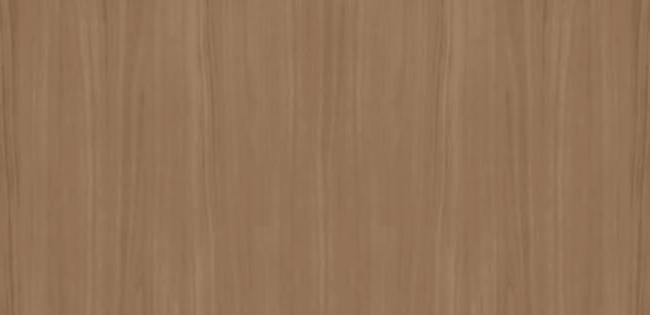
Tahoe
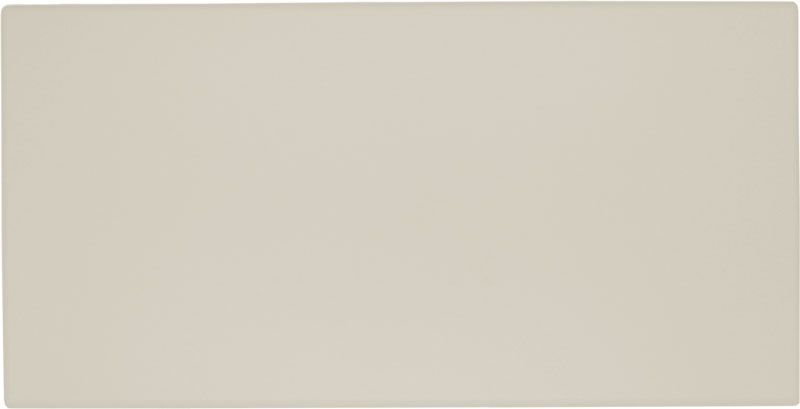
Vintage

White
Standout Mixology Colors for Doors and Drawers

Chiffon

Dew

Dusk

Falcon
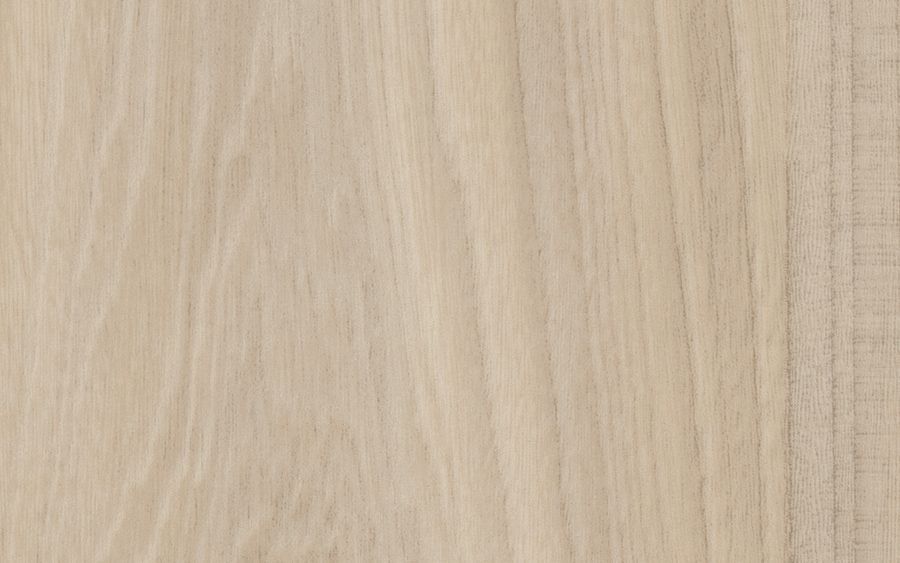
Fawn

Galaxy

Glacier

Lagoon

Latte

Mercury

Pearl

Raven
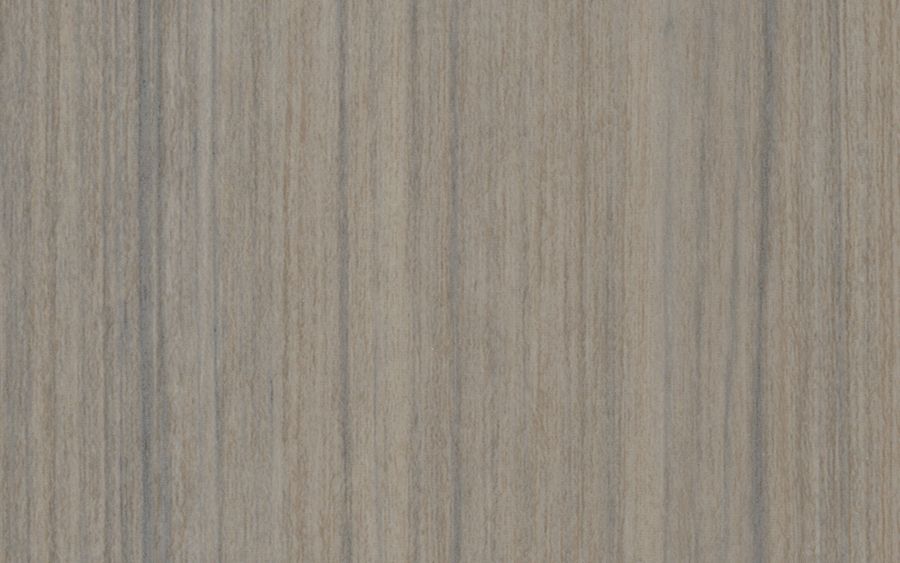
Reed

Sapphire

Spruce
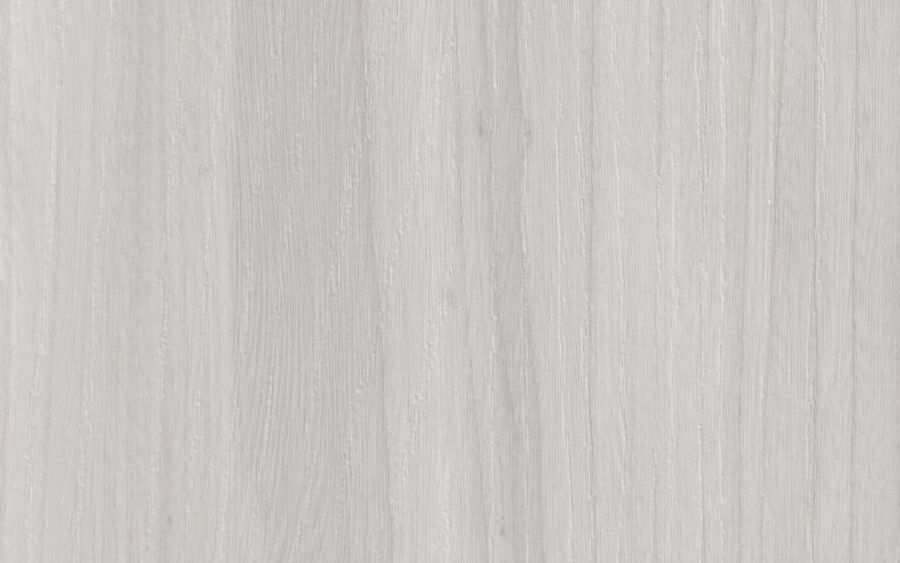
Winter
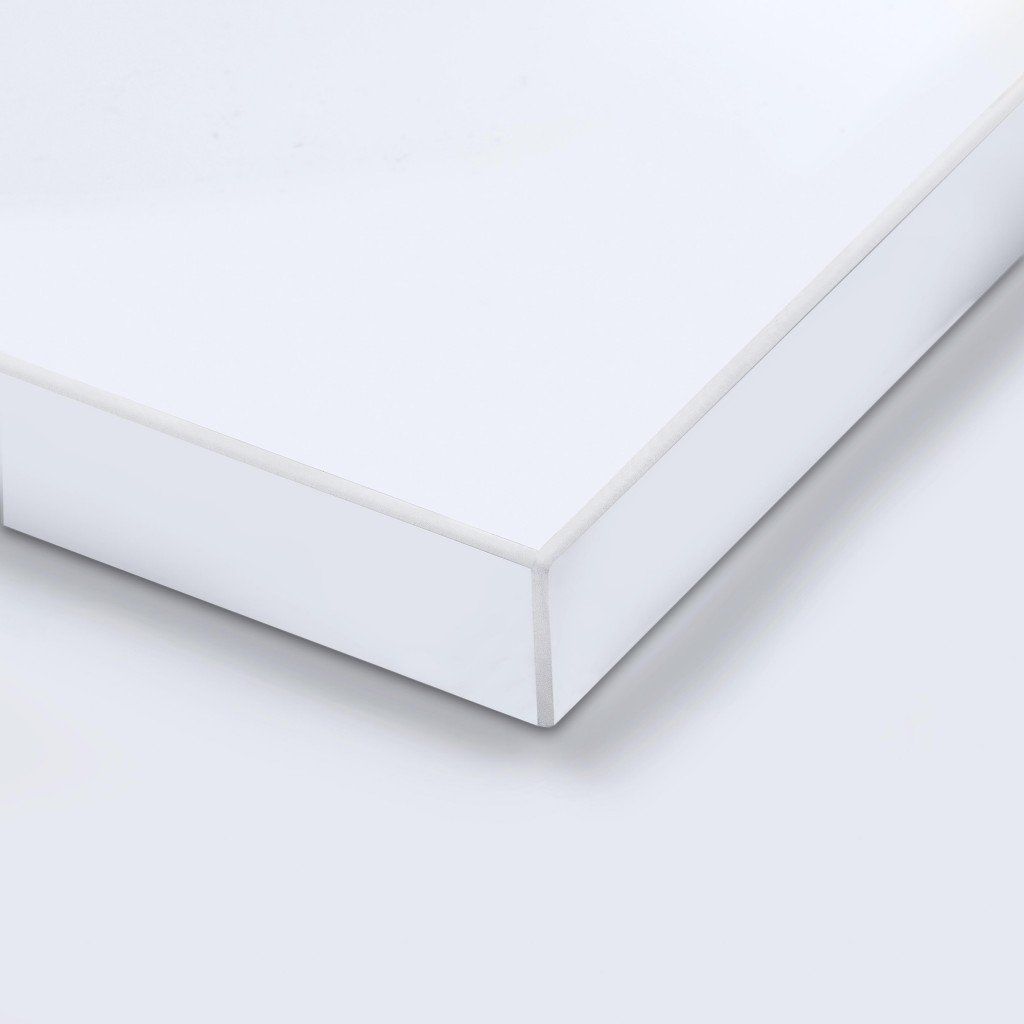
White Acrylic
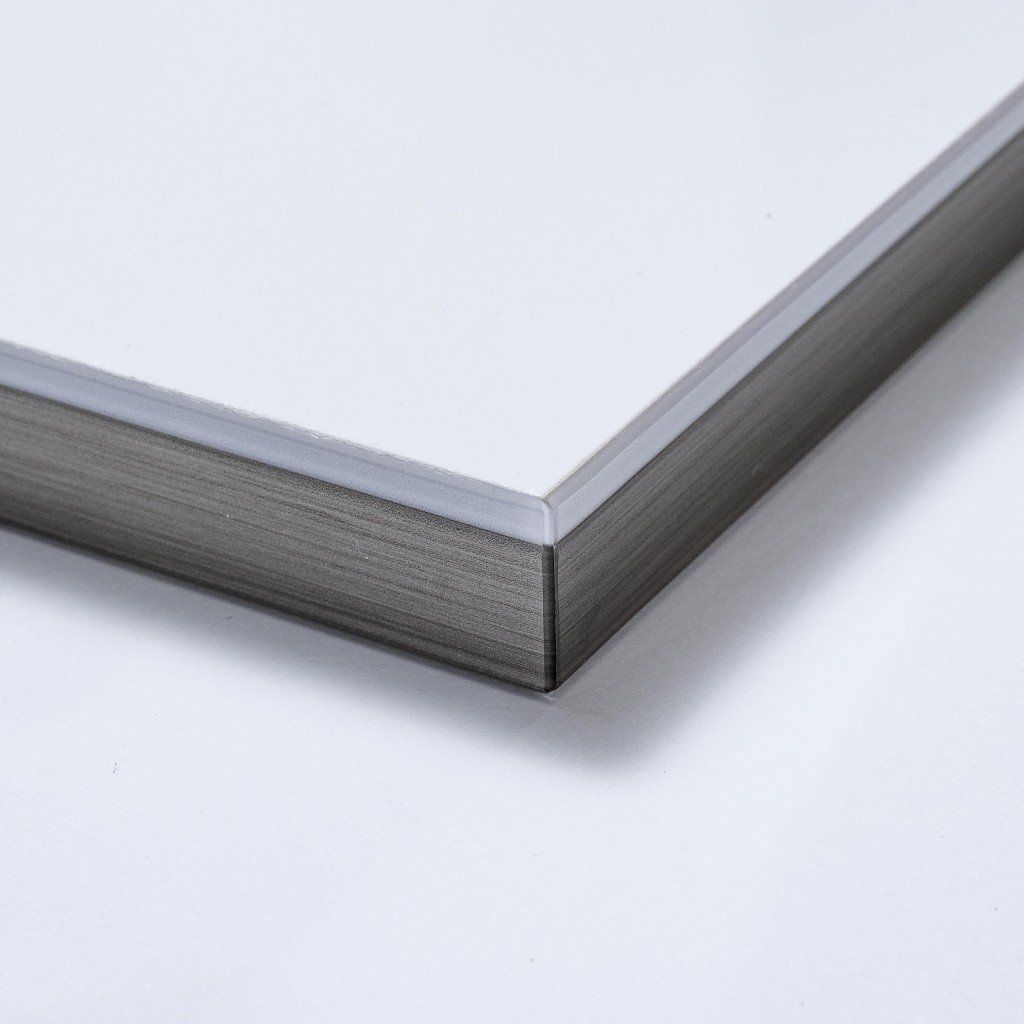
Dual Edge
Modern Door and Drawer Hardware Options
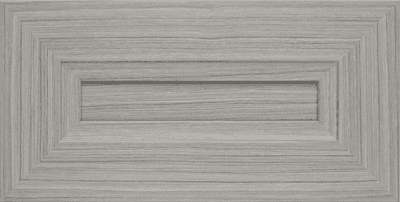
Allegra
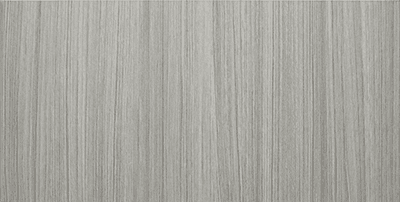
Flat Panel
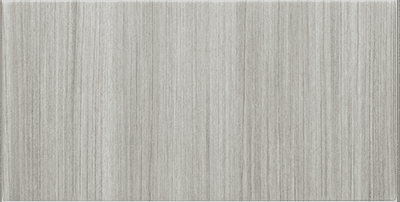
Modern
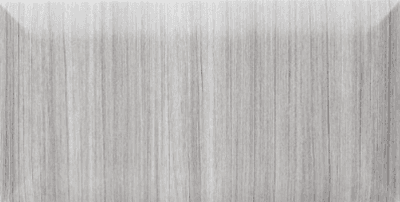
Pillowtop
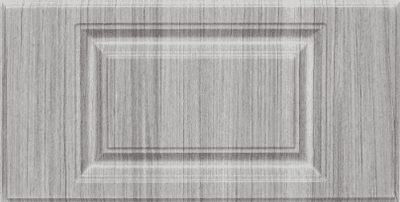
Raised Panel
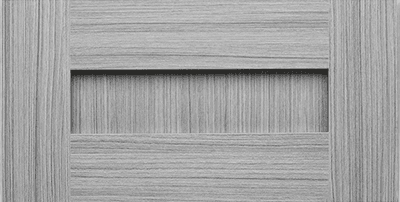
Shaker
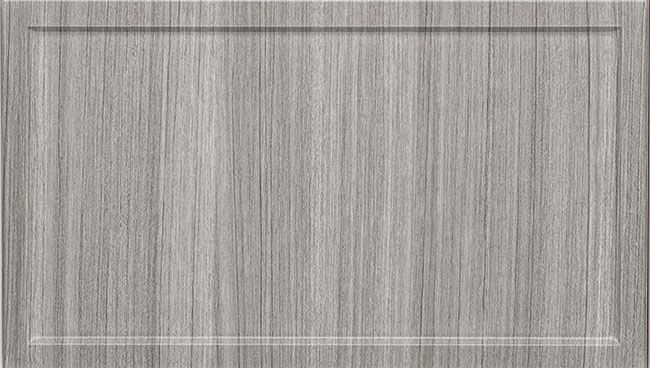
Slim Shaker
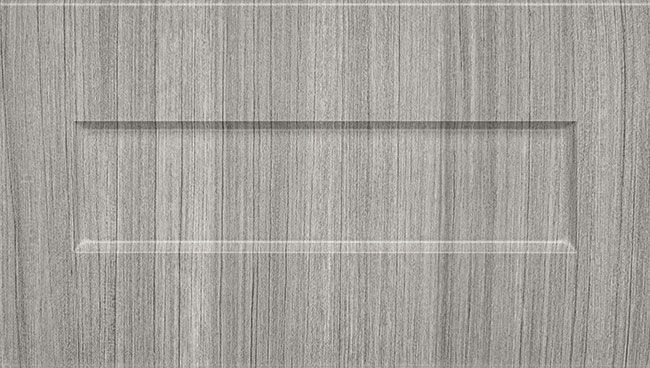
One-Piece Shaker
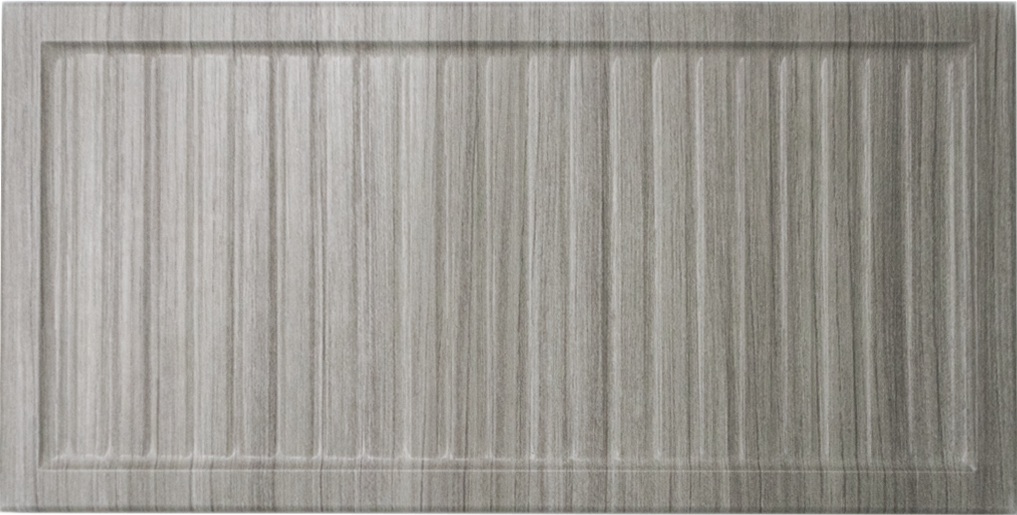
Reeded Slim
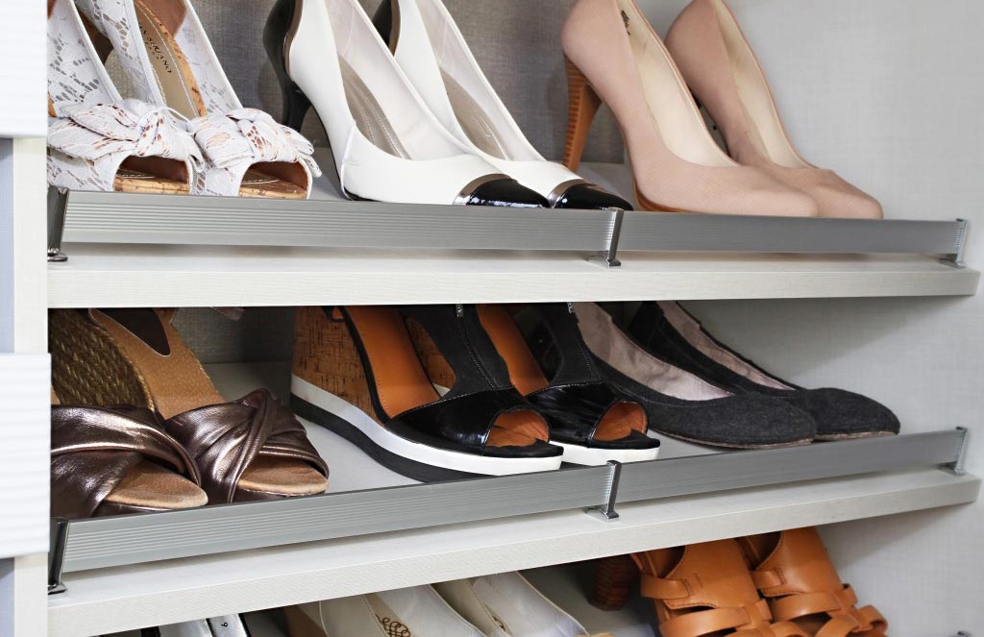
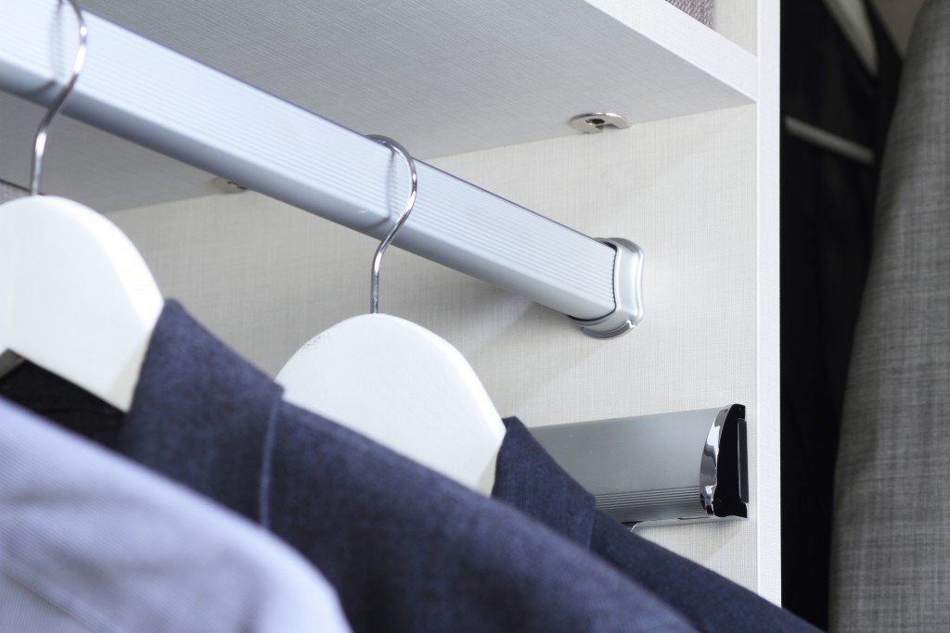
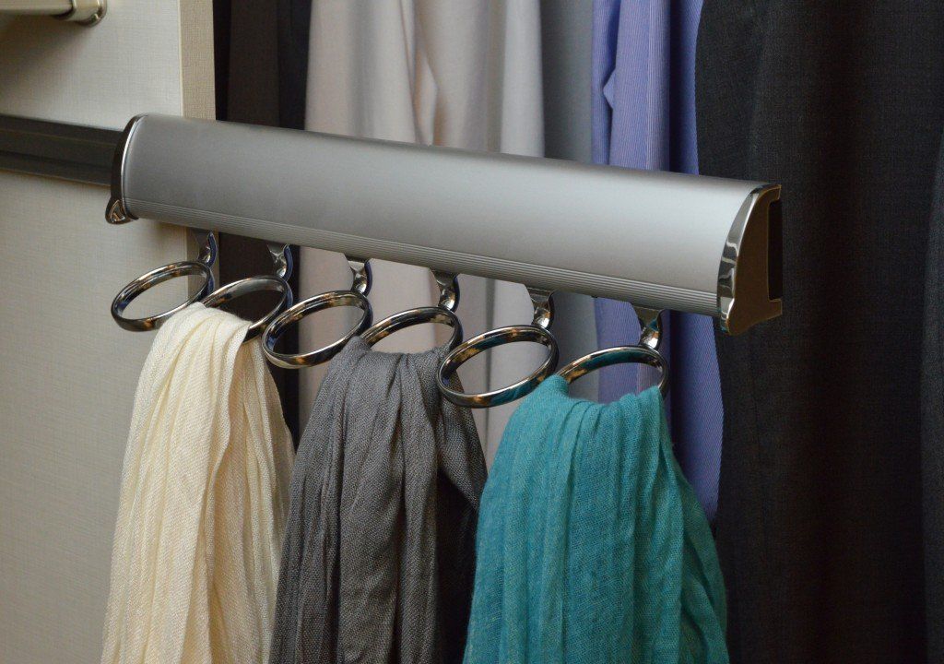
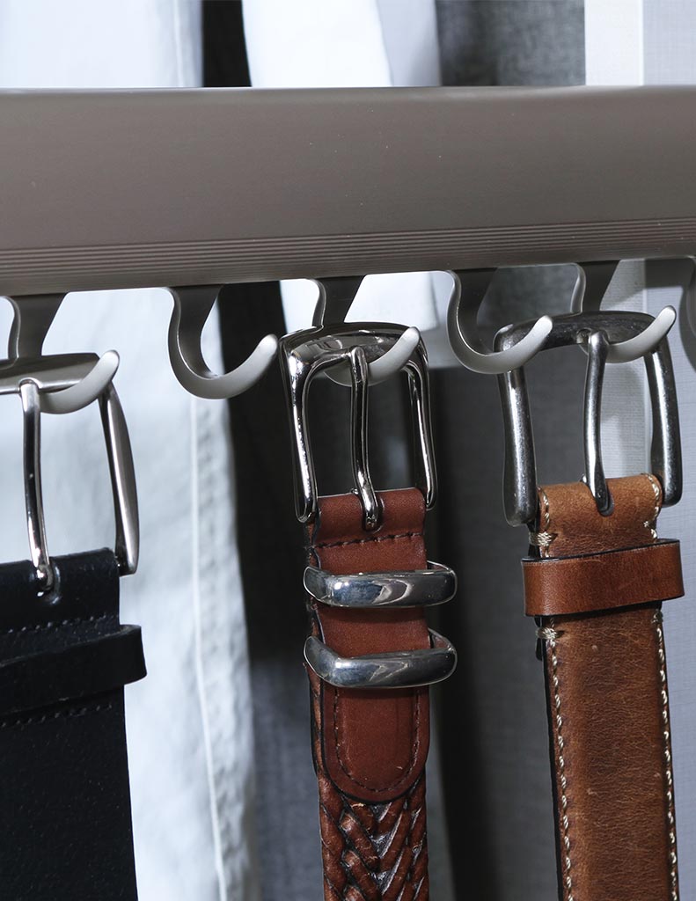
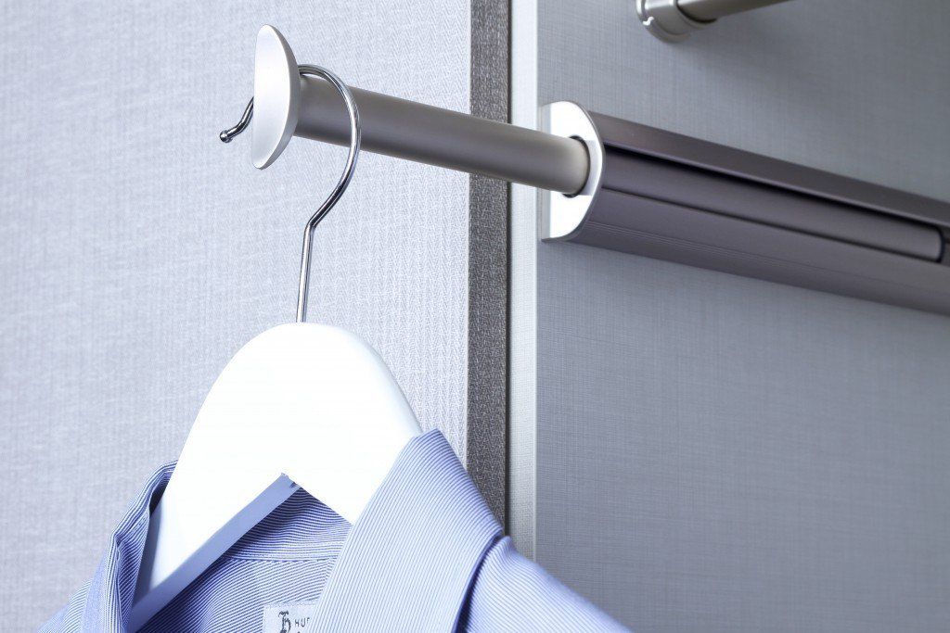
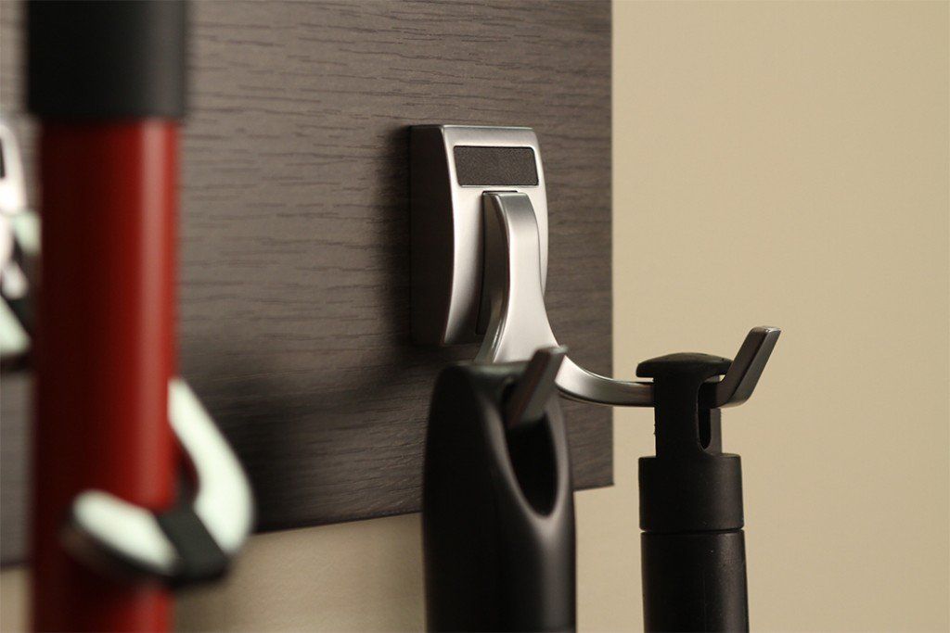
Space-Optimizing Accessories That Make Your Closet Work Harder
Full-Service Closet Design Shaped Around Your Vision
Real collaboration means you stay in the driver's seat while the technical decisions land squarely on us, exactly where they belong. We keep each step transparent and predictable, so you always know exactly where your design stands and what comes next:
- Free At-Home Design Consultation: Before recommending a single shelf, we read how your bedroom truly lives, from the shallow corridor closet to the corner that never quite works. This in-person study hands you a plan shaped around your habits, not assumptions.
- 3D Design Planning: Whether your space has sloped ceilings or awkward corners, our designer renders your closet as a full 3D model you can spin and resize to get a clear picture. Together we test each configuration on screen until the design reclaims the wasted space you had written off.
- Expert Installation: Once your design is approved and built, we handle the install with the same precision that shaped the plan, fitting each component tightly to your walls. You come home to a finished system, not a lingering project.
Every measurement taken, dimension modeled, and component fitted to your walls serves one goal: a closet that performs exactly as planned, day after day. This consistency is what turns a three-step process into storage you never have to think about, because it simply works.
A Trusted Team With Three Decades of Closet Work
If you've been searching for “custom closet systems near me”, S & S Cabinets & Closets is where that search ends. Our designers hold Interior Design degrees and actually enjoy the puzzle a tricky closet presents. Split-levels around Reliez Valley rarely offer two matching layouts, so our team studies your angles, clearances, and awkward corners before drawing a single shelf. Family owned and operated for over thirty years, we treat your bedroom like a space worth solving rather than a slot to fill. You walk away with a plan shaped around how you dress, fold, and reach, not a template pulled off some warehouse floor. That careful eye is why neighbors keep passing our name to the next house down the block.
FAQ's
Is a walk-in conversion possible if I give up a small bedroom?
Yes, we can fit hanging runs, a drawer bank, shoe storage, and even an island, all planned around the room's real dimensions and how you move through it.
Can I mix drawer fronts, shelf colors, and hardware in one system?
You can combine cabinet colors, contrasting drawer fronts, and hardware styles to shape a look that suits your taste. We show you real samples in your own lighting before anything gets ordered.
Can you anchor securely into the lath-and-plaster walls in older homes?
Yes, we mount into plaster regularly across the city's older neighborhoods. We locate the solid framing behind the surface and use proper anchors, so the closet stays firmly in place and your walls stay intact.
My Poets Corner home has been remodeled everywhere except the closets. Where do I start?
That gap is one of the most common things we see in Poets Corner, where kitchens and baths get updated but bedroom storage still runs on a single rod and shelf. We start by matching the closet to your actual wardrobe, then choose finishes that sit comfortably beside the updates you already made.
Can you work with the sliding bypass doors common in ranch bedrooms?
Yes, those bypass doors are typical in the Pleasant Hill’s ranch stock. We map the interior so everything stays reachable even when one door panel always covers part of the opening.
What can be done with the dead corner in an L-shaped closet?
The back corner behind the door swing usually goes to waste entirely. We fit it with corner shelving or a pull-out unit so those hard-to-reach inches finally hold something useful.
My postwar ranch has more floor space in the bedroom than closet room. Can you fix that without moving walls?
Absolutely, and it's usually the smarter move in these ranch layouts. We rebuild the interior of the existing opening with stacked hanging, drawers, and vertical shelving, so you gain capacity without the cost and mess of relocating a wall.
Can you handle the compact closets in the condos and townhomes near Downtown Pleasant Hill?
Yes, and those compact layouts near Downtown reward vertical thinking. We use full-height shelving, slim drawers, and door-mounted storage to pull surprising capacity from a small opening.
My reach-in is barely two feet deep. Is that even worth customizing?
Shallow reach-ins are exactly where thoughtful design pays off most in these homes. By combining double-hang rods, tiered shoe shelves, and door-back storage, we often come close to doubling what that two-foot depth can hold.
Do finishes exist that won't clash with the original woodwork in an older Pleasant Hill home?
Yes, we carry warm wood-look surfaces and soft neutrals that sit comfortably next to original trim and paneling. The goal is a closet that looks like it belongs, not one that fights the character your home already has.
Schedule A Consultation
Zip Code We Serve
Live nearby? Your closet gets the same precise design, quality materials, and hands-on installation we bring to every local project:
94523
Put Wasted Closet Space Back to Work
Empty inches above the rod and dead corners behind the door quietly swallow storage you already paid for, and having a new custom closet system installed in your Pleasant Hill, CA home put those forgotten spaces back to work. Reach out to S & S Cabinets & Closets to see how much room your closet has been hiding all along.