
Pleasanton CA Custom Closet Systems Design and Installation
S & S Cabinets & Closets is the premier closet company for expert design and installation of custom closet systems in Pleasanton, CA. Locally owned and operated, we provide high-quality and affordable closet solutions, including walk-in, reach-in, and kids' closets, backed by expert craftsmanship and a solid warranty. Book your free at-home design consultation today.
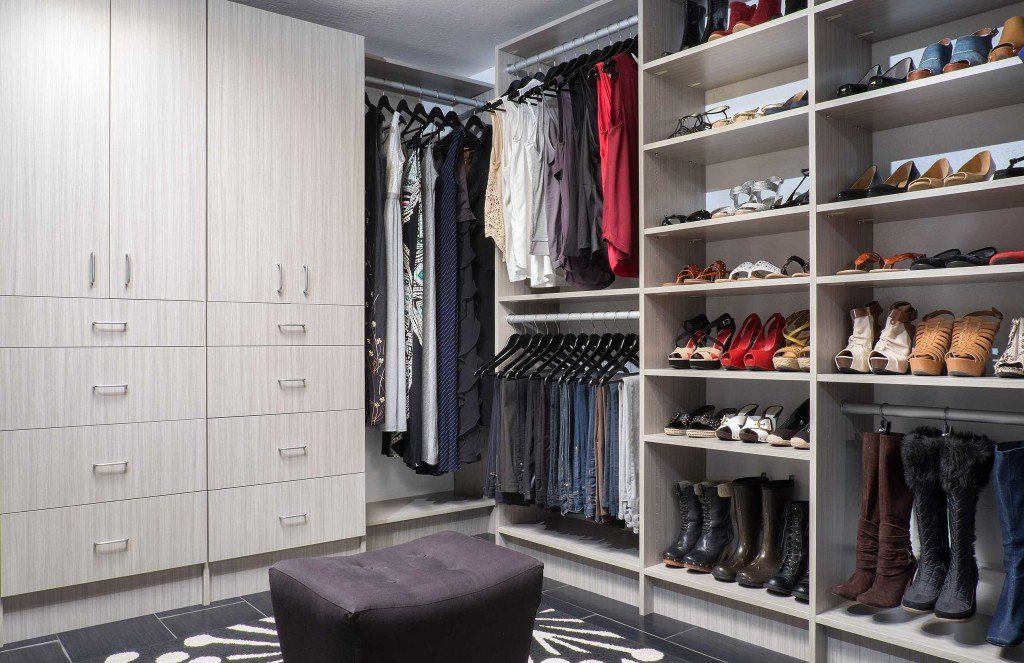
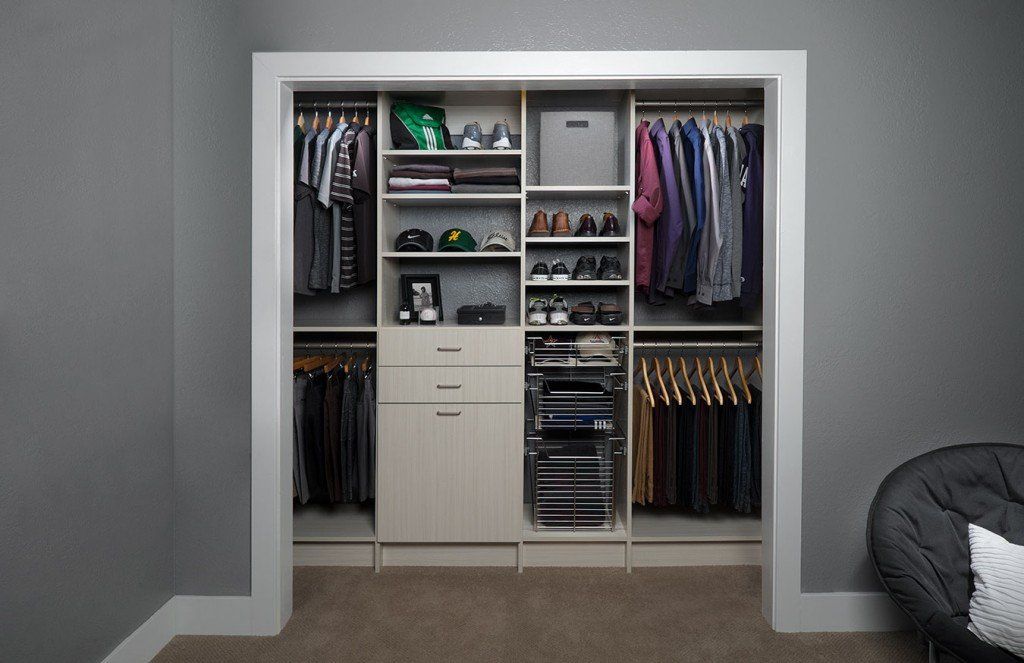
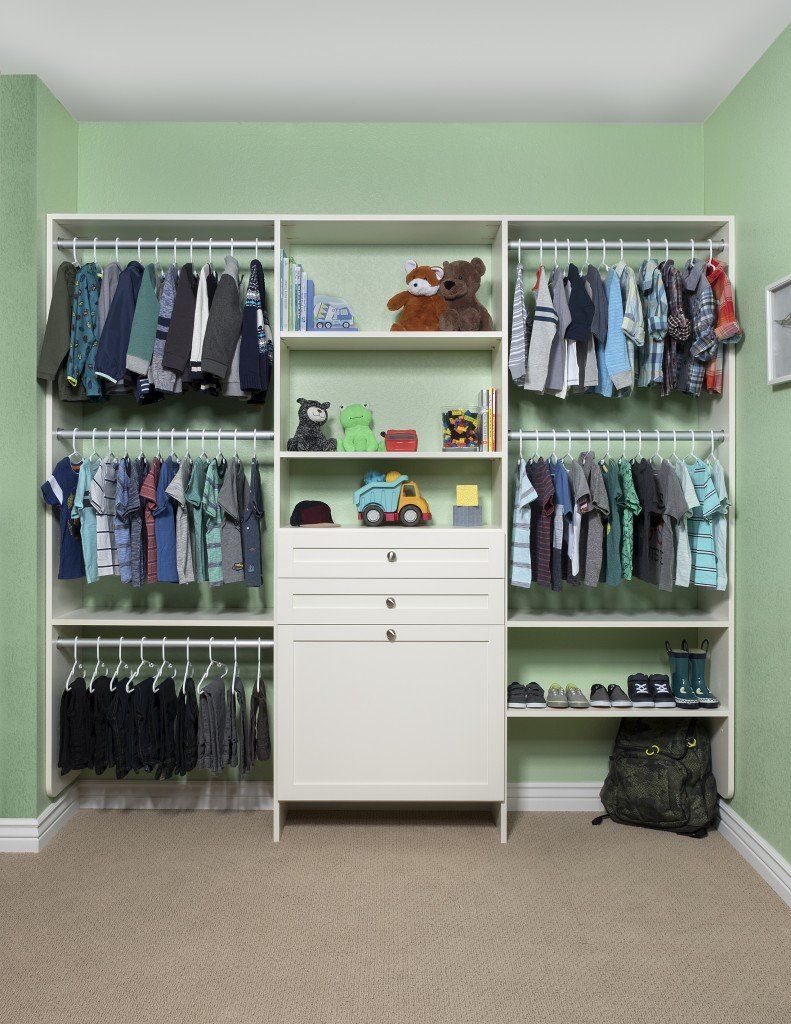
Keep Daily Essentials Organized With Custom Closet Systems in Pleasanton, CA
A closet built around a checklist instead of your life will cost you time every single day. Builders across Pleasanton, CA have installed the same basic rod-and-shelf setup in bedrooms for decades, and it was never designed to keep pace with a real wardrobe. Shoes end up on the floor, folded clothes migrate to chairs, and anything pushed to the back stays lost until you are already running late. Custom closet systems start from the other direction, built around what you actually own, how your mornings actually run, and how much your storage needs have changed since move-in.
S & S Cabinets & Closets has focused exclusively on custom closet and storage systems for over 30 years, building a depth of knowledge that other contractors rarely match. This singular focus means every configuration, material choice, and layout recommendation comes from a team that has spent decades solving real storage problems, not splitting attention across unrelated trades. We schedule an in-person visit before anything else because dimensions on a floor plan never tell the full story of how a space actually functions. From that visit forward, your priorities shape the design so the finished system reflects how you live, not a predetermined template.
Every home we work in presents a different storage problem, whether it is a primary suite in Ruby Hill that was never zoned for two people, a reach-in in Val Vista that stopped working the moment a second wardrobe moved in, or a walk-in in Vintage Hills with more square footage than its single rod could ever justify. Those gaps do not close on their own, but they don’t require a renovation either. A well-planned custom closet solves them in the space you already have. We offer a no-charge site visit so you can see exactly what is possible before you commit to anything.
High-Performance Closet Details From the Inside Out
Most closets get judged by how they look during a walk-through, but the real test shows up months later when drawers are opened a hundred times a week. We select every component for what it delivers under real daily pressure, not just what photographs well on reveal day:
- Thermally Fused Laminate: The fusion process seals the surface permanently to the substrate, so there's no top layer to lift, crack, or separate even after years of use. Scratches, humidity, and everyday handling have far less effect on this material than they would on a standard applied finish.
- Fully Extendable Drawers: When a drawer opens completely, items you'd normally lose track of at the back stay visible and within reach every time. The hardware is rated to carry real loads, which keeps the motion consistent whether you're storing light accessories or heavy knitwear.
- Soft-Close Hinges: The mechanism inside each hinge absorbs the momentum of a closing door before it can bang against the frame. Fewer repeated impacts mean less wear on the finish, tighter-fitting doors, and hardware that stays functional for much longer.
- Adjustable Shelving: Unlike fixed shelving that commits you to one layout, each level here slides up or down along the same track it was installed on. That gives you full control over how the space is divided without pulling anything apart or calling for a service visit.
- Premium Finishes: We carry finish options that suit different room styles, from warm woodgrains to clean, neutral tones. Each one is durable enough to handle daily use without dulling, chipping, or losing the character that made you choose it.
- Lifetime Warranty: Each system we build carries lifetime coverage on both parts and workmanship, so any defect that surfaces years from now still falls under our responsibility. This protection doesn't require a service plan or extra paperwork, it comes standard with every installation.
Real quality shows up in how a system performs long after the crew leaves your driveway. Features chosen with care from the start are what keep a closet functional, solid, and worth having years down the line.
Closet Options That Work With Your Floor Plan
You know which spots in your house frustrate you every day, and our job is turning those trouble spots into storage that finally works, because a kid's bedroom and a primary suite ask very different things from a closet. Whatever room needs help, one of these custom closet solutions was made for it:
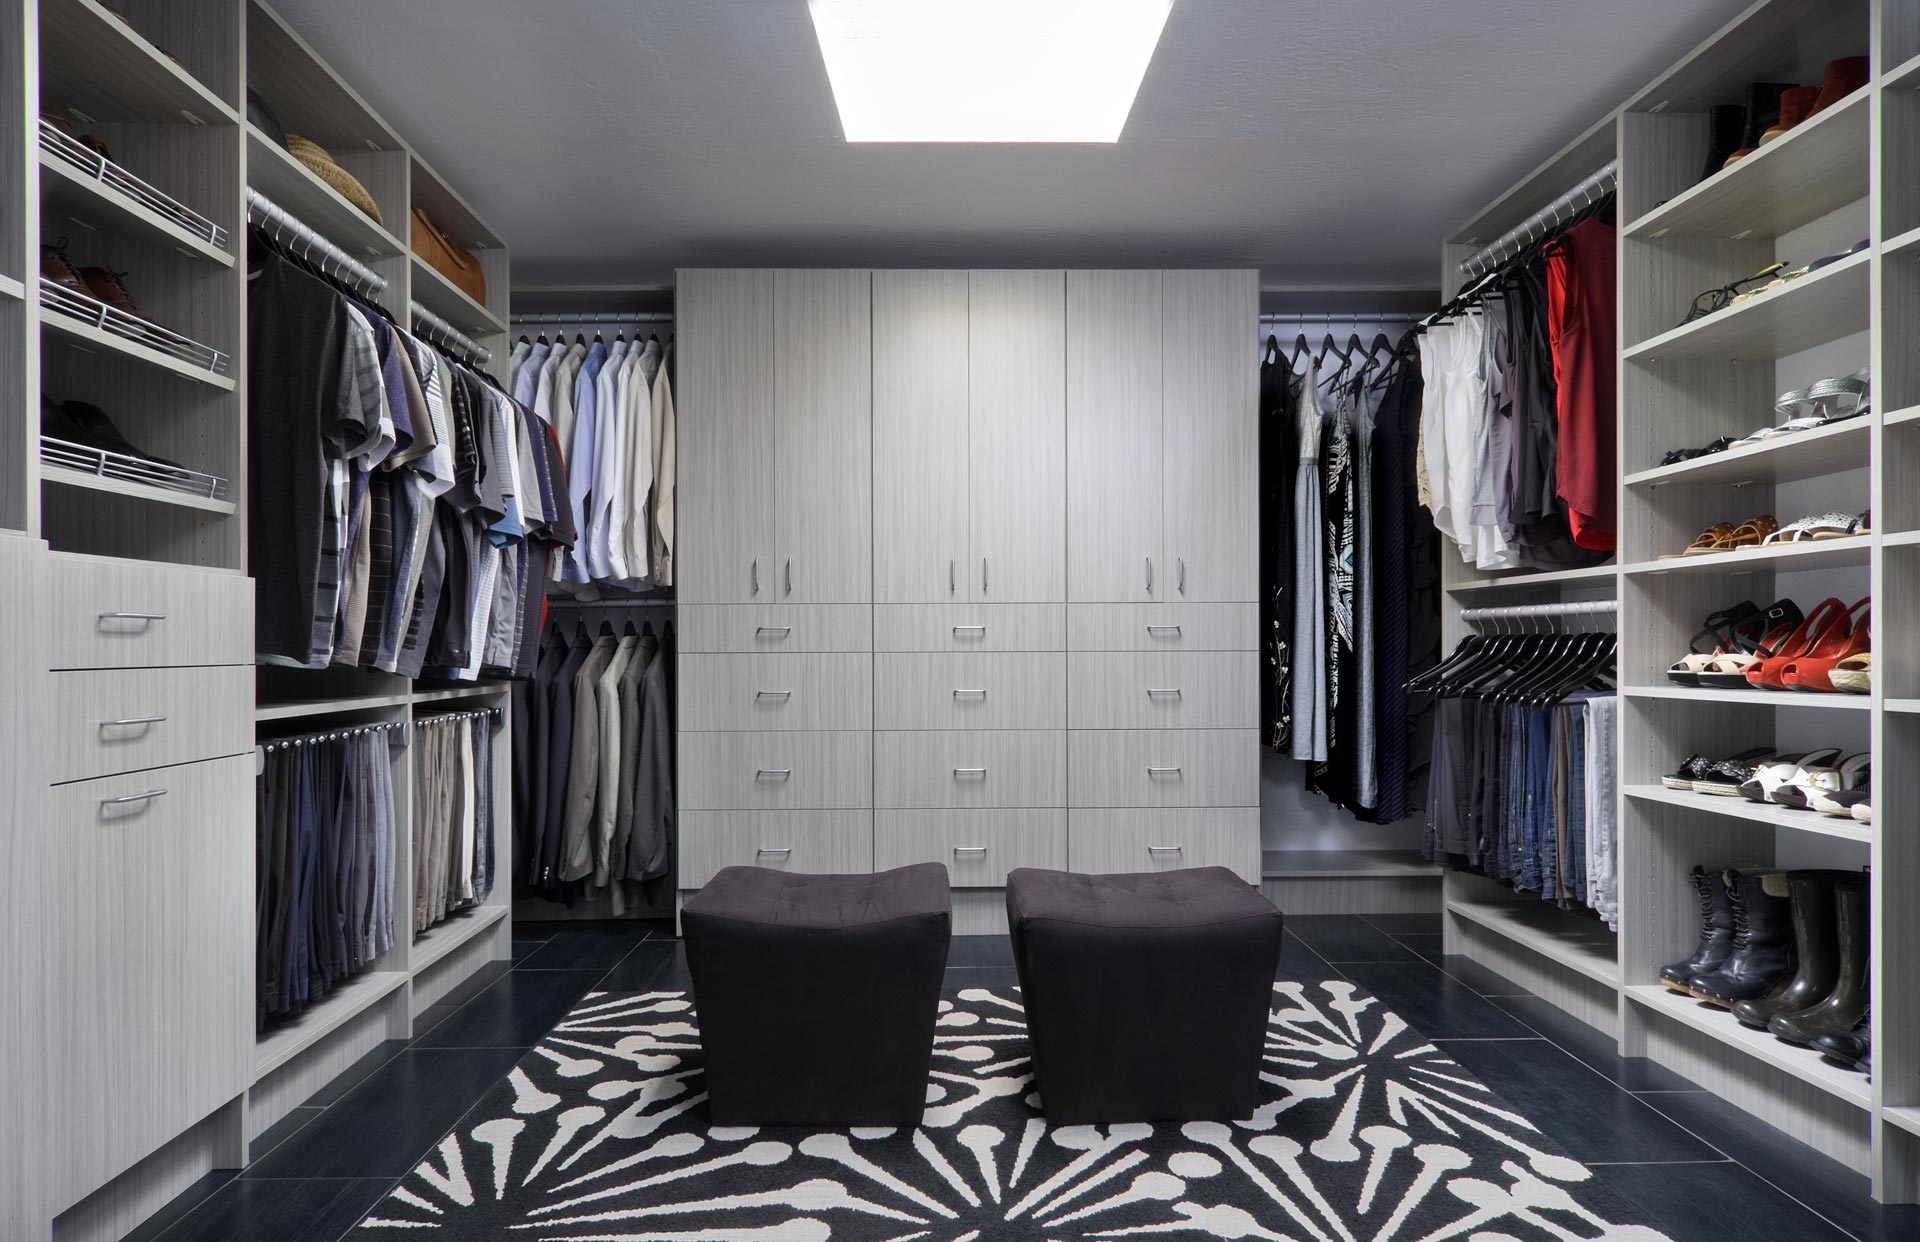
Walk-in Closets
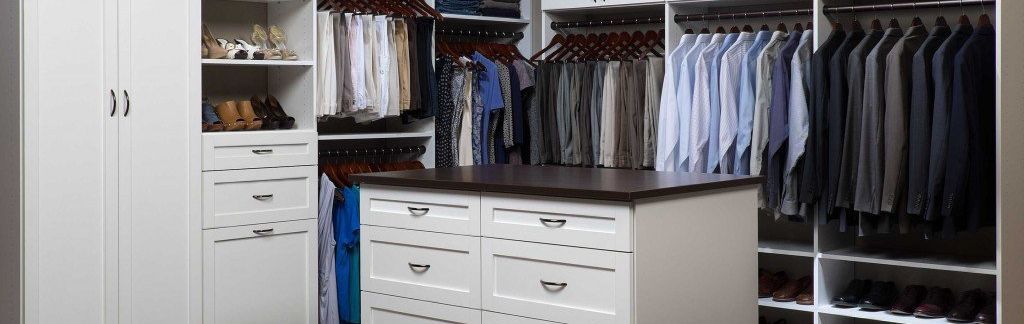
Space alone doesn't create order, which is why our walk-in layouts assign a clear home to everything you own. Double-hang runs, drawer banks, and open shelving turn a wide-open room into a system you can navigate in seconds.
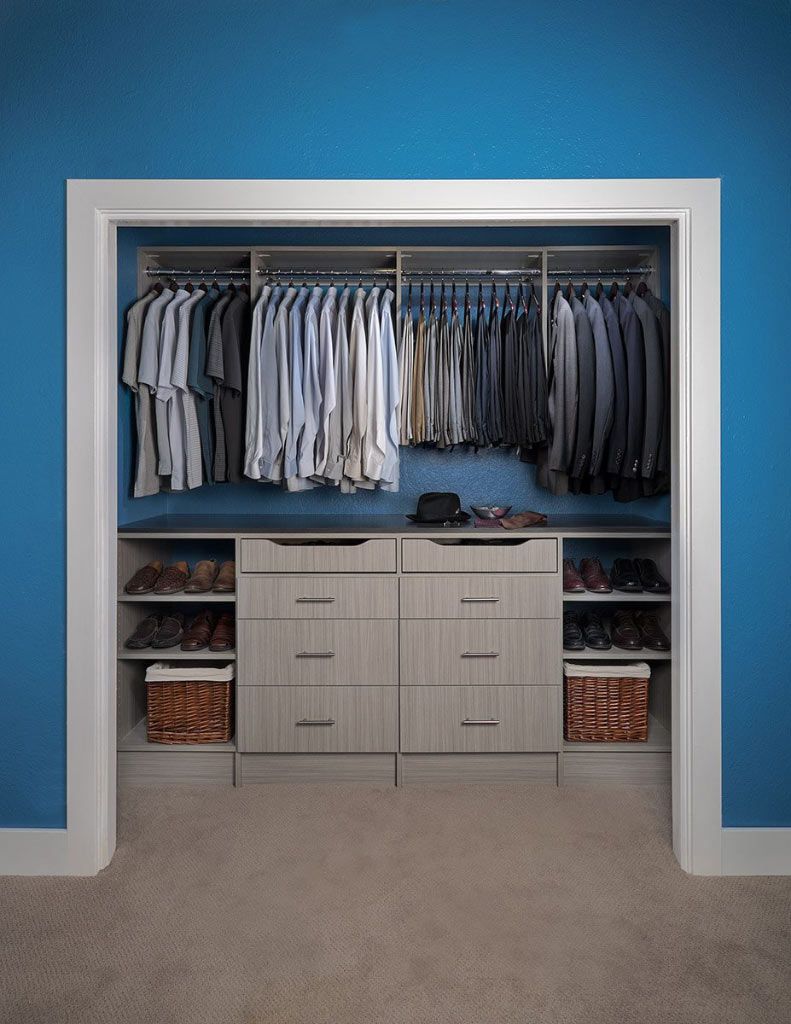
Reach-in Closets
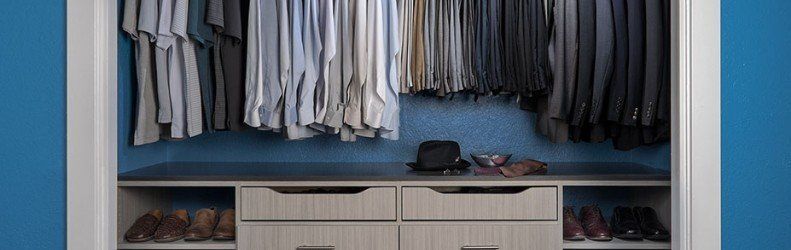
Birdland and Pleasanton Valley homes come with reach-in closets that haven't changed since the house was built. We retrofit those original openings with modern configurations that include full-extension drawers, tiered hanging, and double-hang sections throughout.
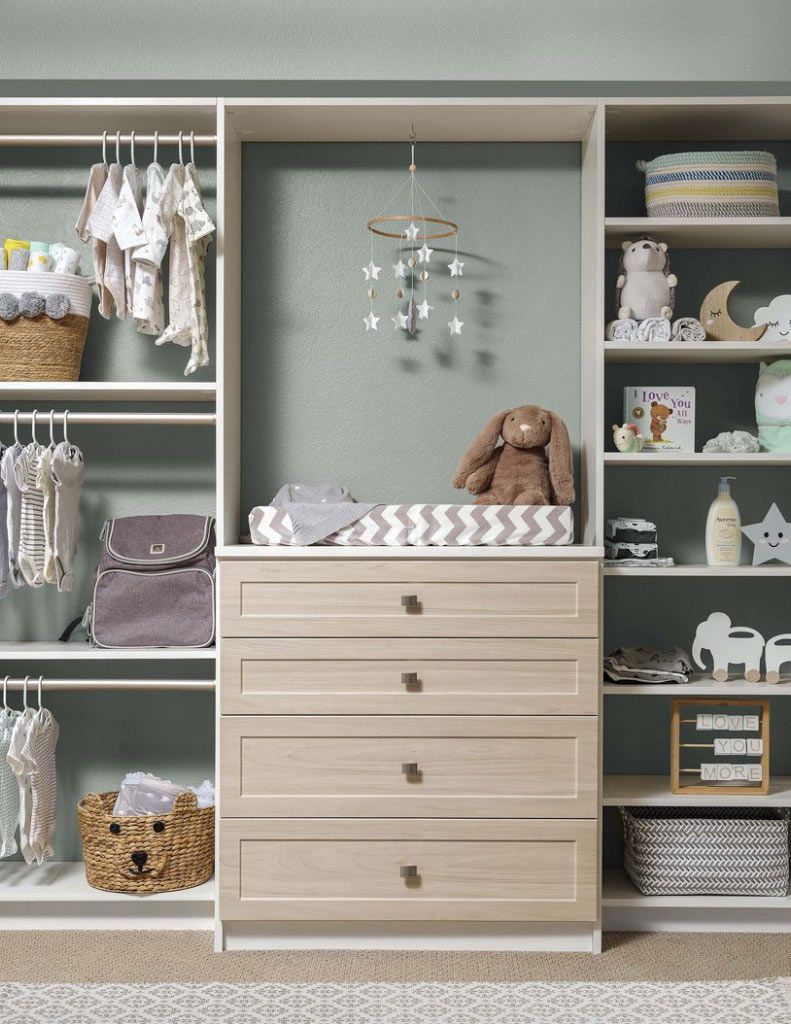
Kids’ Closets
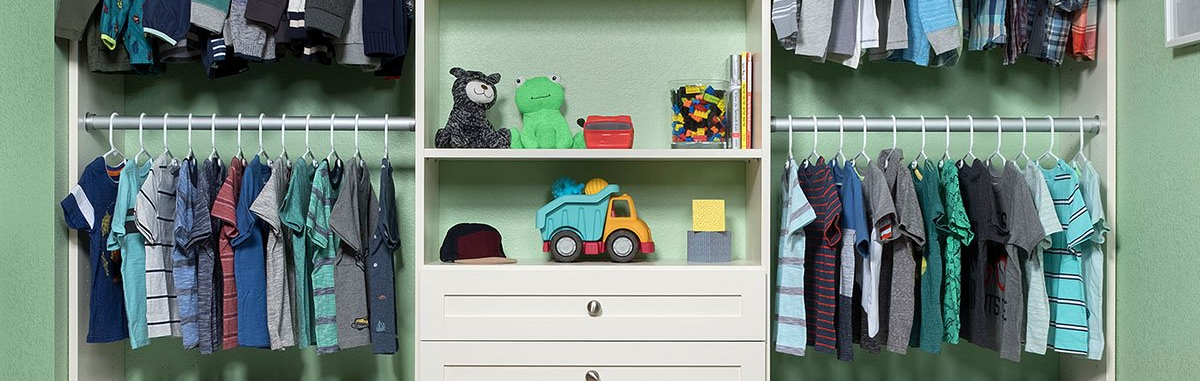
Toys today, school clothes tomorrow, and a teenager's wardrobe before long, a kid's closet has to keep changing. Our shelving slides and reconfigures on the same track, letting the space grow right alongside the child using it.
Closet Organizers
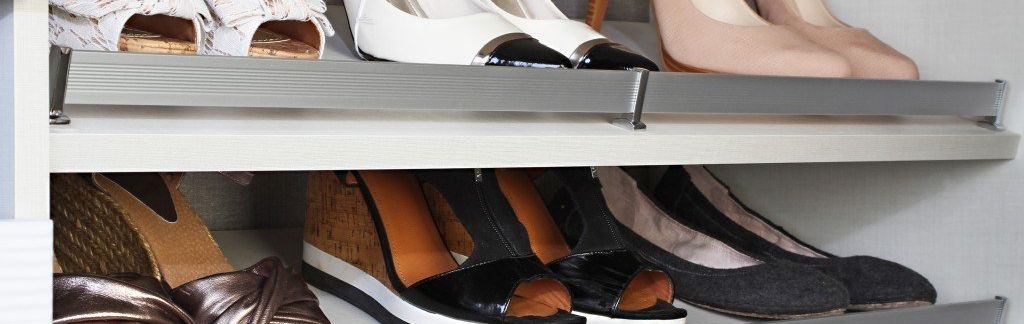
A smarter closet doesn't always require major work, just the right components in the right places. We design organizer systems that maximize what you already have, turning wasted corners and empty walls into usable, tidy storage.
Whatever room you're trying to organize, there's a system on this list built to handle it. Tell us what's not working, and we'll show you how the right configuration can turn that problem into a solution.
Why the Right Closet System Starts With Your Home's Architecture
Closet planning improves dramatically once it starts with your home's actual architecture rather than a stock template. Homes in Alameda County, CA carry distinct structural traits by style, and reading those traits correctly shapes a system that fits your rooms exactly:
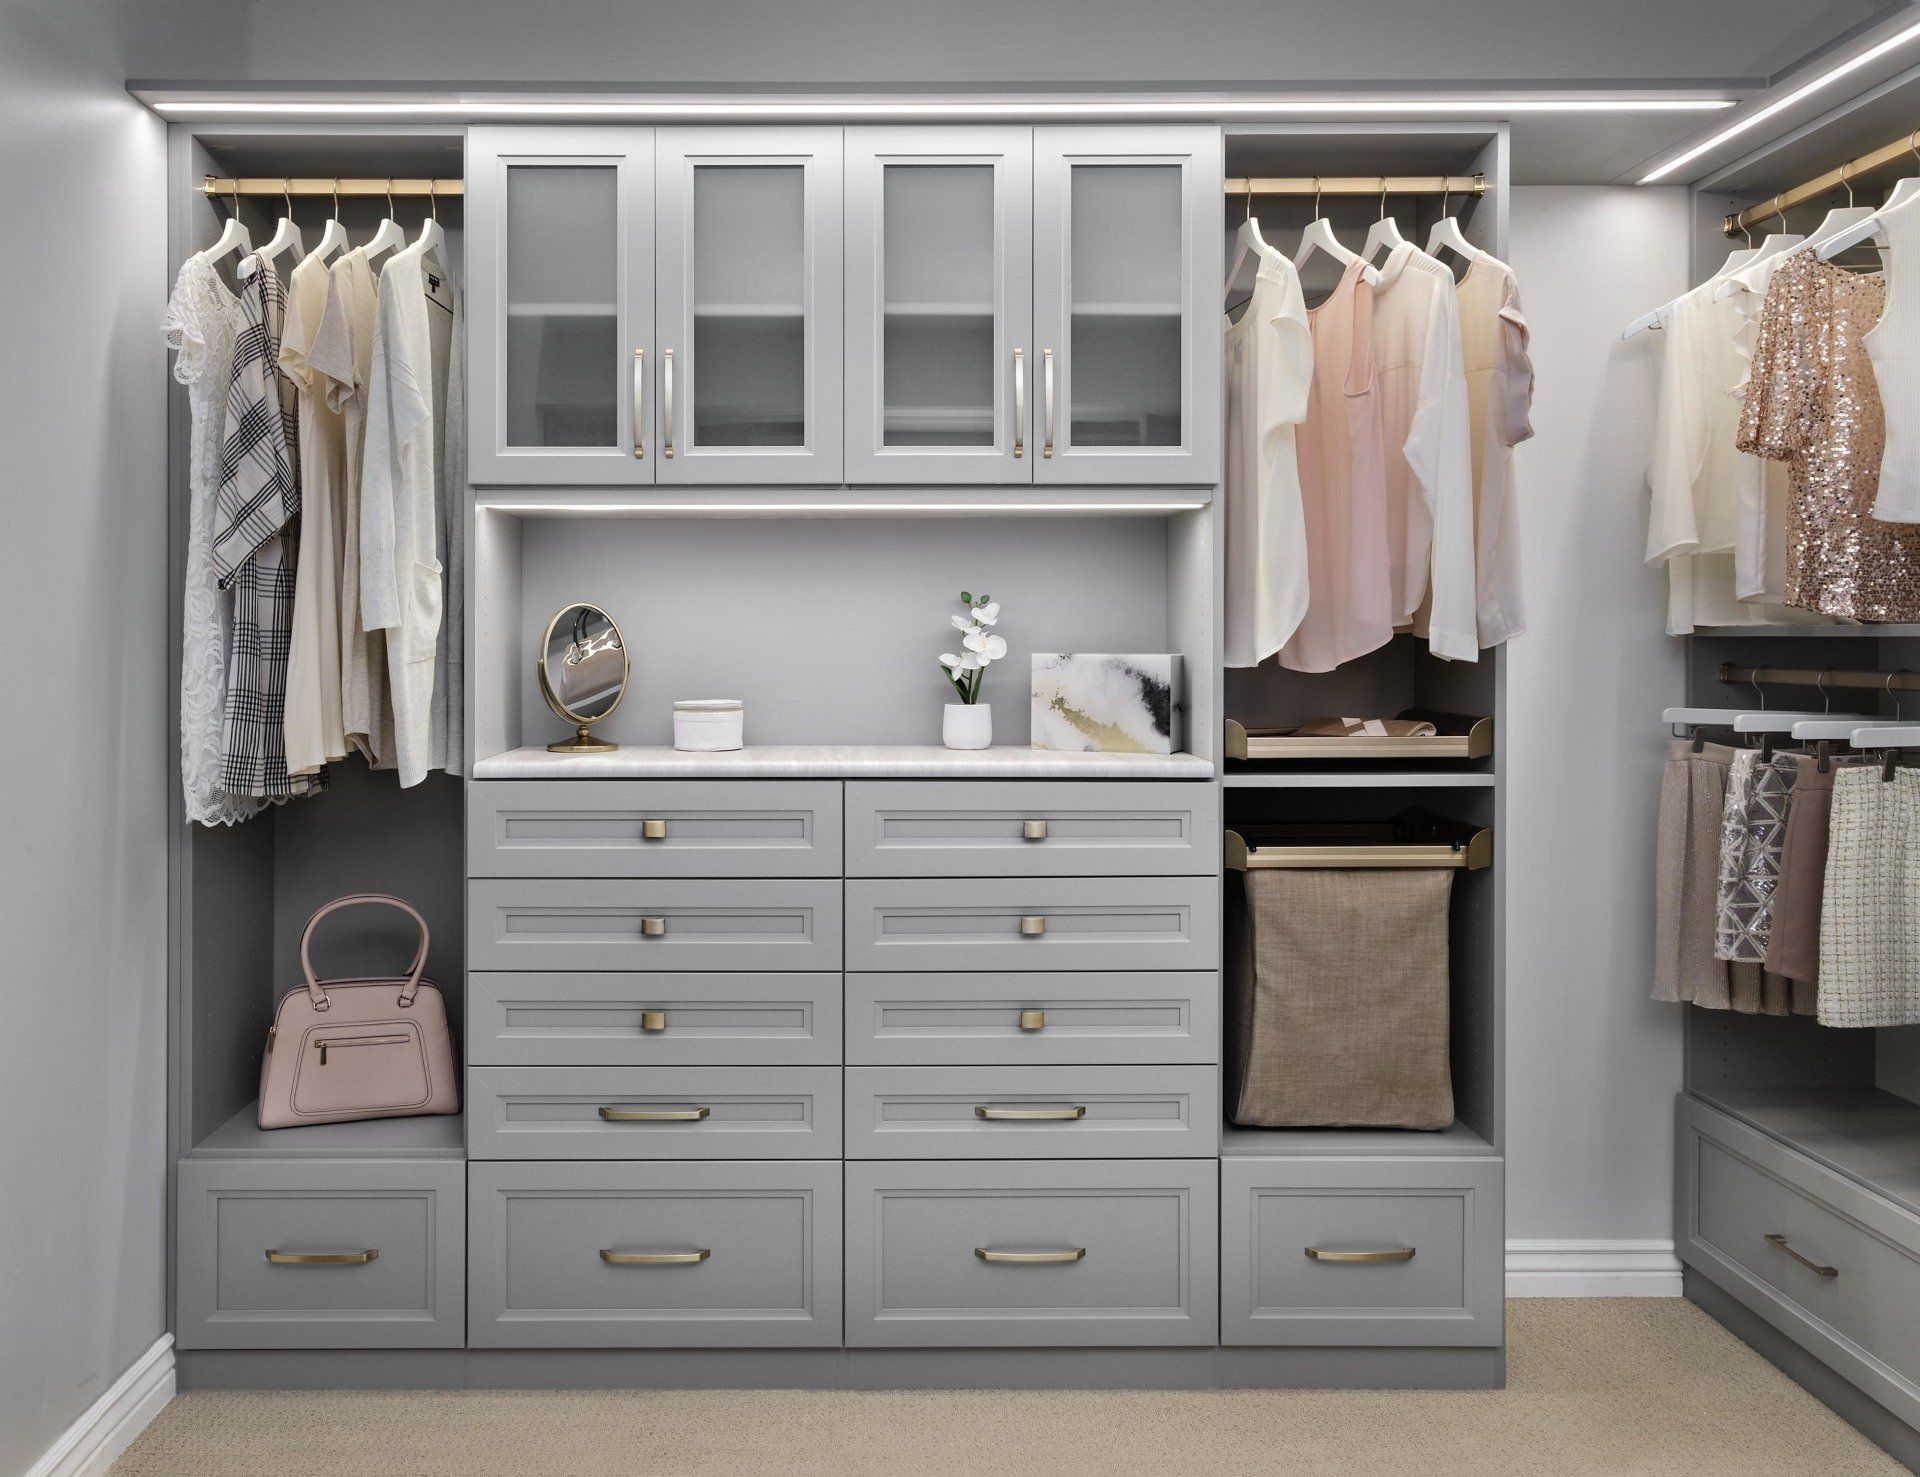
- Mediterranean Revival/Spanish: Ruby Hill's Mediterranean and Tuscan-inspired homes carry expansive footprints and elevated finishes throughout. Closets in these residences lend themselves to boutique-style zoning, with islands and glass-front cabinetry that suit the home's upscale feel.
- Victorian/Italianate: Victorian-era homes near Main Street carry ornate trim, irregular wall angles, and shallow closet cavities that predate modern wardrobe demands. Precision-fitted interiors with tiered shelving and shallow drawers convert tight dimensions into capable daily storage.
- Contemporary Custom Estate: Modern construction in Golden Eagle and Castlewood communities favors flexible living spaces and large windows over compartmentalized rooms. Sleek slab-front closets with vertical storage and hidden hampers match the uncluttered aesthetic of these homes.
- Mid-Century Ranch: Ranch homes fill many of Pleasanton's established neighborhoods like Birdland and Del Prado, built low and wide with single-story layouts. Reach-in closets in these homes gain the most from vertical stacking and adjustable shelving that reclaims unused height.
Each architectural style asks something different from its storage, and the right closet always starts by listening to the home. Once your layout accounts for that, the result feels less like an add-on and more like part of the original design.
Storage Problems Rooted in Local Living
Pleasanton, CA's housing spans everything from Downtown's pre-closet cottages to sprawling Ruby Hill estates, and each generation of construction left its own storage weak spots behind. The closet problems below trace directly to those building eras, showing up in predictable ways across the city's neighborhoods:
- Mid-Century Tract Closet Sizing: The 1960s and early-1970s homes that make up much of Birdland were built under tract standards that treated closets as secondary. Their shallow, narrow reach-ins reflected the material minimalism of the era, a constraint that hasn't changed even as the homes around them have grown.
- Slab-Foundation Wall Limits: The absence of basements across Pleasanton's established residential neighborhoods is a construction reality, not a fluke. In Valley Trails and Del Prado, the slab foundation means the only buffers for overflow storage are garages and closets, both of which were sized for a lighter load.
- Downtown Cottage Footprint Constraints: The historic homes concentrated around Pleasanton's downtown core were built when closets were a courtesy, not a priority. Those 100-year-old footprints can't be widened or deepened without structural intervention, so whatever organization they offer has to come entirely from how the interior is configured.
- Split-Level Storage Disconnect: Two-story floor plans across Vintage Hills split household storage between floors, and neither level has a closet designed as the primary hub. The upstairs walk-in competes with roofline angles, and the downstairs hall closet was sized for guest coats, not overflowing from the primary suite above.
None of these frustrations are permanent, and none of them require tearing your home apart to fix. The right custom closet system resolves them within the space you already have, using materials chosen to hold up for decades.
Details That Turn a Closet Into a Statement
The right finishes transform a well-built storage system into a space that feels considered and worth stepping into each morning. We offer three design categories that shape your closet's personality from the outside in, covering tone, contrast, and front-panel character:
Rich Colors for Cabinets, Shelves, Doors, and Drawers

Antique White

Arctic
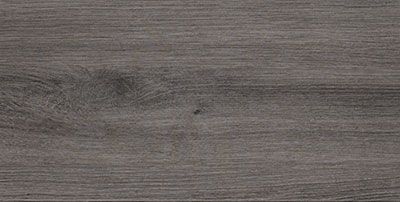
Ash

Black

Cloud
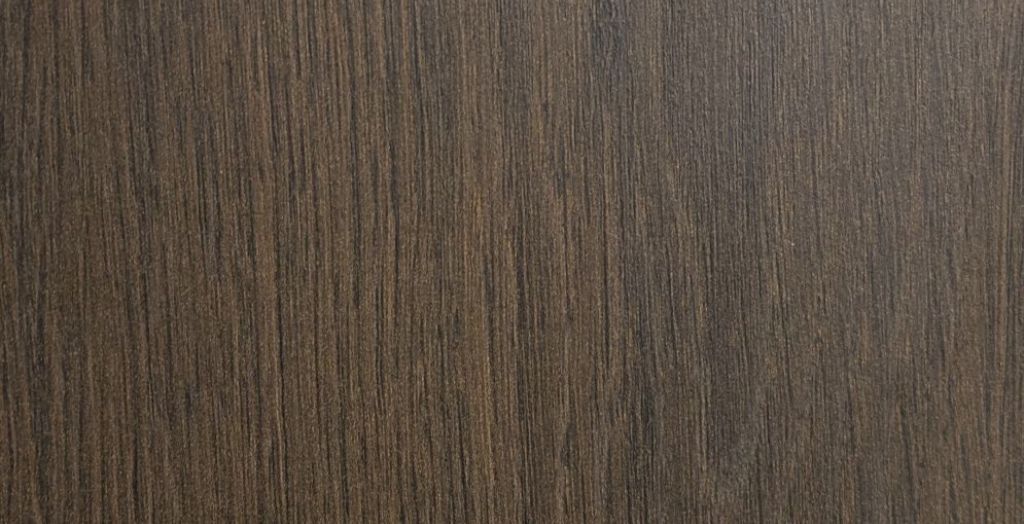
Kodiak
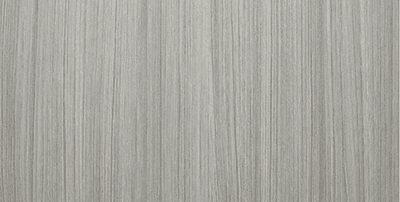
Concrete
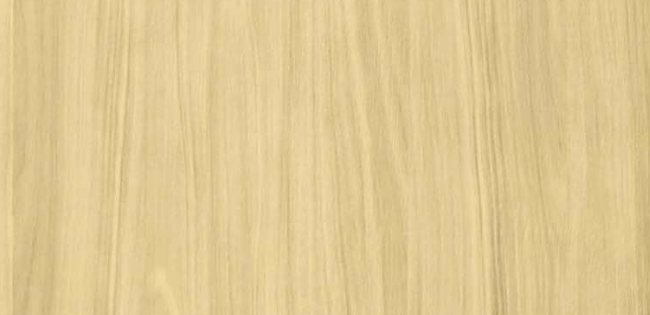
Dakota
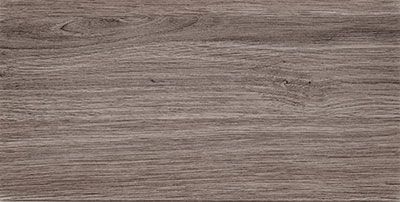
Drift
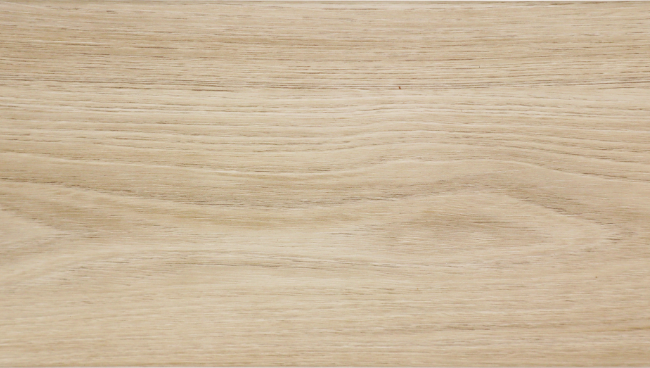
Dune

Licorice

Tahoe
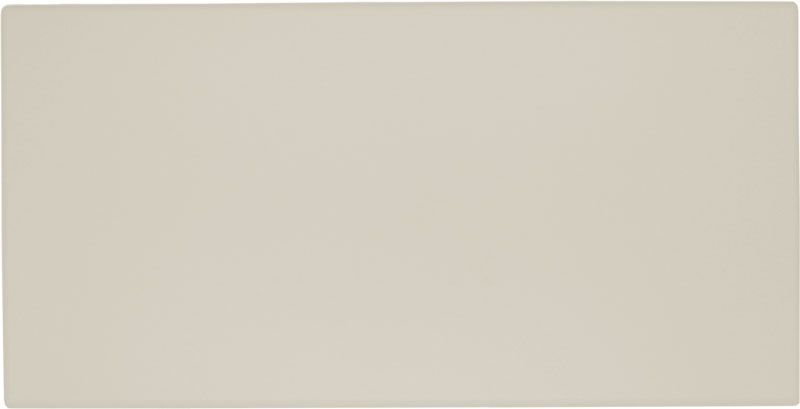
Vintage

White
Bold Mixology Colors for Doors and Drawers

Chiffon

Dew

Dusk

Falcon
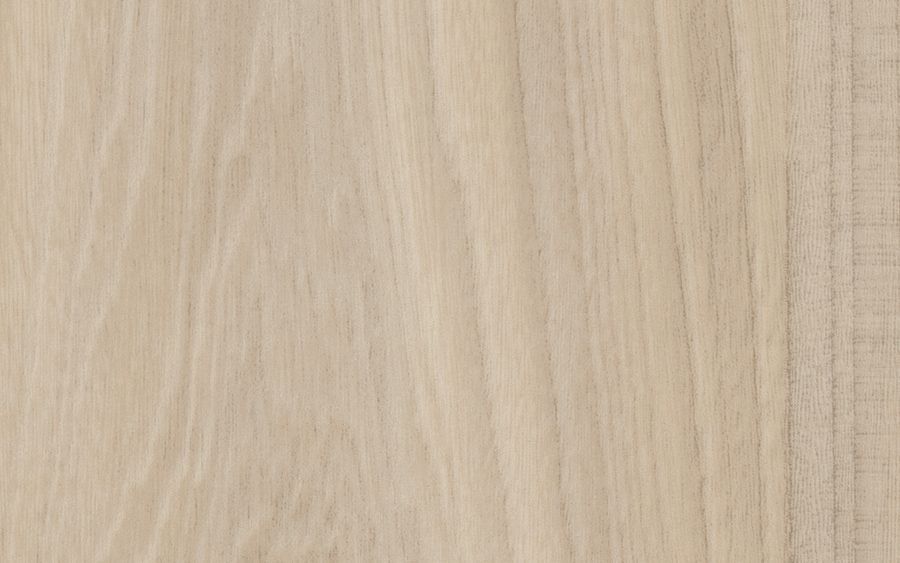
Fawn

Galaxy

Glacier

Lagoon

Latte

Mercury

Pearl

Raven
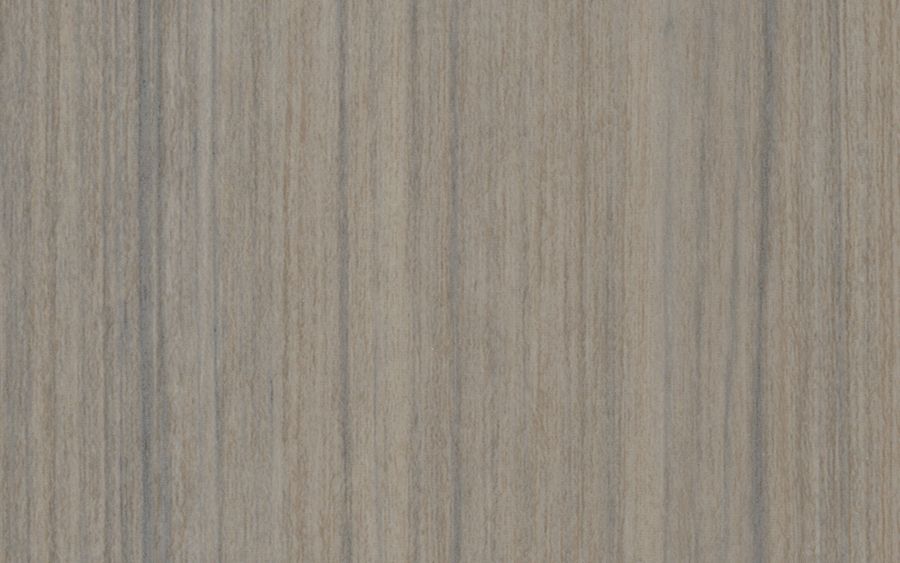
Reed

Sapphire

Spruce
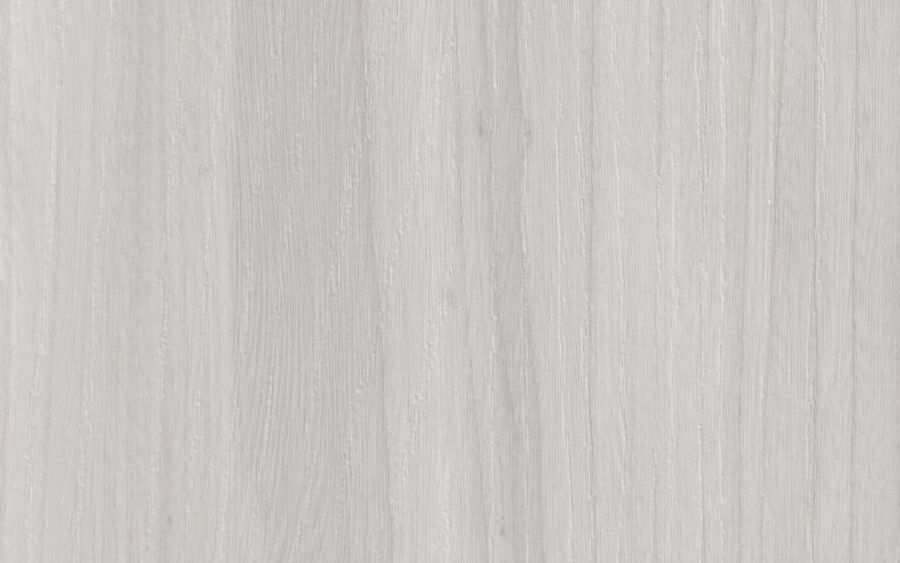
Winter
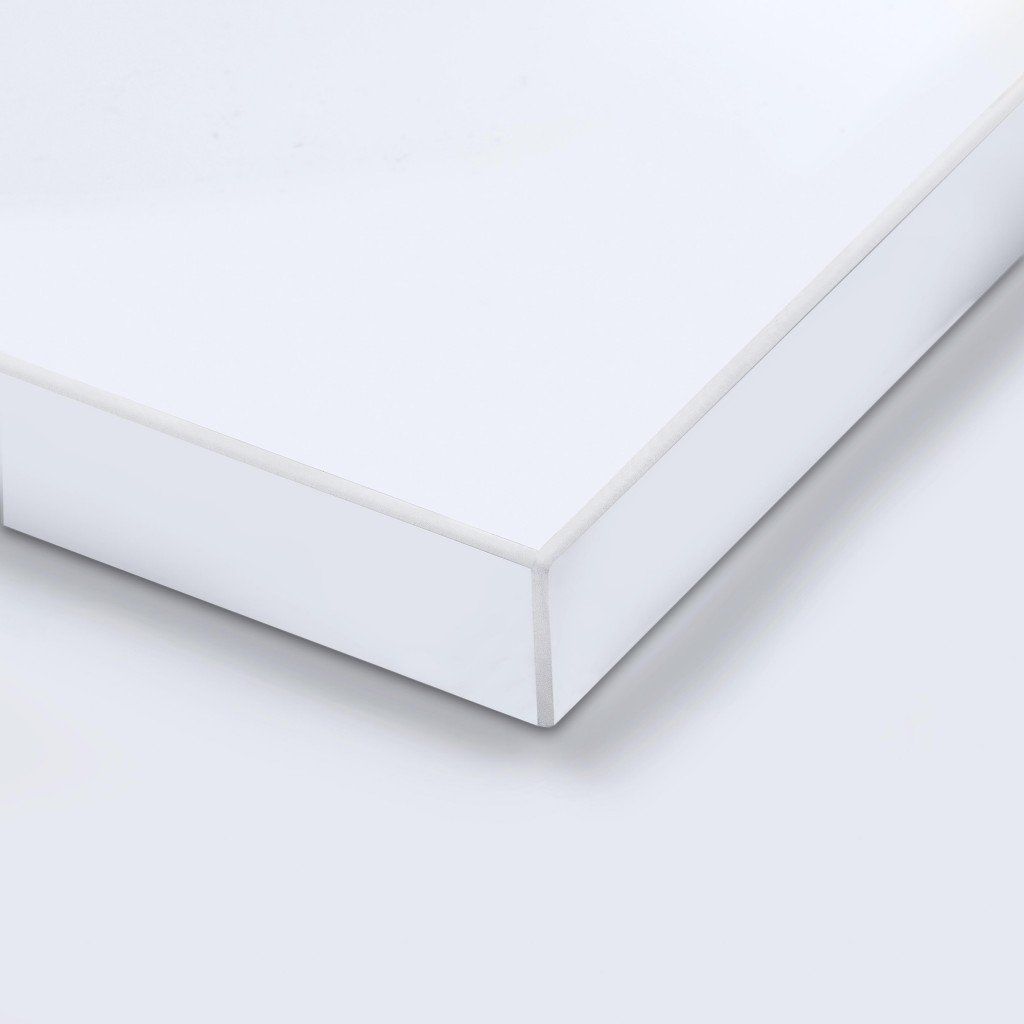
White Acrylic
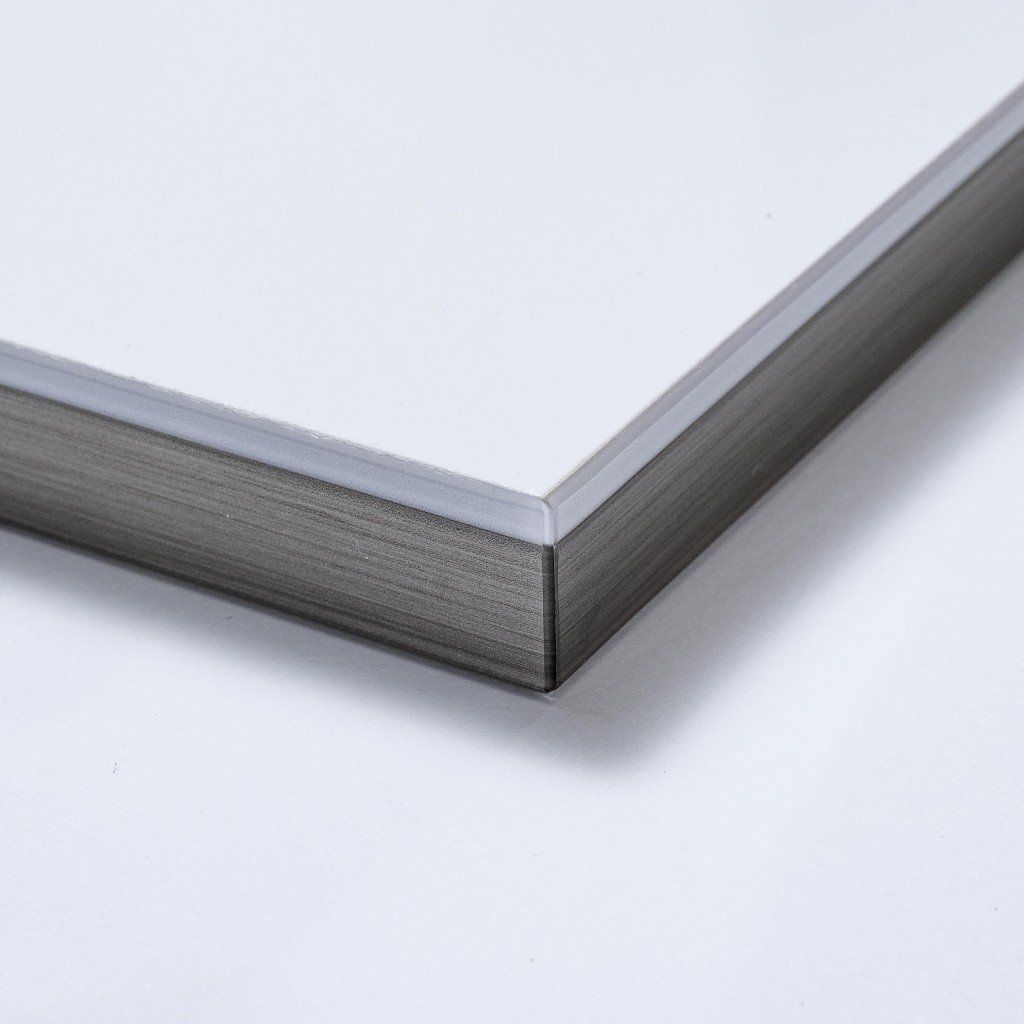
Dual Edge
Clean Door and Drawer Front Styles
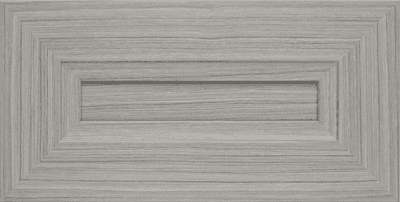
Allegra
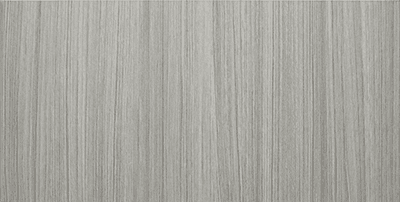
Flat Panel
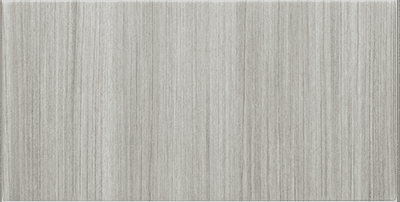
Modern
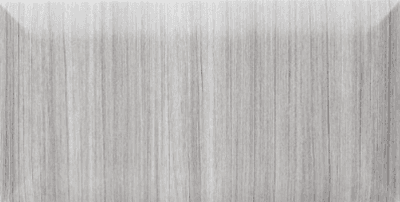
Pillowtop
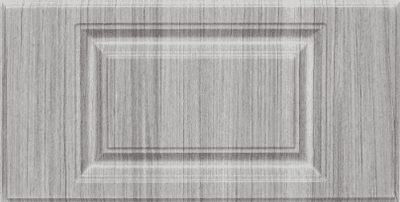
Raised Panel
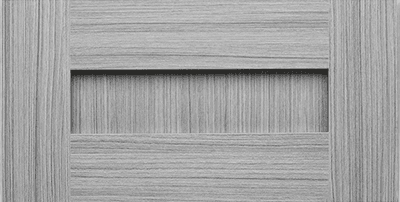
Shaker
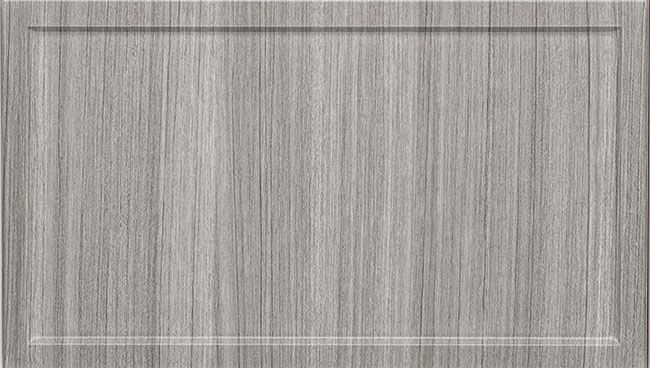
Slim Shaker
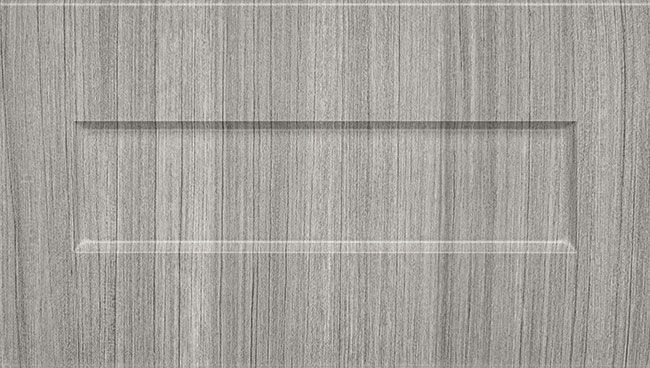
One-Piece Shaker
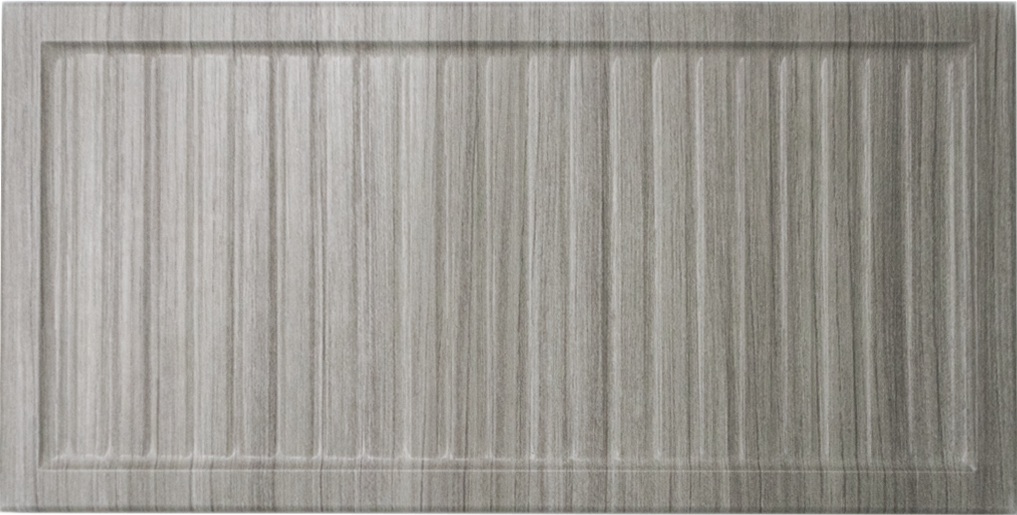
Reeded Slim
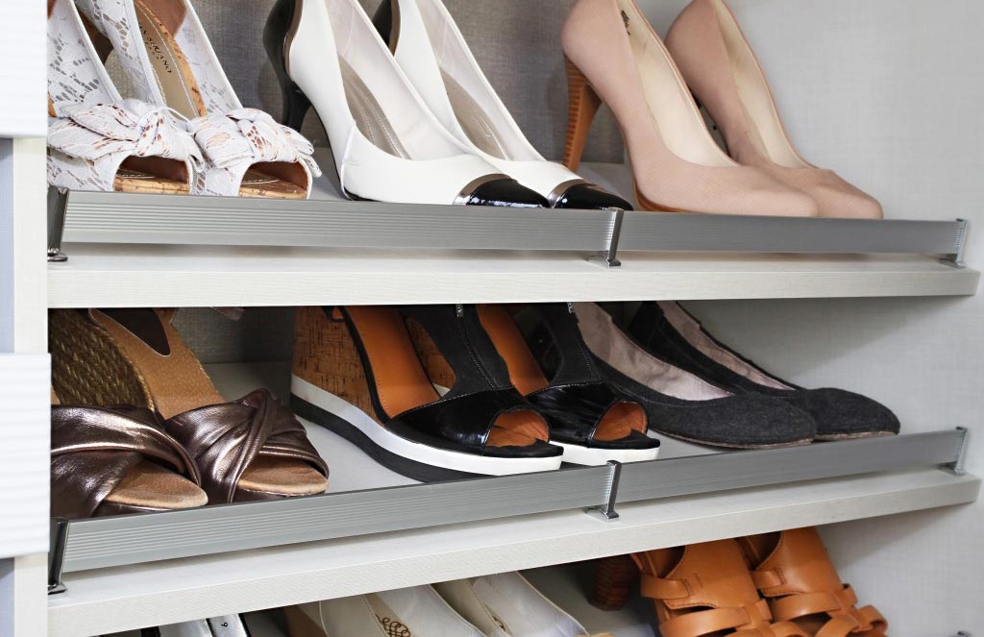
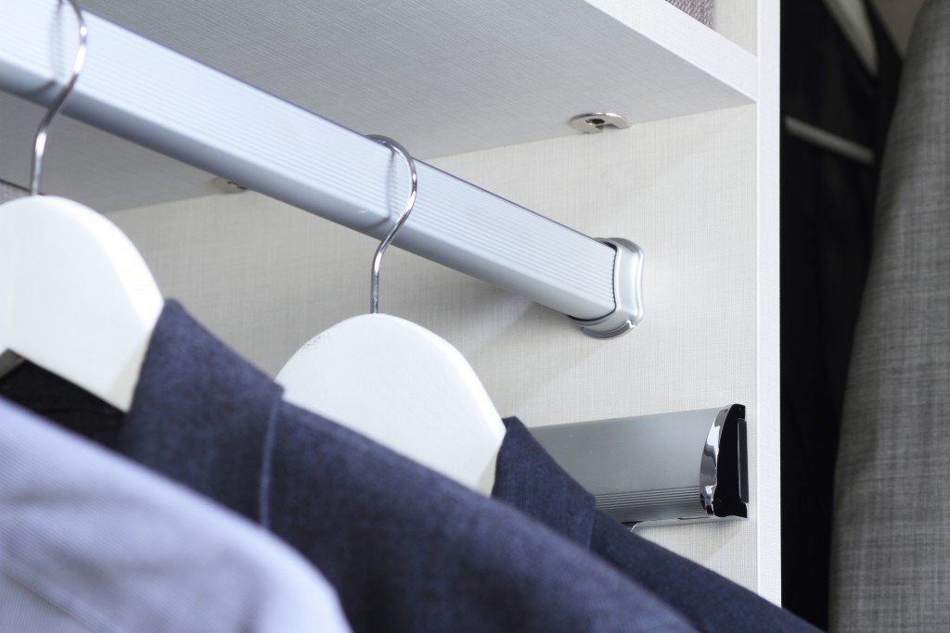
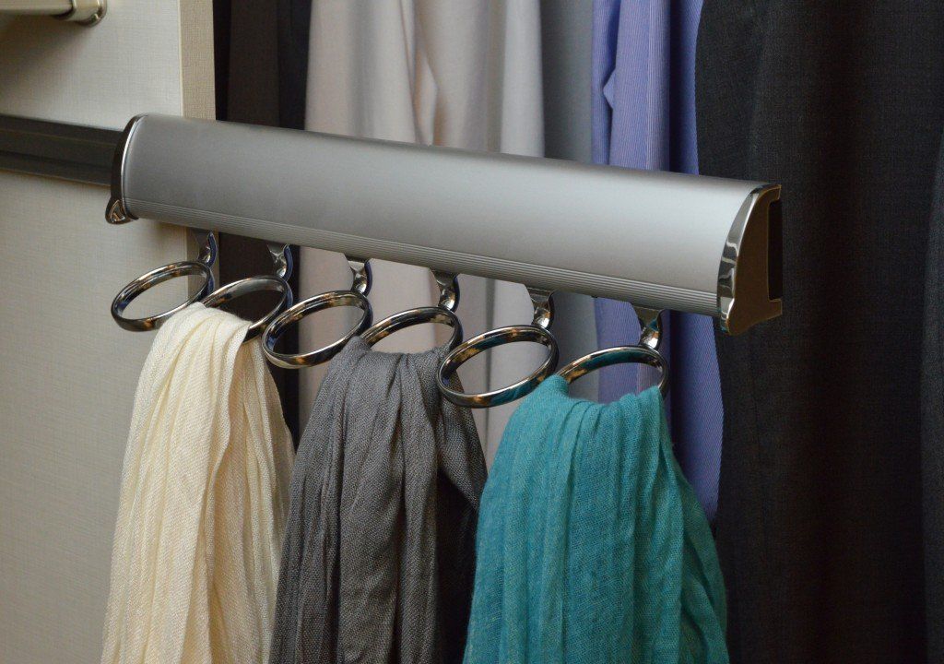
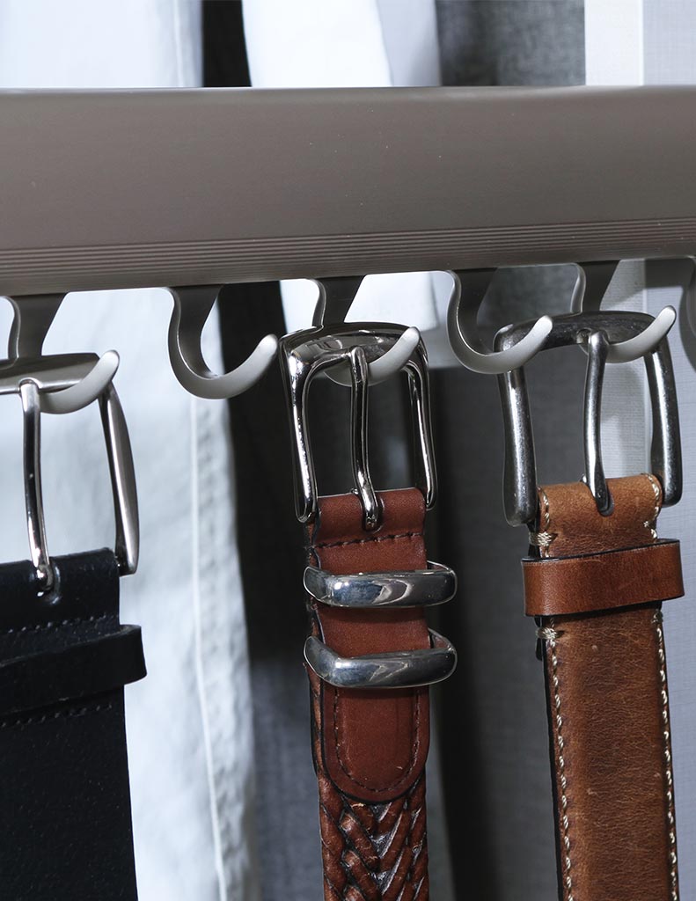
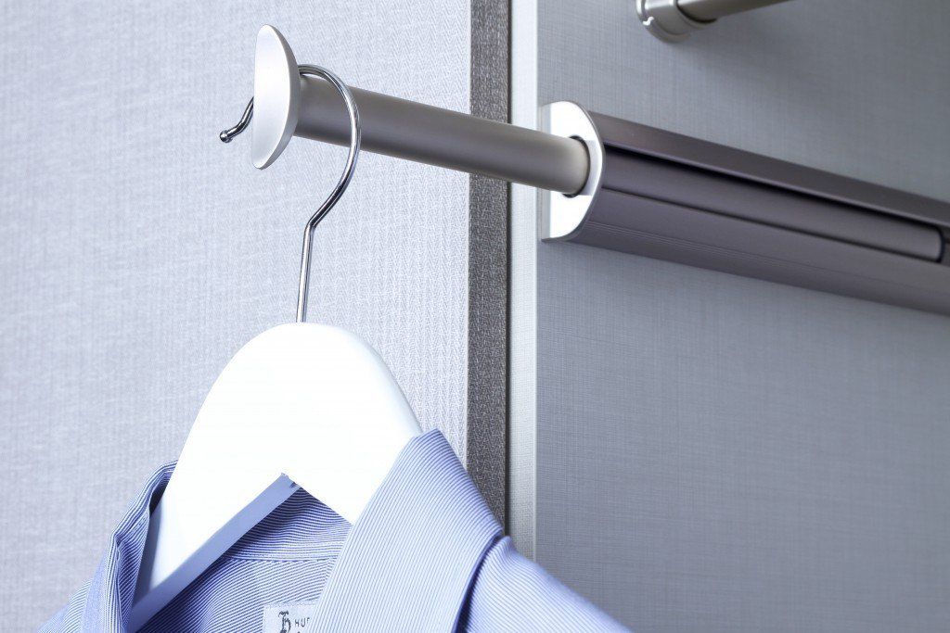
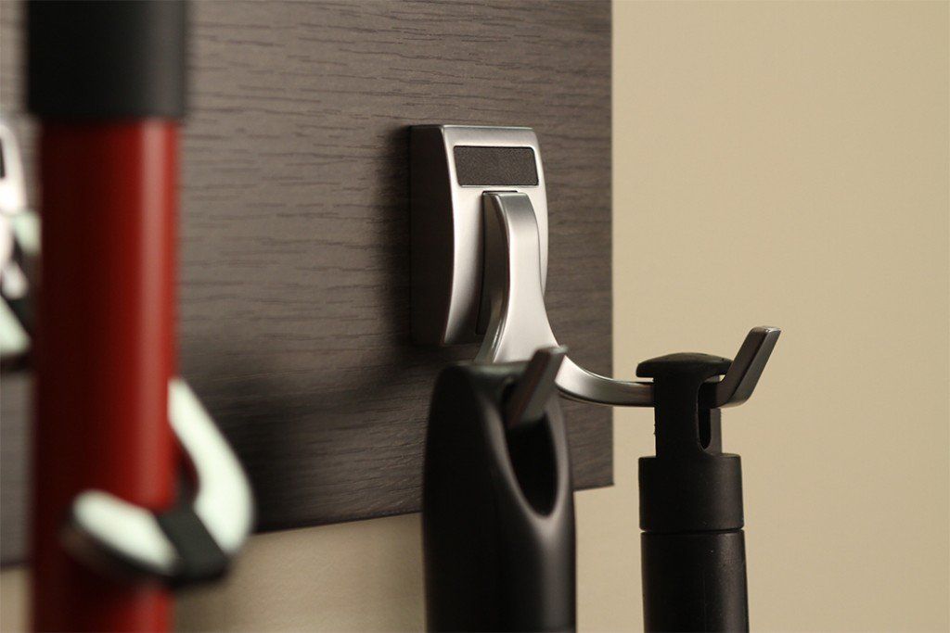
Hard-Working Fixtures for a Fully Equipped Custom Closet System
Skip the Stress: Here's How Your Project Flows
Trust gets earned in the details, not the sales pitch, and our process proves it at every stage. We measure twice, plan openly, and install with the same care we promised upfront, so your finished closet matches the one we showed you from the start:
- Free At-Home Design Consultation: Birdland reach-ins and Ruby Hill walk-ins present completely different problems, so our designer evaluates your specific closet type on-site first. We measure every wall, check for structural obstructions, and bring finish samples so you can compare options against your actual room colors and lighting before starting any design work.
- 3D Design Planning: We input your closet dimensions into 3D design software and configure shelving, rods, drawers, and accessories based on the consultation notes. You see the proposed layout rendered on screen, swap finishes or rearrange components, and approve the final version before we generate a quote.
- Expert Installation: From townhomes with narrow doorways to custom estates with extended wall runs, we sequence the install around your home's real access and framing conditions. The job ends with a documented function test and a room walkthrough, so you can confirm the installed system performs exactly the way the design promised.
Design, approval, and installation are handled by one team, so nothing gets lost between what you asked for and what gets built. When we hand the finished closet back to you, it matches the plan you signed off on, down to the hardware, the finish, and the shelf that fits your tallest boots.
The Craftsmanship That Keeps Referrals Coming
After more than 30 years, S & S Cabinets & Closets still takes great joy in transforming the spaces you thought were beyond saving. Our skilled team has spent decades solving the exact storage problems hiding in local homes, from tight reach-ins in Vintage Hills bungalows to the deeper closets found in newer Ruby Hill and Ironwood Ranch builds, and we bring that hard-earned local knowledge to every project. As a family owned and operated business, we design each custom closet around your actual dimensions rather than an off-the-shelf template, because we know how much even a single well-planned closet can bring newfound vitality back into a home. When you search "custom closet systems near me," look for a team whose 60-plus combined years of experience and genuine love for the craft show up in every finished result.
FAQ
What's the typical lead time from consultation to completed installation?
After your in-home visit and design approval, fabrication usually takes two to three weeks since everything is built to your exact measurements. Installation itself runs one day for most reach-ins and one to two days for larger walk-in systems. We confirm your timeline before we start so the schedule fits your household.
Are custom closets worth the investment for Pleasanton's higher-value homes?
In a market where homes routinely list above the state average, well-built storage protects and adds to that value. Buyers here notice organized primary suites and finished walk-ins, and a thoughtful closet often pays back at resale. It also makes daily life easier while you own the home.
How do you design closets for Vintage Hills two-story homes?
Vintage Hills homes often pair a primary suite upstairs with standard secondary-bedroom closets. We plan structured double-hang runs and drawer banks upstairs, then keep the smaller closets efficient with tiered rods and shoe storage. The goal is order that matches these homes' balanced, traditional layouts.
Can you update the original closets in Birdland ranch homes?
Yes. Many Birdland homes have older reach-ins with one rod and one shelf, so we can replace that basic setup with double hanging, drawers, shoe storage, and adjustable shelving.
What's the difference between how we design closets for a shared primary suite versus a single-person space?
Shared closets need clearly divided zones so each person's hanging, folded items, and accessories don't bleed into the other side. Single-person layouts can prioritize depth and categories rather than splitting the space down the middle. We ask about how the closet will actually be used before drawing anything, because that answer shapes every decision.
Can we add a closet system to a room that was originally used as an office or bonus room?
Yes, and this comes up often in Pleasanton homes where a secondary room has been repurposed. We assess the available wall space, doorway width, and room proportions to design a layout that functions as a proper closet even if the room wasn't originally built as one. Built-in cabinetry can define a dedicated zone within a larger flexible space as well.
I've got a sloped ceiling in my bedroom. Is that closet even usable?
It's very usable, and sloped ceilings are common in custom Happy Valley homes. We design shorter hanging sections and shelving that tuck neatly under the slope, so the low area stores shoes or bins instead of sitting empty. Nothing gets wasted.
My reach-in is only about two feet deep. Can you really fit much in there?
Yes, shallow reach-ins are a specialty of ours. We use double-hang sections, slim drawers, and full-height shelving to nearly double what a single rod could hold. You'll be surprised how much a two-foot depth can store when it's planned right.
I'm not sure my Pleasanton Valley home has room for a walk-in closet. What are my options?
If a walk-in isn't realistic, a well-designed reach-in or wardrobe wall often delivers the same function. We assess the room and suggest the layout that maximizes what you have. Many homeowners find they don't need the extra square footage after all.
Zip Codes We Serve
From compact closets to larger systems, our team delivers organized storage with consistent workmanship. Explore the communities where we work locally:
94566
94568
94588
Build a Closet You Look Forward to Opening
Getting ready shouldn't start with digging through a crowded, disorganized closet each day. Call S & S Cabinets & Closets to plan a custom closet system that elevates your Pleasanton, CA home from the inside out.