
Redwood City, CA Custom Closet Systems Design and Installation
S & S Cabinets & Closets is Redwood City, CA's top-rated closet company for expert design and installation of custom closet systems that bring real, lasting structure to your home. Locally owned and operated for over 30 years, we offer durable and warranty-backed closet solutions, including walk-in, reach-in, and kids' closets. Schedule a free design appointment.
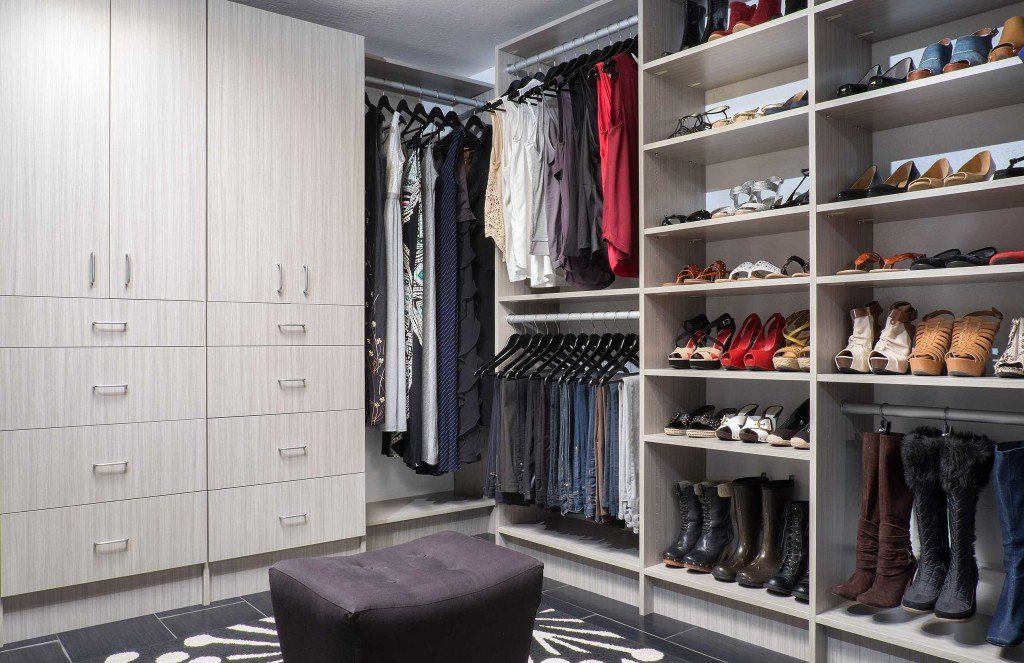
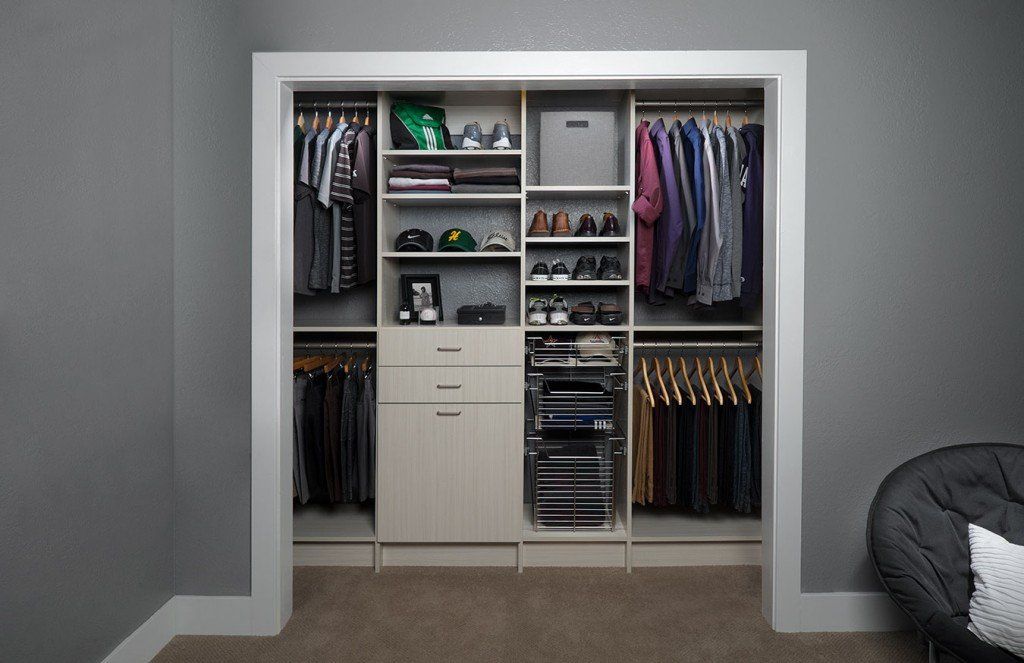
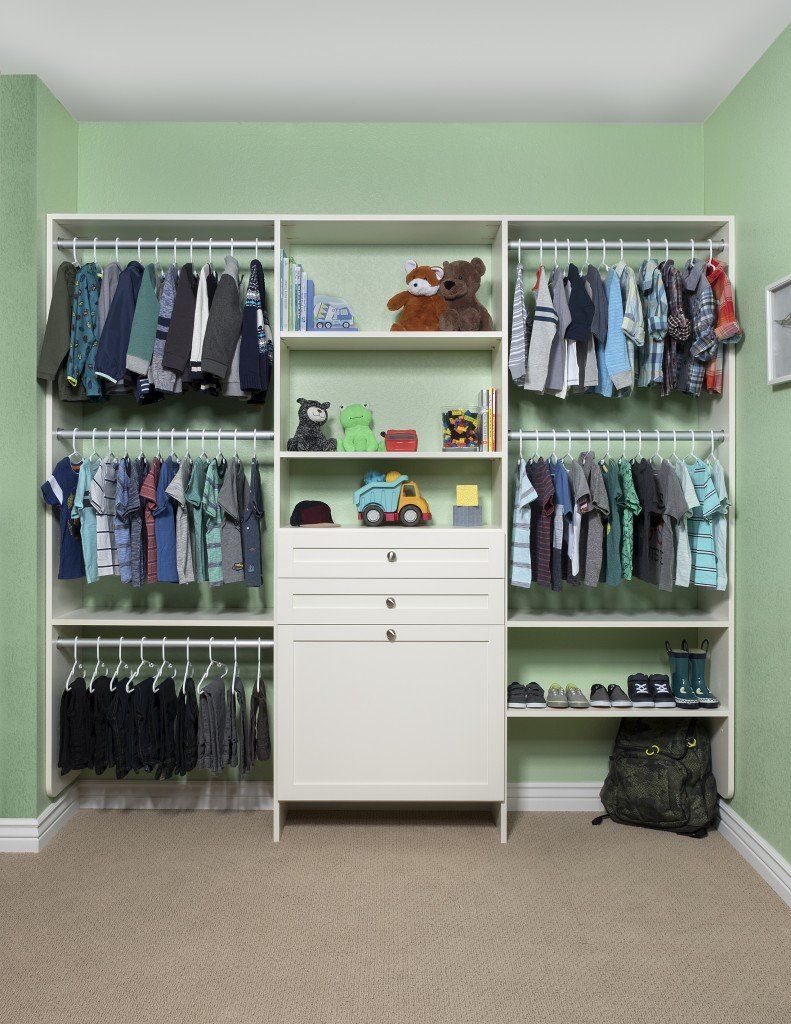
Simplify Your Daily Storage Routine With Custom Closet Systems in Redwood City, CA
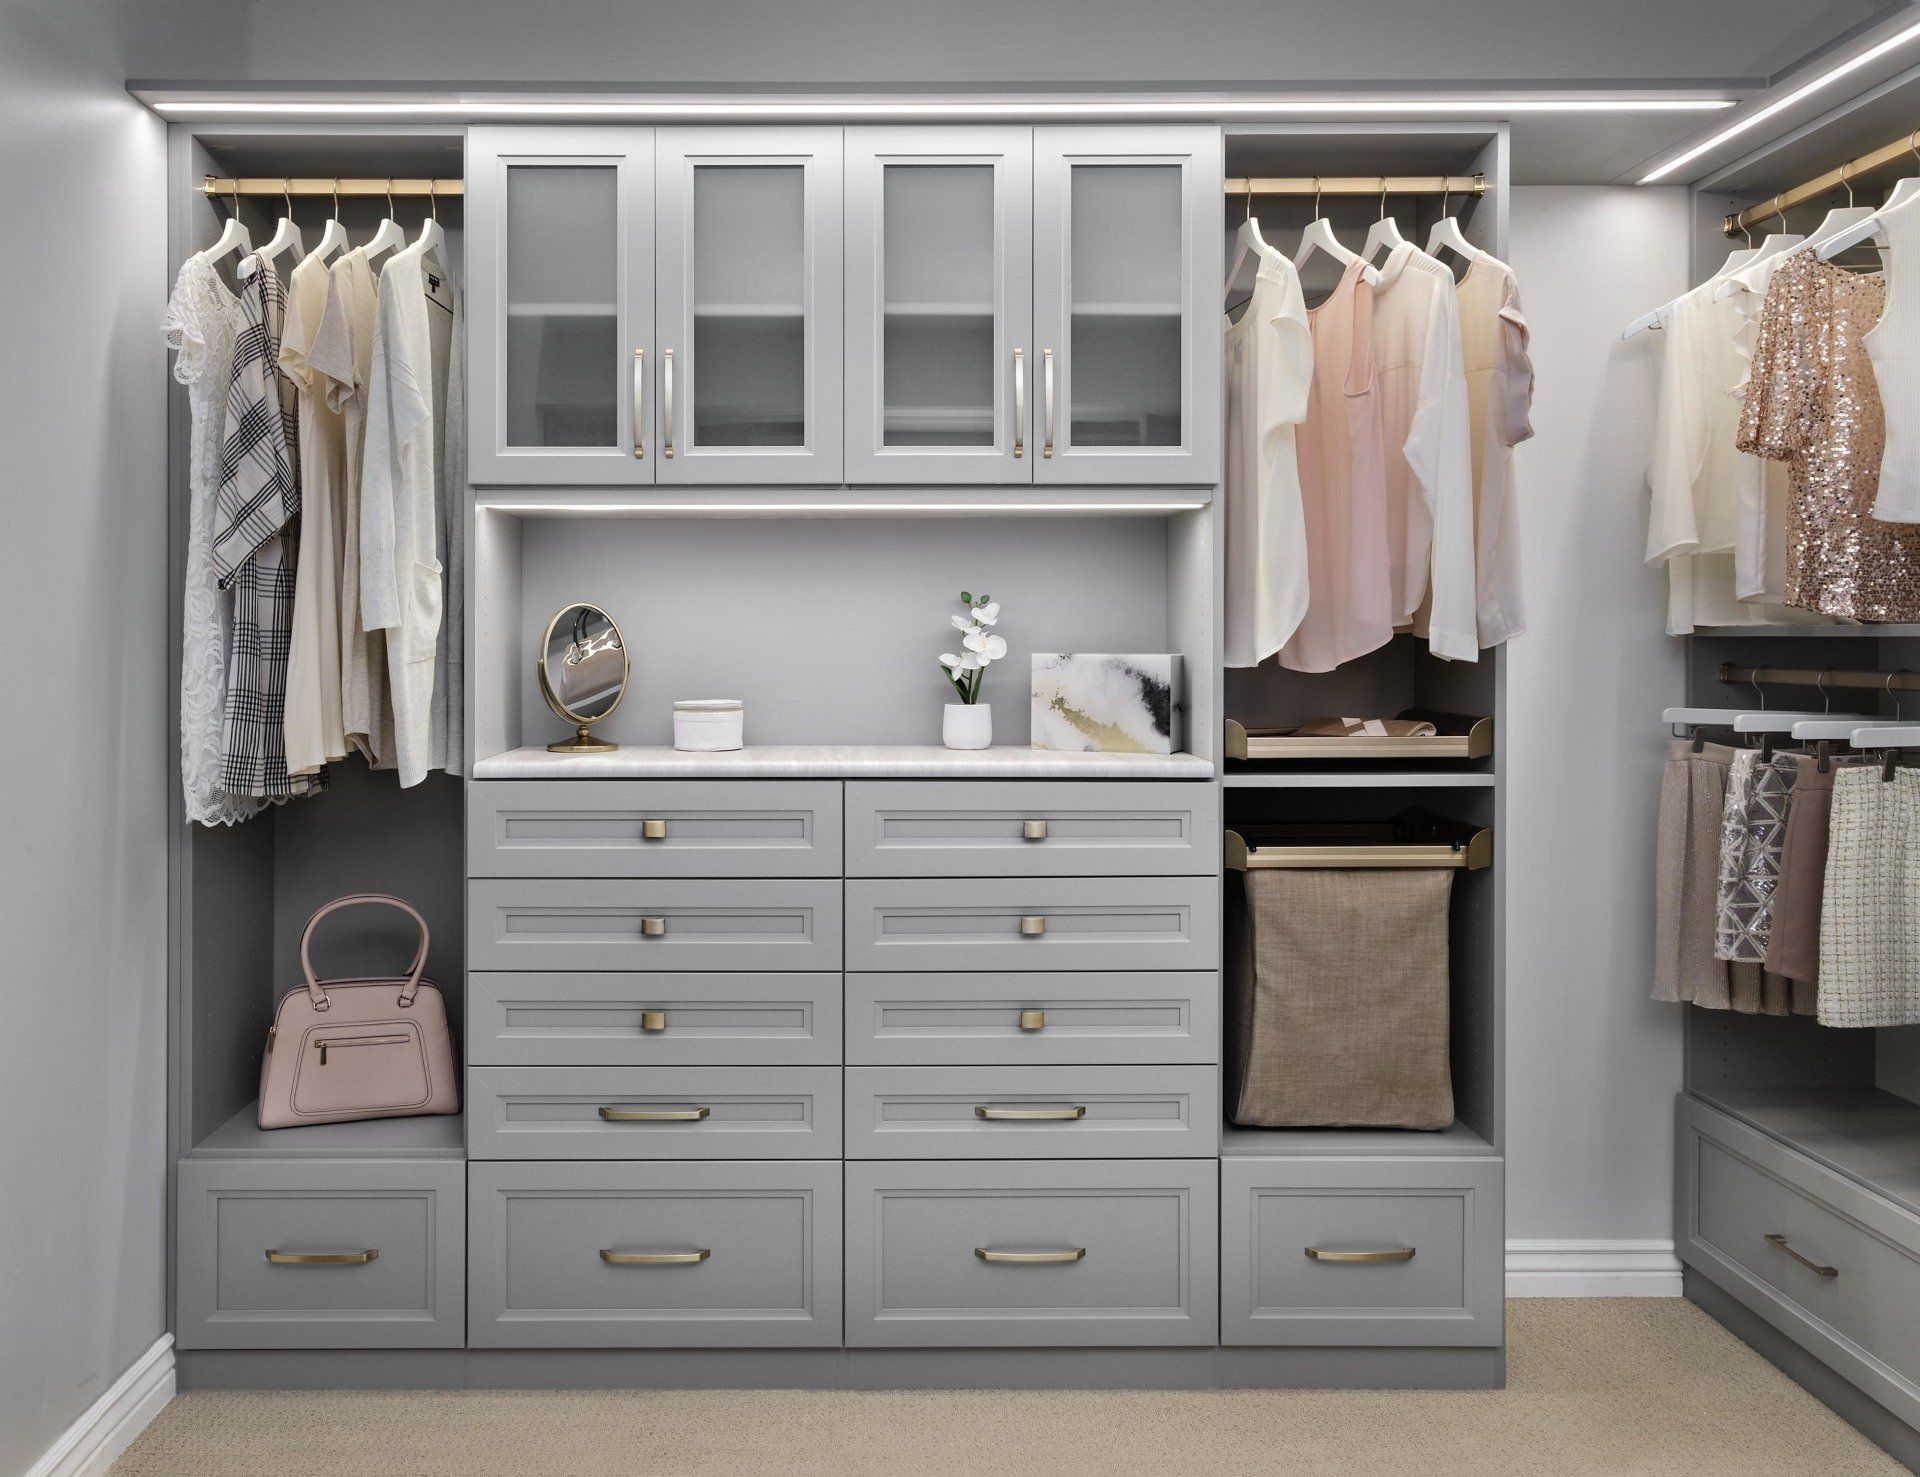
Redwood City, CA has housing that doesn't fit one description. You'll find postwar ranches alongside remodeled two-stories, mid-century homes with open floorplans, and newer condos and townhomes in Redwood Shores, each with different closet configurations and different storage pressures. What most of them share is a gap between how the original storage was planned and how it actually gets used now, whether that's a reach-in that can't keep up with a full work wardrobe, a walk-in that never got finished past wire shelving, or a condo bedroom where every inch has to do more. Our custom closet systems give the room clearer structure and better daily function.
S & S Cabinets & Closets has spent over 30 years designing and installing custom storage across the Peninsula. We come to your home with finish samples, take accurate measurements on-site, and use 3D design software so you can see how the layout actually looks in your space before anything gets built. From that first conversation through the completed installation, our team handles the full project, so nothing gets handed off or lost between steps. This continuity keeps your decisions grounded in what the room can actually do.
Two neighborhoods in particular show how different the storage picture can get. In Redwood Shores, condos and townhomes put a premium on reach-ins, entry areas, and the tight spaces near stairways, where every inch needs to pull its weight. Over in Mt. Carmel, the rooms have more personality but closet footprints that haven't kept pace with modern wardrobes, so adjustable shelving and vertical organization end up doing a lot of the heavy lifting. If your home fits either profile, set up a complimentary in-home design visit and we'll put a real plan together from there.
Detail-Forward Closet Design That Earns Its Place in Your Home
How a closet holds up over time has less to do with appearance and more to do with construction. The details below show how each element is built to handle pressure, motion, and weight without losing function or feel:
- Fully-Extendable Drawers: Full extension turns awkward storage into something genuinely practical for busy mornings. Whether it's socks or spare linens, we make sure the entire drawer comes to you instead of the other way around.
- Soft-Close Hinges: Push the door and the hydraulic mechanism takes over, slowing it through the final stretch for a quiet, impact-free close. We install this hardware on every door in the system, not just the outermost ones, so the entire closet stays consistent.
- Adjustable Shelving: Flexibility is built right into the framework, letting you fine-tune every gap between levels. From bulky bins to slim clutches, our adjustable design gives each thing its own properly sized home.
- Premium Finishes: Beauty and toughness rarely share the same surface, but ours manage both with ease. Each option we carry brings a polished, high-end feel while standing up to years of hands, hangers, and hard use.
- Thermally Fused Laminate: Fused construction gives every surface serious staying power against heat, humidity, and heavy loads. You get the clean look of premium cabinetry with the resilience of a material engineered for the long haul.
- Lifetime Warranty: Rare as issues are with a system this well-built, you're covered anyway for the long haul. Our guarantee reflects real belief in the craftsmanship, hardware, and materials packed into every closet we deliver.
Closet Solutions Planned Down to the Last Inch
Space tends to disappear fast when a closet fights against the room instead of working with it. We design each custom closet system to make the most of what you already have, turning tight corners and odd angles into storage that finally makes sense:
Walk-in Closets
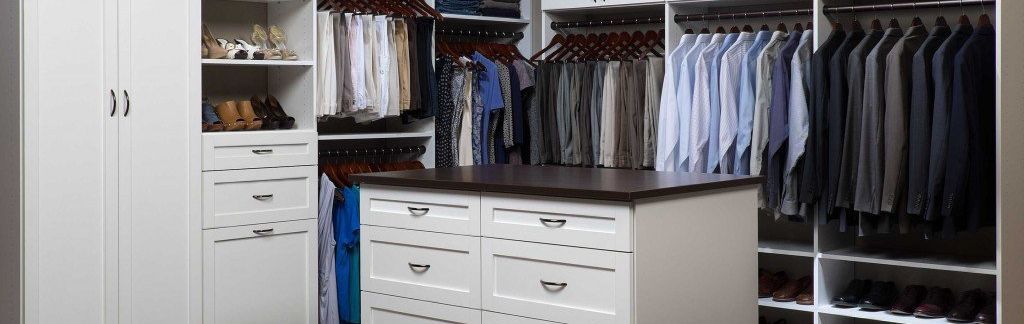
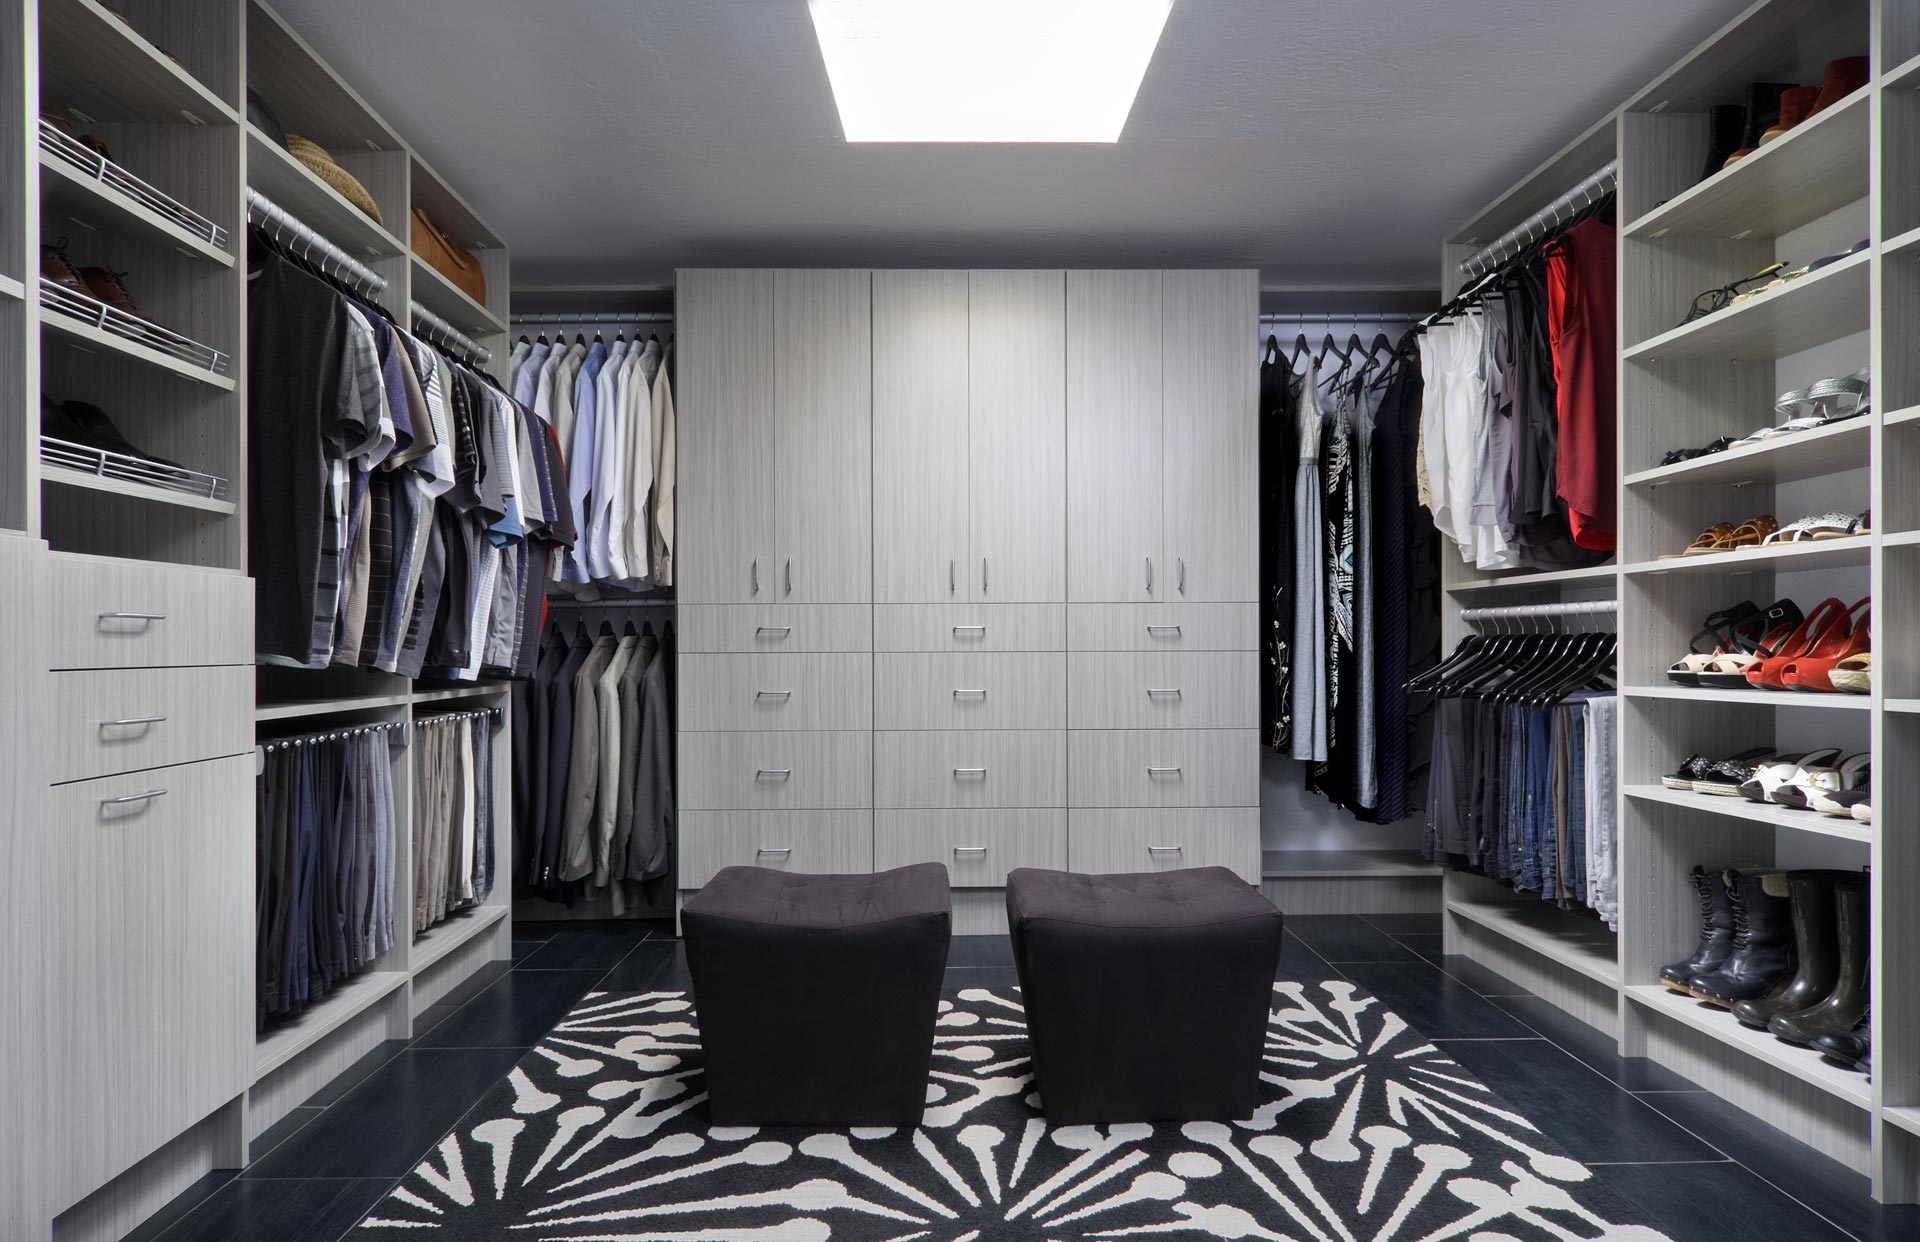
Many inherit a walk-in that wastes half its footprint on empty wall space. We rework those layouts with island storage, tiered rods, and open shelving that finally puts your square footage to honest, everyday work.
Reach-in Closets
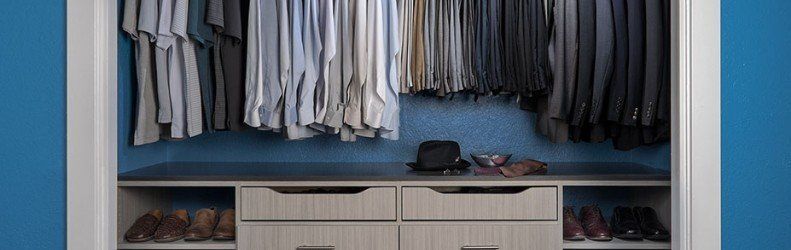
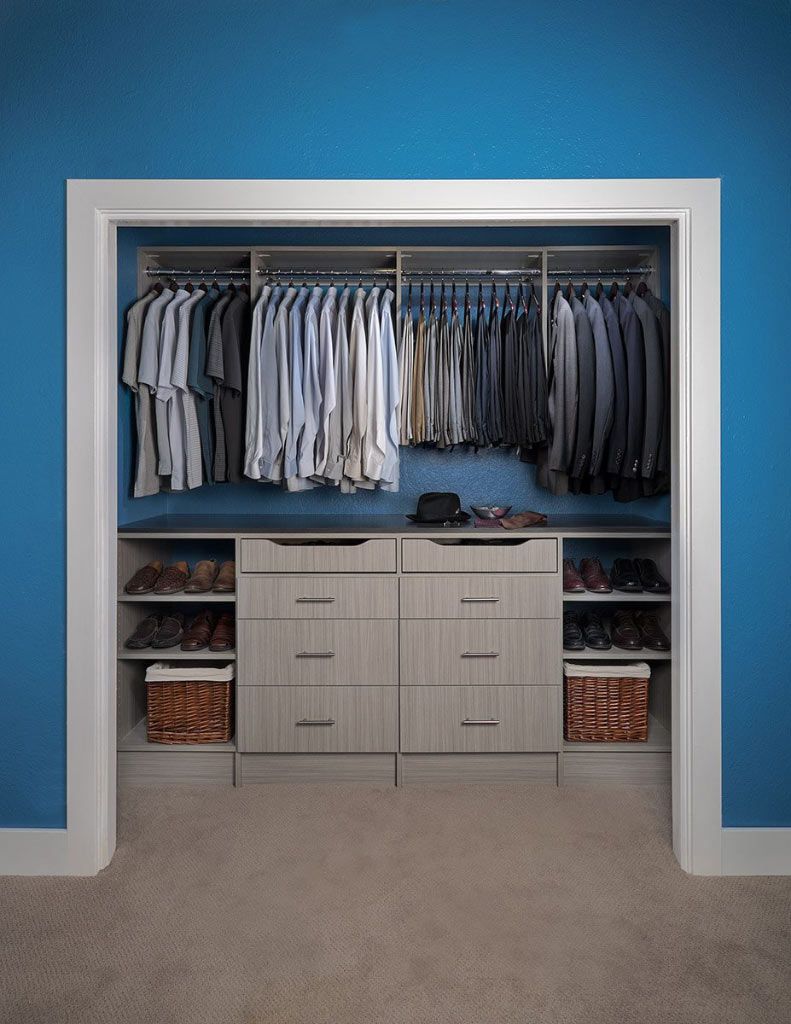
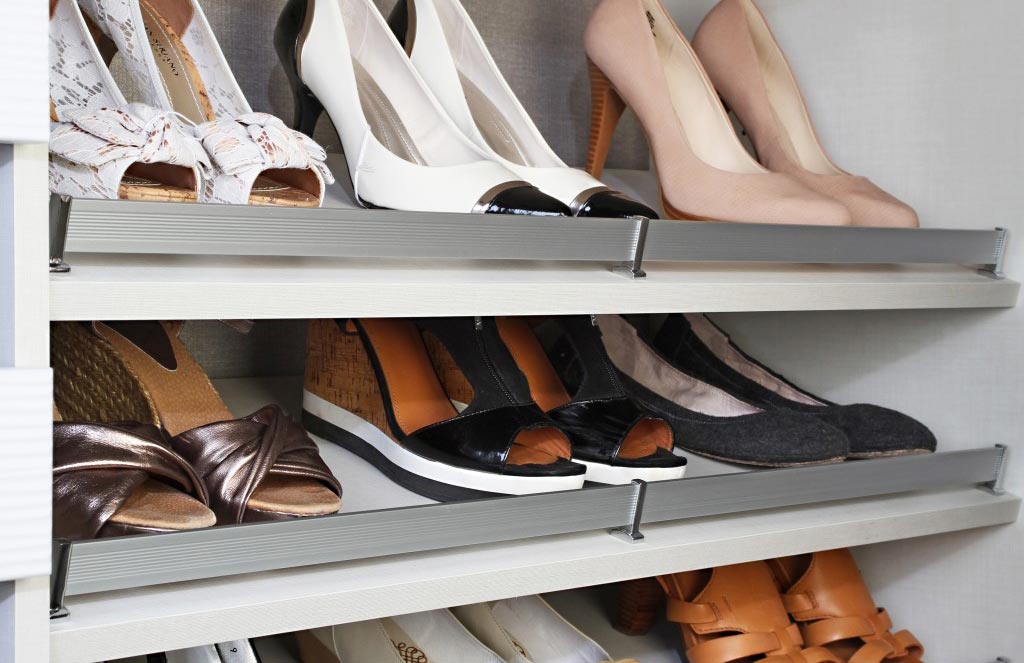
Older neighborhood homes in Mount Carmel tend to come with narrow reach-ins that swallow clothes. We build reach-in systems with pull-out racks, tiered shoe shelves, and door-mounted storage, so your smaller closets pull real weight instead of collecting the overflow you keep ignoring.
Kids’ Closets
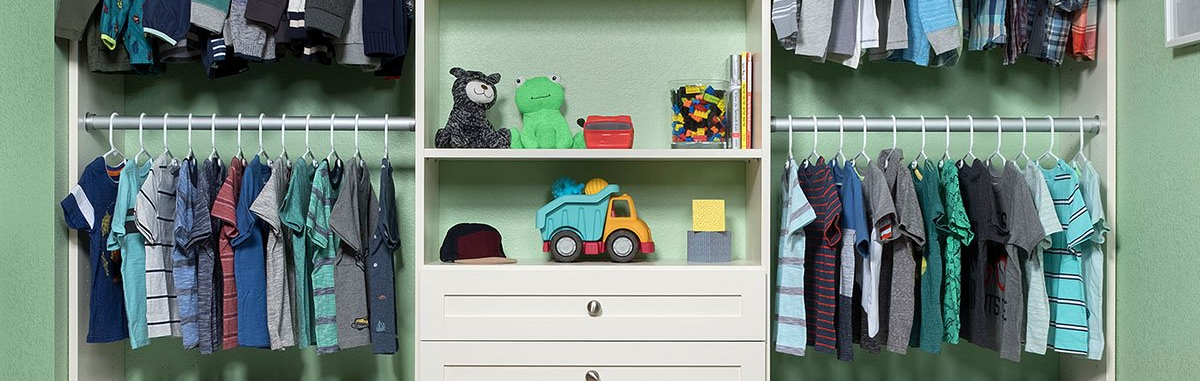
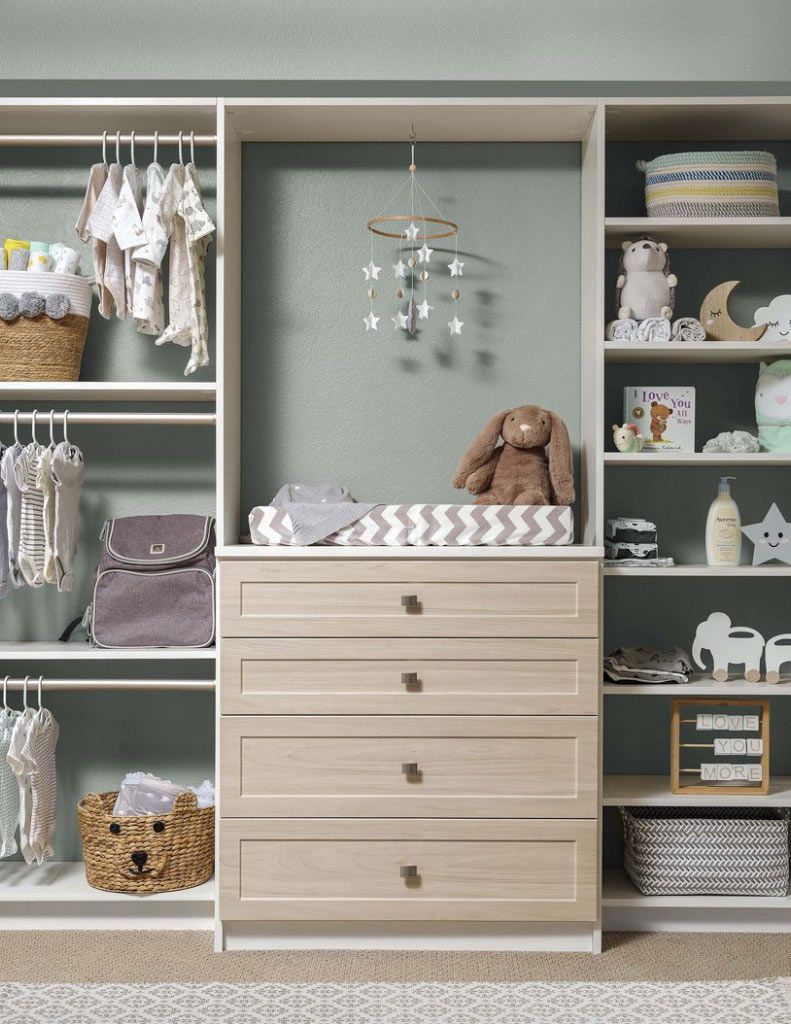
Little ones grow fast, and their closets should keep pace without a full rebuild each year. Our kids' closets use lowered rods and adjustable shelving, so children reach their own clothes while parents skip the daily hunt for missing items.
Closet Organizers
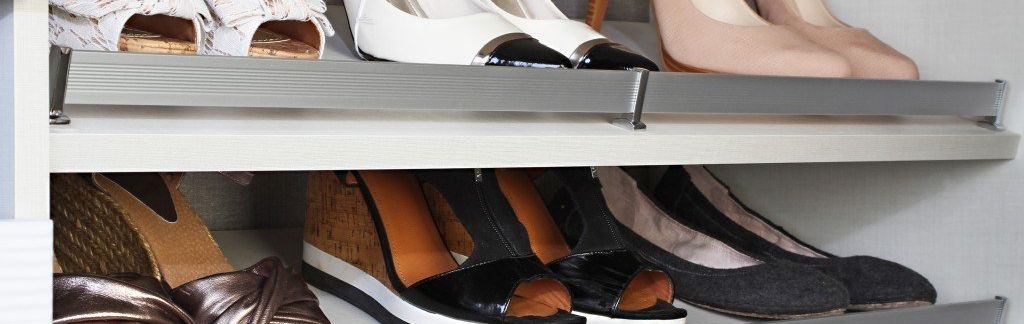
Existing closets often just need smarter parts rather than a complete overhaul. Your organizer setup gets valet hooks, velvet-lined trays, and pull-out baskets, keeping small essentials visible instead of buried under a heap of miscellany.
Where Architectural Style and Custom Closet System Work Together
Your home's architecture already sets the stage for how storage should function, and smart closet system ideas start with respecting those built-in shapes and proportions. Homes across Redwood City, CA carry distinct styles that call for thoughtful, tailored planning rather than one generic approach:
- Ranch: Spread across neighborhoods like Woodside Plaza, ranch-style homes lean into simplicity with attached garages and single-level layouts. Sliding-door reach-ins with double-hang sections and stacked shelving suit their long walls and modest ceiling heights.
- Craftsman/Bungalow: Distinctive rooflines and tapered columns mark Craftsman homes scattered through Mount Carmel. Custom closet interiors finished with visible joinery and warm hardware carry that same intentional look, blending seamlessly into a home built on quality detail.
- Mediterranean/Spanish Colonial Revival: Found in select older Redwood City enclaves, Spanish Revival houses often include deep window recesses and rounded corners. Flexible modular closets that adapt to irregular walls capture usable space in these homes, respecting the sculptural angles the style is known for.
- Mid-Century Modern:
These homes prize simplicity and geometry, with long low profiles and open-concept interiors, visible around the Farm Hill hillsides. Reach-in closets fitted with sliding panels and modular cubes maintain that spare look, hiding clutter behind clean surfaces that stay true to the modern ideal.
Storage Pain Points Across the Neighborhood
Closet problem in San Mateo County, CA rarely comes from one cause, since a downtown condo and a postwar ranch fail you in completely opposite ways. You can reclaim serious capacity once you understand which specific problem your space keeps handing you day after day:
- Builder-Grade Wire Shelving: Wire shelving in Redwood Shores units tends to buckle and bow under the weight of a real wardrobe, leaving folded pieces sliding and heavier items with no stable surface to rest on. This bare setup leaves the wall height above it completely wasted, offering no room to sort the mix of daily clothing and weekend gear a full wardrobe actually needs.
- Fragmented Multi-Level Storage: Attached homes near Ventana del Mar spread wardrobes and linens far from where they're actually used each day, creating a storage disconnect that no single-floor layout would ever produce. The vertical spread forces belongings to migrate between levels without a logical home.
- Remodel-Driven Layout Gaps: Homes reworked over decades around the Peninsula often end up with storage stranded between their original core and newer wings, leaving closets disconnected from where daily life actually happens. Remodel-driven fragmentation scatters hanging space, shelving, and drawer zones across sections that were never planned to work together.
- Eichler Open-Plan Conflicts: Mid-century Eichlers around Sequoia Meadows were designed around open plans, expansive glass walls, and sightlines that standard closet footprints immediately interrupt. Bulky wardrobe systems compete directly with that openness, leaving these light-filled rooms feeling cluttered and visually broken.
Details That Turn a Closet System Into Your Own
Design freedom is what separates a memorable closet from a forgettable one, and that freedom lives in the finishes. With flexible color options, curated palettes, and refined front styles, you assemble a look that feels intentional from top to bottom:
Timeless Color Choices for Cabinets, Shelves, Doors, and Drawers

Antique White

Arctic
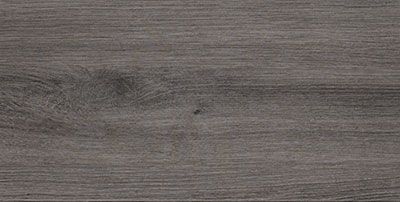
Ash

Black

Cloud
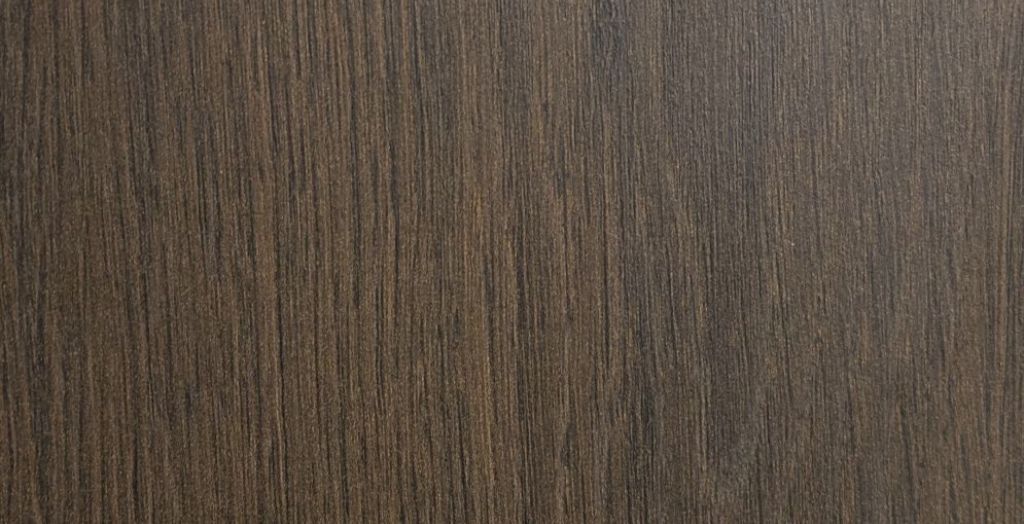
Kodiak
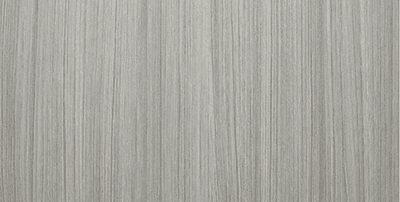
Concrete
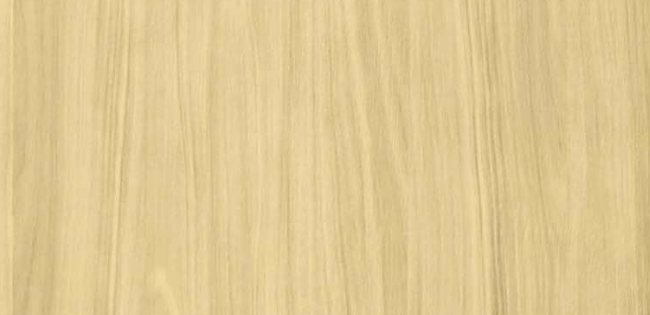
Dakota
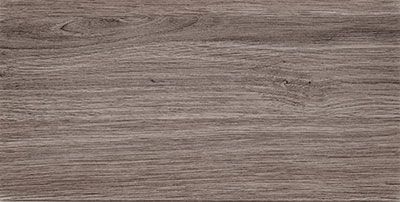
Drift
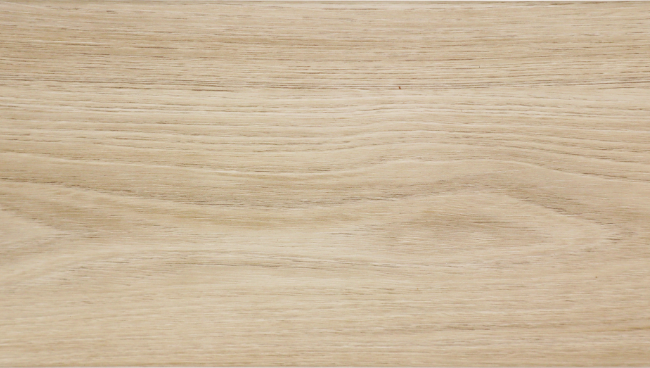
Dune

Licorice

Tahoe
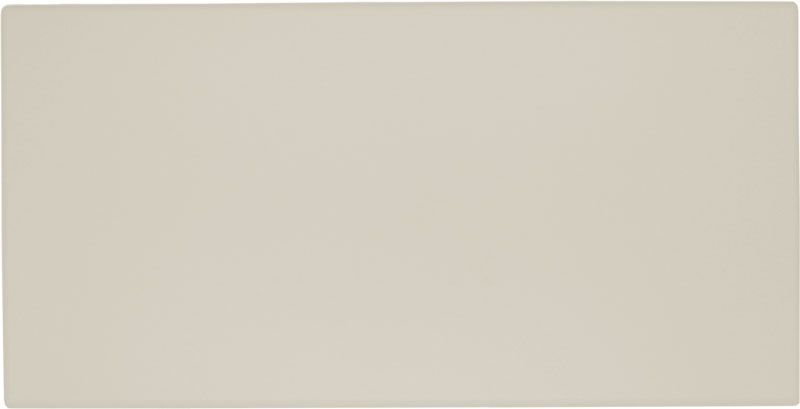
Vintage

White
Distinctive Mixology Colors for Doors and Drawers

Chiffon

Dew

Dusk

Falcon
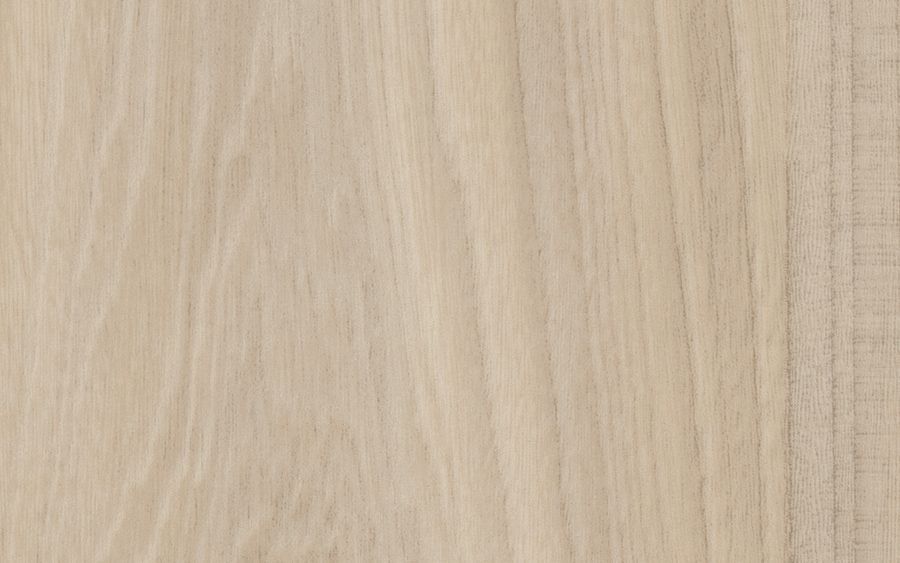
Fawn

Galaxy

Glacier

Lagoon

Latte

Mercury

Pearl

Raven
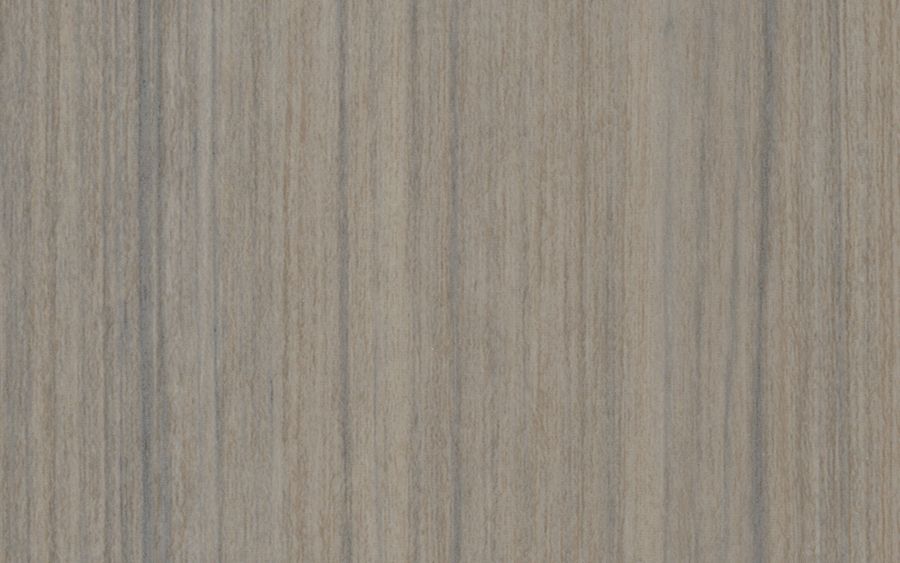
Reed

Sapphire

Spruce
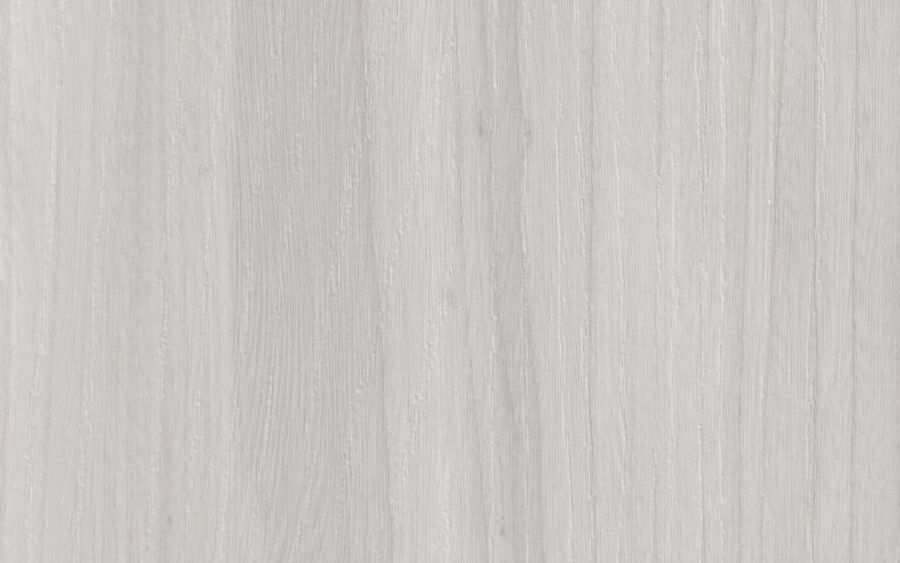
Winter
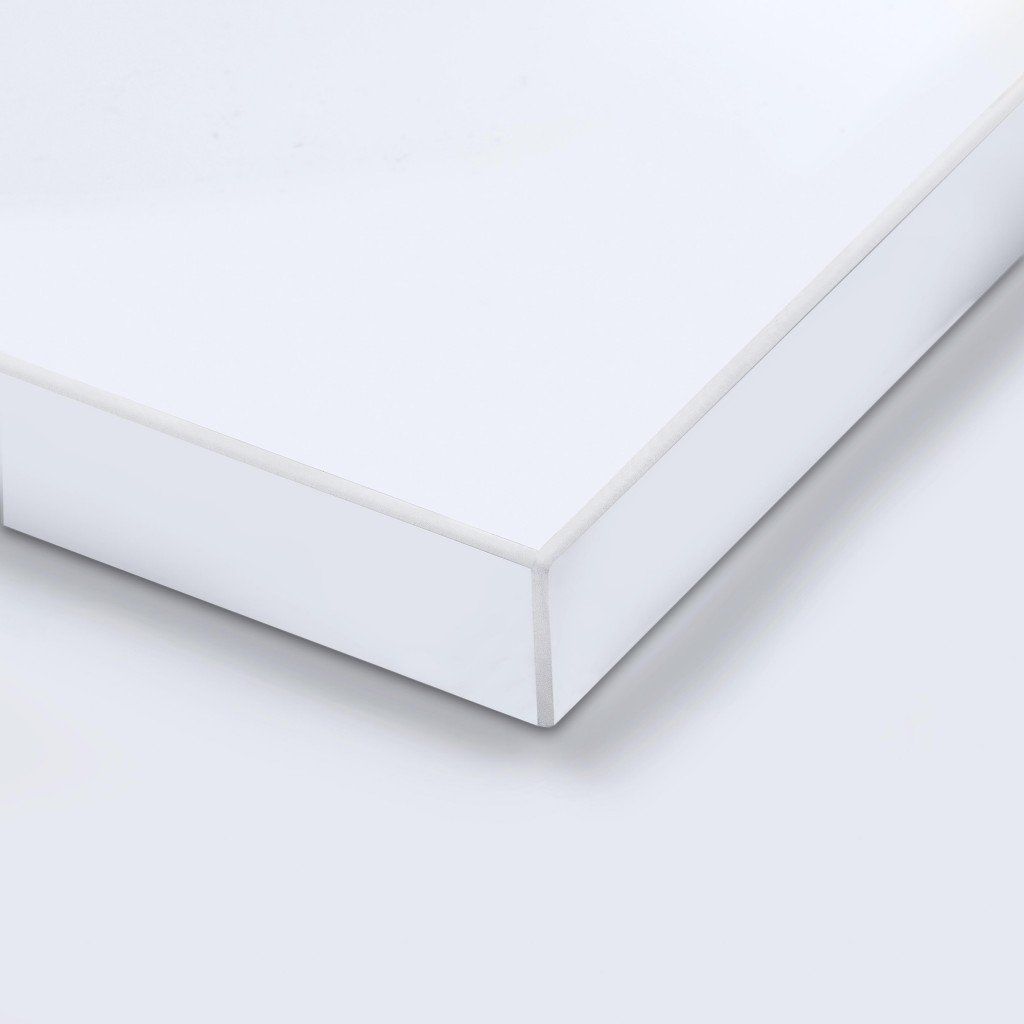
White Acrylic
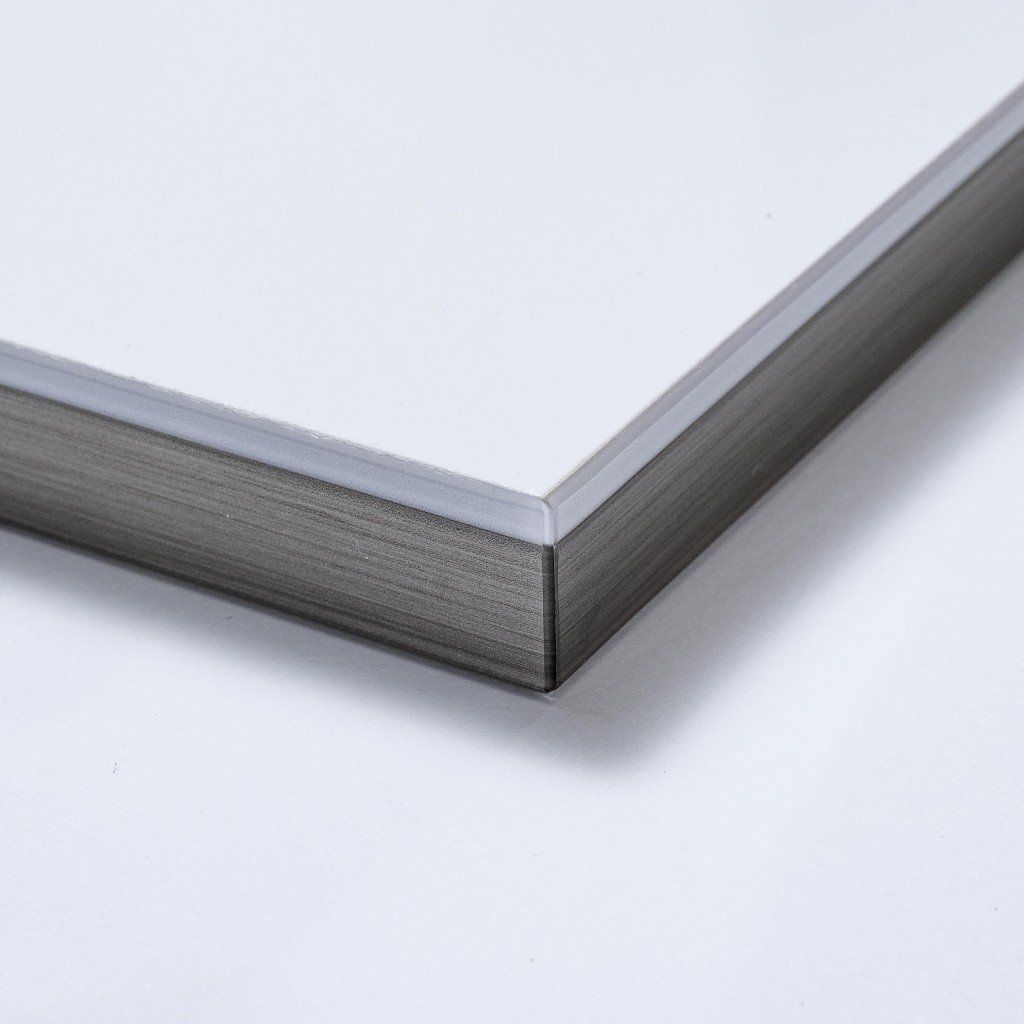
Dual Edge
Clean-Lined Door and Drawer Front Styles
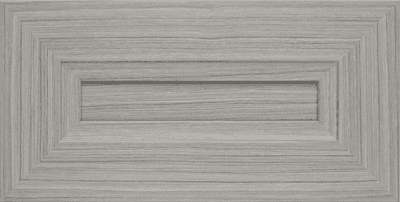
Allegra
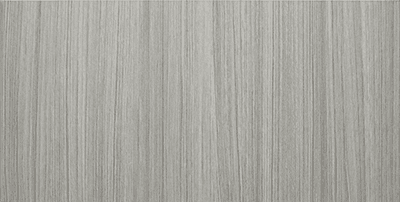
Flat Panel
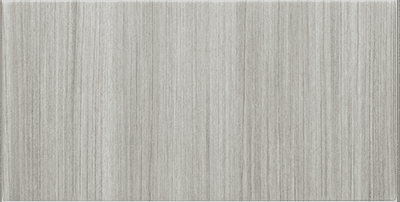
Modern
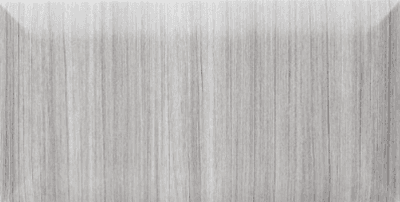
Pillowtop
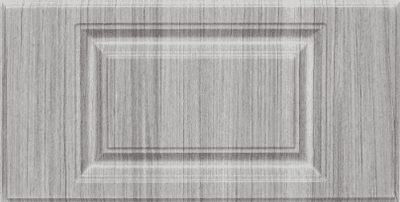
Raised Panel
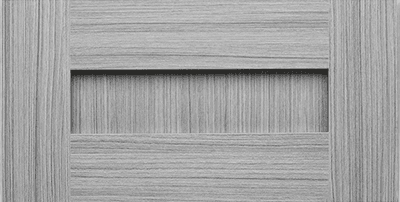
Shaker
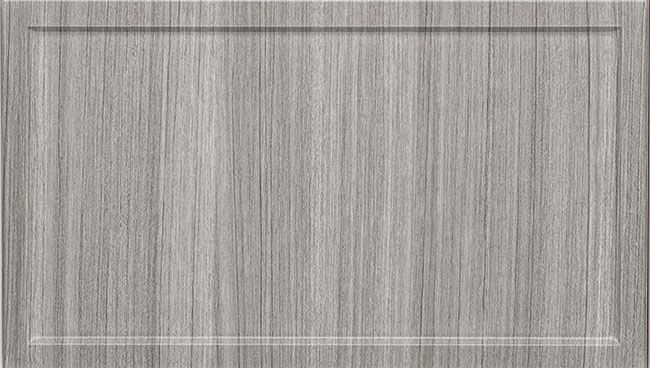
Slim Shaker
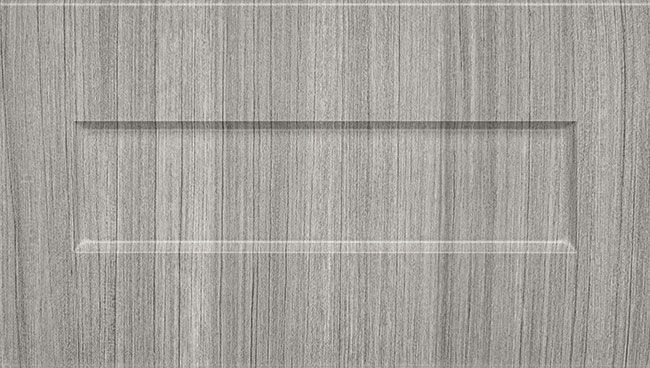
One-Piece Shaker
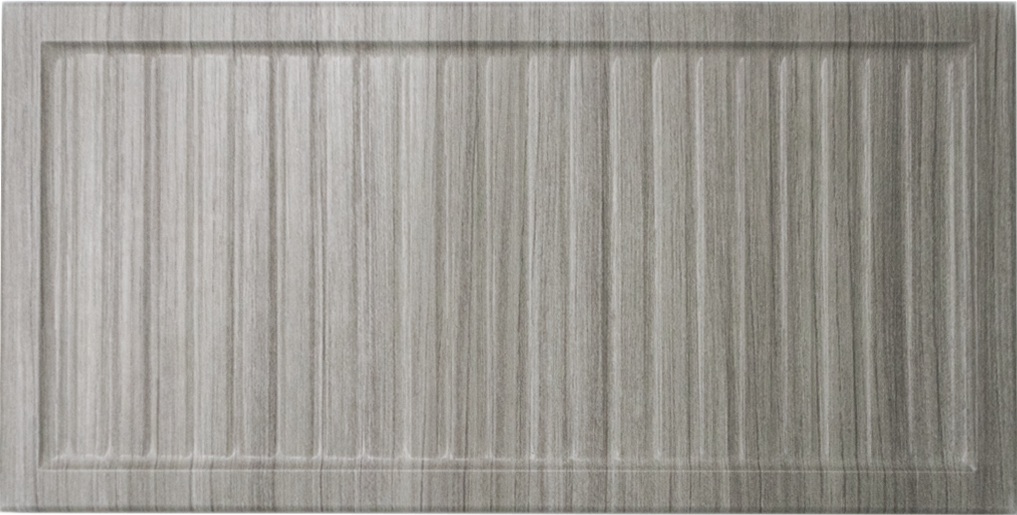
Reeded Slim
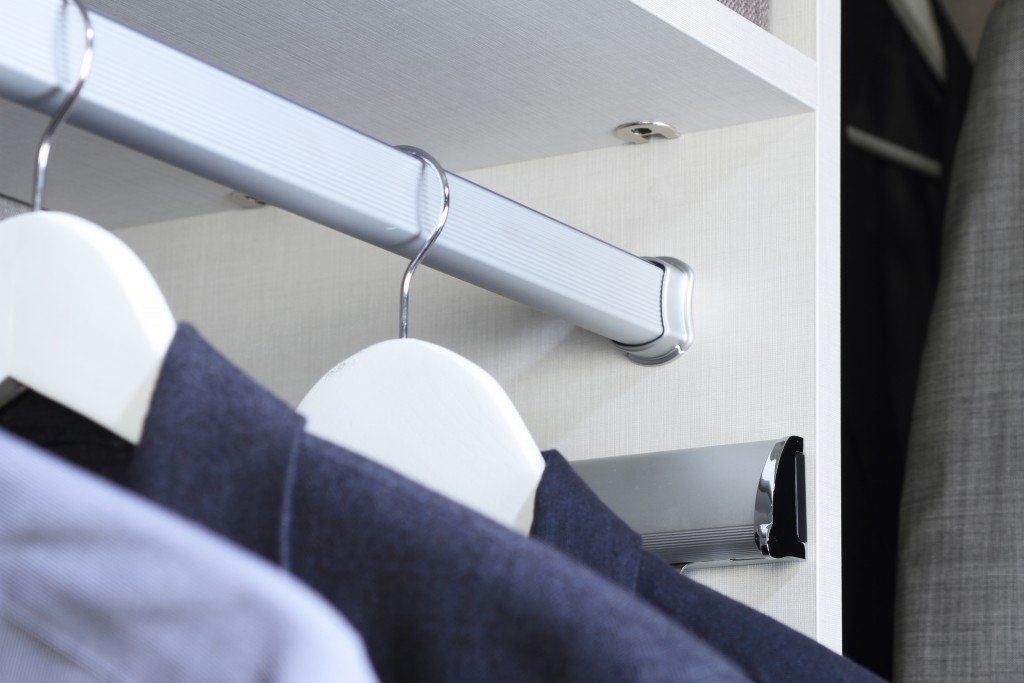
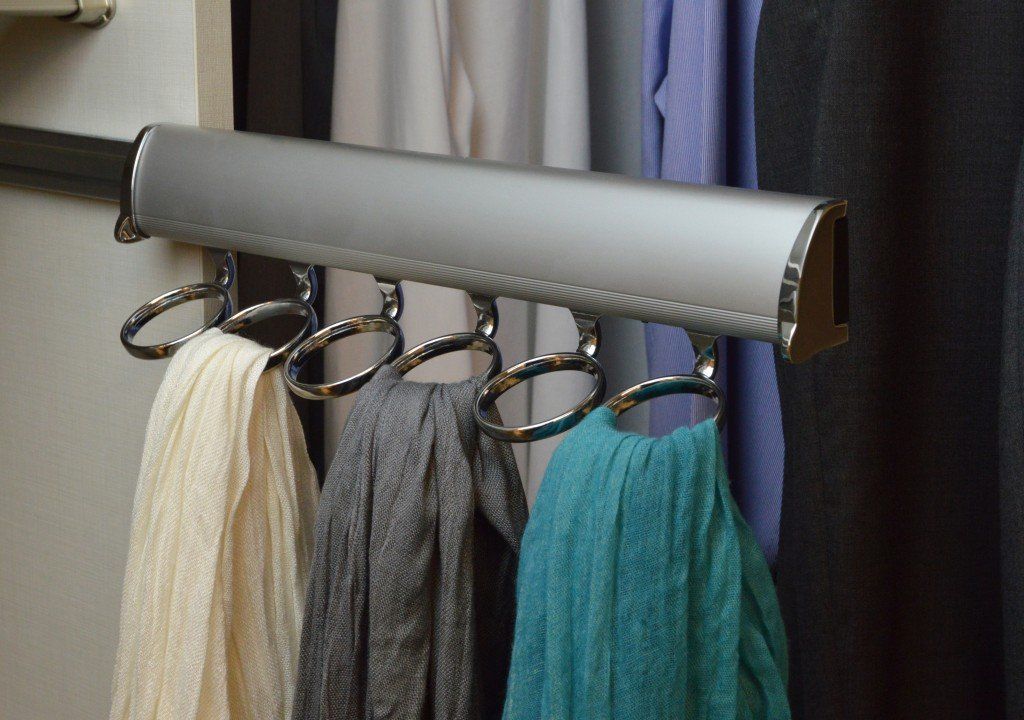
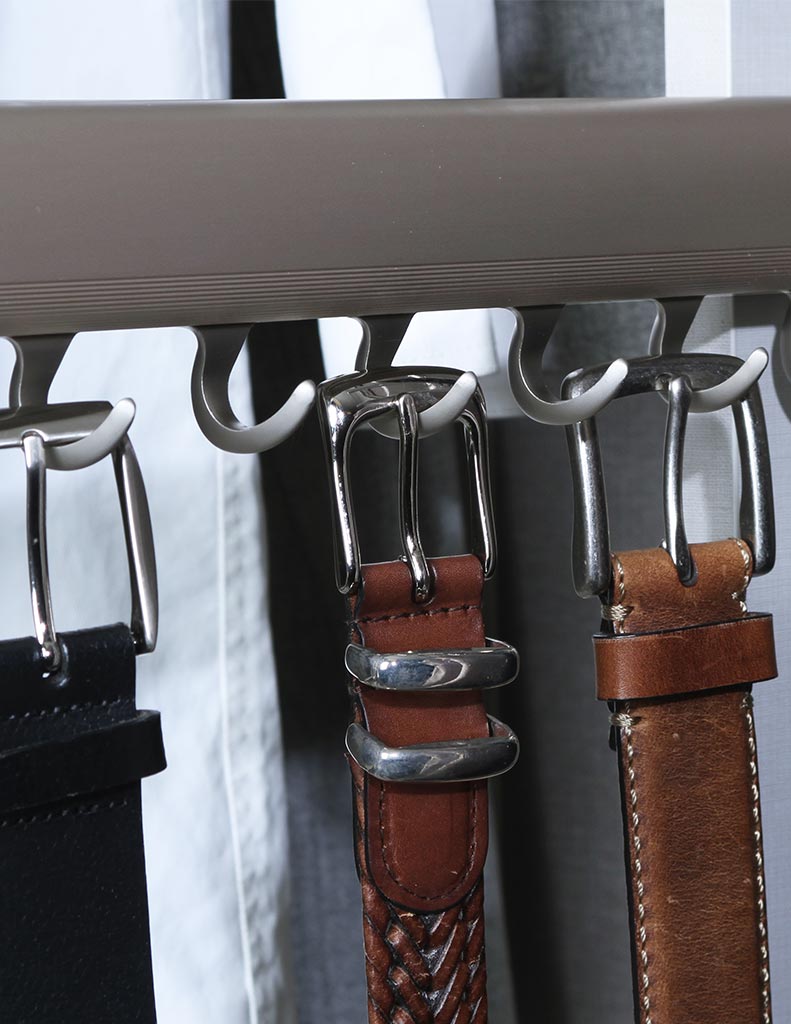
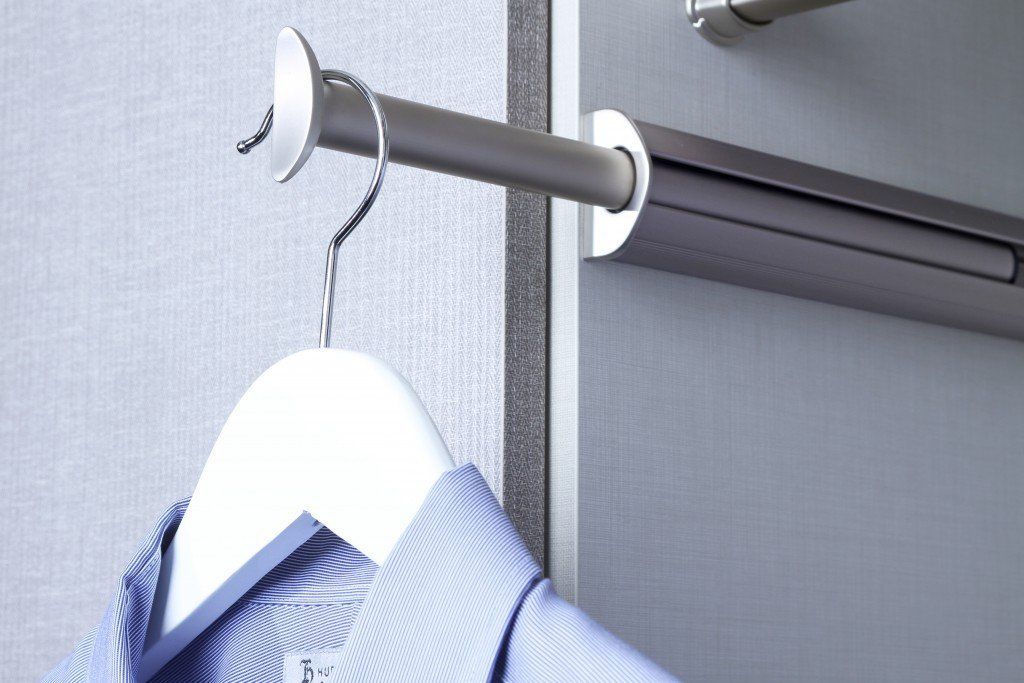
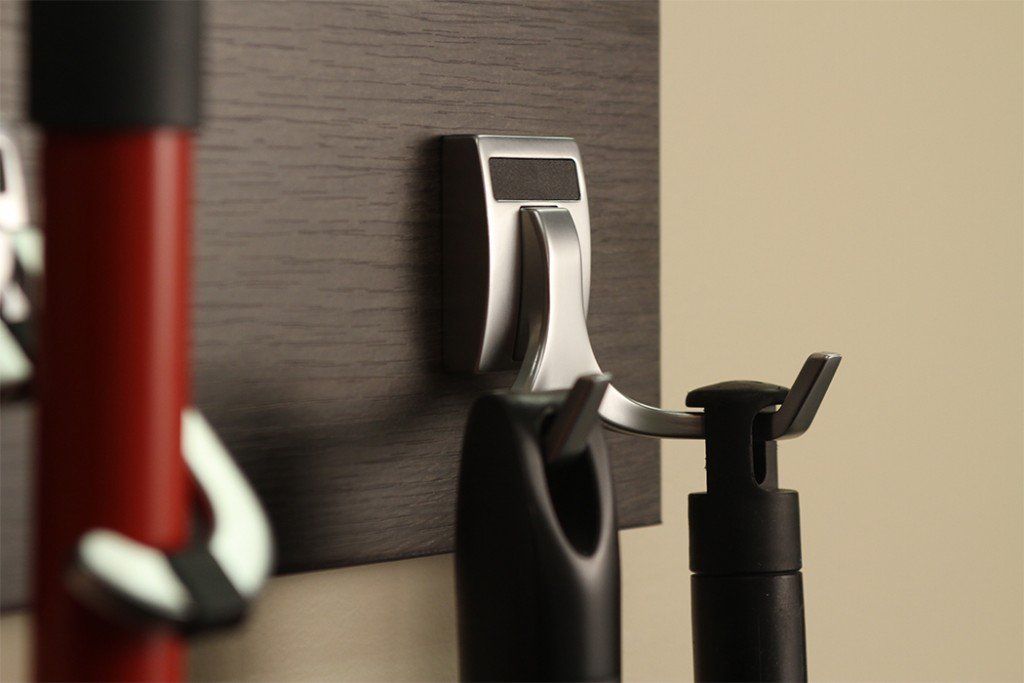
Smart Upgrades That Earn Their Spot
How We Bring Your Closet Design to Life
Some closet projects fail most often not from bad materials but from a process that skips the questions that actually matter. We run ours differently, pulling you into every decision so your finished storage reflects your life instead of someone else's guess:
- Free At-Home Design Consultation: We record your closet's exact dimensions on-site, including wall depth, stud locations, and any fixed obstacles like outlets or vents that would limit placement. Whether you're dealing with a compact Downtown condo or a multi-level Redwood Shores townhome, every recommendation starts with what we observe firsthand.
- 3D Design Planning: Using industry-specific 3D software, our designer builds a proportionally accurate model you can review from every angle, adjusting hanging zones, finishes, and drawer placements as you go. Every revision happens on screen until the layout earns your sign-off before production starts.
- Expert Installation: Homes with settled framing, uneven studs, or walls reshaped by past remodeling get our most careful anchoring work, with every bracket seated into solid material and each panel checked for plumb before the next one goes up. You leave with a system that holds firm under real daily load, not just on install day.
Local Roots, Precise Work, & Lasting Results
S & S Cabinets & Closets is a company built on repeat referrals, and that only happens when people trust that the finished product is exactly what they were promised. Whether it is an older neighborhood like Mt. Carmel with its compact, postwar layouts or a newer build in Redwood Shores with more open floor plans, we have worked across enough different conditions to get the details right without shortcuts. As a family owned and operated business, we hold each project to the same standard regardless of size, because a poorly finished closet reflects on us just as much as a flawless one. We've become the answer for a lot of people searching for "custom closet systems near me" because we show up prepared, we stay accountable, and we don't call a job done until you're genuinely happy with it.
FAQ's
My Redwood Shores townhome has a long, narrow closet with no natural light. What works best in that layout?
Long, narrow closets work best with a mix of open shelving, full-extension drawers, and clearly defined zones for each item category. Light finishes make the space feel more open, while a valet rod or hooks near the entry add everyday function without creating clutter.
What's the minimum depth needed for a functional custom reach-in closet?
Most reach-in systems work well at 24 inches deep, though we've built functional layouts at 20 inches for homes where the original opening is shallow. When depth is truly limited, we shift the focus to vertical shelving, pull-out trays, and door-mounted storage. The goal is to make every inch earn its place.
Can I set a budget before my consultation and still get a workable design?
Yes, and we encourage it. Knowing your ceiling upfront helps us prioritize the features that matter most and scale back where needed without sacrificing function. A defined budget actually speeds up the design conversation.
What's the most low-maintenance closet material for a busy household?
Smooth, sealed laminate is the easiest surface to maintain because it resists smudges, wipes clean with a damp cloth, and doesn't require any periodic treatment. Matte finishes show fewer fingerprints than gloss, which many families prefer. We can show you both in person so you can make the call with something in hand.
Are there closet finishes that complement the craftsman or Spanish-style homes found in parts of Redwood City?
Warm wood-toned laminates and soft, muted colors tend to feel most at home in craftsman and Spanish revival-influenced interiors. We carry a range of tones that coordinate with natural wood trim and warm tile without looking forced.
Can custom closets be installed in a Redwood City ADU without any special approval?
ADU interiors are generally treated the same as the main residence for storage installations, so a standard closet system typically doesn't require separate permits. If the ADU was built under a specific permit condition that limits interior changes, it's worth confirming with the city first. We can design a compact, highly functional system that maximizes the smaller footprint common in ADUs.
Is there anything I need to do to prepare my home before the installation crew arrives?
Clearing the closet of all clothing and items before the installation day keeps things moving efficiently. If the closet has any existing shelving or hardware that needs to come down, we handle that as part of the installation.
Are custom closet systems a good addition if I'm planning to sell my home in Redwood City soon?
Organized, well-built closets are consistently noted by buyers as a meaningful feature, especially in a competitive Peninsula market where storage space is at a premium. A custom system signals that the home has been maintained thoughtfully. It's a relatively modest investment that tends to be noticed during showings.
Our Emerald Hills primary suite has a tray ceiling above the closet area. Can that height be used?
Absolutely, and taller ceilings like those in many Emerald Hills homes are an opportunity rather than a complication. We add upper cabinets or a second shelf tier to capture that vertical space for seasonal or rarely used items. A step stool or valet rod keeps the top zone practical for daily reach.
Do I need approval to reconfigure a closet in a historic-district property downtown?
Interior storage systems generally don't fall under historic-review rules, since those typically govern exterior and structural features. If your downtown home carries a specific preservation designation, we'll confirm the interior work is unaffected before starting. In most cases, a closet upgrade proceeds without any special approval.
Schedule A Consultation
Zip Codes We Serve
Whatever your space needs, homes throughout the areas below can expect thoughtful design, reliable work, and results built to hold up over time:
94059
94061
94062
94063
94064
94065
Finally, A Closet That Fits Your Stuff
If your closet has never had enough room, a custom closet system can transform how your Redwood City, CA home handles storage. Get in touch with S & S Cabinets & Closets today and let our team turn that frustrating space into one you'll actually enjoy using.