
San Anselmo, CA Custom Closet Systems Design and Installation Services
S & S Cabinets & Closets is San Anselmo, CA's five-star rated closet company for the design and installation services of custom closet systems. Locally owned and operated, we've helped homeowners take back their space with custom solutions, including walk-in, reach-in and kids' closets. Get started with a free at-home design consultation today.
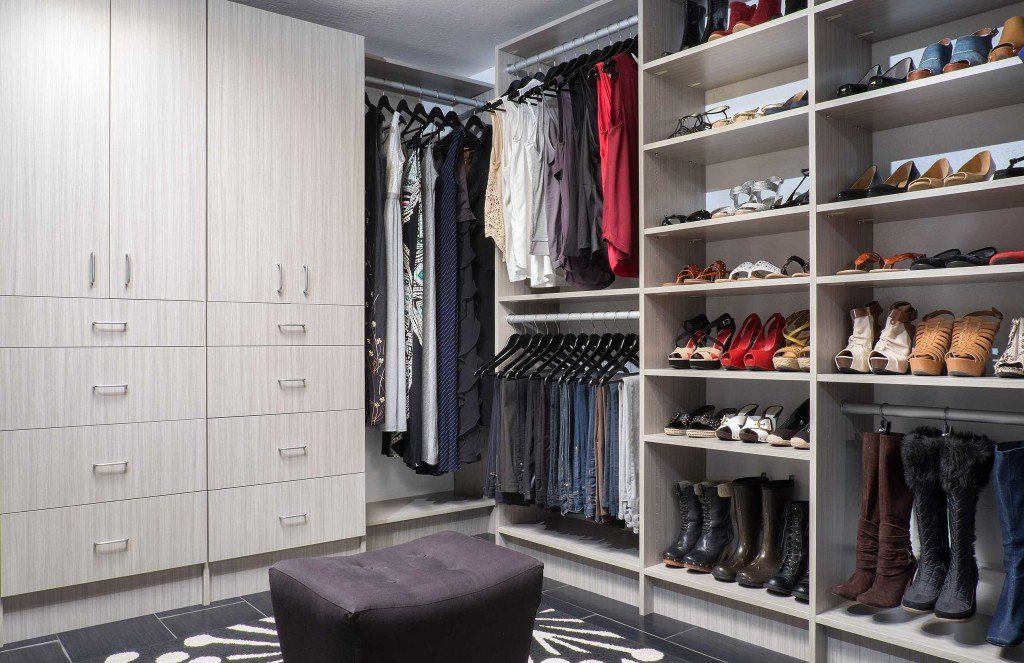
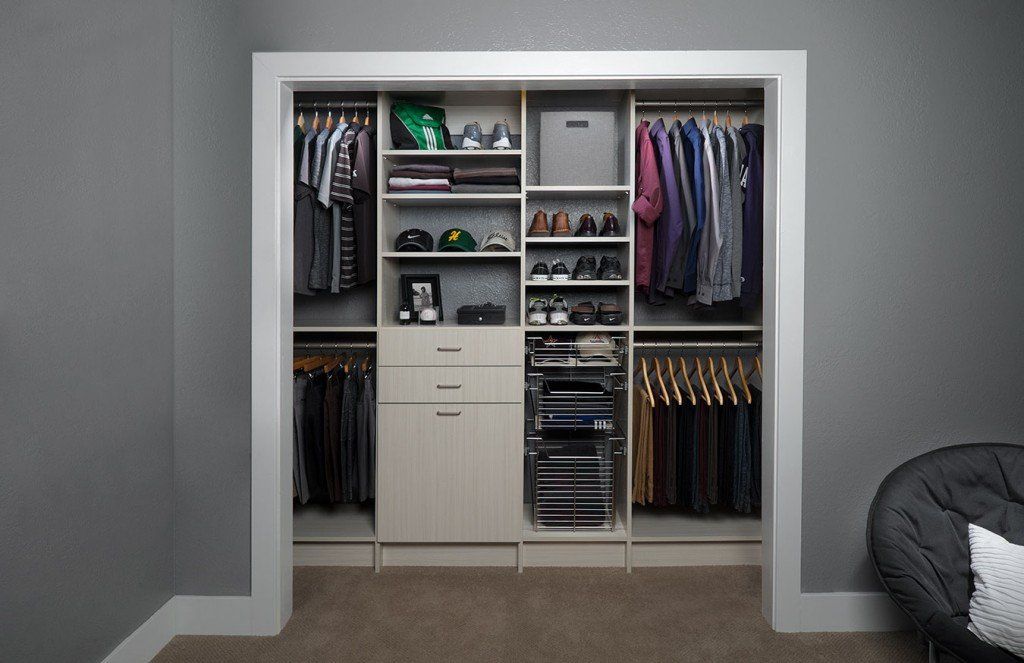
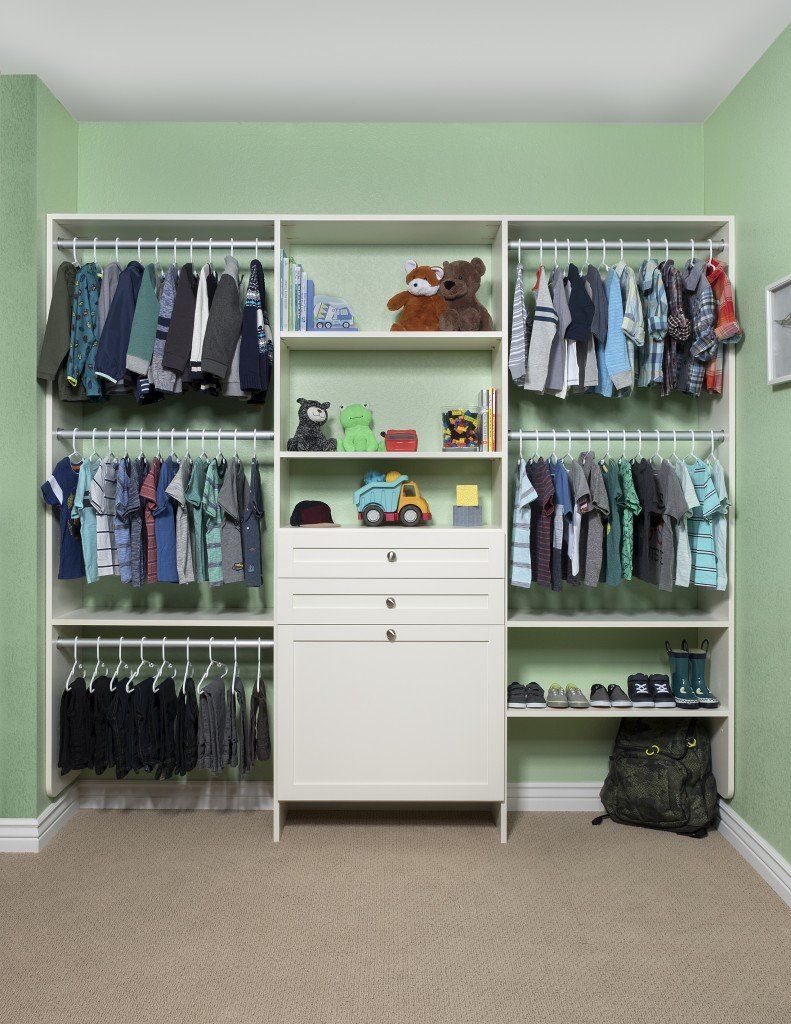
Maximize Every Inch of Storage With Custom Closet Systems in San Anselmo, CA
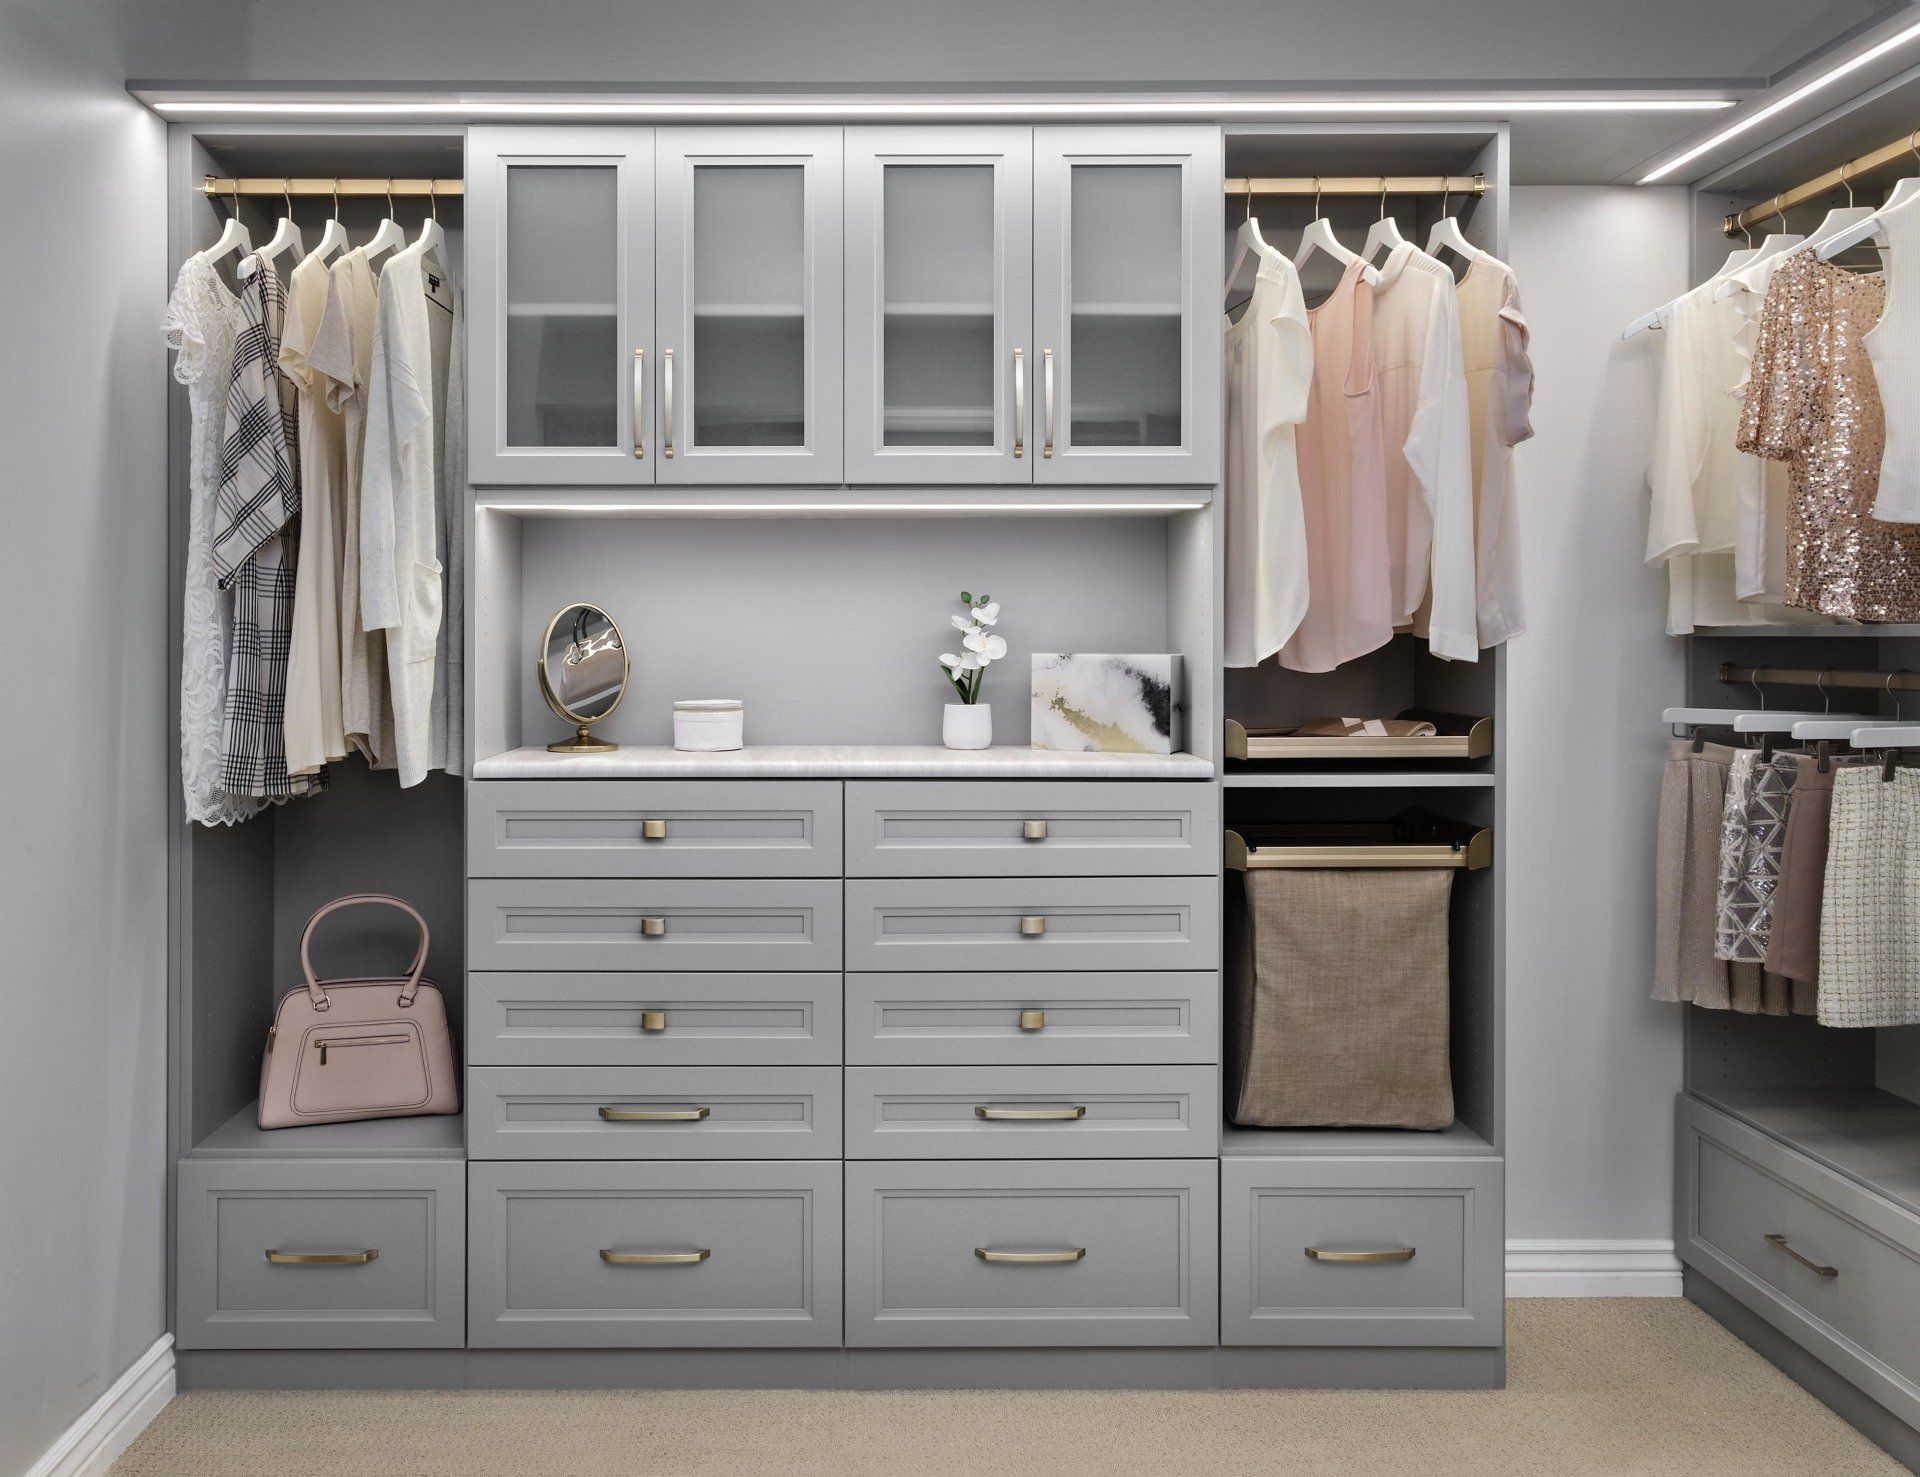
Work clothes, hiking layers, and seasonal pieces all compete for space in the same bedroom closet, one that was never designed to handle any of them well. Most homes in San Anselmo, CA were built with simpler wardrobes in mind, not the full range of what modern life demands. When clothing categories blur together, finding what you need wastes time, and no amount of tidying solves a storage problem that's fundamentally about layout. Our custom closet systems give each category its own place, with the right rod heights, shelf depths, and drawer configurations to keep everything visible and easy to reach.
At S & S Cabinets & Closets, we've spent over 30 years designing, building, and installing closet systems for Bay Area homes, and we still start every project the same way: learning how you use your space. Our designers bring formal interior design training to each consultation, and our installation team brings more than 60 combined years of hands-on experience to every job. We handle the full process in-house, so nothing gets lost between design and delivery, and what goes in fits precisely because we planned it that way from the start.
Barber Tract bungalows, Yolanda Court craftsmans, and Creek Park-area homes were built long before wardrobes got this complicated, leaving reach-ins too shallow, rods set too high, and vertical feet wasted above every shelf. Those layouts can't keep up with the layered, gear-heavy closets most bedrooms carry today. We design around your exact dimensions, whether that's a primary closet rebuilt with separate zones for hanging, folded pieces, and shoes, or a compact reach-in that finally pulls its weight. Bring us in, and we'll map out a design and hand you a fully thought-out closet plan at no cost.
Precision Features That Keep Your Closet Running Smoothly
What goes inside a closet matters far more than what shows on the outside, and we've spent decades making sure both hold up. You'll feel it in the way a drawer glides, a door closes cleanly, and a shelf stays firm no matter how much you load it. Here are the components we add in our custom closet systems:
- Fully-Extendable Drawers: Reaching the very back becomes effortless with glides that extend fully and roll smooth under a loaded weight. For homes with deeper built-ins, we size them so tucked-away corners stay just as usable as the front.
- Soft-Close Hinges: Most hinges fail when the same door gets slapped shut a thousand times. We spec ours to absorb that impact internally, so the cushion holds its response through years of real daily use without losing that clean, controlled close.
- Adjustable Shelving: Nothing about your storage stays the same forever, and we build the shelving to reflect that. Adjust a section for a new bag collection, open up vertical space for hanging, or tighten gaps for folded items, your closet system moves with your decisions, not against them.
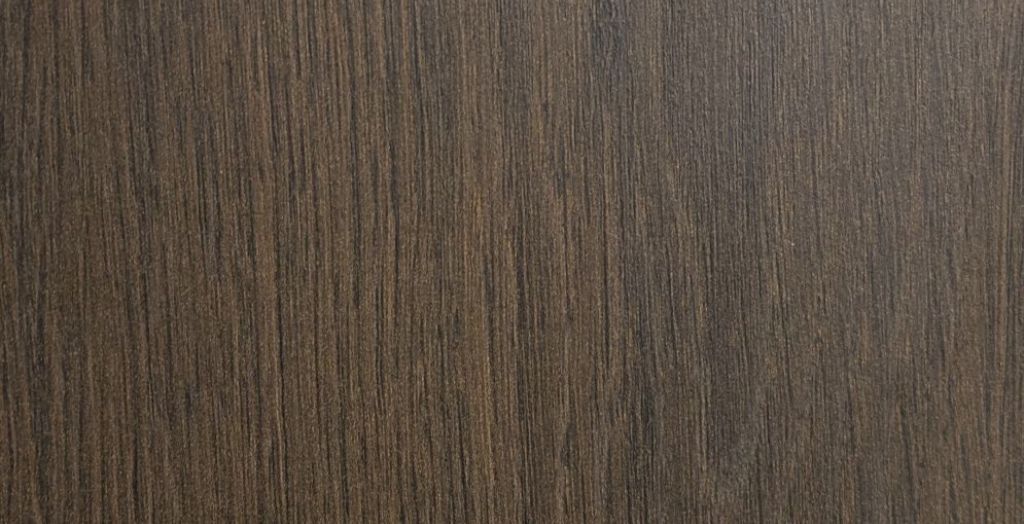
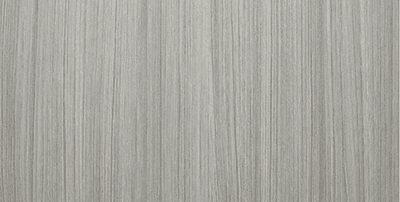
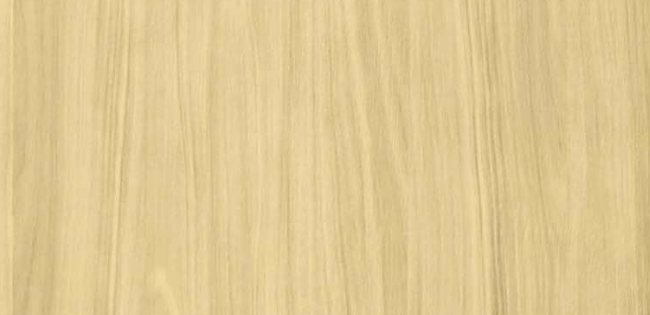
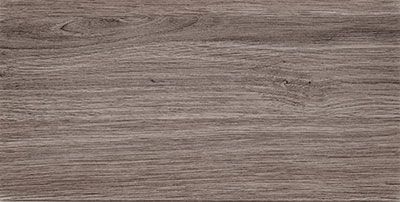
- Premium Finishes: San Anselmo homes have a distinct design language, and we make sure your closet feels like a natural extension of it. We work from a carefully curated palette of tones and textures that complement your space, delivering a warm and cohesive look from panel to panel.
- Thermally-Fused Laminate: The laminate is pressed directly into the core under high heat, leaving no layer to peel, chip, or separate over time. Every shelf and panel carries the same fused construction, making durability a consistent standard throughout and not just a feature in select sections.
- Lifetime Warranty: Think about what it means to invest in a closet system and never have to wonder if you're on your own when something goes wrong. Our lifetime backing on wood products means the relationship doesn't end at installation; it holds for as long as the closet does.
Put together, these features add up to a closet you won't have to think twice about. We'd rather earn your trust through how the system performs than through how it sounds on paper.
The Full Range of Closet Solutions We Design and Build
Hillside lots, tucked eaves, and century-old floor plans give homes a character that cookie-cutter storage were never built to handle You'll find the right custom closet system below that works with your room's actual structure:
Walk-in Closets
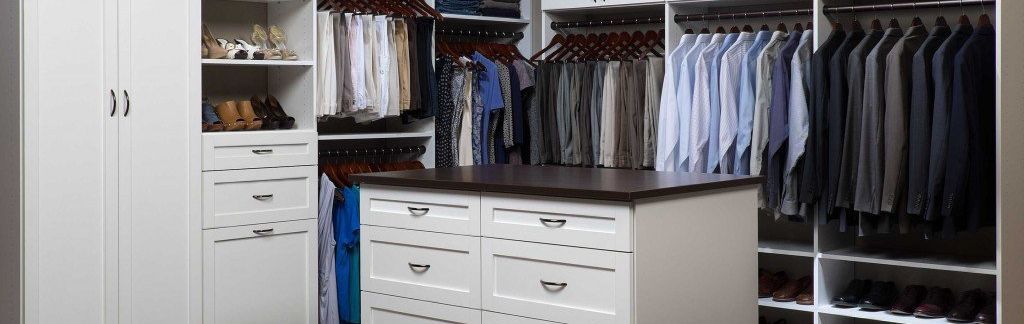
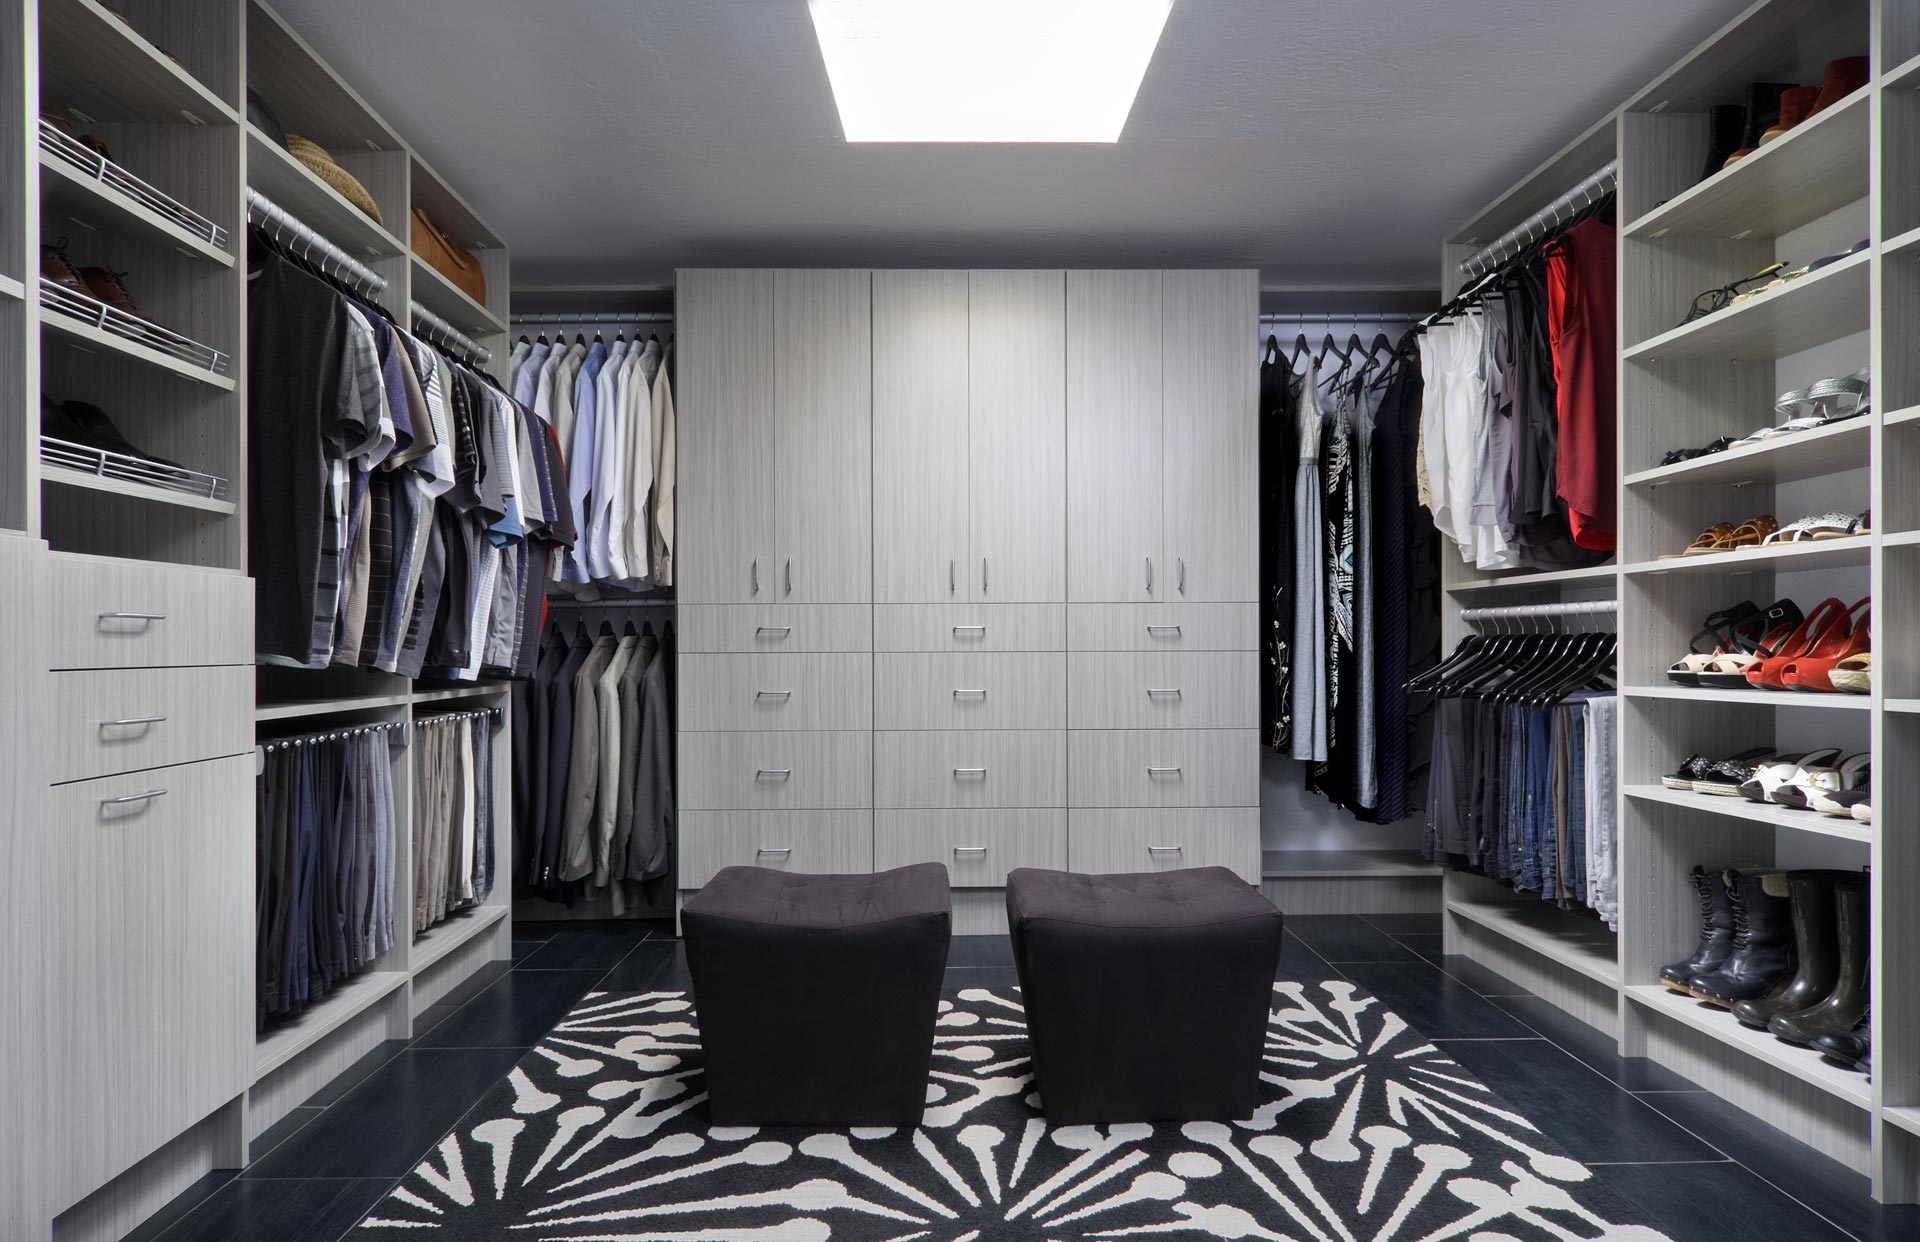
We design each walk-in closet around the way you actually dress, not a showroom concept that looks good and functions poorly. From lighting placement to drawer depth, every call we make serves the person using that space each morning.
Reach-in Closets
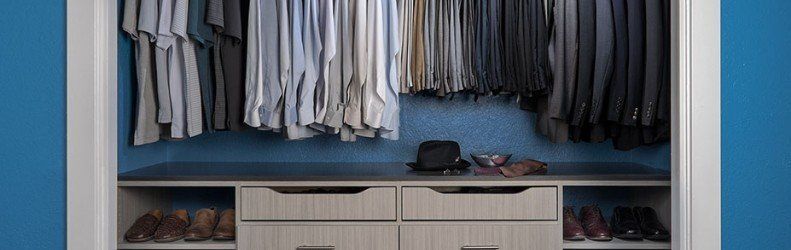
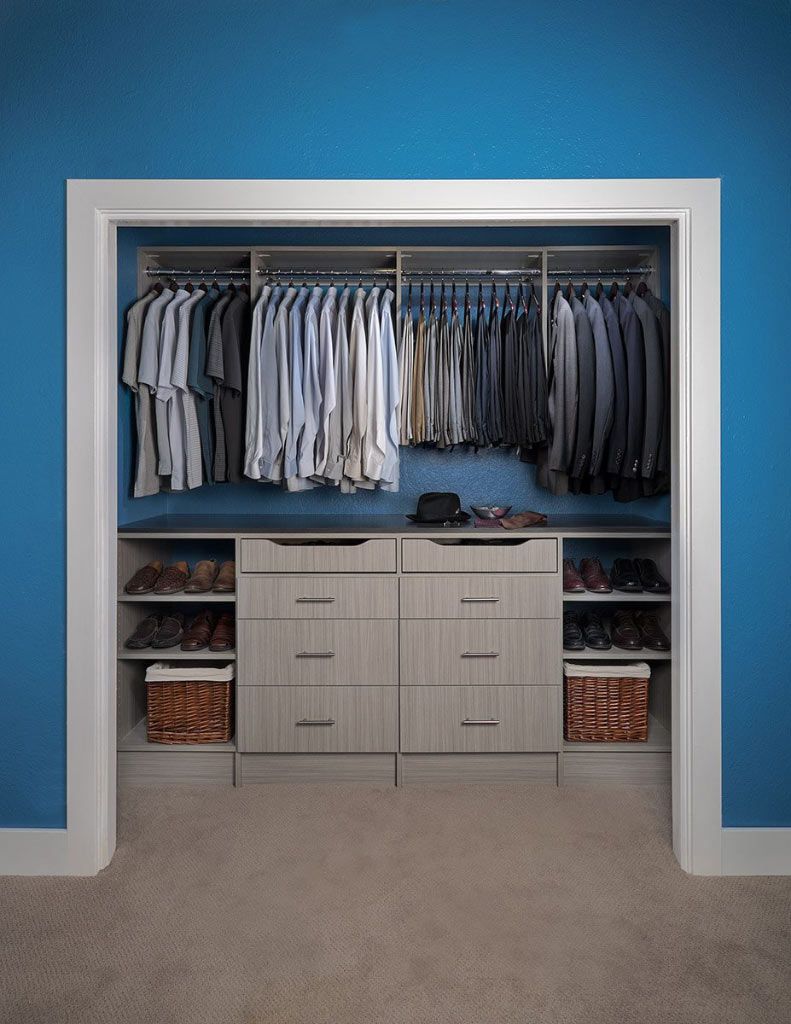
Vertical space is the real asset in a reach-in, and we use every inch of it with hanging sections, drawer banks, and shelves stacked in a sequence that actually makes sense. The result is a compact wall that functions like a full wardrobe system.
Kids’ Closets
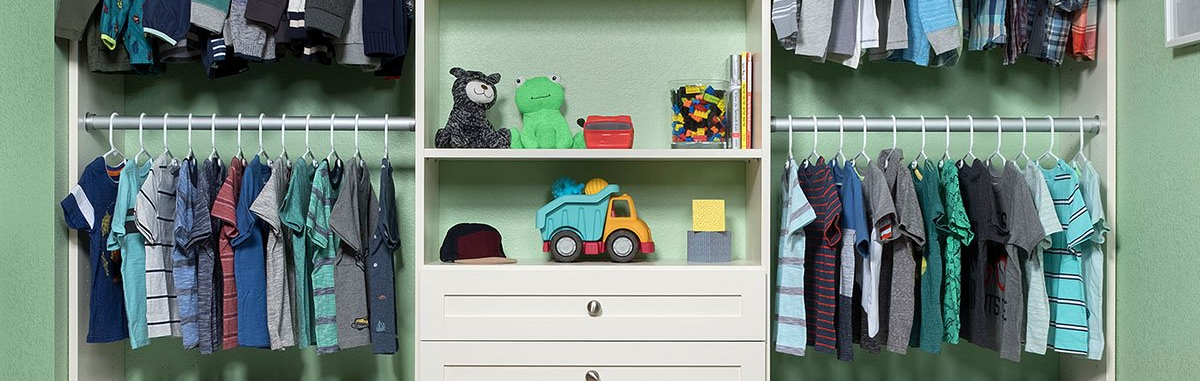
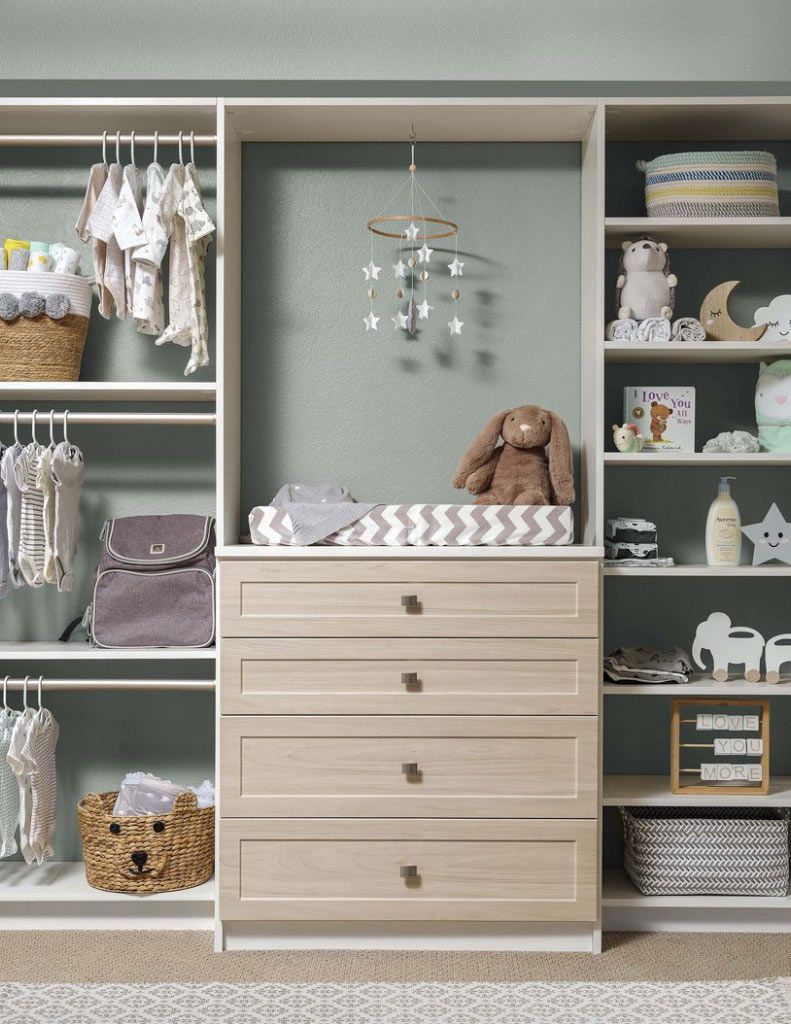
Adjustable rods and movable shelves mean this closet grows alongside your child instead of aging out with them. We build the system to handle every stage, from a toddler's hanging section today to a full school wardrobe years from now.
Closet Organizers
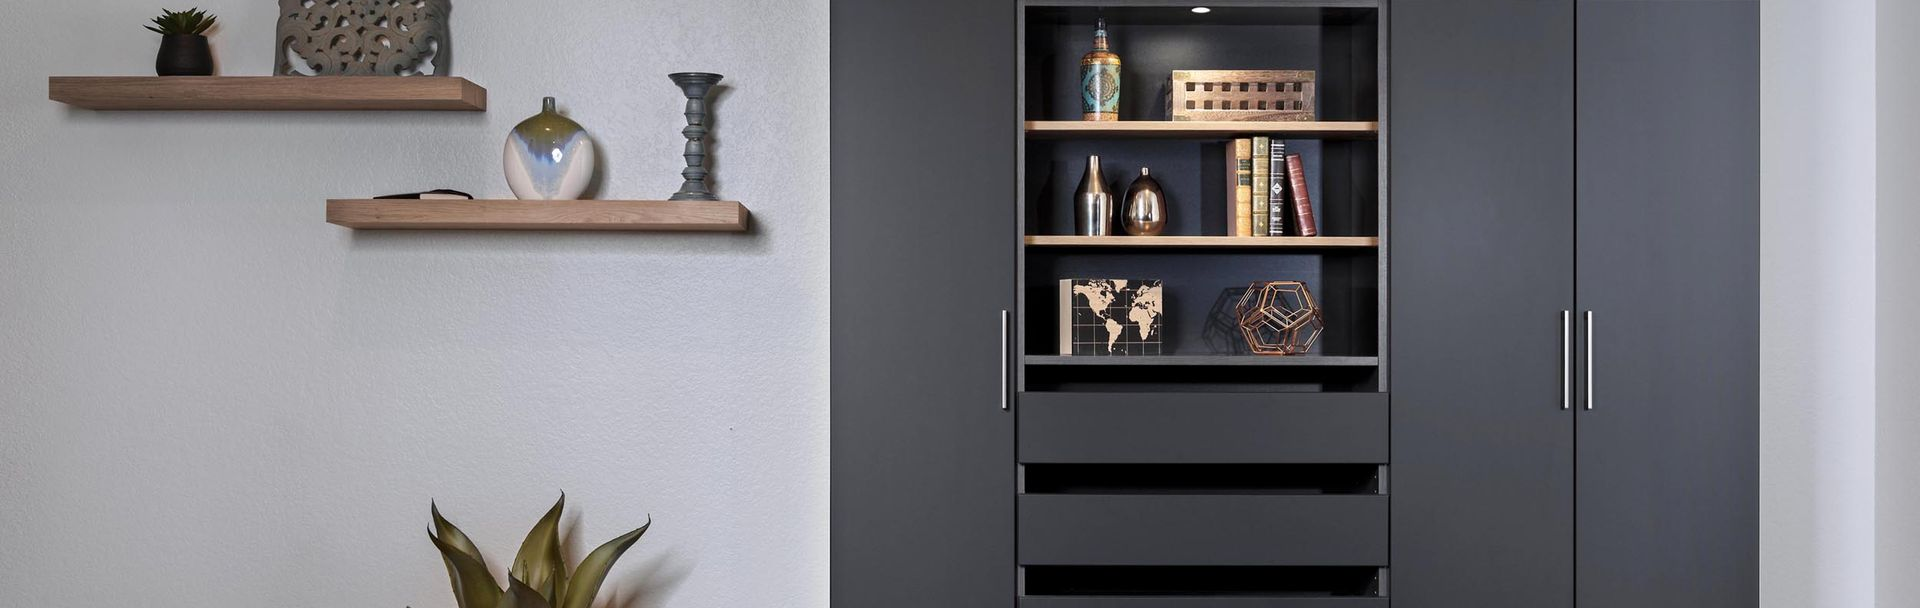
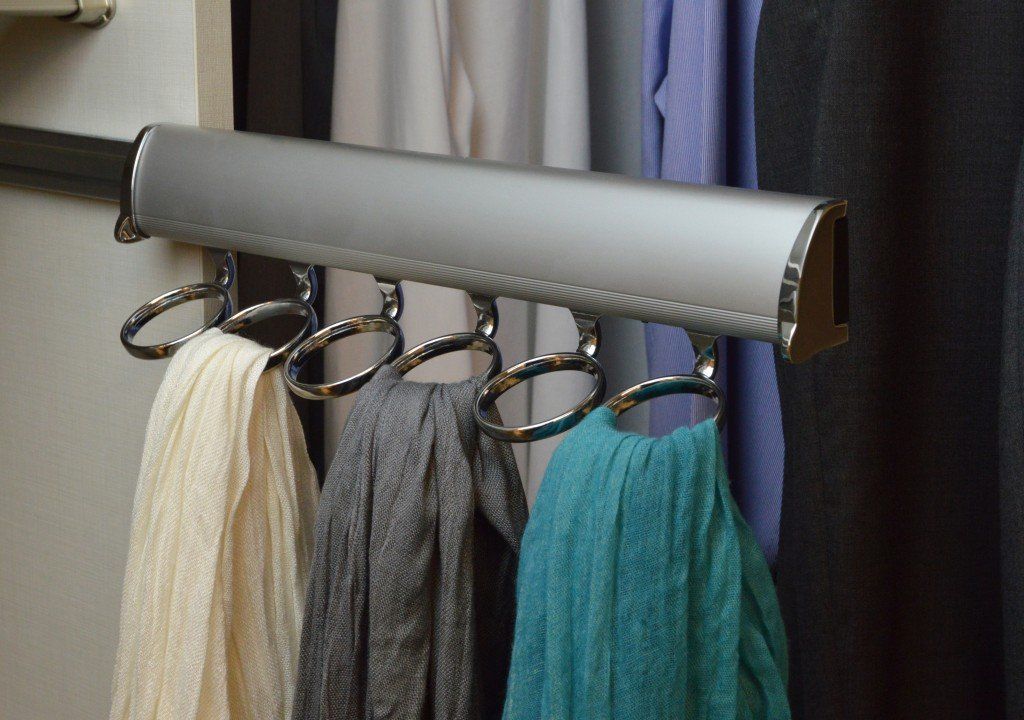
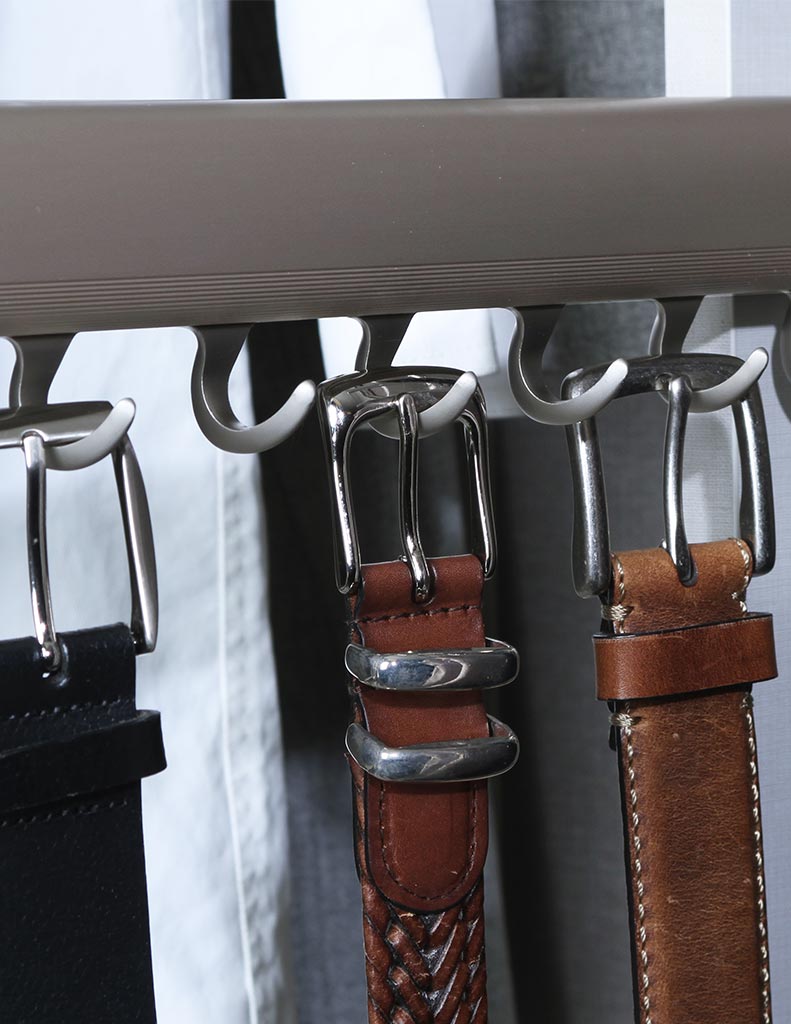
The right organizer components change how fast you get out the door each morning, and placement is what makes them work. We map your routine first, then slot belt hooks, scarf racks, and modular shelves exactly where your wardrobe demands them.
Our solutions were designed to fit a specific room correctly, so the closet works without needing to be managed or reorganized every few months. That kind of reliability comes from planning that starts with your actual walls.
Every Local Architectural Style Tells a Storage Story
Look closely at the roofline, the eaves, and the way light moves through your rooms, and you begin to understand how deeply home style in San Anselmo, CA influences storage. The closet that suits a shingled hillside house rarely suits a low, open ranch, and that difference matters more than it seems.
- Craftsman Bungalow: You'll spot these across the area’s older neighborhoods by their broad porches, low rooflines, and warm wood trim built between the early 1900s and the 1940s. Inside, closet designs that echo that woodwork with paneled fronts and open cubbies feel completely at home.
- Shingle Style: Concentrated on Seminary Hill and in the Barber Tract, this style layers continuous shingles, dormers, and expressive rooflines. Under-eave closet systems recover sloped-ceiling space that standard layouts leave idle.
- Arts and Crafts: Rooted in natural materials and asymmetrical forms, these homes reward simplicity and visible craftsmanship across the town's oldest streets. Storage suits open shelving, quality joinery, and restrained hardware that keeps the focus on wood grain rather than ornamentation.
- California Ranch: Long, low, and connected to the outdoors, ranch homes in Sleepy Hollow sit on generous lots that reinforce the style's ground-level, garden-adjacent ease. Wide, horizontal reach-ins mirror that relaxed rhythm, keeping everything within a calm arm's reach.
- Hillside Custom: These homes were designed around its slope and views, a tradition running deep in Seminary Hill, the Barber Tract, and Sleepy Hollow, where the hillside-first approach is still visible along streets like Prospect Avenue and Park Drive. Bespoke walk-in configurations follow each irregular footprint, turning angled walls and elevation changes into fully usable dressing space.
Great closet design reads as if it grew from the original blueprint rather than being added later. When style, proportion, and material line up this precisely, the result feels effortless and unmistakably intentional.
Space Limitations That Influence Local Closet Planning
From flat downtown blocks to steep hillside lots, San Anselmo, CA's varied terrain shapes the storage options inside each home. These recurring problems are rarely about clutter and almost always about layouts that were never designed for how you live now:
- Sloped Ceilings and Dormer Geometry: The custom hillside homes of the Barber Tract were designed to follow their lots rather than optimize interior geometry. Where the roof angles into a bedroom closet, the usable zone shrinks fast, and the sloped remainder becomes dead space that no off-the-shelf rod-and-shelf combination can recover.
- Damp Crawl Spaces and Below-Grade Limitations: Creek-adjacent properties near downtown San Anselmo carry below-grade moisture patterns that persist long after the wet season ends. Clothing, linens, and paper goods stored below grade absorb that dampness seasonally, making these spaces unreliable for anything beyond tool storage.
- Irregular Room Shapes from Decades of Additions: Additions built onto Sleepy Hollow's 1950s ranch homes over the following decades created transitions between original rooms and newer wings that rarely line up cleanly. The closets caught between those eras tend to be short, oddly proportioned, or interrupted mid-span, giving the appearance of storage that performs far below what its location suggests.
The closets inside Marin County, CA homes weren't designed to fail, they were just designed for a different era, with different wardrobes and set of daily demands. Seen this way, every limitation on this list becomes a specific, solvable design problem rather than a permanent feature of the house.
Design Your Custom Closet System Down to the Last Pull
Choosing a custom closet means far more than picking shelves and rods, since color palettes, drawer fronts, and hardware all shape the final look. These smaller decisions add up quickly, and together they decide whether your closet feels ordinary or unmistakably personal.
Elegant Colors for Cabinets, Doors, Drawers, and Shelves

Antique White

Arctic
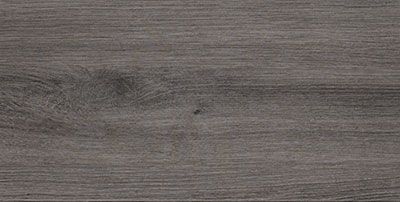
Ash

Black

Cloud
Kodiak
Concrete
Dakota
Drift
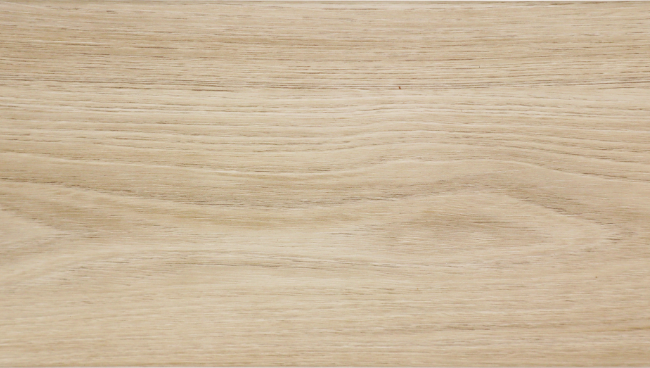
Dune

Licorice
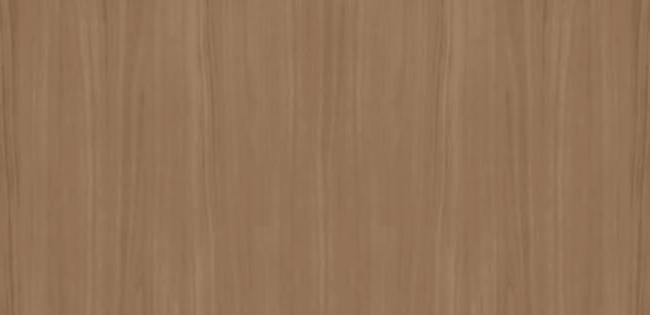
Tahoe
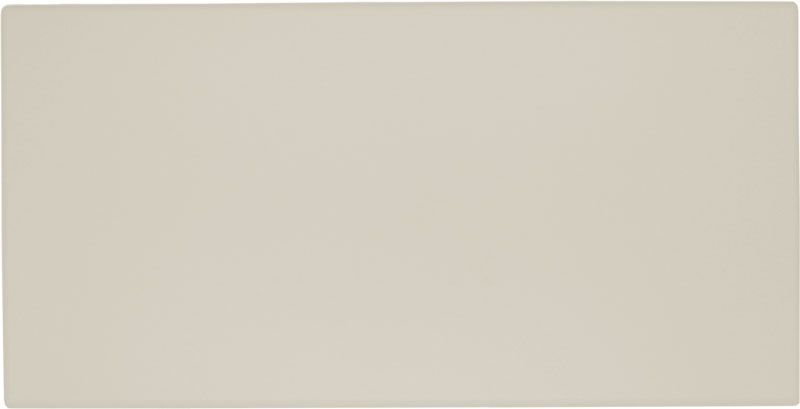
Vintage

White
Modern Mixology Colors for Drawers and Doors

Chiffon

Dew

Dusk

Falcon
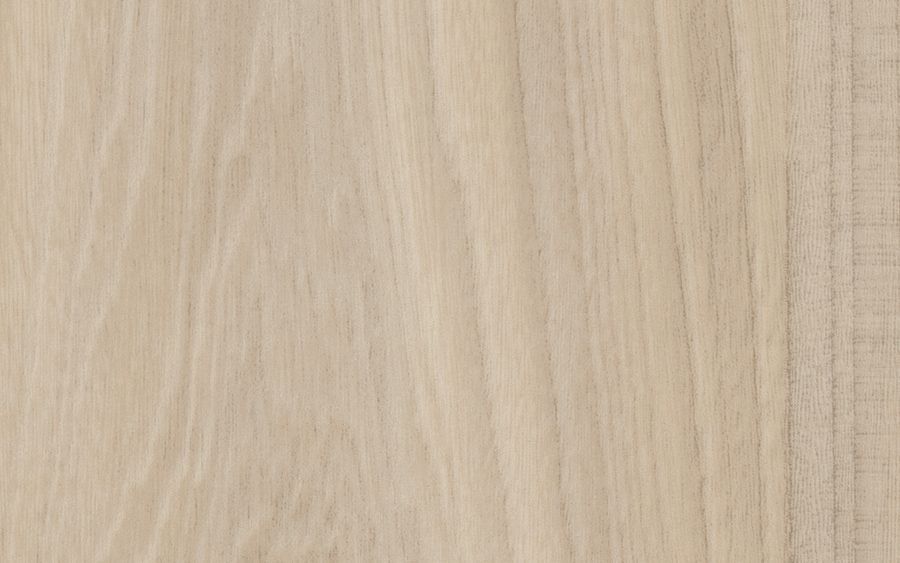
Fawn

Galaxy

Glacier

Lagoon

Latte

Mercury

Pearl

Raven
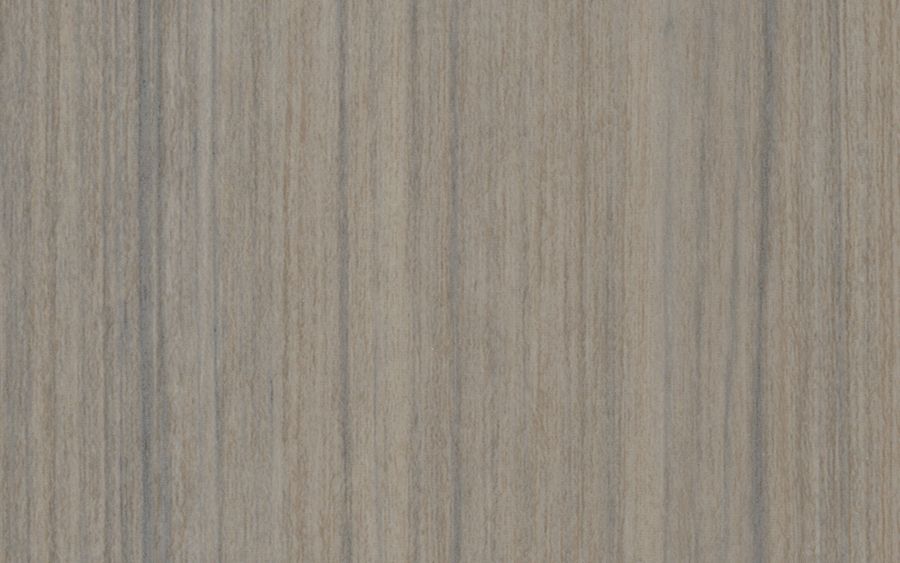
Reed

Sapphire

Spruce
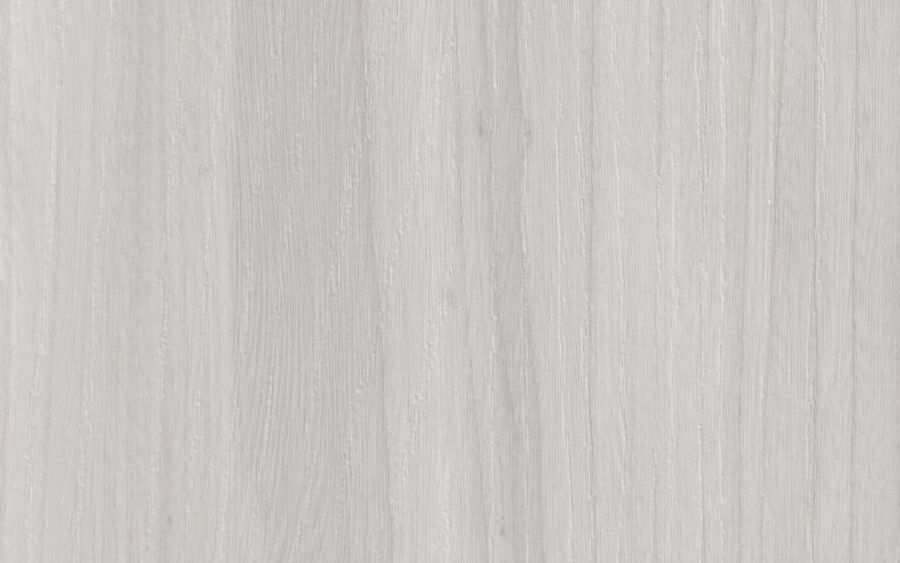
Winter
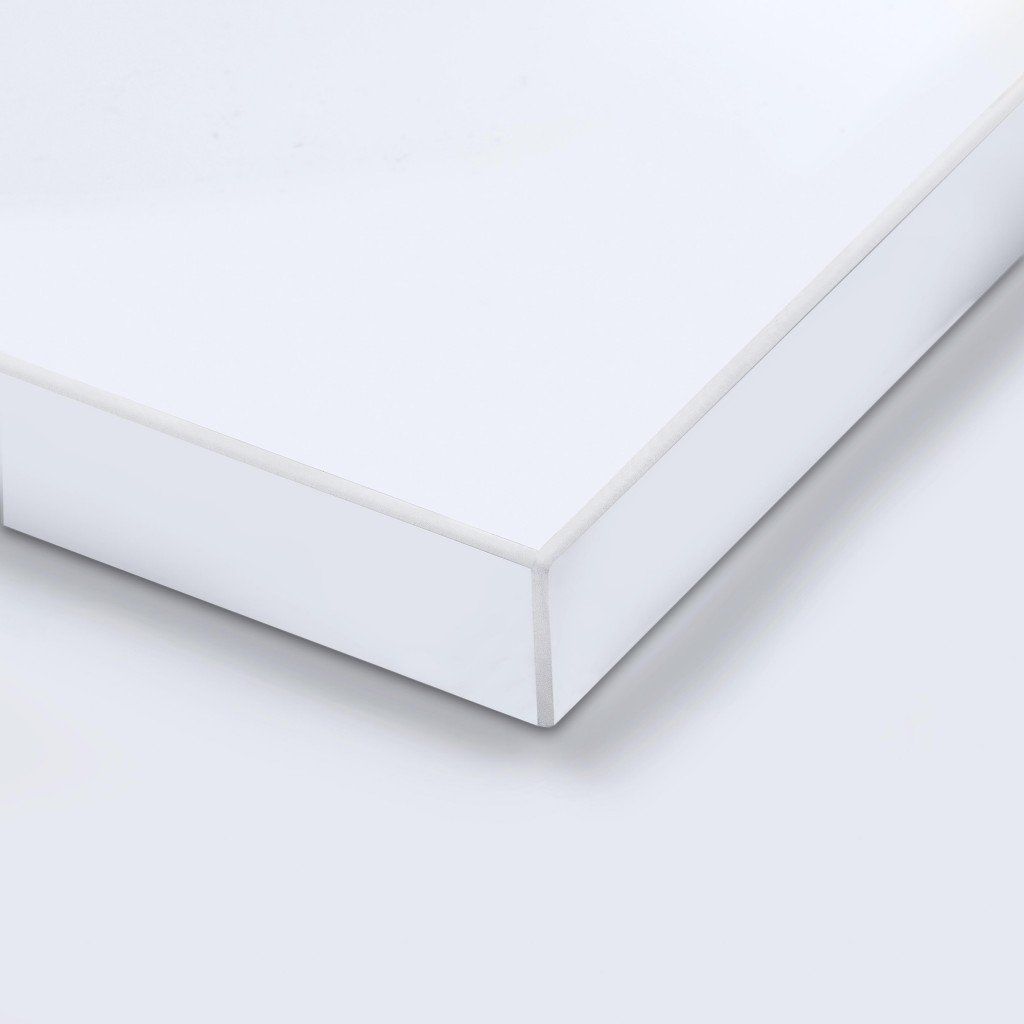
White Acrylic
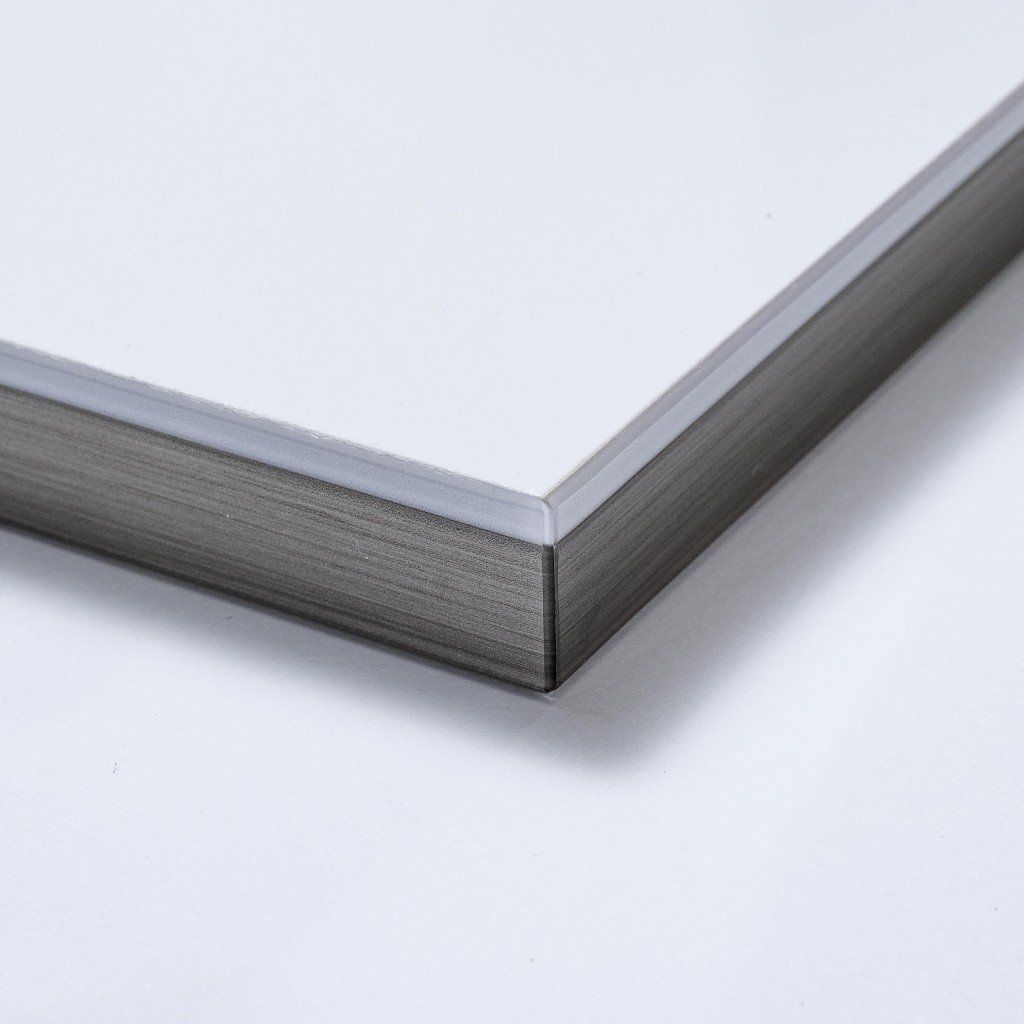
Dual Edge
Solid Door and Drawer Hardware Options
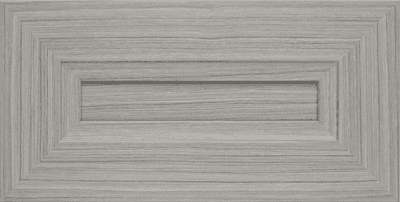
Allegra
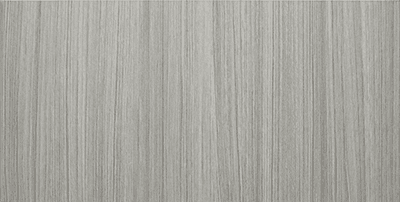
Flat Panel
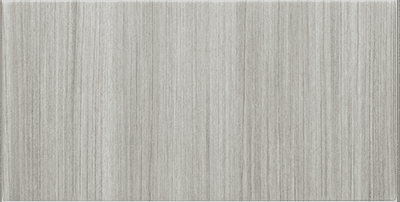
Modern
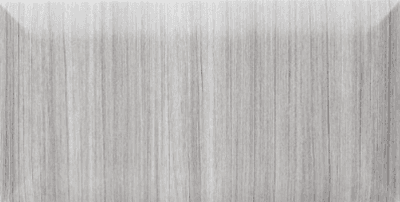
Pillowtop
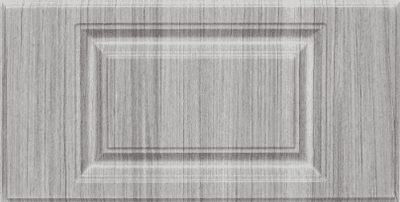
Raised Panel
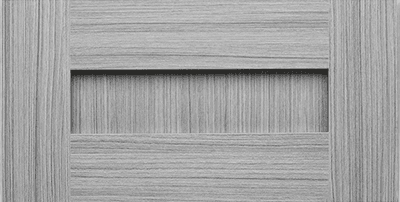
Shaker
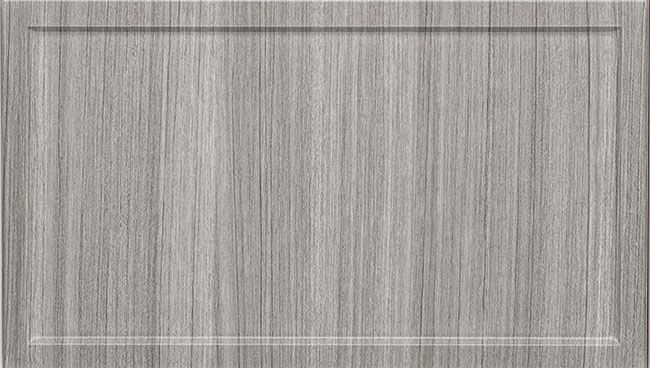
Slim Shaker
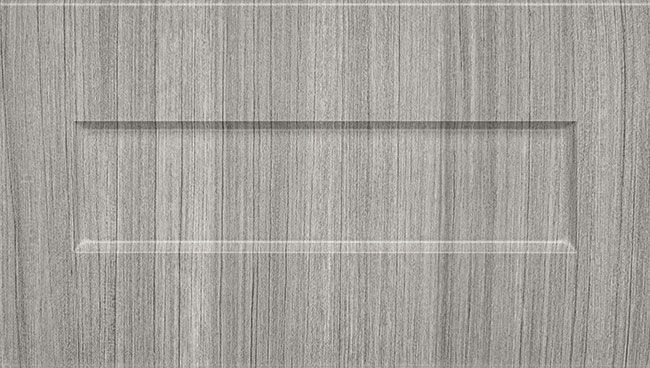
One-Piece Shaker
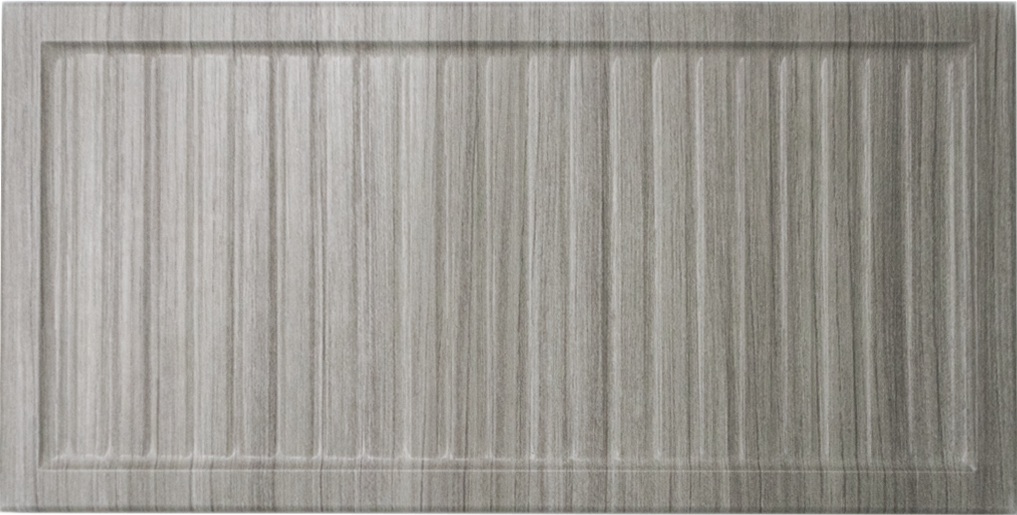
Reeded Slim
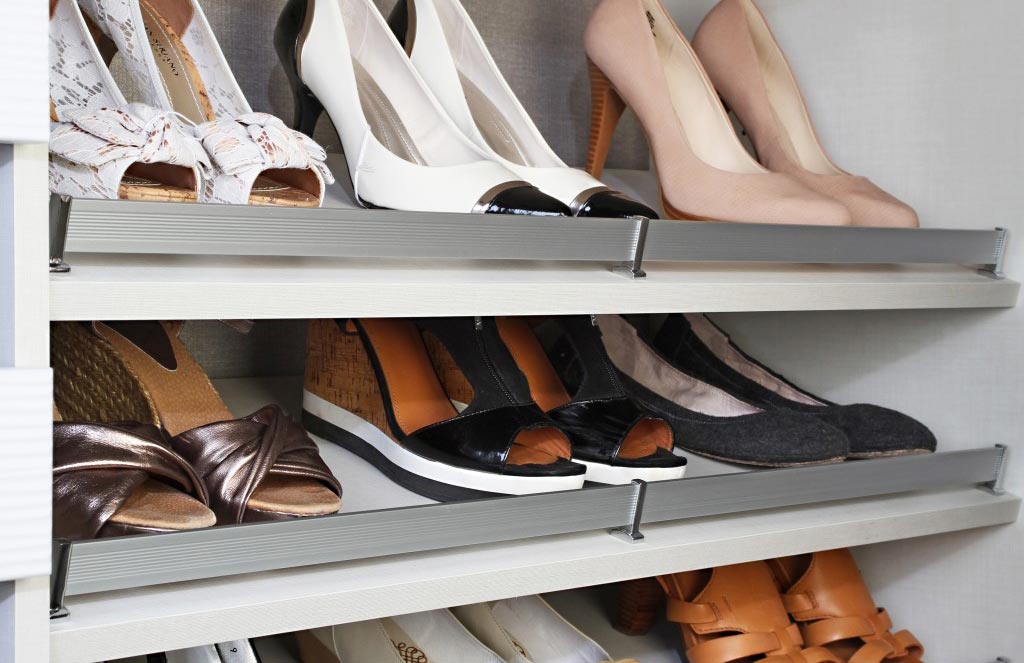
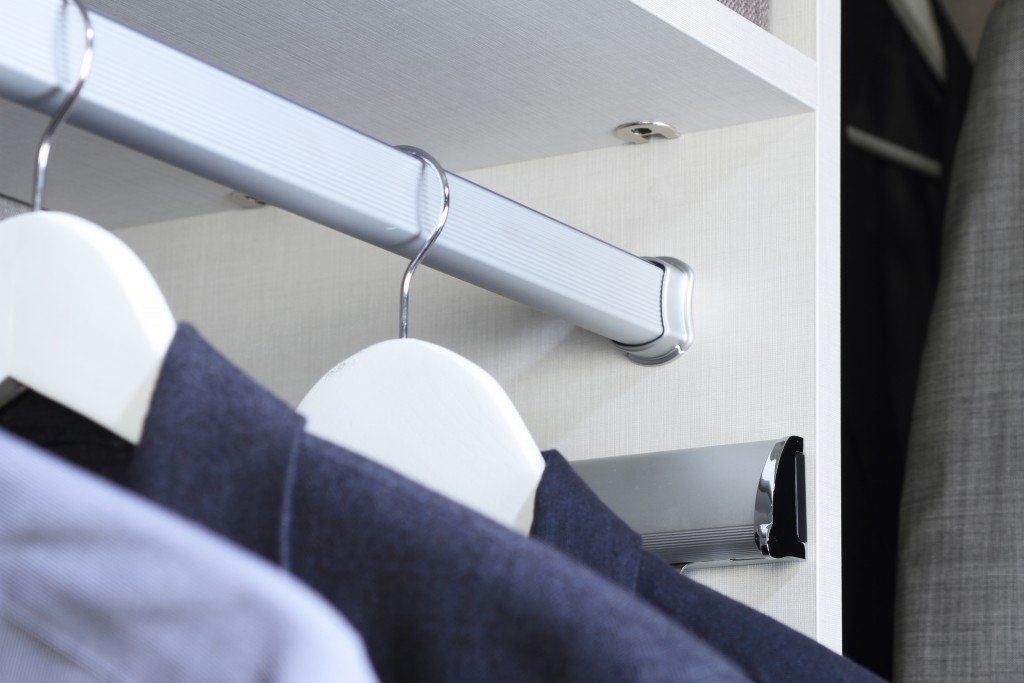
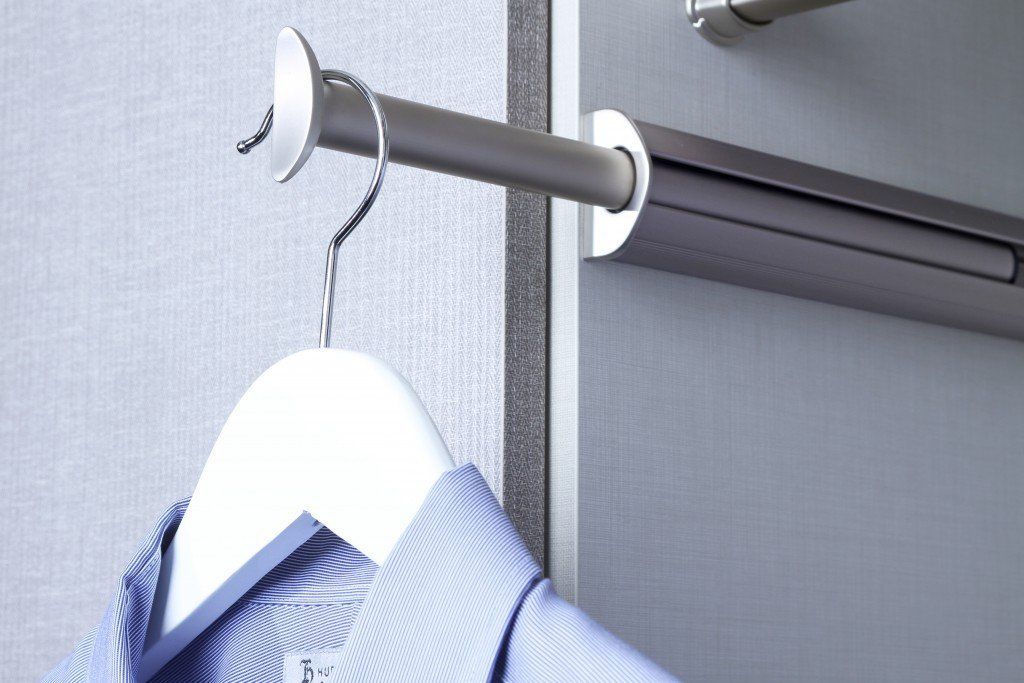
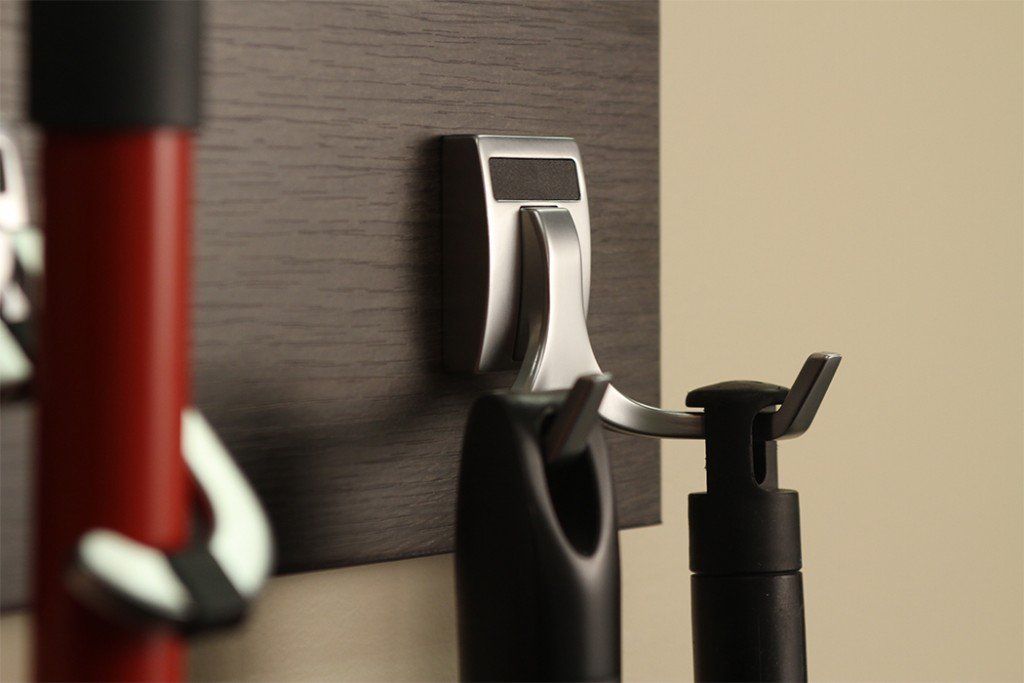
Make Decluttering Easy with The Right Accessories
A Hands-On Process That Respects Your Home
Behind any closet worth keeping sits a process that values measurement, material, and real conversation in equal parts. We walk you through three connected stages, and each one gives your ideas room to sharpen before a single board gets cut:
- Free At-Home Design Consultation: The room's actual dimensions, natural light, and door swing all factor into how a closet should be built, so we come to see them rather than assume them. You walk away from this visit with a designer who genuinely understands the problem you need solved.
- 3D Design Planning: Odd angles and non-standard ceiling heights from your home's original construction become defined inputs in our 3D model, not problems we paper over. We refine alongside you until the plan reflects exactly how you intend to use the space every morning.
- Expert Installation: Our installers work from a component-level plan built in production, so every shelf arrives pre-cut, pre-finished, and ready to sit cleanly against your walls. You end up with a solid, professional result regardless of how demanding the path to your closet turned out to be.
Careful design and confident installation combine into something rare: storage you never have to think twice about. Searching for "custom closet systems near me" should end with exactly that sense of rightness, precise, personal, and built to endure.
Three Decades of Experience Shapes How We Work
Ask around the area and the name S & S Cabinets & Closets tends to surface from one neighbor to the next, which says more than any advertisement ever could. With over 30 years specializing in custom closets and storage solutions, we've learned to work with the quirks of older bungalows, tight reach-ins in prewar homes, and the awkward angles that hillside floor plans tend to hide. As a locally owned and operated business, we keep the same crew on your project from first measurement through the final hardware check, so nothing gets rushed or handed off halfway through. The top-notch quality of our five-star home organization systems means customers choose us again and again for their organizational needs.
FAQ's
My Craftsman home has original trim I want to protect. Will installation damage it?
No. Our crew works around vintage baseboards, picture rails, and plaster walls carefully, using mounting methods that avoid unnecessary drilling or trim removal. After three decades of working in older Marin County homes, we treat original woodwork as something worth preserving.
Are hillside split-levels harder to work with for closet installs?
Split-levels bring stairs, tight landings, and bedrooms tucked at odd elevations, but they don't slow us down. We plan delivery and staging around the layout so components arrive without scuffing walls or railings. The design itself simply adapts to whichever level your bedroom sits on.
What custom closet options work best in Seminary Hill homes with roofline bedrooms?
Seminary Hill's upper-floor bedrooms often sit directly under the roofline, leaving one or two walls with sharply angled ceilings. We design closet systems that use lower drawer towers and shelving beneath the slope and taller hanging zones where the full ceiling height opens up. You get a system built around the room's real geometry, not a standard template.
What hanging configurations are available in a closet system for a master bedroom?
Closet systems can be configured with single-hang for dresses and suits, double-hang for folded shirts and pants, or a mix of both based on what you actually own. We look at your wardrobe during the consultation so the configuration reflects real use, not guesswork. You stop running out of rod space the moment it's installed.
Can you design a closet system that doubles as a home office nook in a smaller home?
In compact homes where a dedicated office isn't possible, a reach-in closet can be converted into a working station with shelving, a fold-down desk surface, and storage above.It's a practical solution for homes where every room does double duty.
What closet materials do you recommend for cooler, creek-adjacent homes?
Homes near San Anselmo Creek and the lower valley areas can see higher humidity levels through winter, which affects the materials best suited for a custom closet. We use moisture-resistant finishes and panels that resist swelling and warping in those conditions.
Are the panels and shelves in your custom closets formaldehyde-free?
Yes, the materials we use meet California's strict indoor air quality standards, which is especially important in the older, less-ventilated home stock common in San Anselmo. You can keep the door closed without worrying about air quality.
Do you remove existing wire shelving when installing a new closet?
Yes, removing the builder-grade or old wire shelving is part of what we do when we install a custom closet system. The old hardware comes out cleanly and leaves with us. You're left with only the new system, walls patched and ready.
Can you handle multiple custom closet systems across a whole home?
We do full-home projects regularly, covering master closets, kids' rooms, guest rooms, pantries, and laundry spaces in one coordinated plan. Designing multiple custom closet systems together ensures consistent finishes and a more cohesive result throughout the house. It's often more efficient to tackle everything at once than to circle back room by room.
Can a custom system help with the seasonal clothing swap so many hillside homes need?
Yes. We build accessible everyday zones plus higher or deeper storage for off-season pieces, so swapping takes minutes. No more digging through bins stacked in the garage or basement.
Schedule A Consultation
Zip Code We Serve
Quality never depends on your address. Every home we serve receives the precise craftsmanship, honest planning, and dependable follow-through we stand behind:
94960
From Overstuffed to Organized in One Smart Closet System
Real order starts when everything you own has a clear place to land, and our custom closet systems make that possible in even the trickiest room. Get in touch with us at S & S Cabinets & Closets to shape a closet that keeps your San Anselmo, CA home calmer and easier to navigate.