
San Bruno, CA Custom Closet Systems, Design & Installation Services
S & S Cabinets & Closets is San Bruno, CA’s premier closet company that designs and installs custom closet systems, including walk-in, reach-in, and kids’ closets. Locally owned and operated, we deliver personalized storage solutions using top-quality materials supported by a lifetime warranty. Book your free design consultation today.
Get a Custom Closet System Designed for Your San Bruno, CA Mornings
Mornings in San Bruno, CA often start close to home, with YouTube's headquarters right in the city and SFO minutes away for an early flight or an airport shift. Even a missing shoe or a sticking drawer can eat into minutes you don't have on a morning like that. A custom closet system keeps everything in its place before your day even starts, so mornings move at your pace instead of the clock's.
Since 2004, S & S Cabinets & Closets has designed and installed custom closet systems built around routines like yours, growing from a family-owned business into a team with more than 60 years of combined installation experience across the Bay Area. Every project gets planned around how you actually use your space. We kick things off with a free in-home design consultation, so the plan reflects your home before anything gets built.
San Bruno was incorporated in 1914, well before the postwar boom that shaped much of the Peninsula, and its downtown core near San Bruno Park still holds early-20th-century homes that predate the boom. If you've already searched "custom closet systems near me," it's probably because that mix of housing rarely comes with matching closet space, and older reach-ins tend to run shallow and short on storage. Reach out to schedule a free design consultation and start planning a closet that fits your home and your mornings.
Features That Bring Form and Function Together
We start every project with the same core materials and hardware, no matter the closet's size or shape. These are the details that quietly do the heavy lifting once installation day is behind you:
- Soft-Closing Hinges: Hinges ease shut on their own instead of slamming, cutting down on wear at the joint over thousands of open-and-close cycles. It's a small mechanical detail, but it shows up in how much quieter mornings and late nights become.
- Thermally Fused Laminate Finishes: We bond this finish directly to the panel under heat and pressure, giving it a harder surface than paint or veneer when it comes to scratches, moisture, and everyday bumps. Colors and textures hold their look for years without chipping or peeling at the edges.
- Fully Extendable Drawers: Drawers pull out completely on full-extension glides, so nothing gets lost or pushed to the back where you can't see it. Whatever's stored inside stays visible and within reach, even in a tighter closet footprint.
- Adjustable Shelving: Shelf positions move up, down, or out as your storage needs change, so the system doesn't need a full redesign to keep pace with a growing wardrobe. Staying adjustable like that keeps a closet useful well past its first year.
- Lifetime Warranty on All Wood Products: We cover all wood components against defects for as long as you own the system, so the investment holds up well past installation day. Once the closet is built, it's coverage you don't have to think about again.
These components are chosen for how they hold up years down the road, not just how they look on day one. Together, they're the foundation everything else in your closet gets built on.
A Closet System for However You Store
Closets in your home each serve a different purpose, so a system built for one rarely works for another as-is. Here's a closer look at what each of these includes and how it fits your space:
Walk-in Closets
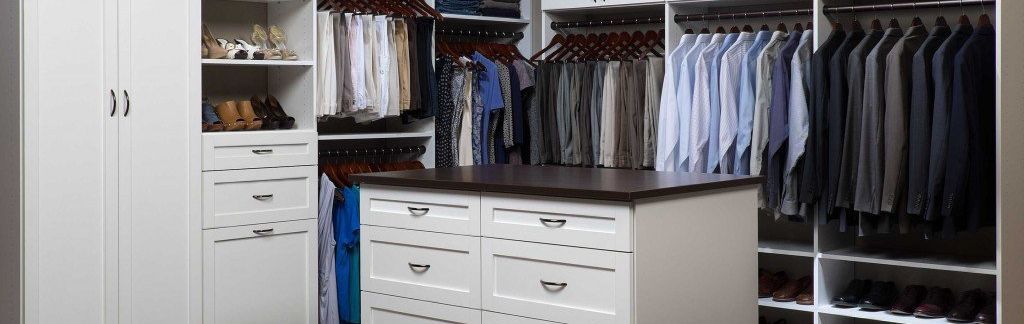
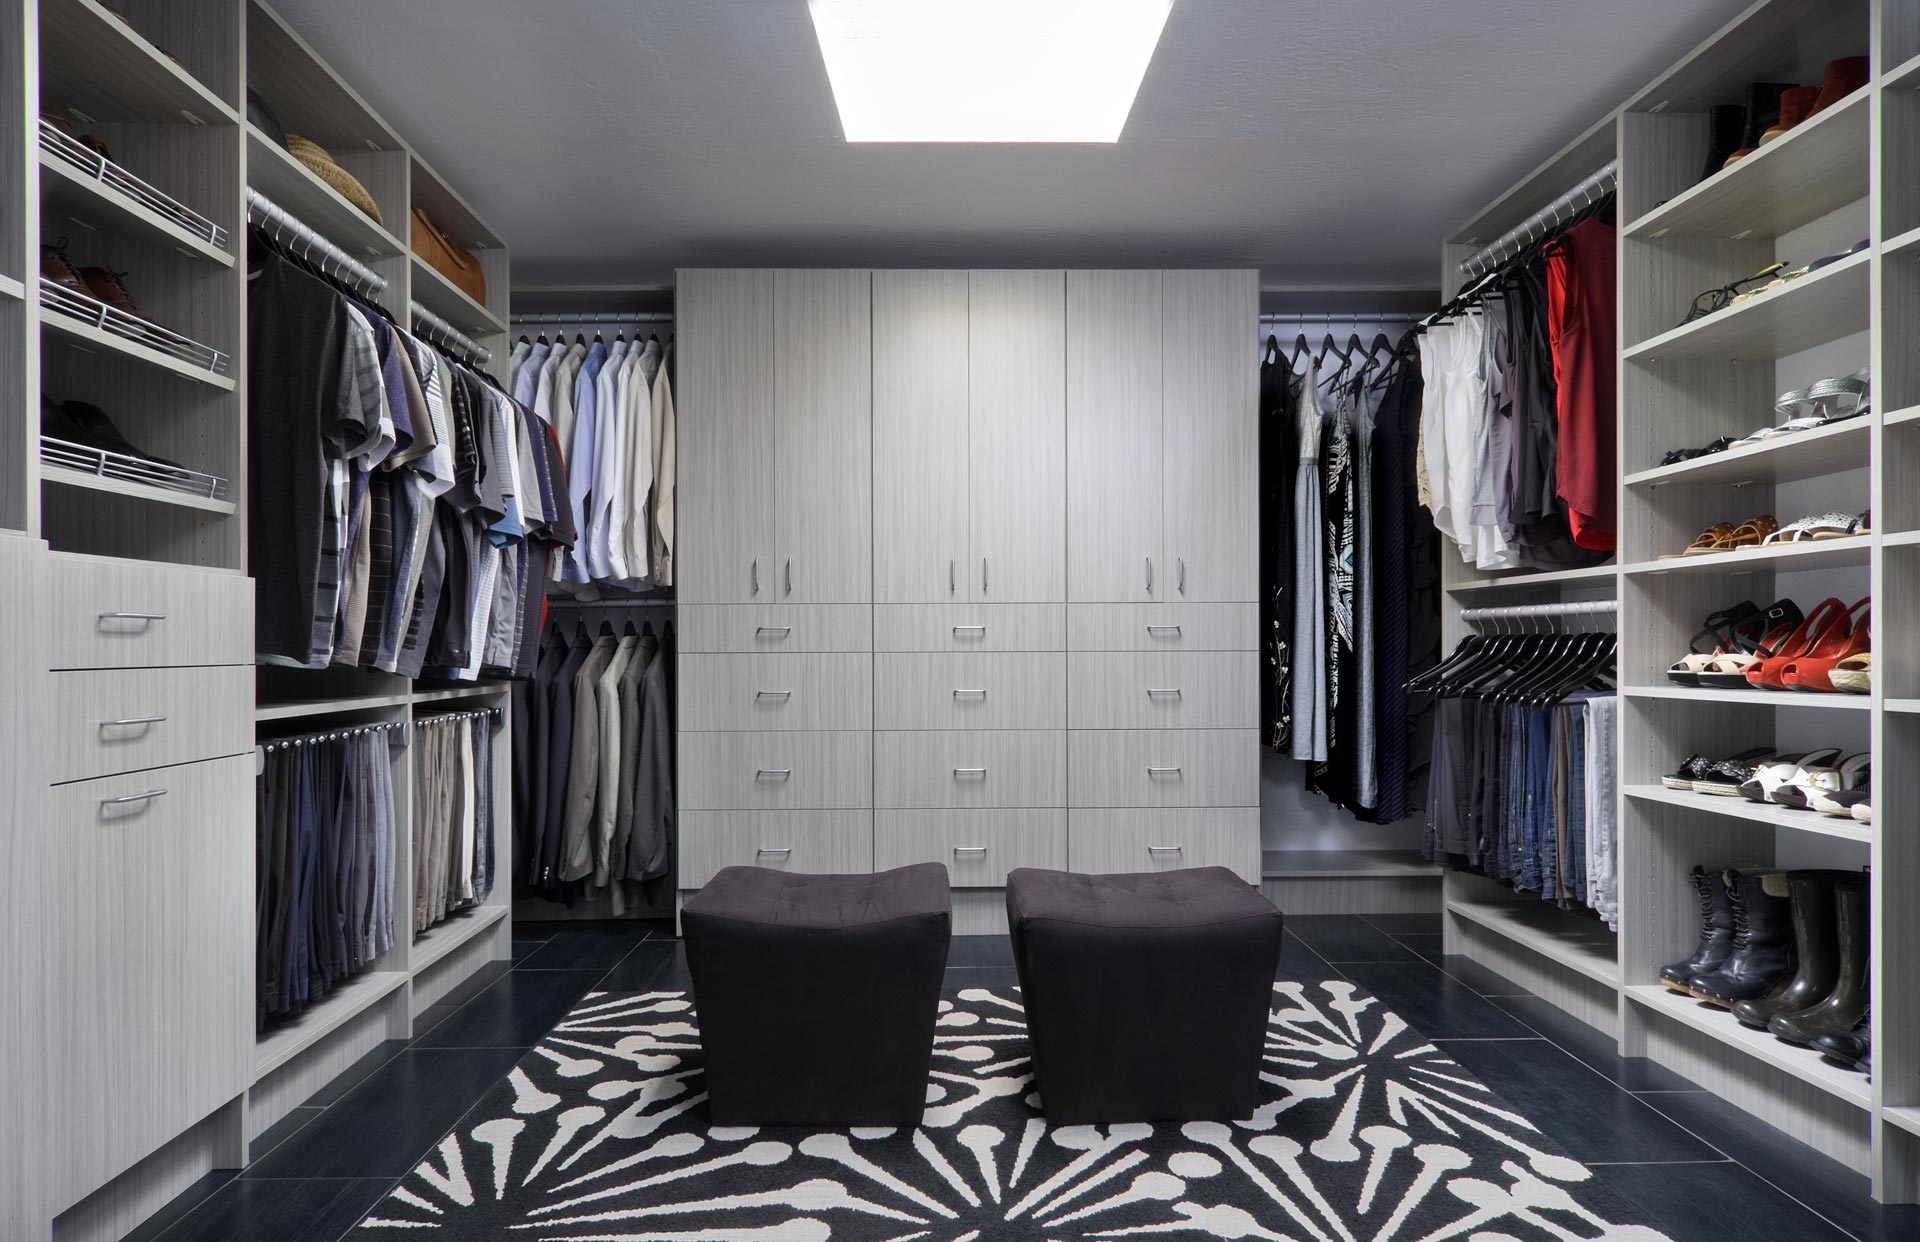
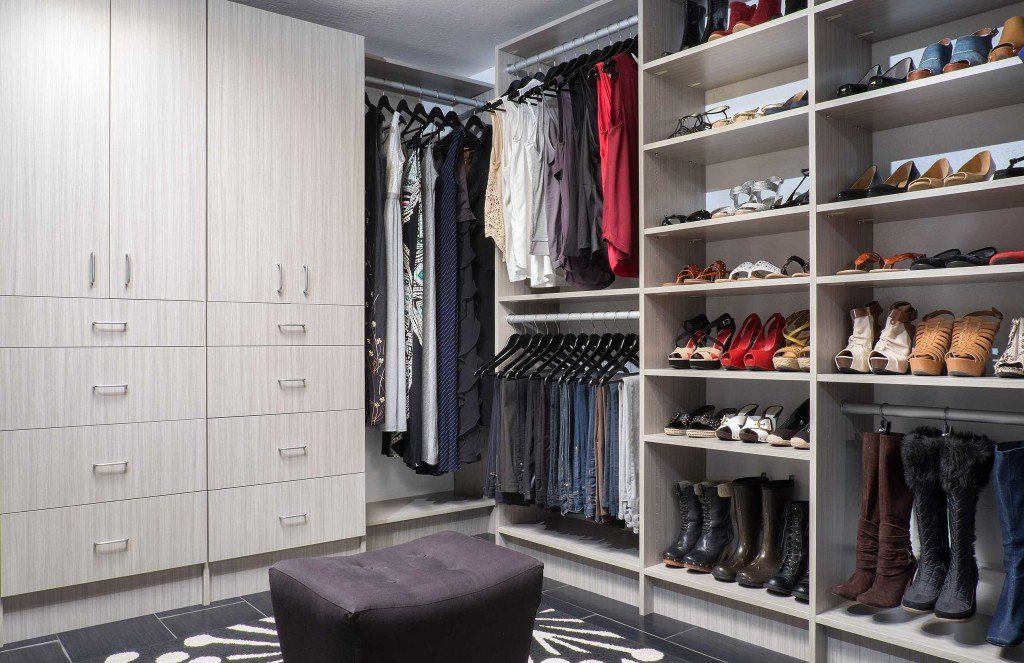
Enough room for shelving, drawers, and clothing rods staggered at different heights means a walk-in can hold your whole wardrobe without anything crammed together. We build in space for shoes, belts, and jewelry too, so each one gets its own spot on installation day.
Reach-in Closets
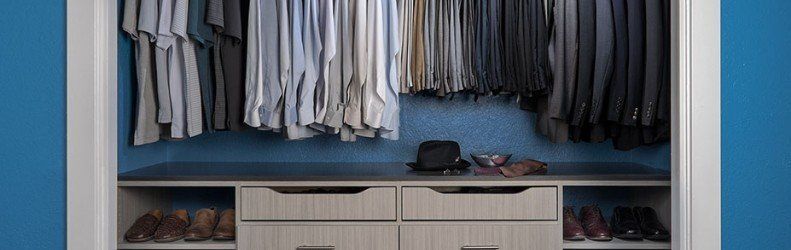
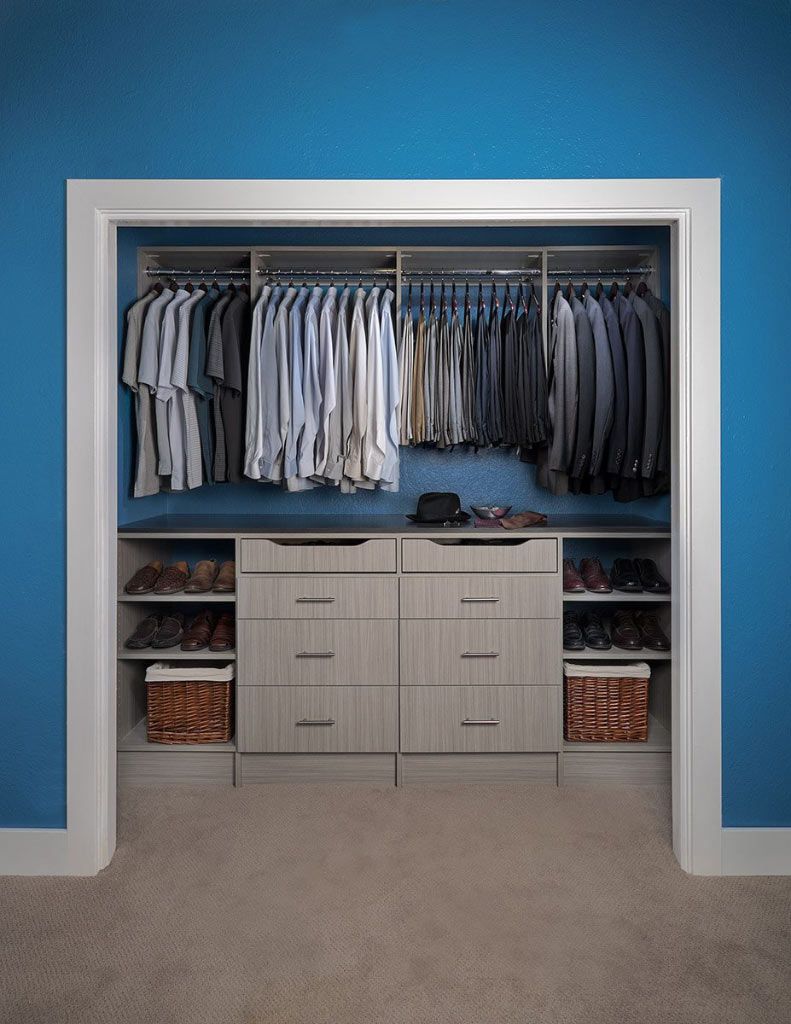
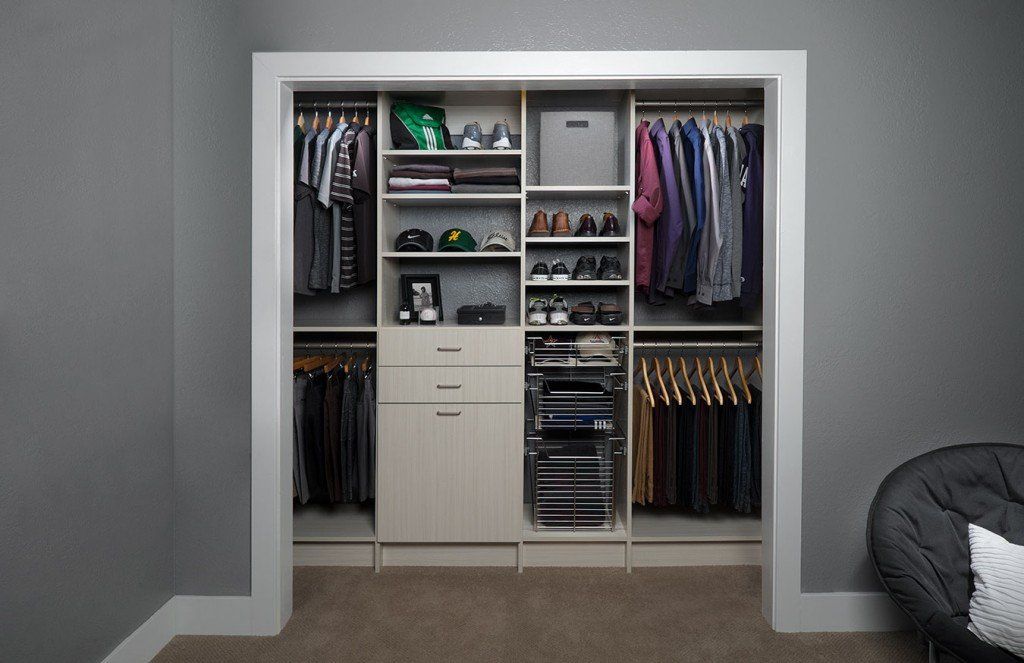
Small hall, entryway, and linen closets often waste space on components nobody uses, so we skip anything that doesn't fit how you actually store there. A reach-in closet still fits a second rod, real shelving, and shoe storage once the layout is planned around your items and not a generic template.
Kids’ Closets
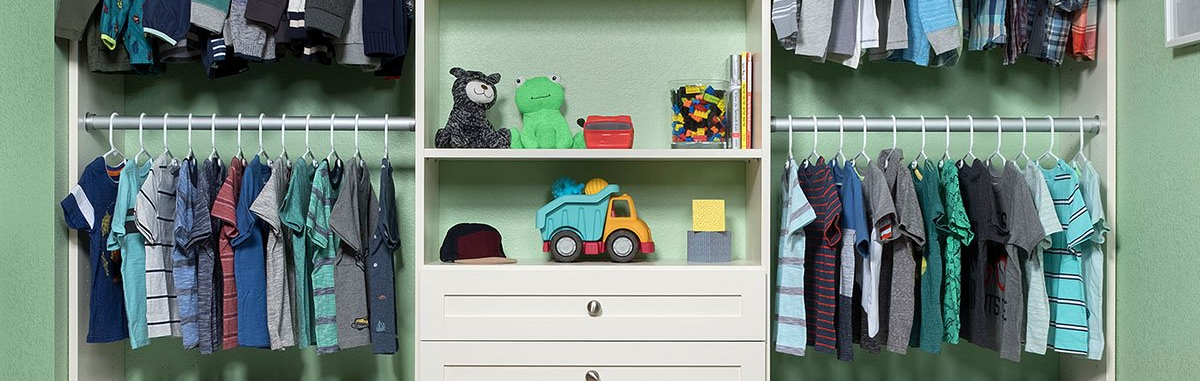
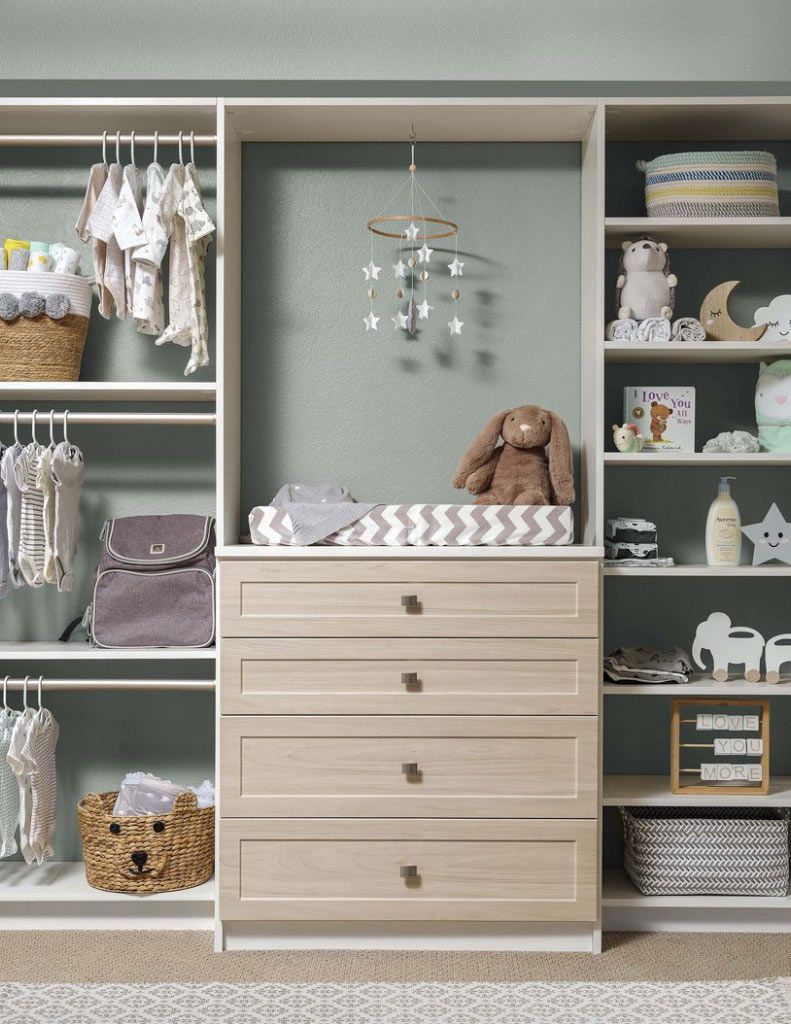
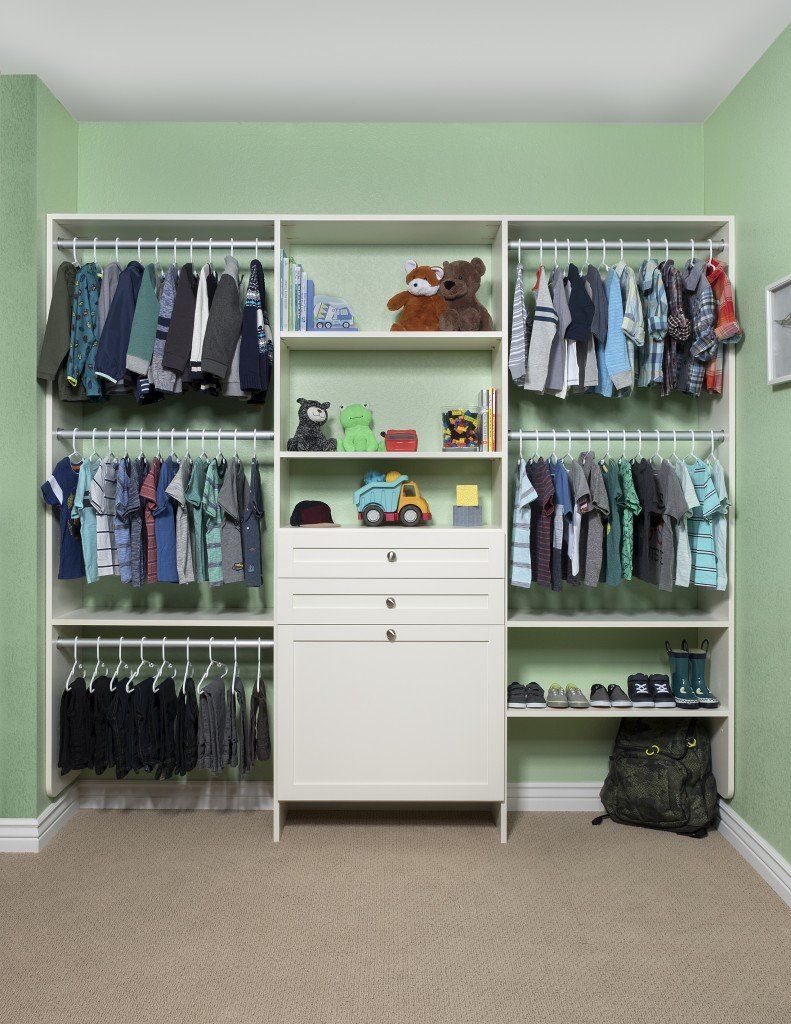
Kids grow fast, and storage needs to keep up without a remodel every few years. A kids' closet moves right along with them, with shelves, rods, and drawers that reposition over time, and the same setup can later work as guest-room or hobby storage.
Wardrobe Cabinets
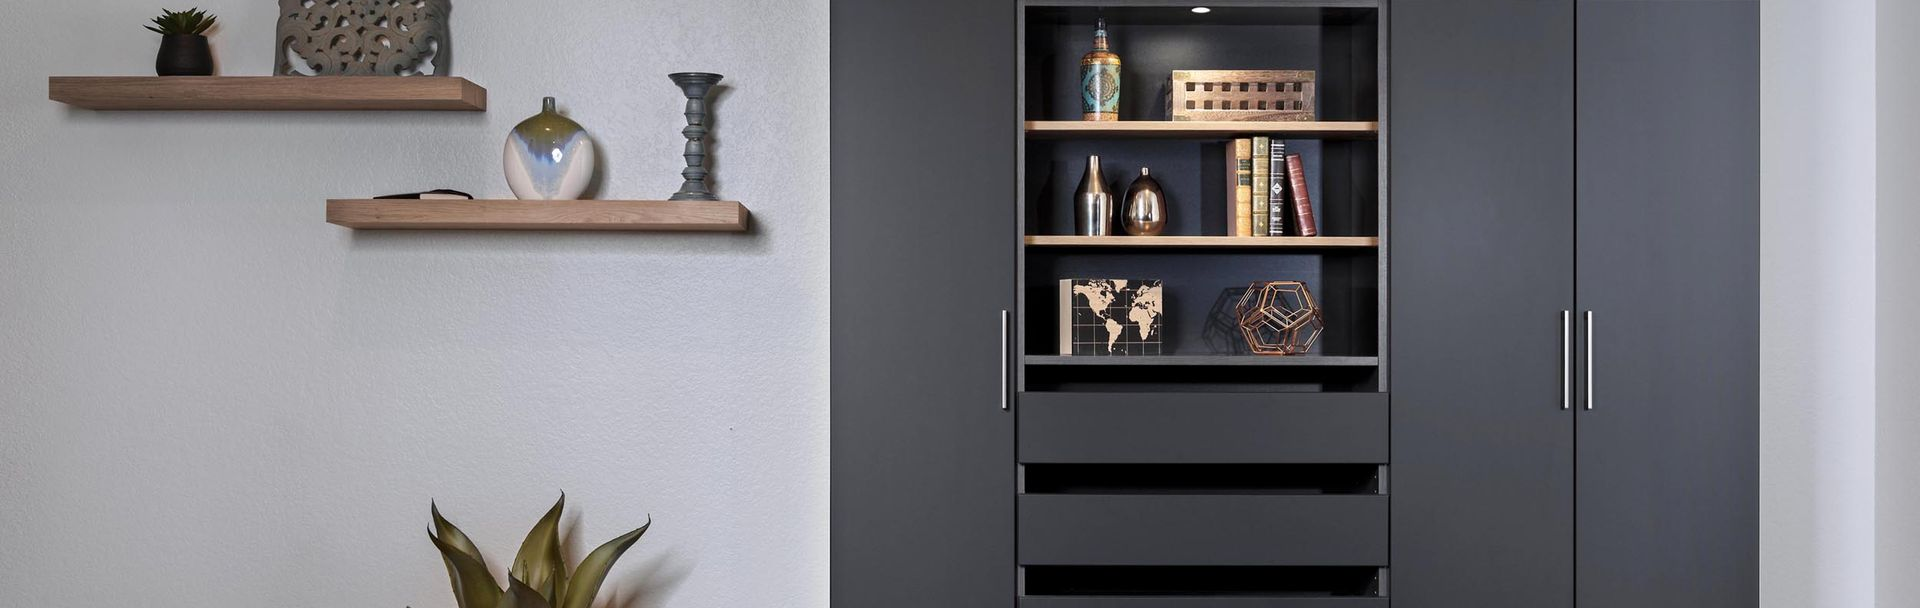
Not every bedroom, office, or hallway comes with a built-in closet, and that's exactly where a wardrobe cabinet earns its keep. Floor-based and custom-sized to the space, it adds real hanging, drawer, and shelf storage without touching the surrounding walls or flooring.
Closet Accessories
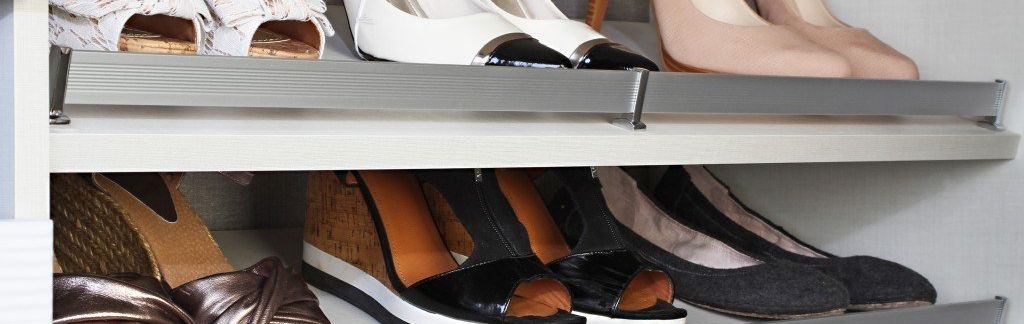
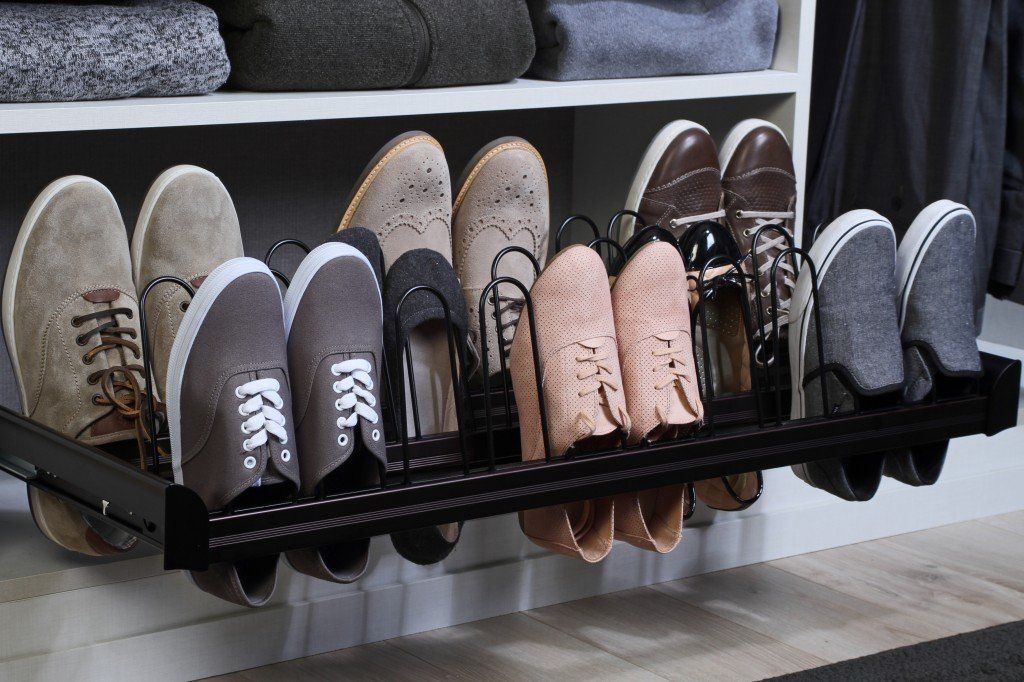
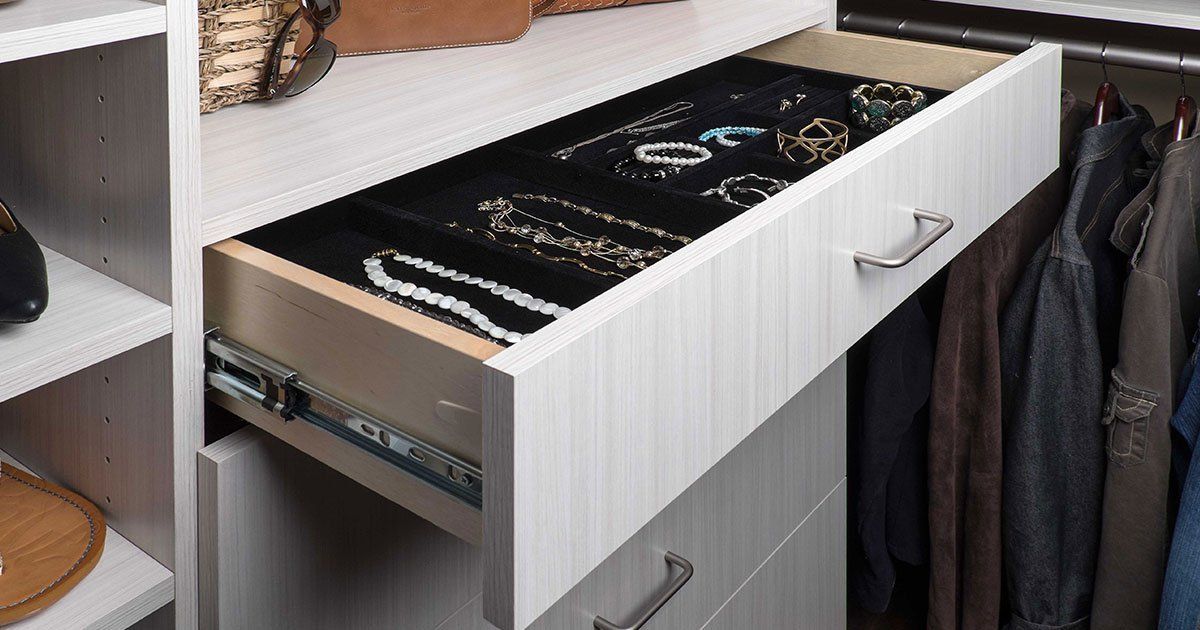
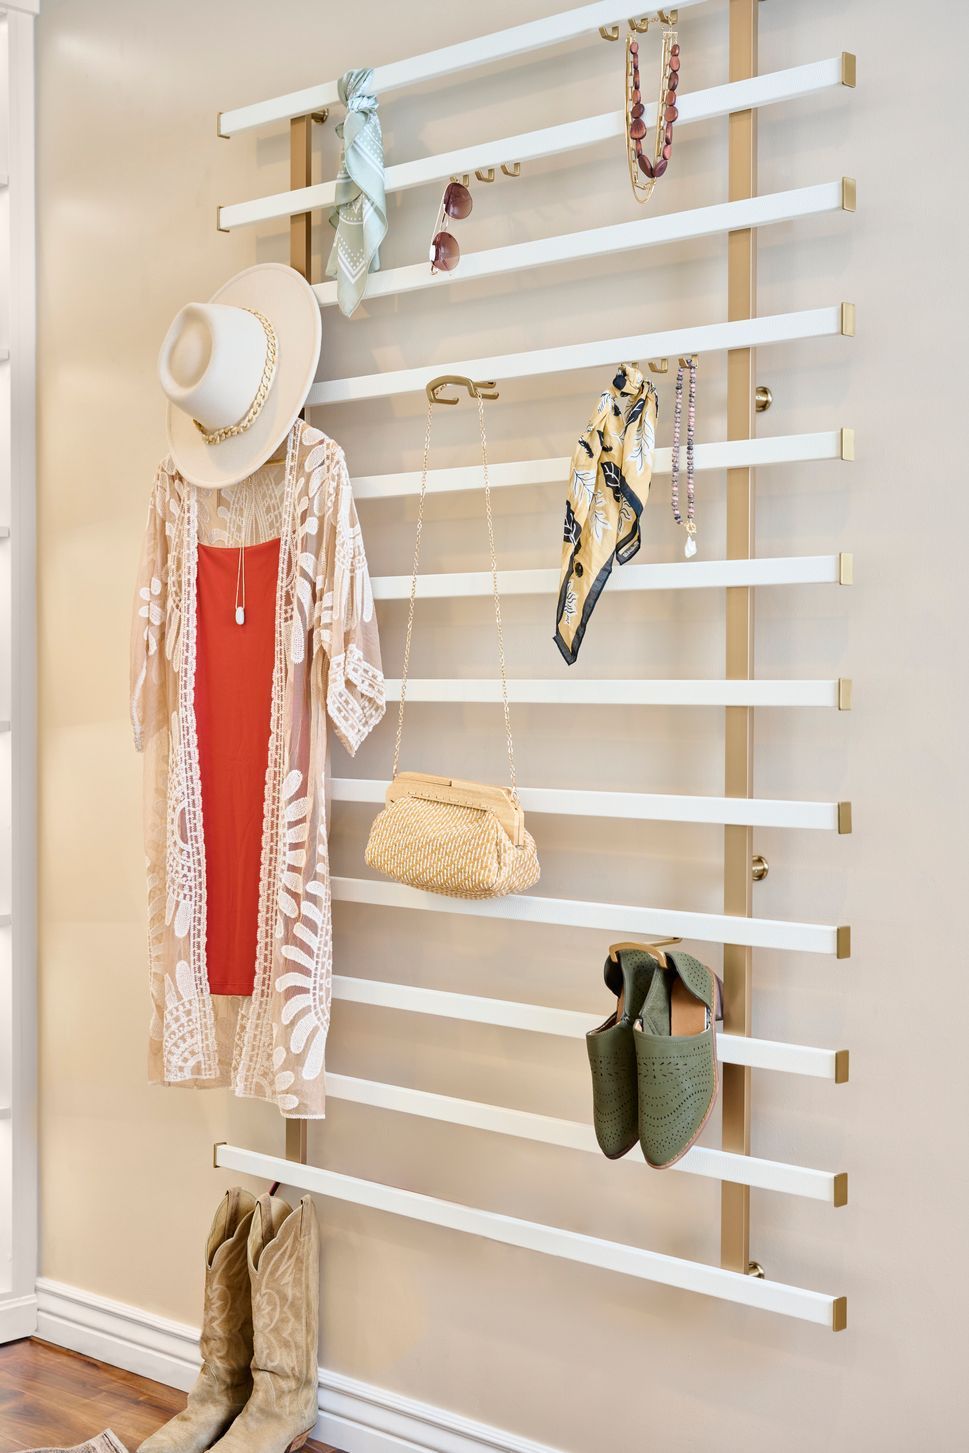
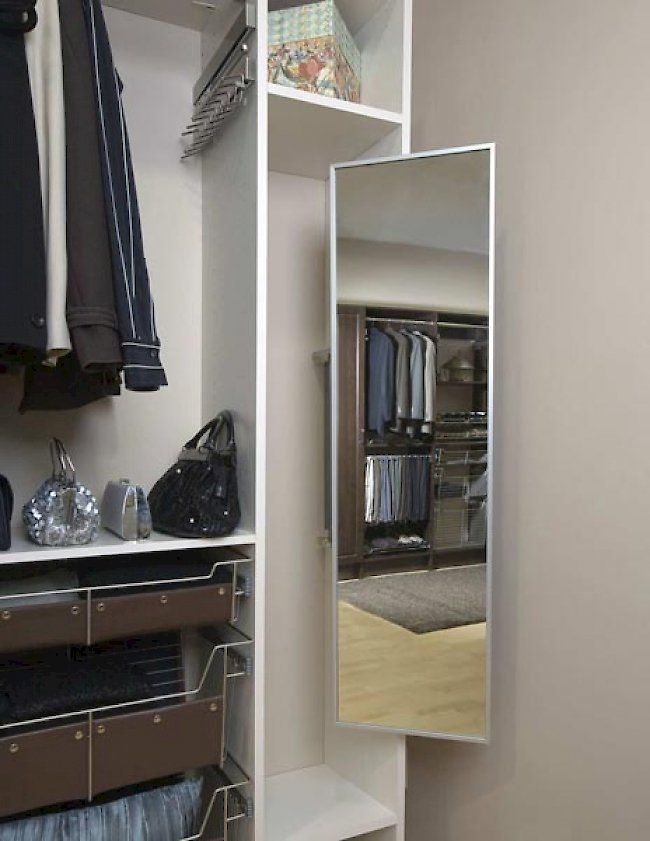
Shoe racks, belt and tie racks, and a lined jewelry drawer give the small stuff a real home, not a pile on the closet floor. Which accessories go into your closet depends on what you actually need to store, chosen during the design consultation.
These solutions cover storage needs of every shape, and the same materials and craftsmanship go into each one. What you land on comes down to your space and what you need to store.
Closet Design Across San Bruno's Housing Eras
San Bruno's homes stretch back to the city's 1914 incorporation, with construction picking up heavily again during the postwar decades that followed. Which era a home falls into often shapes what its closets can realistically hold:
- Early 20th-Century Homes Near San Bruno Park: The city's oldest section predates the postwar building wave by decades, and homes from that period commonly came with smaller, simpler closets than what became standard later on. When that's the case, we work with double-hang sections and slimmer hardware that fit the original opening without cutting into the wall.
- Postwar Homes Like Those in Belle Air Park: Belle Air Park's homes filled in during the 1930s through the 1950s, with median home sizes around 940 square feet on lots as small as 2,500 square feet, a scale that often left closets tight from the start. A second rod, stacked drawers, or a shoe rack can often be added into that same space without structural changes.
- Hillside Homes in San Bruno's Western Neighborhoods: Areas like Crestmoor and Pacific Heights mix mid-century ranch homes with newer custom builds set against the hills, and custom-built homes in this pocket sometimes come with more generous primary suite space. When that extra footage is there, it usually supports a fuller walk-in layout, with room for taller cabinetry runs and a wider mix of drawers and shelving.
The details change depending on when a home was built, but the design process doesn't. Every measurement gets taken in person before we plan a single shelf or rod.
When a Closet Has to Do More of the Work
San Bruno, CA's housing isn't just single-family homes. City housing data puts 56% of homes as detached houses, with the rest split between smaller attached homes and larger multi-unit buildings.
- Detached Homes: A detached house usually comes with a garage, attic, or spare room to absorb the overflow when a closet runs out of room. With extra space like that nearby, a closet system doesn't need to carry the full storage load alone.
- Smaller Attached Homes: Duplexes and townhomes make up a smaller share of San Bruno's housing, often with less extra space than a detached house and sometimes no garage at all. The closet ends up carrying more of the storage load, since there's less elsewhere in the home to make up for it.
- Units in Larger Buildings: About a third of San Bruno's housing sits in buildings with five or more units, where a garage or attic isn't typically part of the layout. Here, the closet is often the only dedicated storage space in the home, so getting the most out of it matters most.
Whatever type of home you're in, we design around exactly how much space you actually have to work with.
Design Details That Make Your Closet Truly Yours
We build every closet system around how it looks as much as how it works, starting with color and door style. Once your layout is set, we'll walk through these options together and lock in the look that fits your space:
Attractive Colors for Cabinets, Doors, Drawers, and Shelves

Antique White

Arctic
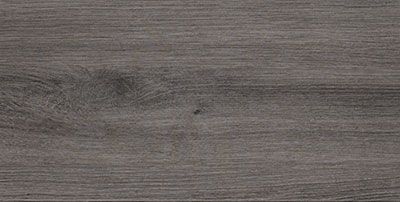
Ash
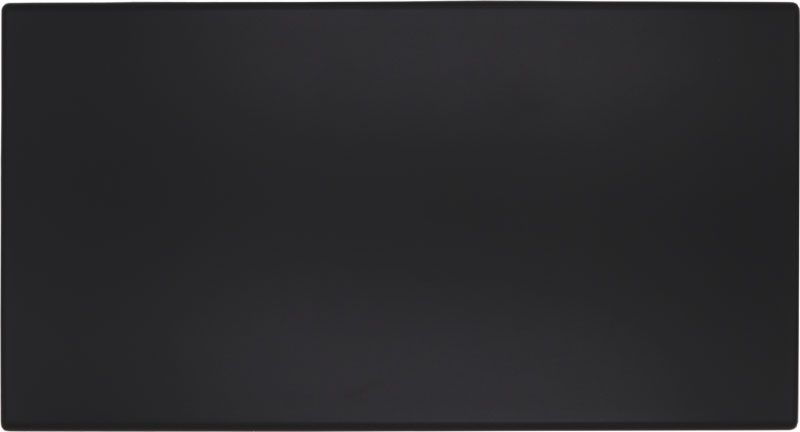
Black

Cloud
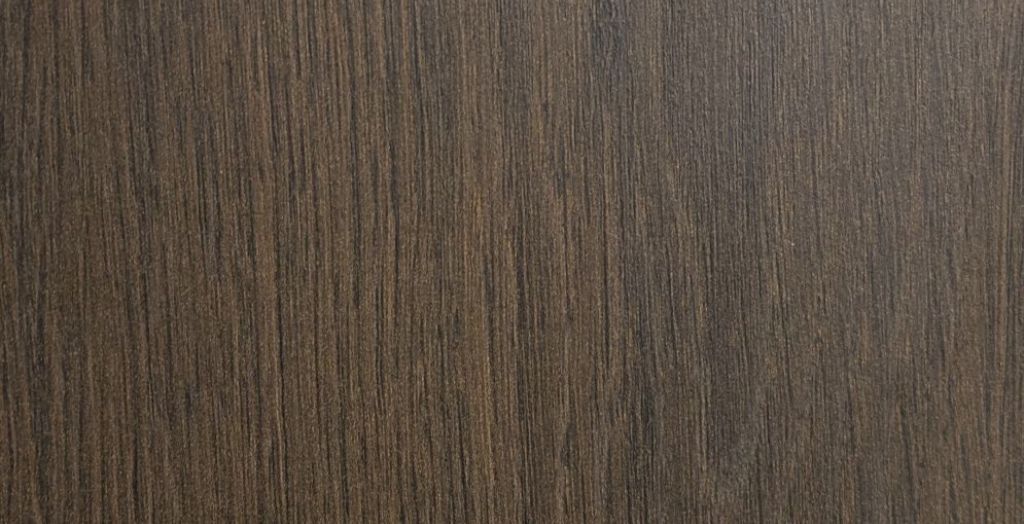
Kodiak
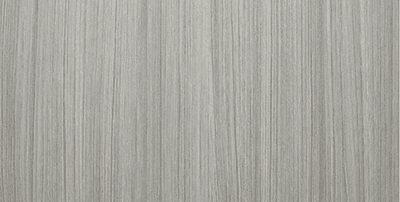
Concrete
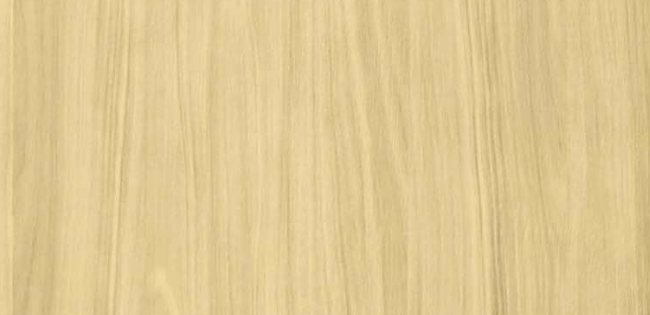
Dakota
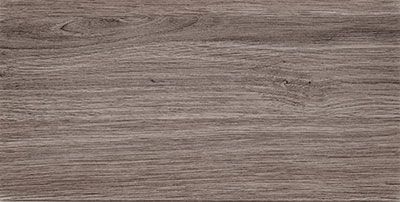
Drift
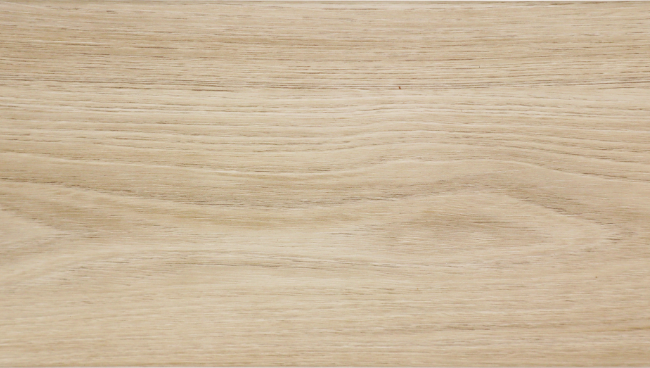
Dune

Licorice
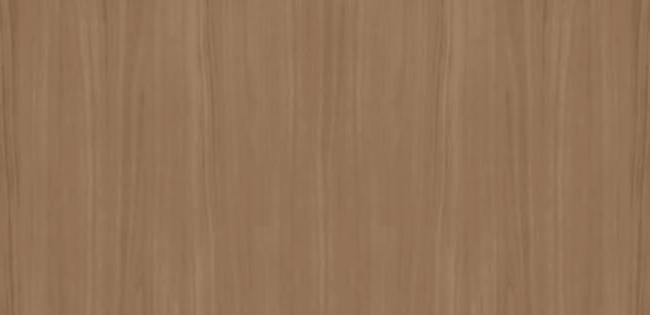
Tahoe
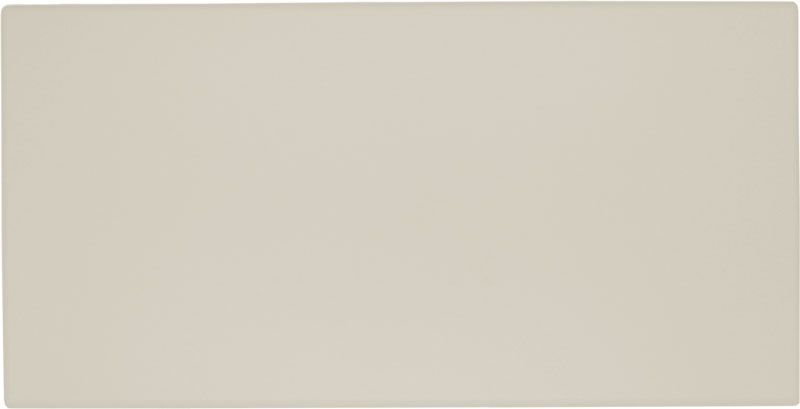
Vintage

White
Striking Mixology Colors for Doors and Drawers

Chiffon

Dew

Dusk

Falcon
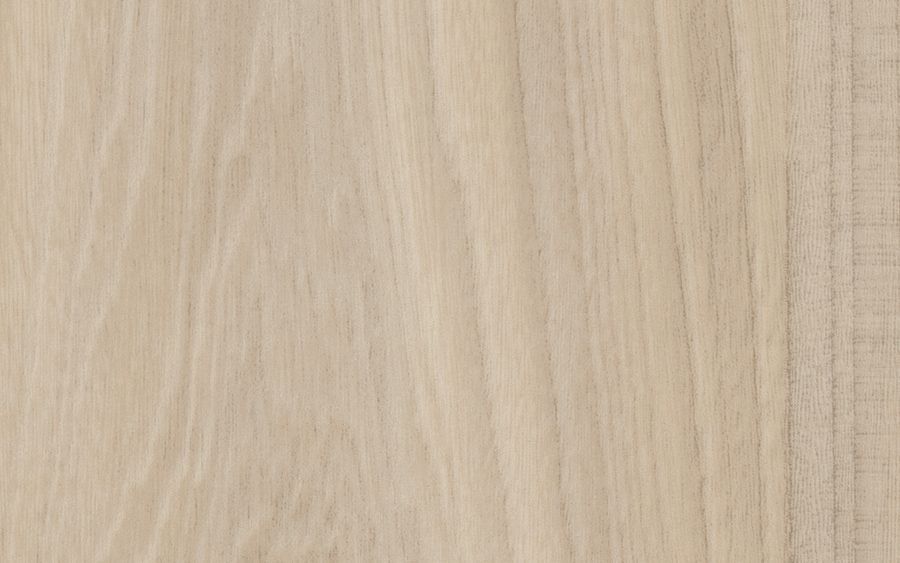
Fawn

Galaxy

Glacier

Lagoon

Latte

Mercury

Pearl

Raven
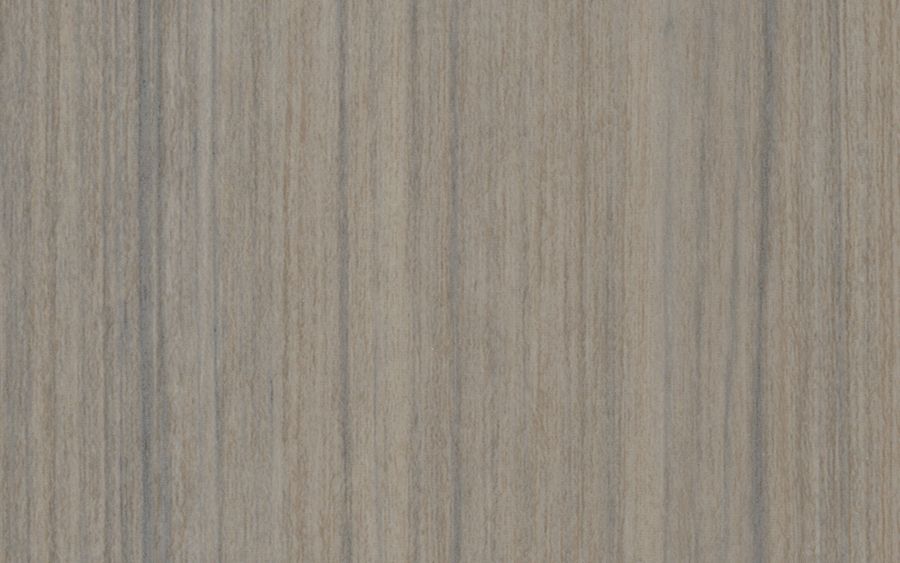
Reed

Sapphire

Spruce
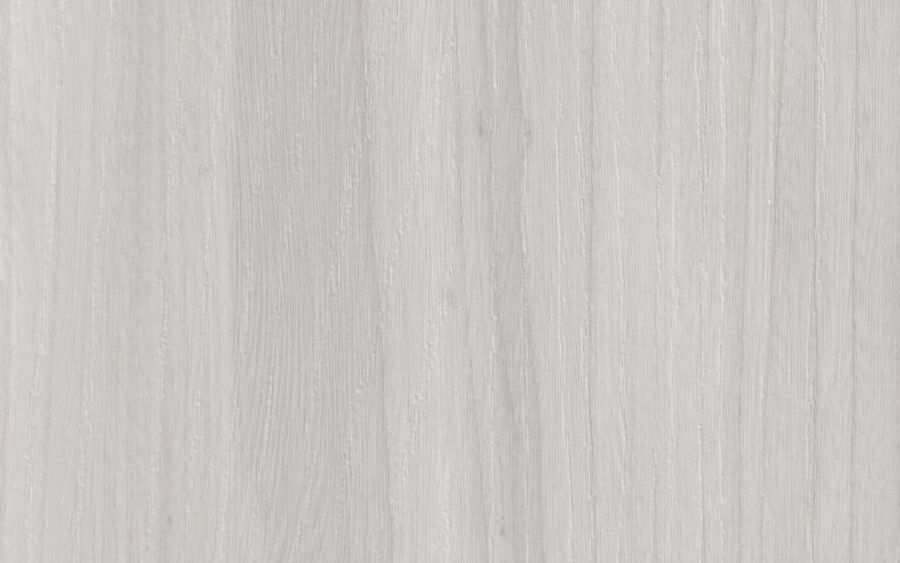
Winter
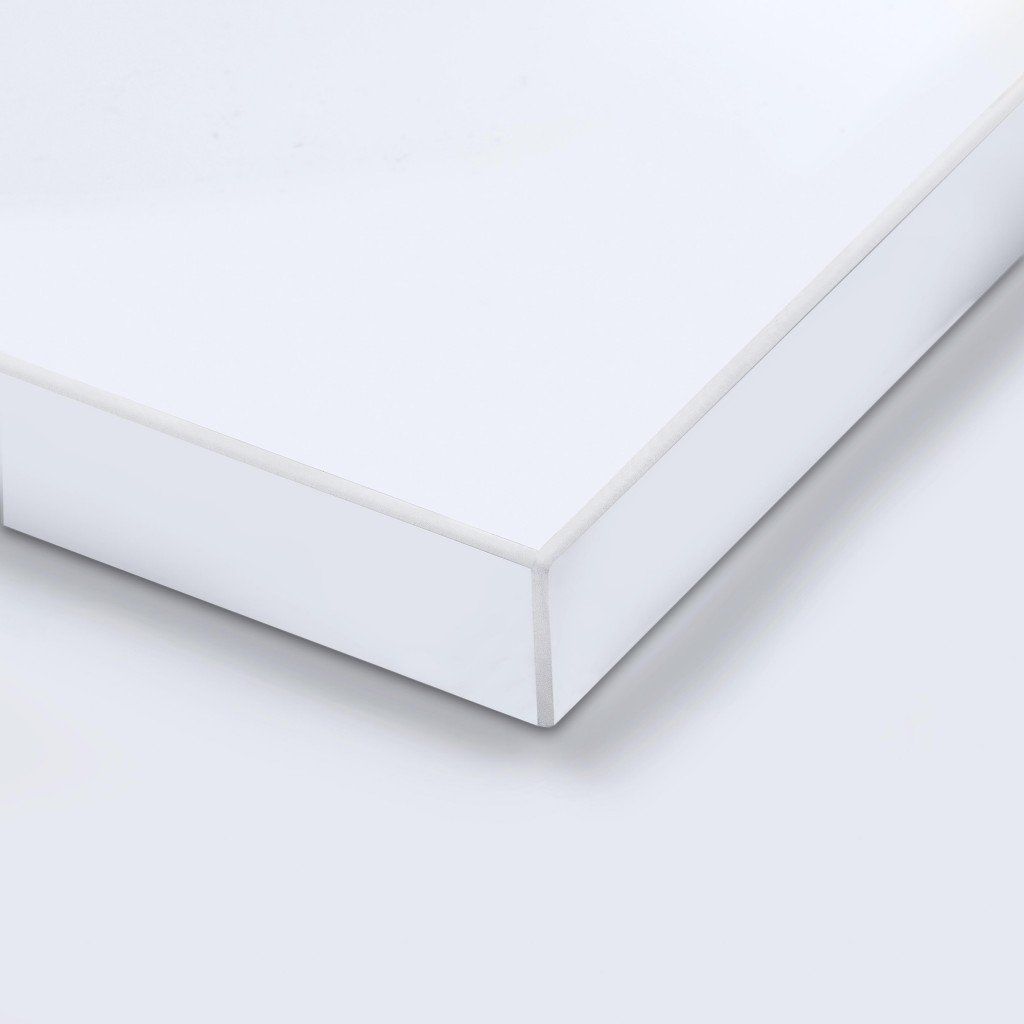
White Acrylic
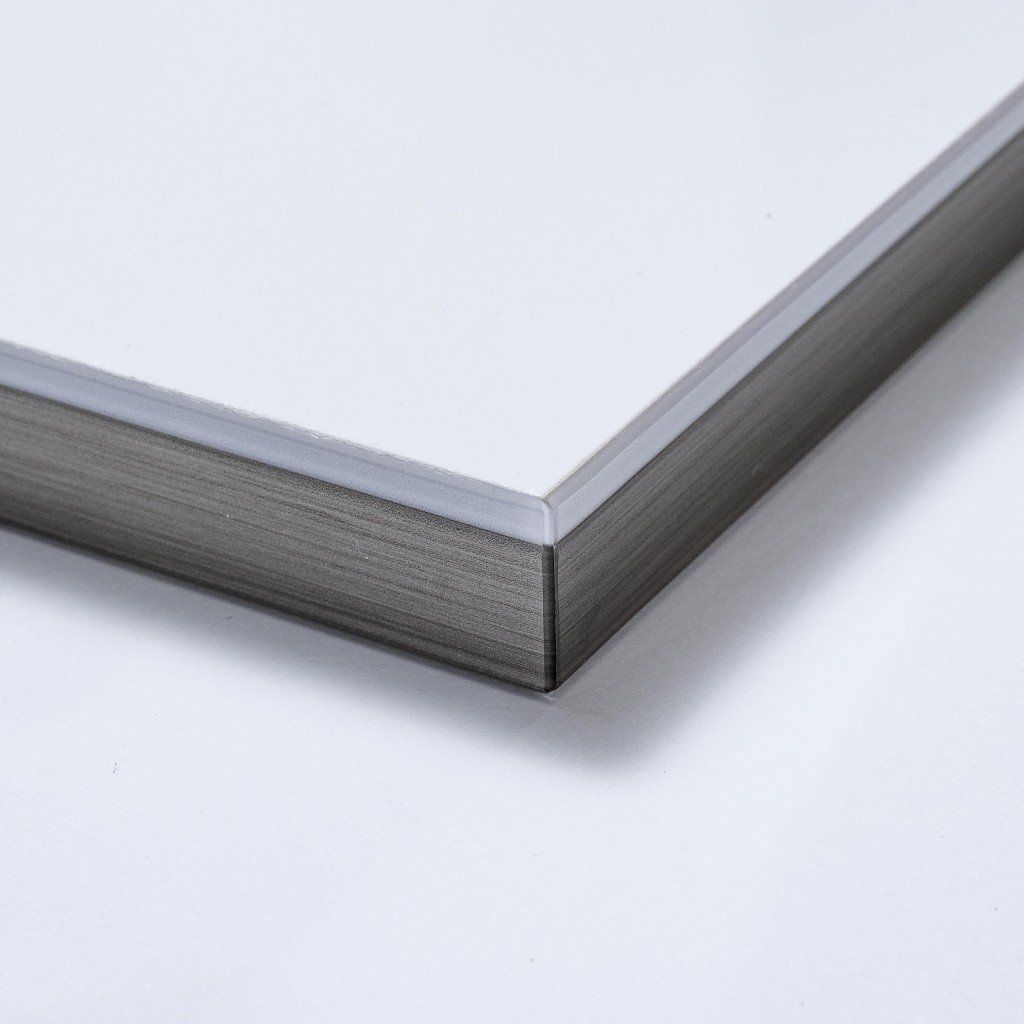
Dual Edge
Sleek Door and Drawer Hardware Options
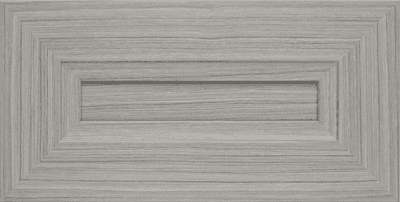
Allegra
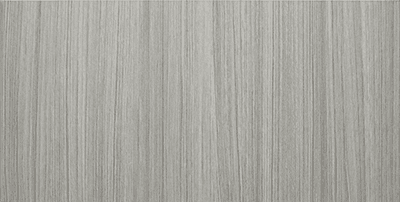
Flat Panel
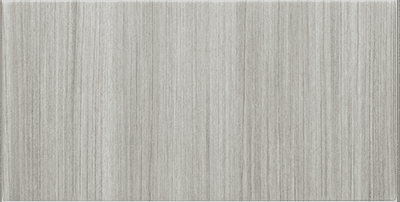
Modern
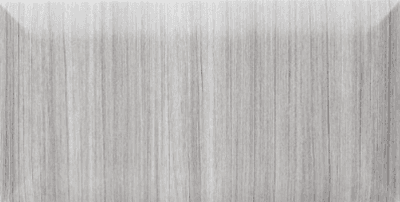
Pillowtop
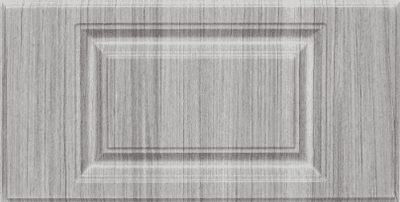
Raised Panel
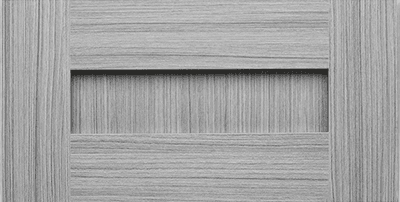
Shaker
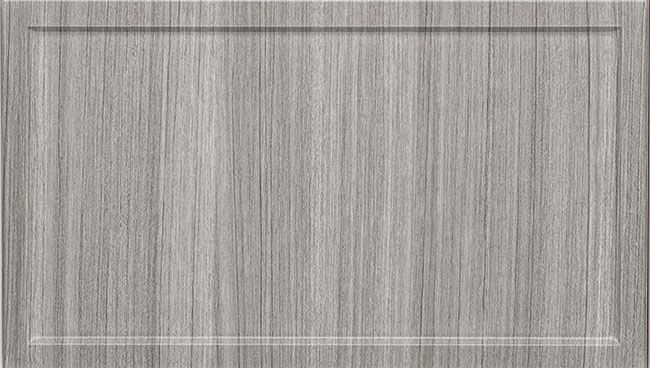
Slim Shaker
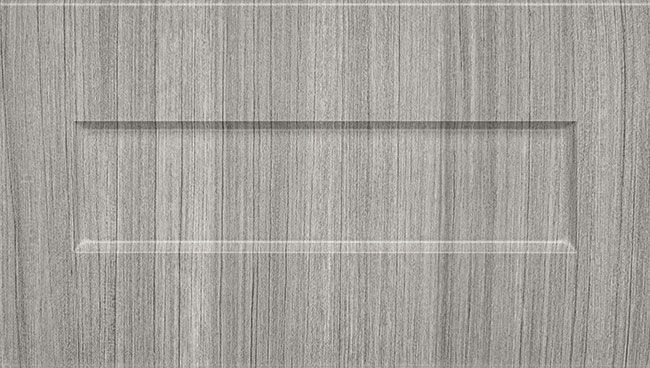
One-Piece Shaker
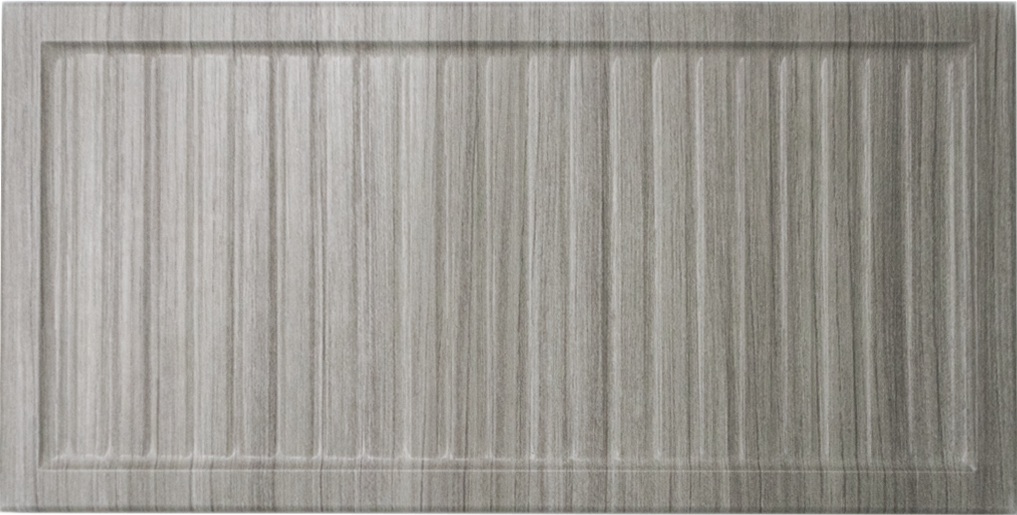
Reeded Slim
Accessories Worth Adding to Your Closet

Getting Your Closet Designed and Installed
Solid results depend on a process that's just as carefully built as the closet itself, with no guesswork left for you to manage. What that process involves is broken down below:
- Free At-Home Design Consultation: We start with a home visit, where your designer takes real measurements and sees firsthand how you use the space. There's no cost tied to this visit, and no obligation to move forward afterward.
- 3D Design Planning: Your closet gets rendered in 3D before a single panel is ordered, giving you a clear preview of the finished layout and a chance to adjust anything that doesn't feel right. A price quote follows once the design and finish selections are final.
- Expert Installation: Our team installs every component of your new system and walks you through how everything works before we're done. In some of San Bruno's older homes near San Bruno Park, that can mean working carefully around original trim or narrower doorways, but the process ends the same way everywhere: clean and ready to use.
Your approvals set the pace here, and nothing moves forward without one. Flag any changes before installation day, and we'll work them into the plan.
Built on Experience You Can See
S & S Cabinets & Closets brings more than 60 years of combined installation experience to every project we take on, and that matters most across San Mateo County, CA, where housing type and age shift block by block. Real measurements, taken in person, shape your closet's design from the very first visit. We back every system with a lifetime warranty on organizers and cabinetry, plus two years of coverage on lighting, sliding hardware, and other accessory components. Coverage like that gives you confidence in your closet long after installation day.
FAQs
Can I request changes to the 3D design more than once, or is there a limit on revisions?
Request as many changes as you'd like until the design feels right to you. We won't order anything until you're fully satisfied with how the 3D rendering looks.
Is it possible to phase a project: one closet now, another later?
We can talk through phasing during your consultation, since it depends on the scope and timing of what you're planning. Many homeowners bring this up at that stage to see what makes sense.
Does an unusually shaped closet, like one with an angled wall, add to the cost?
We factor design complexity into the overall price, and angled walls or unusual room dimensions sometimes call for extra planning and materials. Your exact quote reflects the specifics of your space once it's measured.
What's the real difference between upgrading a reach-in closet and converting it into a full walk-in?
A reach-in upgrade works within your closet's existing footprint, adding elements like a second rod or better shelving. Converting to a full walk-in usually means we rework the room itself.
Can a closet system include built-in lighting, or is that always a separate add-on?
We offer lighting as an accessory rather than a standard inclusion, and it's covered under the two-year warranty that applies to lighting, sliding hardware, and other accessory components. Your designer can walk you through the options.
If I'm planning to sell my San Bruno home in the next few years, is a custom closet system still worth it, or does it mainly pay off for homeowners staying long-term?
We design every system to add functional value that shows up in daily use and in resale value alike. Many buyers view organized, custom storage as a genuine selling point.
My home near San Bruno Park still has the shelving a previous owner installed, some of it DIY. Do you work with what's already there, or does everything get stripped out before you start?
We see this often in San Bruno Park's older homes. Your designer can evaluate what's already there during your consultation and let you know what stays.
What's the typical timeline from your design consultation to a finished installation?
Timelines vary depending on your project's size, complexity, and the materials you choose, so your designer will walk you through what to expect once the design is finalized.
If I have two closets in the same project, do they need to match in finish and color, or can each one be different?
We don't require matching finishes across multiple closets in the same project, and plenty of homeowners choose different colors or styles for each space. Your designer can help you decide what makes sense together.
Do I need to be present for the free design consultation, or can someone else in the household walk through it with the designer?
You don't have to be present for the entire consultation, though it helps to have someone there who can speak to how the space gets used. Your designer can work with whoever's available.
Schedule A Consultation
Zip Code We Serve
94066
Picture Your New Closet
Mornings in San Bruno, CA go smoother when your closet keeps up, and S & S Cabinets & Closets can help make that happen. Contact us today to schedule your free in-home consultation for custom closet systems designed around exactly how you live, with a 3D preview before anything gets built.