
San Francisco, CA Garage Cabinets, Design & Installation Services
S & S Cabinets & Closets is the premier garage organization company in San Francisco, CA that specializes in design and installation services for custom garage cabinets. Locally owned and operated, we offer quality cabinets made from industrial-grade materials and backed by a lifetime warranty. Book a free design consultation today.
Gain More Floor Space With Garage Cabinets in San Francisco, CA
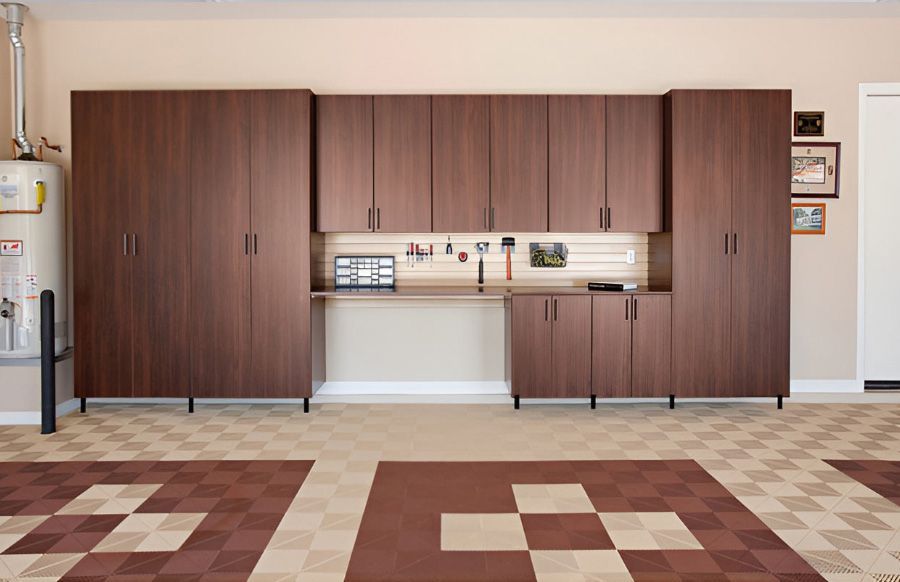
The city living in San Francisco, CA can make one parking space handle far more than a vehicle. Bikes, tools, sports gear, household supplies, and utility equipment may all need room within the same footprint. Keeping those items on the floor can reduce parking clearance and make frequently used belongings harder to reach. Properly planned garage cabinets move appropriate items onto available walls while preserving valuable space below.
For a storage system built around real garage use, S & S Cabinets & Closets designs cabinet layouts that fit your walls, clearances, and daily items. We’re Family owned and operated, with over 30 years of experience creating garage cabinet systems that balance access, strength, and clean organization. Our process starts with measurements, storage priorities, and the way your space needs to function. We plan around parking, tools, and utility access instead of forcing a standard unit into a tight layout.
Local housing patterns add another layer to those decisions. Sunset District properties often have integrated garages beneath living areas, while Richmond District residences can have deeper configurations, and Noe Valley’s sloped lots may create tighter street-level footprints. Your storage plan needs to respect vehicle clearance, utilities, doors, and the dimensions already in place. Explore what can work in your space by scheduling a free at-home design consultation with our team.
Standout Features For Better Garage Organization
Think about everything your cabinetry will encounter, from heavy storage bins to damp outdoor gear and frequently handled tools. We account for those everyday touchpoints with components chosen to support repeated use and dependable performance:
- Durable Countertops: Work surfaces give you a dependable place for tool preparation, and household projects. We use durable countertop materials to complement the cabinetry while providing a practical surface for regular garage tasks.
- Rust-Resistant Hardware: Metal fittings holding doors and drawers together face months of coastal humidity without a hint of corrosion creeping in anywhere. Our components are built to keep every hinge and screw operating smoothly.
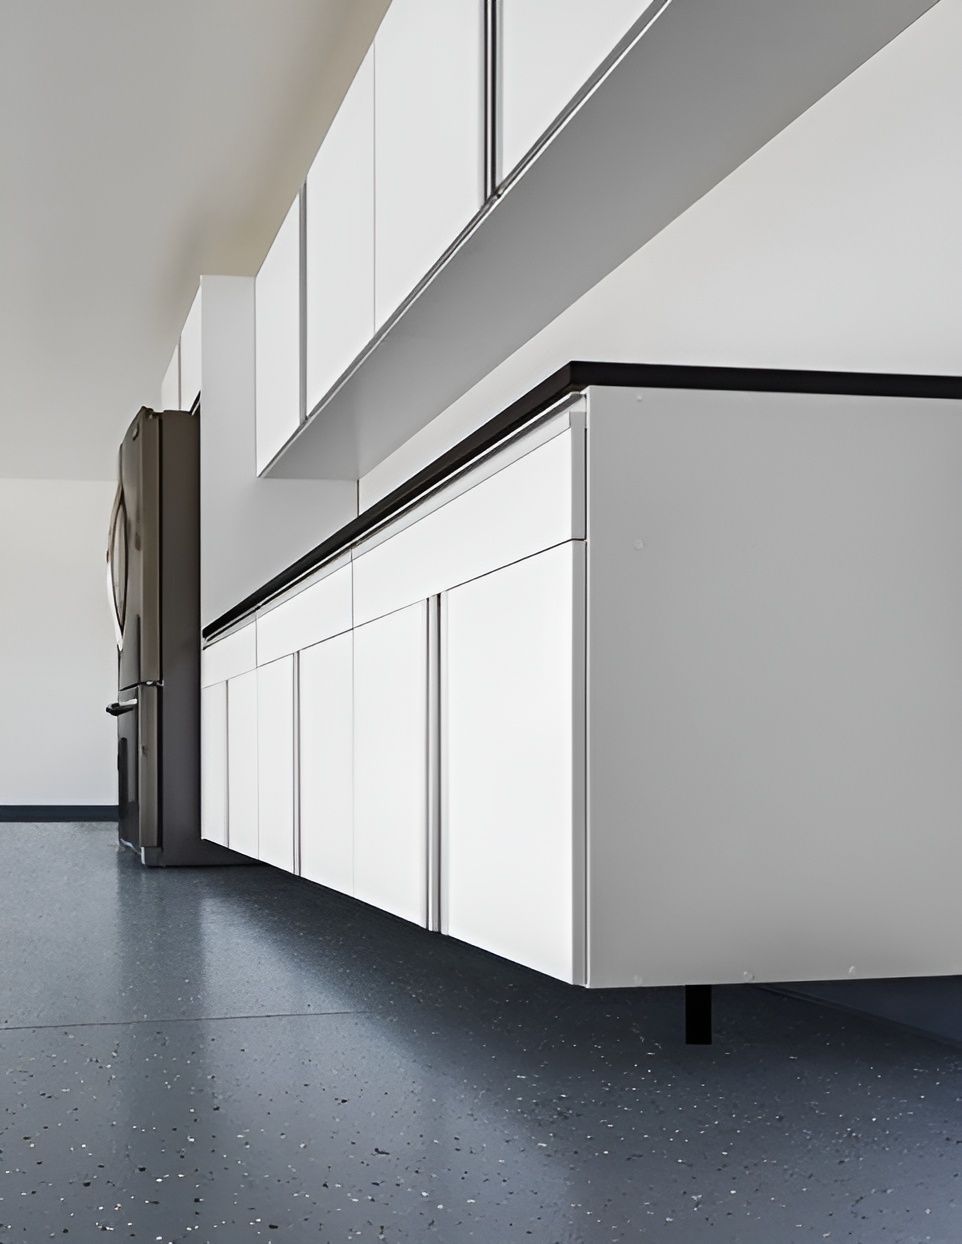
- Secure Wall-Mounted Support Systems: Mounted support keeps the cabinetry firmly connected to the wall while allowing efficient use of limited dimensions. This approach works well for narrow footprints that require storage capacity without claiming more floor space.
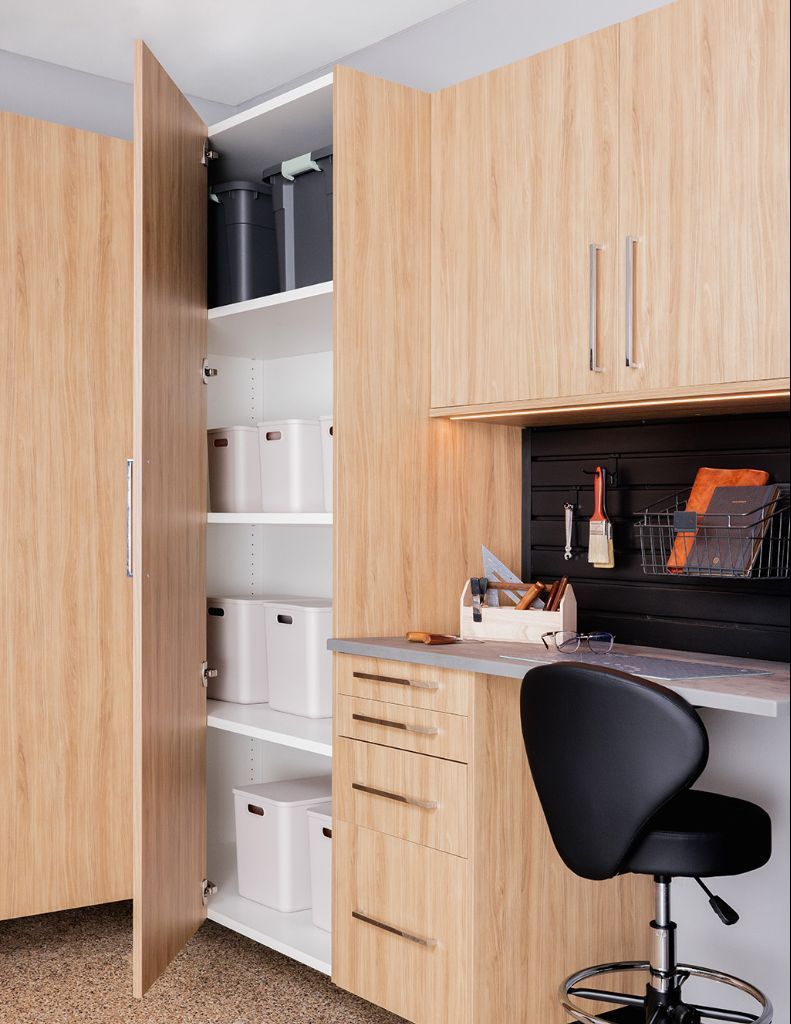
- Thick, Adjustable Shelving: Shelf construction provides sturdy support for tools, containers, and automotive supplies you want to keep behind cabinet doors. Adjustable positioning also lets you change vertical spacing as your belongings evolve.
- Protective Laminated Melamine Finishes: Every panel gets a surface treatment built to resist scuffs, spills, and the kind of daily contact a garage sees constantly, year after year. We chose this finish for durability first, without sacrificing a clean, finished appearance.
- Lifetime Warranty: Good storage should come with clear backing after the work is complete. Our warranty protection adds peace of mind and reflects the care put into the materials, fit, and installation from the start.
See How Your Garage Cabinet Setup Comes Together
Your search for “garage cabinets near me” should lead to more than cabinet photos and finish samples. We’ve shaped our design process to keep decisions clear, expectations grounded, and your input connected to the work being done:
Free At-Home Design Consultation
Narrow garages leave little tolerance for cabinets that extend too far into parking spaces or access paths. We measure wall lengths, parking clearance and utilities, then discuss your storage list before recommending cabinet placement or dimensions.
3D Design Planning
From cabinet height to countertop placement, your proposed setup is mapped in 3D design so individual sections can be evaluated together. Our designer uses the model to fine-tune the arrangement with you and confirm design choices before approval.
Expert Installation
A narrow street-level garage and a deeper attached layout don’t call for the same installation approach. We install your custom sections according to the approved plan, checking alignment, attachment, and surrounding clearance as we work.
From Classic Neutrals to Modern Bold Choices
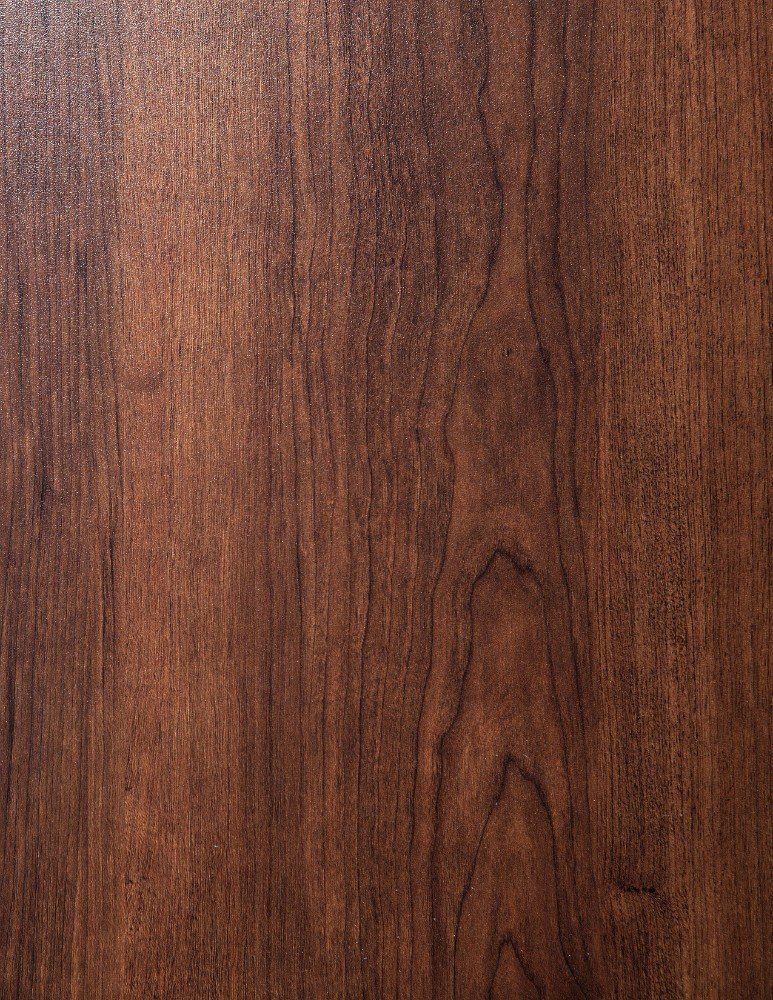
Cabinet finishes range from timeless shades that blend seamlessly into the home to vibrant tones that make the garage stand out. Every option is designed to balance durability with style, giving you the freedom to create a look that feels distinctly yours.







Garage Quirks We Regularly Design Around
Cross a few neighborhoods in San Francisco, CA and the garage behind the next facade can tell a completely unique story. Once you get inside, differences in building era, lot shape, and construction can impact the type of garage cabinet setup within that particular footprint:
- Flat-Over-Garage Constraints: Silver Terrace includes residential blocks where flats sit directly above ground-level garages, creating compact spaces contained within the structure. Parking, household overflow, and access may all occupy that lower level, leaving little separation between competing uses.
- Sloped-Lot Variations: Noe Valley’s hills mean garages can meet the street at a different level from much of the residence above. Sloping lots can create property-specific footprints, access conditions, and interior proportions that don’t resemble garages built on flatter residential blocks.
- Older Building Obstacles: Richmond District housing includes older single-family homes and flats where garages weren’t designed around today’s storage habits. Pipes, utility equipment, structural elements, doors, and decades of alterations can interrupt otherwise usable stretches of interior wall.
- Narrow Parking Quarters: Sunset District homes frequently incorporate garages beneath living space rather than beside the residence as separate structures. This arrangement can leave a vehicle occupying much of the available width, with household belongings pushed toward side walls, corners, or rear areas.
- Preservation Considerations: Victorian and other historic buildings introduce constraints that newer residential construction may not share when garage alterations reach the exterior. Character-defining windows, bays, and facade composition can affect how significantly an existing garage opening can be changed.
The right garage system turns Bay Area space constraints into storage that works with your layout.
What Your Garage Cabinet Quote Actually Involves
Even small design decisions can carry different price implications once they’re repeated across an entire cabinet run. Knowing which parts of your project influence the cost helps you decide where to prioritize your budget:
- Wall Coverage: Wall dimensions determine how much cabinetry the design can contain, but available space doesn’t automatically need to be filled. Larger configurations increase material and component quantities, while selective cabinet placement can keep the project focused on your priorities.
- Layout Complexity: Older Richmond District garages may have architectural elements interrupting useful wall space, which requires a more segmented cabinet arrangement. Those configuration changes can alter fabrication requirements, cabinet quantities, and installation details.
- Cabinet Size: Deeper or taller cabinets use more material than smaller units, leading to changes in shelving, doors, and hardware requirements across the project. We size each section according to what belongs inside rather than defaulting to maximum dimensions.
- Hardware Upgrades: Your cabinet system can remain relatively straightforward or include additional accessories tailored to specific storage categories. We help you separate useful additions from optional ones, giving you more control over which features earn a place in the budget.
- Installation Site Conditions: Hillside housing in Noe Valley can produce garage footprints and access conditions unlike flatter tract-developed neighborhoods. When the physical site demands additional fitting or installation considerations, they can affect labor and become another factor behind the final quote.
Trusted Craftsmanship From A Local Team That Cares
At S & S Cabinets & Closets, we don't separate good garage cabinet design from the craftsmanship required to install it correctly. Our designers work through how you’ll use the space, while our cabinet options cover different sizes, wall-mounted setups, and heavy-duty configurations that can be selected around those requirements. Locally owned and operated, we bring decades of organization experience to San Francisco County, CA and maintain a direct connection between planning, building, and installation. This continuity matters because our installation team follows the approved design rather than treating the final fit as a separate, improvised stage.
- 30+ years of garage organization experience
- Organizers Direct and Crafters garage cabinet lines
- Professional in-house design and installation expertise
FAQ's
What garage cabinet materials work best with fog and coastal humidity?
Thermally fused laminate cabinetry with properly finished edges is a practical choice, while corrosion-resistant hardware is useful in garages exposed to damp coastal air.
Do I need permission from the city to install garage cabinets?
Generally, no. Finish work like cabinets and countertops is typically exempt from a separate building permit through San Francisco's Department of Building Inspection, unlike structural garage changes. It's still worth confirming with your installer if any wall modifications are part of the project.
Are wall-mounted cabinets useful for narrow garages?
Wall-mounted systems can preserve accessible floor area and make cleaning beneath cabinetry easier. They're useful when you want enclosed storage without adding freestanding units along an already constrained parking footprint.
What should I consider if my garage is below my living space?
Keep access to building systems, utilities, and any required fire-safety components unobstructed. There are a number of neighborhoods that have integrated or flats-over-garages housing, in which the garage is integrated into the residence rather than being a separate structure.
How should garage cabinets be planned for Sunset District homes?
SF Planning documents many Sunset houses with living space above an integrated ground-level garage, often within narrow residential lots. Cabinet depth, vehicle clearance, wall height, and access points therefore matter more than simply filling the longest available wall.
Zip Codes We Serve
94102
94103
94104
94105
94107
94108
94109
94110
94111
94112
94114
94115
94116
94117
94118
94121
94122
94123
94124
94127
94129
94130
94131
94132
94133
94134
94158
Stop Living Around Garage Clutter
Parking and storage don't have to compete for the same valuable floor area when garage cabinets are planned around your San Francisco, CA layout. Call S & S Cabinets & Closets and find out how your garage can accommodate both more effectively.