San Leandro, CA Custom Closets & Garage Storage Systems Design & Installation Services
S & S Cabinets & Closets is the leading home organization company in San Leandro, CA. Locally owned and operated, we design and install custom closets and garage storage systems that come with a lifetime warranty. We also offer free at-home design consultations and stress-free installation.
Bring Custom Closets and Garage Storage Systems to Your Postwar San Leandro, CA Home
Nearly half of San Leandro, CA's homes went up during the building boom of the 1940s and 1950s, most of them on rectangular lots of roughly 50 by 100 feet. On a lot that size, adding square footage is rarely a simple fix once your belongings start to outgrow the house. In most cases, the room you're missing is already inside, tied up in closets and a garage that may not be organized for the clothes, tools, and gear your household owns today. With custom closets and garage storage systems, you can put that existing space to work without changing your home's footprint.
To find the room you're missing, our designers at S & S Cabinets & Closets start by learning how your household uses its closets and garage, including where your morning routine stalls at the closet and what keeps piling up in the spot meant for the car. Most of our designers come from interior design backgrounds, so the layout they build from those answers weighs how the finished system will look in your home along with how much it needs to hold. From there, we build your system and send our own installation team to put it in place, bringing more than 60 years of combined experience to the job.
After your closets and garage are sorted out, you may notice the same squeeze in other parts of the house, especially in a two- or three-bedroom postwar home where a spare room often has to double as an office or guest room. We also build home offices, kitchen pantries, laundry rooms, and Murphy beds that let one room serve two purposes. Because we offer the same color, style, and hardware options across our in-home systems, a new pantry can match the closet down the hall. Take a look at the full lineup below, then book a free in-home consultation when you're ready to see how it fits your floor plan.
Where Your Next Storage Upgrade Could Start
Closets and garages are where many of our projects start, though the lineup below reaches into nearly any room that has to hold something. Read through what each system stores and where it fits best, then note the ones that match the problem spots in your house:
Custom Closet Systems
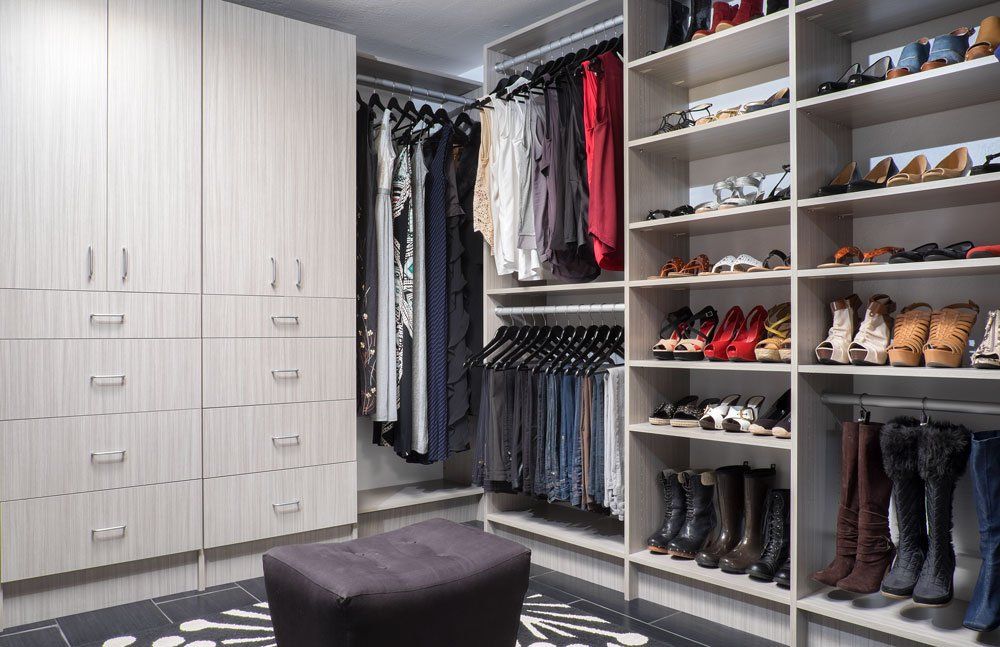
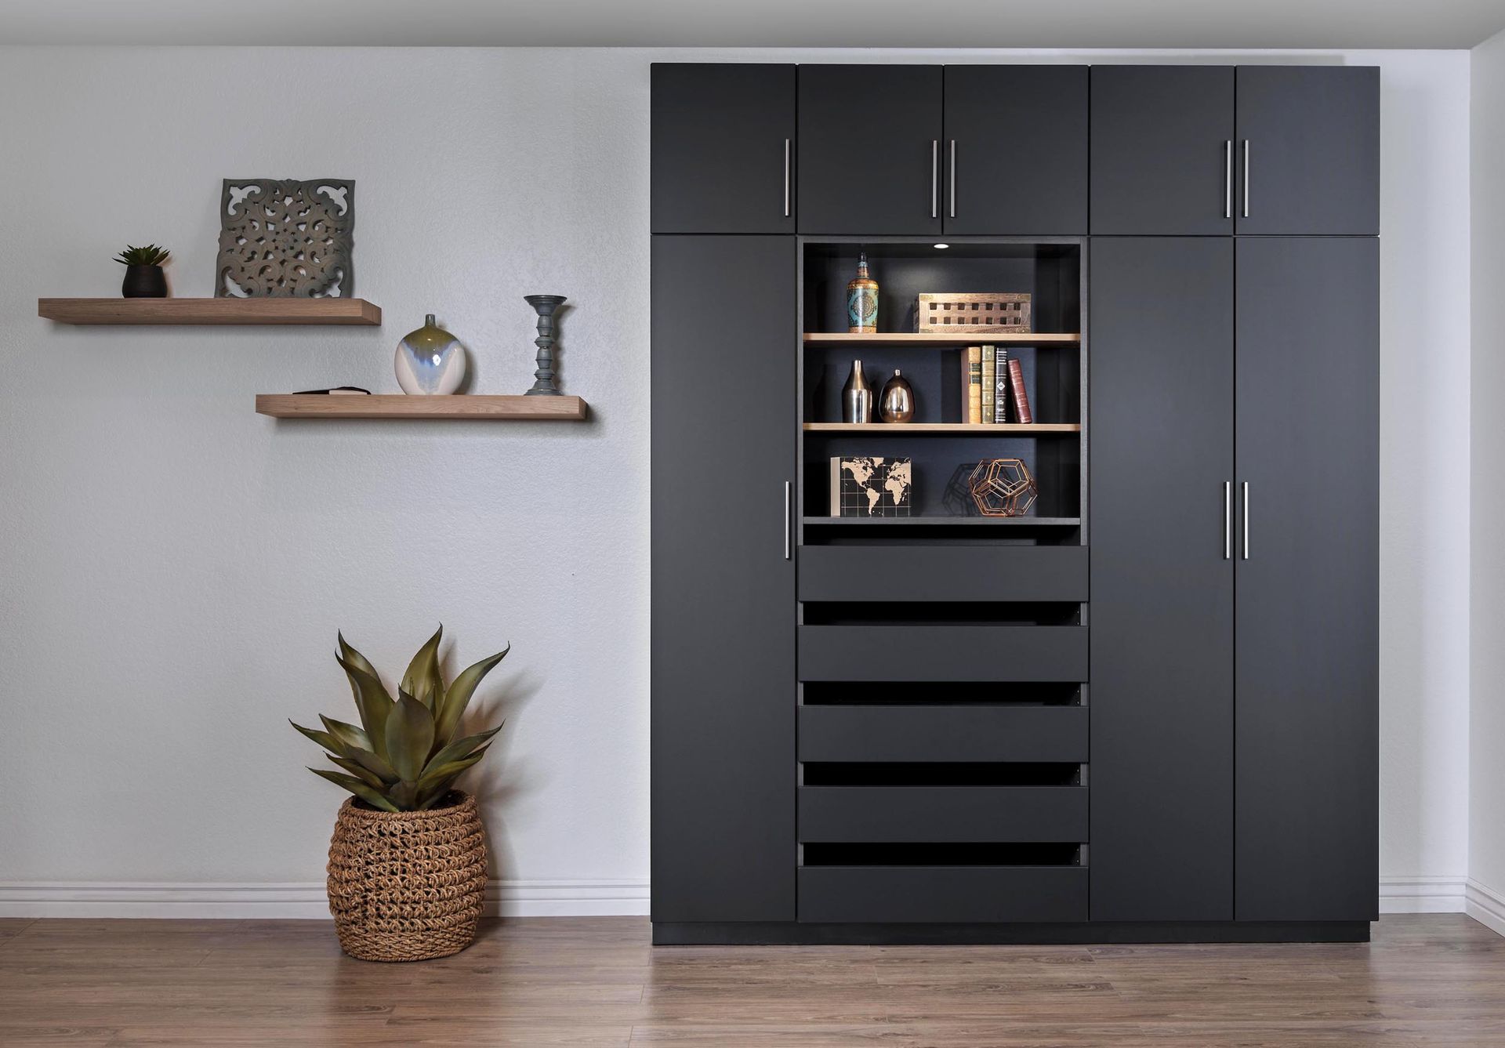
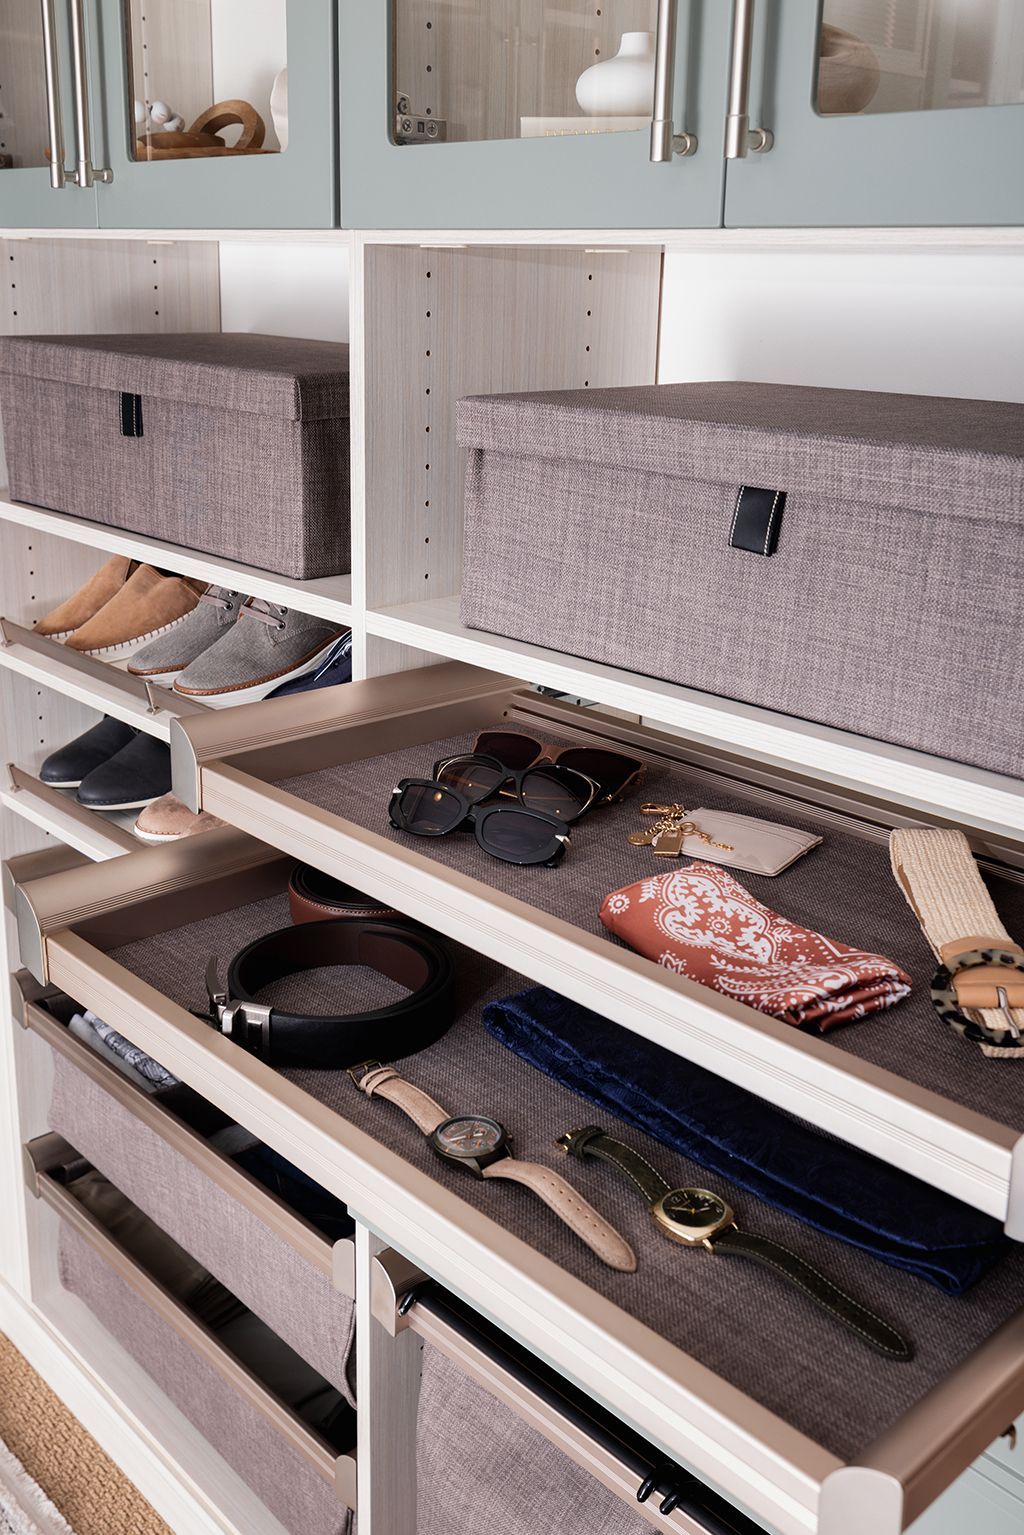
We design custom closet systems for any closet in the house, including linen and guest closets along with the main bedroom. Layouts start with how much you need to hang versus fold, and the components get placed around those amounts.

Garage Cabinets
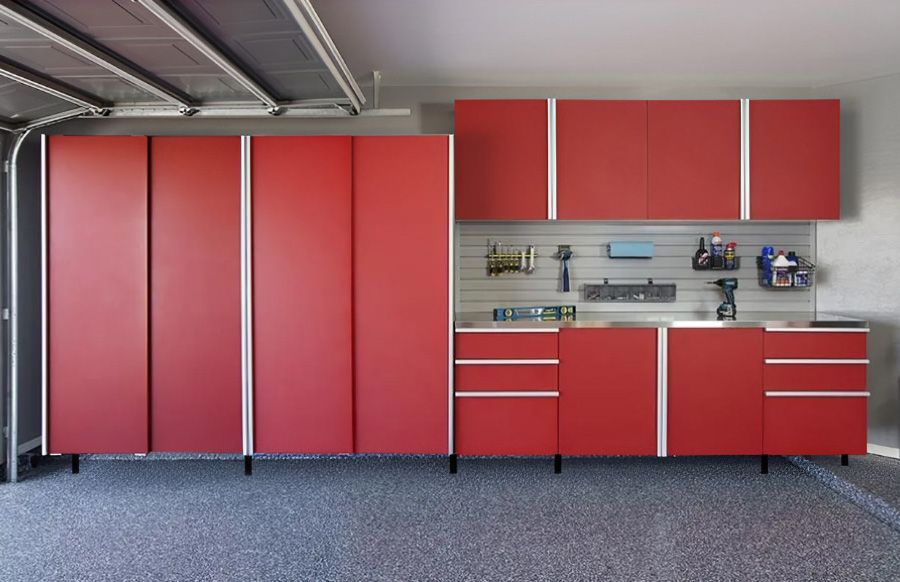
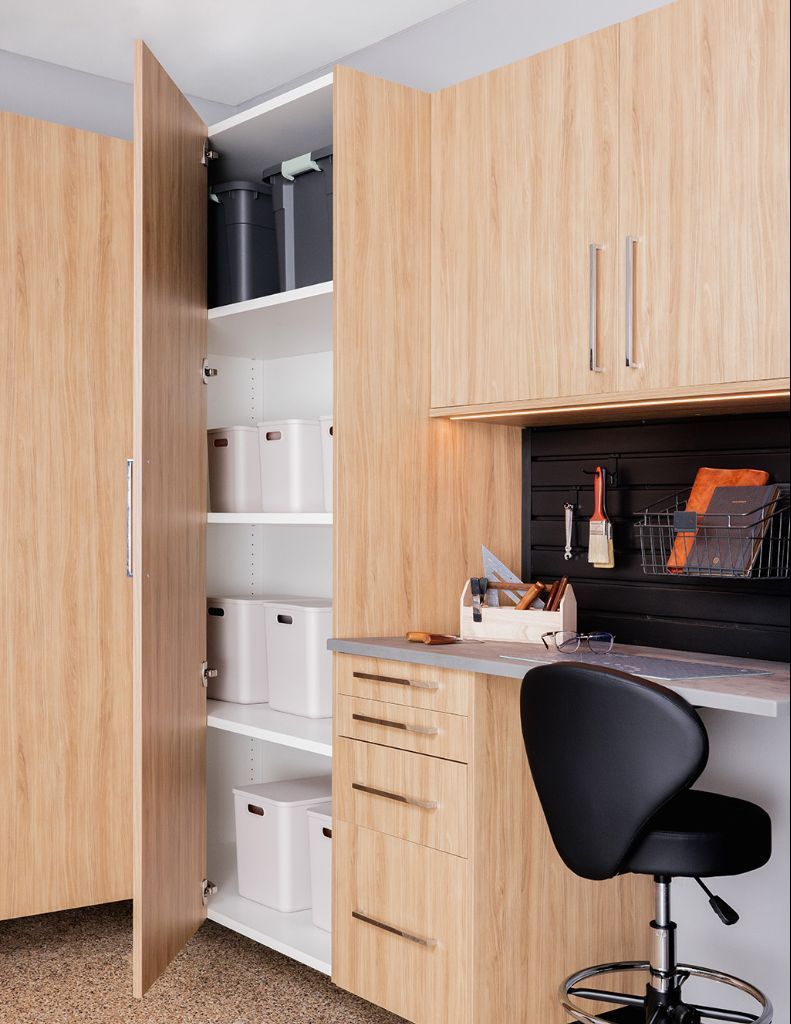
Made of wood and finished with an easy-care coating, our garage cabinets put tools and supplies behind closed doors. Wall-mounted units keep the floor clear for parking, and premium garage cabinets are available when you want a more finished garage.
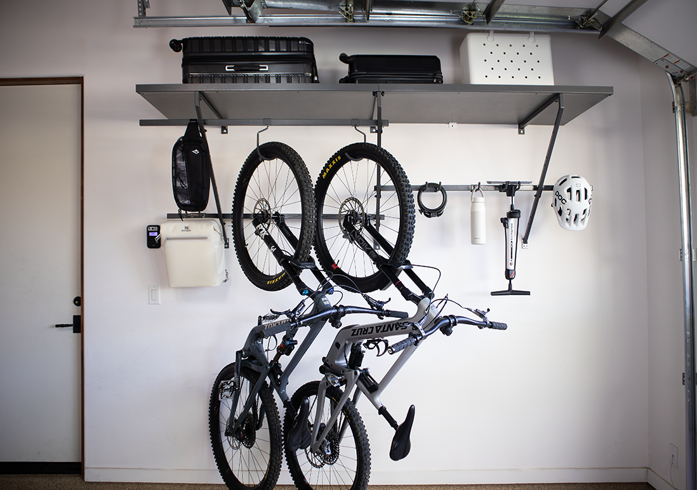
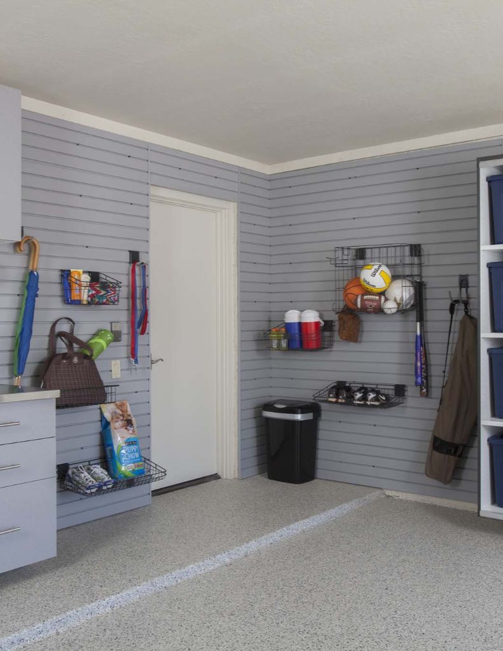
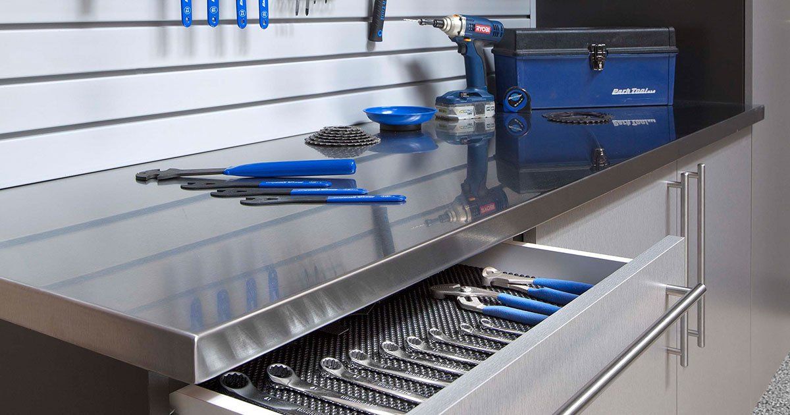
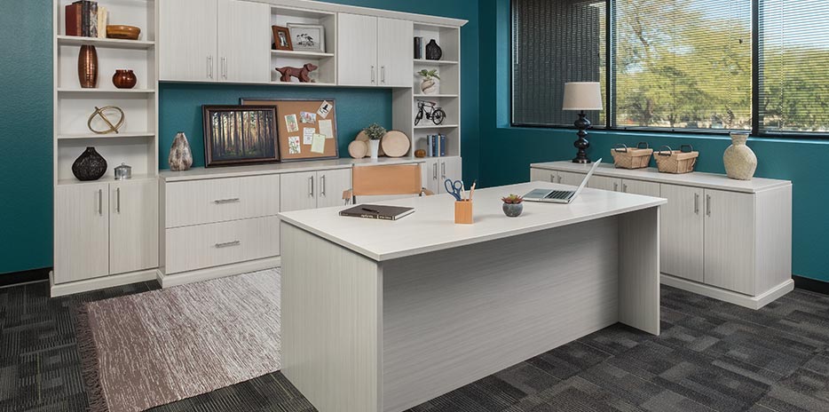
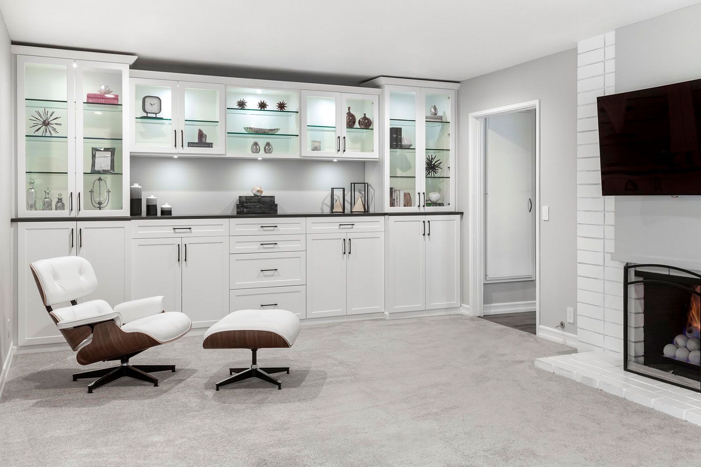
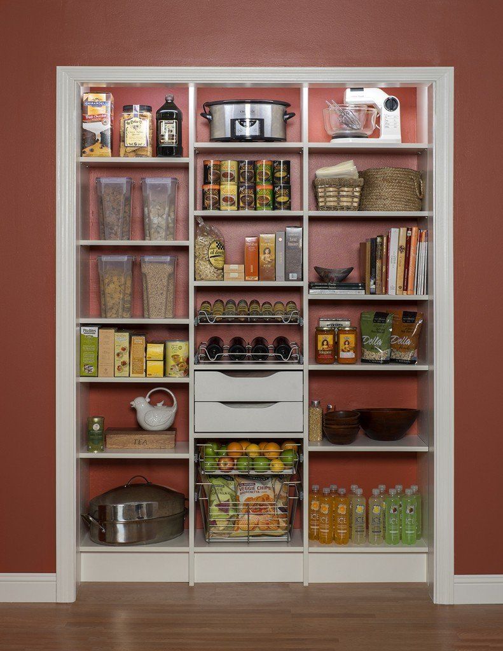
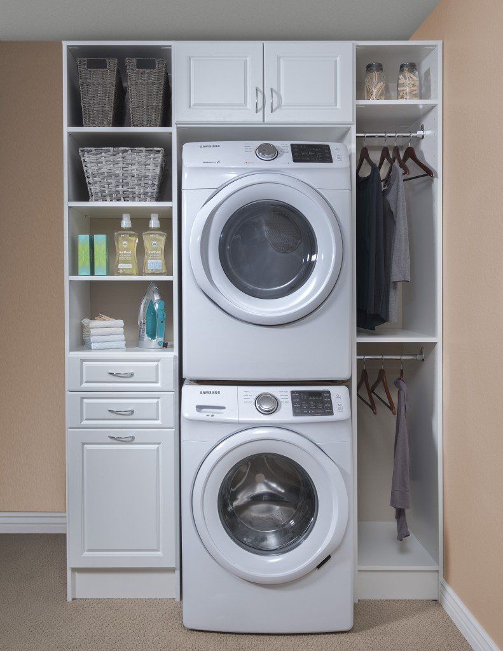
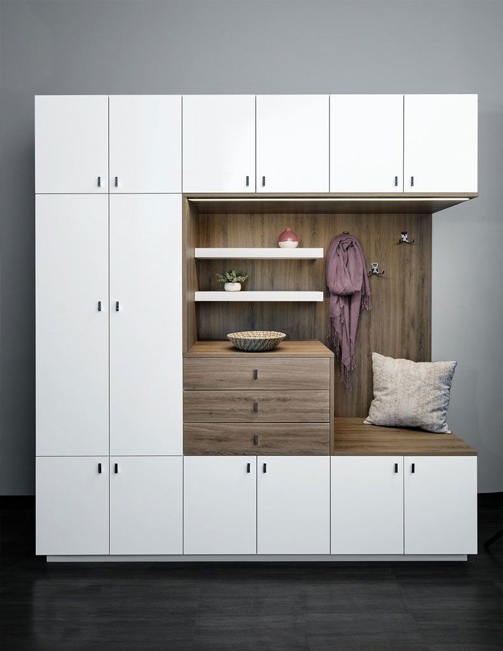
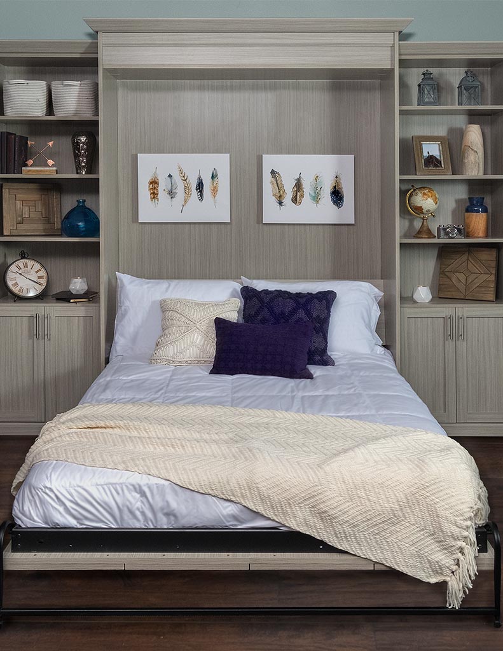
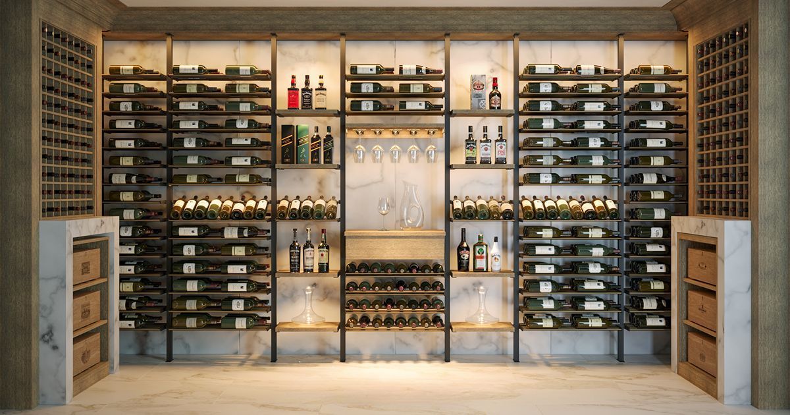
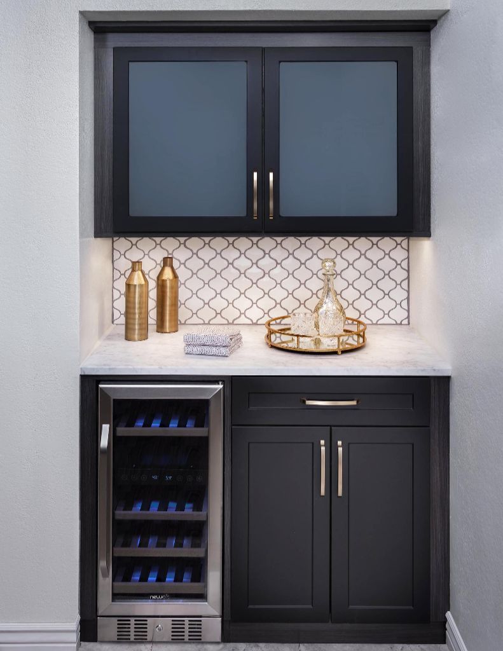
Several of these systems work best side by side, such as a mudroom by the garage entry with slatwall and cabinets a few steps away. Bring the rooms you noted to your consultation, and we'll map out a plan that connects them.
One City, Several Generations of Homes
Housing in San Leandro, CA went up over several distinct eras, and the decades your neighborhood was built in still shape how its homes handle storage. Below are three patterns we plan around, along with the storage approach each one tends to call for:
- Pre-War Neighborhoods: Broadmoor and Estudillo Estates took shape in the first four decades of the 1900s, before the postwar boom that defined most of the city. If your home in one of these areas still has its original closet dimensions, a custom reach-in layout or a freestanding wardrobe cabinet can add capacity without opening up walls.
- Larger Lots: Bay-O-Vista and Mulford Gardens sit on slightly larger lots than the typical postwar parcel in town, which often means more yard to keep up. Mowers, garden tools, and outdoor gear tend to land in the garage, so we lean on slatwall and garage cabinets to keep those items off the floor.
- Newer Subdivisions: Post-1990 subdivisions such as Heron Bay and Cherrywood were built on smaller lots, which leaves little room for an outdoor shed. With the garage doing double duty, NX Racks and ceiling-mounted racks free up floor space so the car still fits.
Tell us your neighborhood when you call, and our designer will arrive with a sense of what your closets and garage are likely up against. Measurements taken during your visit then confirm the specifics, since houses on the same street can still differ.
How Our Systems Are Made to Hold Up
Construction details decide how well a closet or garage system holds up to the way your household uses it. We've noted the one feature that's specific to garage cabinets, so you know what comes with each system:
- 100% Real Wood Construction: We build our systems from 100% real wood, which gives shelves and cabinet boxes the strength to carry daily loads. Wood's natural durability is the starting point for the finish and hardware details that follow.
- Thermally Fused Laminate Finishes: Scratches, stains, and everyday wear have a harder time marking a thermally fused laminate finish. Heat and pressure bond the laminate directly to the panel, which helps the surface hold up to daily contact in a closet or garage.
- Solid Back Panels: Solid back panels reinforce each cabinet and give it a secure surface for mounting to your wall. We include them on our cabinets because that extra reinforcement is a big part of what keeps them sturdy once installed.
- Full-Extension Drawers: Full-extension glides let drawers open all the way to the back, so the last pair of socks or box of screws is as easy to reach as the first. Deep drawers stop wasting their back few inches, since everything inside stays visible.
- Anodized Aluminum Shelf Stiffeners: Heavy paint cans and toolboxes can bow an unsupported shelf, which is why our garage cabinets use anodized aluminum shelf stiffeners. These reinforcements help garage shelves carry heavy loads without bending.
- Lifetime Warranty: Our lifetime warranty covers defects in material or workmanship on all organizers and cabinetry we sell and install, for as long as you own or live in the home. Lighting, sliding racks or doors, and other accessory components carry a two-year warranty from the installation date.
Most of these details won't show once your system is in place, but you'll notice them in how the shelves hold and the drawers open. Ask your designer about any of them during your consultation, and we'll point out where each one shows up in your layout.
A Design Process Made Effortless
Our process runs in three stages, with your input and approval built into each one before anything gets made. At each stage, we'll tell you what we need from you and what comes next:
Expertise
Our designer visits your home at no cost or obligation to see the space and talk through what isn't working. Expect questions about how you use the room now and how you'd like to use it once the project is done, since your answers shape every layout decision that follows.
3D Design Planning
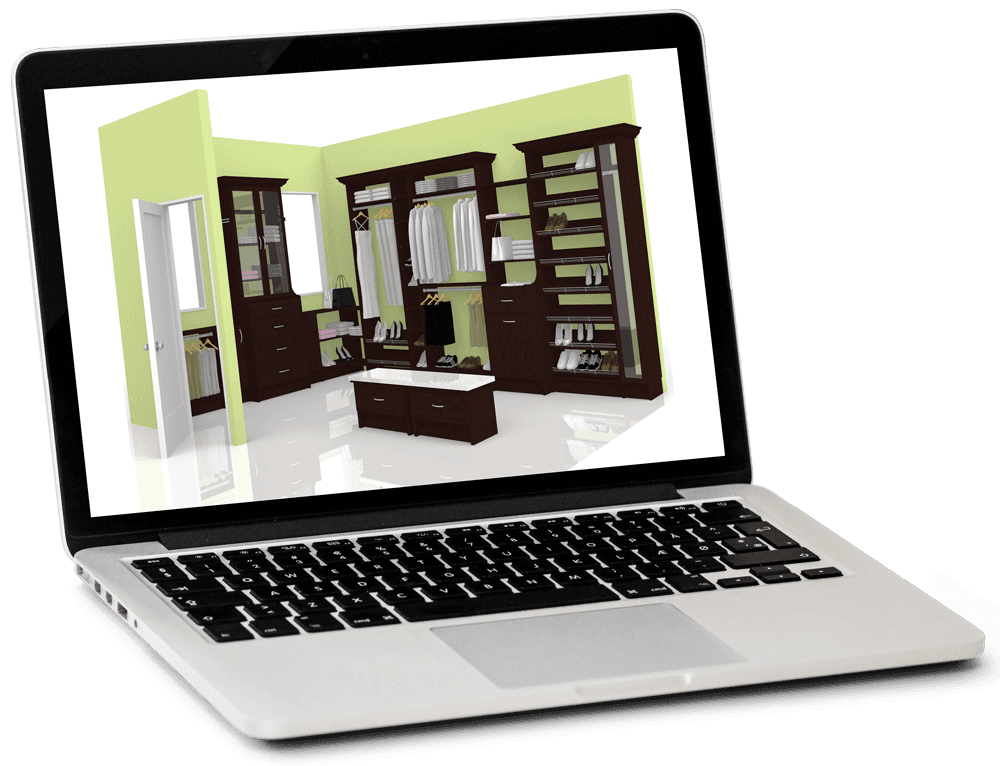
After taking measurements, we build your layout in 3D design software, and you can request changes until it matches what you have in mind. Once you've picked a finish and approved the price quote, we start building your system.
Expert Installation
Our installation team puts every component in place and shows you how to use the features in your new system. We leave the space clean when we're done, so all that's left is putting your things away.
Plan on spending your effort where it counts, deciding how you want your space to work, while we handle the measuring, modeling, and building. Our office takes calls Monday through Friday, so reach out whenever you're ready to set up that first visit.
Why Your Project Is in Good Hands
S & S Cabinets & Closets is a family-owned company whose roots in home improvement and organization go back to 2004, when the owners started out with rental properties. Our work has since earned a 2024 Best of Fremont award, recognition from another Alameda County, CA city a short drive from your own, along with a HomeGuide Top Pro award for 2024. Lifetime coverage on all organizers and cabinetry we install lasts as long as you own or live in your home, and any defect in materials or workmanship gets repaired or replaced at no charge. We take on projects in every Bay Area county, so the layout ideas we bring to your home draw on a wide range of houses and household needs.
Zip Codes We Serve
94577
94578
94579
Let's Plan Your Closets and Garage
Picture pulling into the spot meant for the car again, with the bins and tools that used to fill it stored on the walls and overhead. S & S Cabinets & Closets designs custom closets and garage storage systems for San Leandro, CA homes, and the first step is a free in-home consultation. Call or book online to schedule yours, and we'll bring the measuring tape.