
San Mateo, CA Custom Closet Systems, Design & Installation Services
S & S Cabinets & Closets is San Mateo, CA's go-to home organization company with over 30 years of experience. Locally owned and operated, we offer expert design and installation of custom closet systems, including walk-in, reach-in, and kids’ closets, using premium materials and backed by lifetime warranties. Book a free at-home design consultation today.
Make Daily Organization Easier With Custom Closet Systems in San Mateo, CA
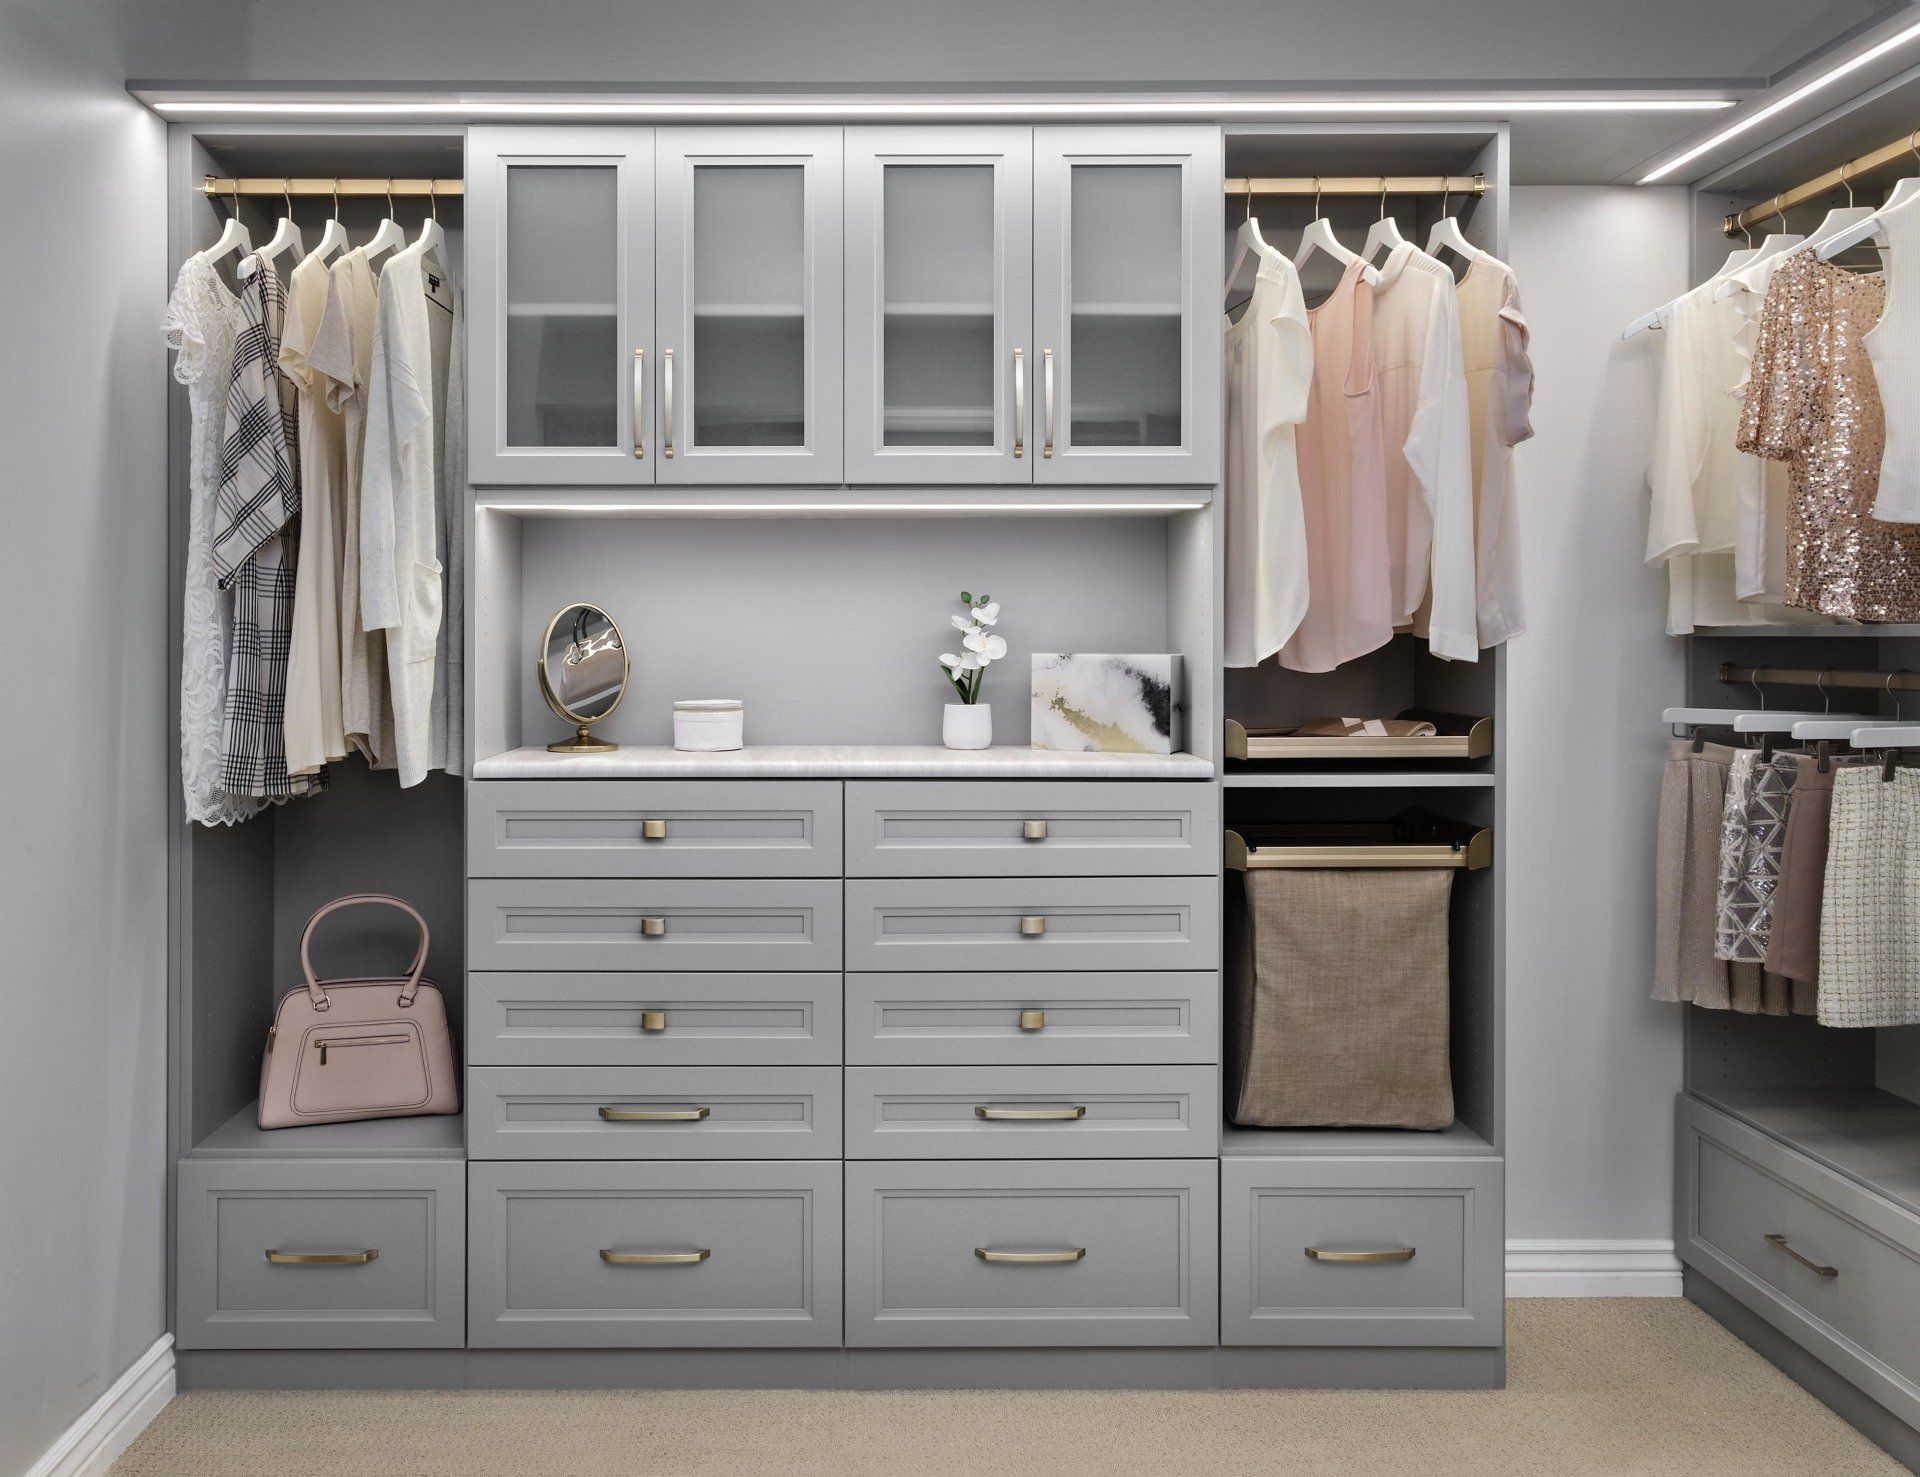
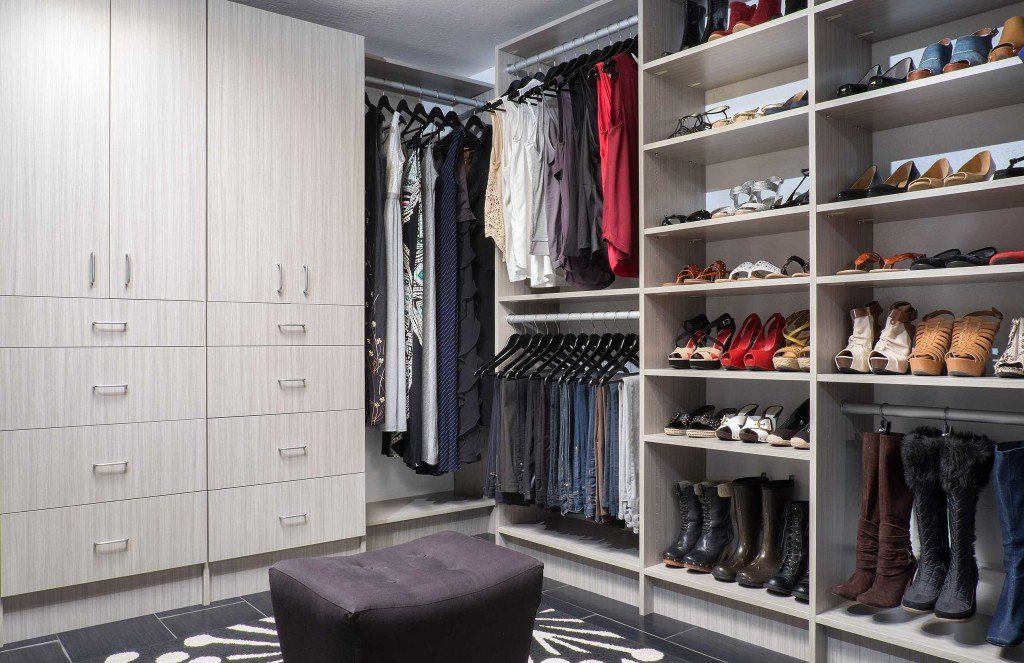
Most closets weren't designed with intention. They were built to minimum standards, sized to pass inspection, and left for you to figure out. San Mateo, CA homes span a wide range of eras and layouts, and the original storage in most of them reflects the same afterthought approach. Custom closet systems reorganize that footprint around usable zones instead of simply adding more shelving. You can dedicate the available height and width to long garments, folded clothes, drawers, accessories, or shared storage.
S & S Cabinets & Closets built its reputation one closet at a time. We're family owned and operated, and after more than 30 years in the industry, we still send the same people to measure your space, build your system, and install it ourselves. We select materials based on how the space will actually be used. This combination of experience and hands-on accountability is what keeps our work specific to your home instead of borrowed from someone else's plan.
No two closets we design look alike, because no two floor plans here are built the same way. Baywood's Tudor Revival homes tend to have narrower, deeper rooms where vertical space is the real opportunity. Bay Meadows townhomes present the opposite challenge, with open layouts that still manage to leave storage as an afterthought. Every home we walk into teaches us something, and that knowledge goes straight into how we plan. If your current layout isn't working, reach out and we'll schedule a no-cost design consultation to see exactly what your space can do.
Features That Bring More Function to Your Closet System
Look past the hanging rods and shelves, and you’ll find details that determine how well a closet actually works. Six features make that possible, and here's what we never leave out:
- Fully-Extendable Drawers: Your sweaters, jeans, and folded layers shouldn't have to compete for the front row. Full-extension drawers bring everything forward on smooth, load-tested runners that don't bind, drag, or wobble under daily use.
- Soft-Close Hinges: A door that slams doesn't just make noise, it wears down the frame, the finish, and the hardware over time. We fit soft-close hinges across every cabinet because that quiet finish isn't a luxury detail, it's a durability standard.
- Adjustable Shelves: We don't assume your storage needs will stay the same two years from now, and we don't build like they will. Adjustable shelves let you reclaim wasted vertical space the moment your wardrobe or season changes.
- Premium Finishes: Whenever you open a closet, the surface is the first thing you touch. We offer various finishes that hold their color, resist scuffing and stains, and feel deliberate rather than like a second thought on a spec sheet.
- Thermally-Fused Laminate: Peeling edges and bubbled surfaces are what happen when laminate isn't fused properly to the board underneath. Thermal fusion creates a permanent bond that resists chipping from corner impacts, scratches from daily use, and the kind of edge wear that shows up on cheaper boards.
- Lifetime Warranty:
Our lifetime coverage isn't a marketing term we tack on at the end of a proposal. It's a direct reflection of how we feel about the hardware, the panels, and the workmanship that go into every closet we deliver.
Closet Systems Tailored to Available Space
Whatever shape or size the room presents, we've got a closet style that fits it without compromise or guesswork. Take a look at our custom closet systems we design and build to match your specific room, daily routine, and long-term storage goals:
Walk-in Closets
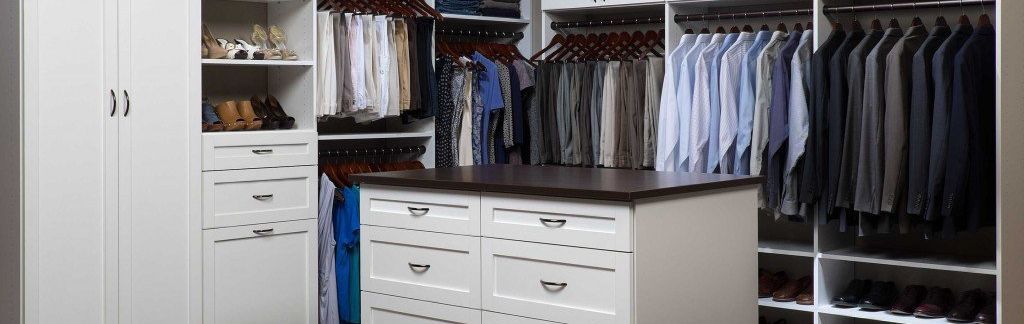
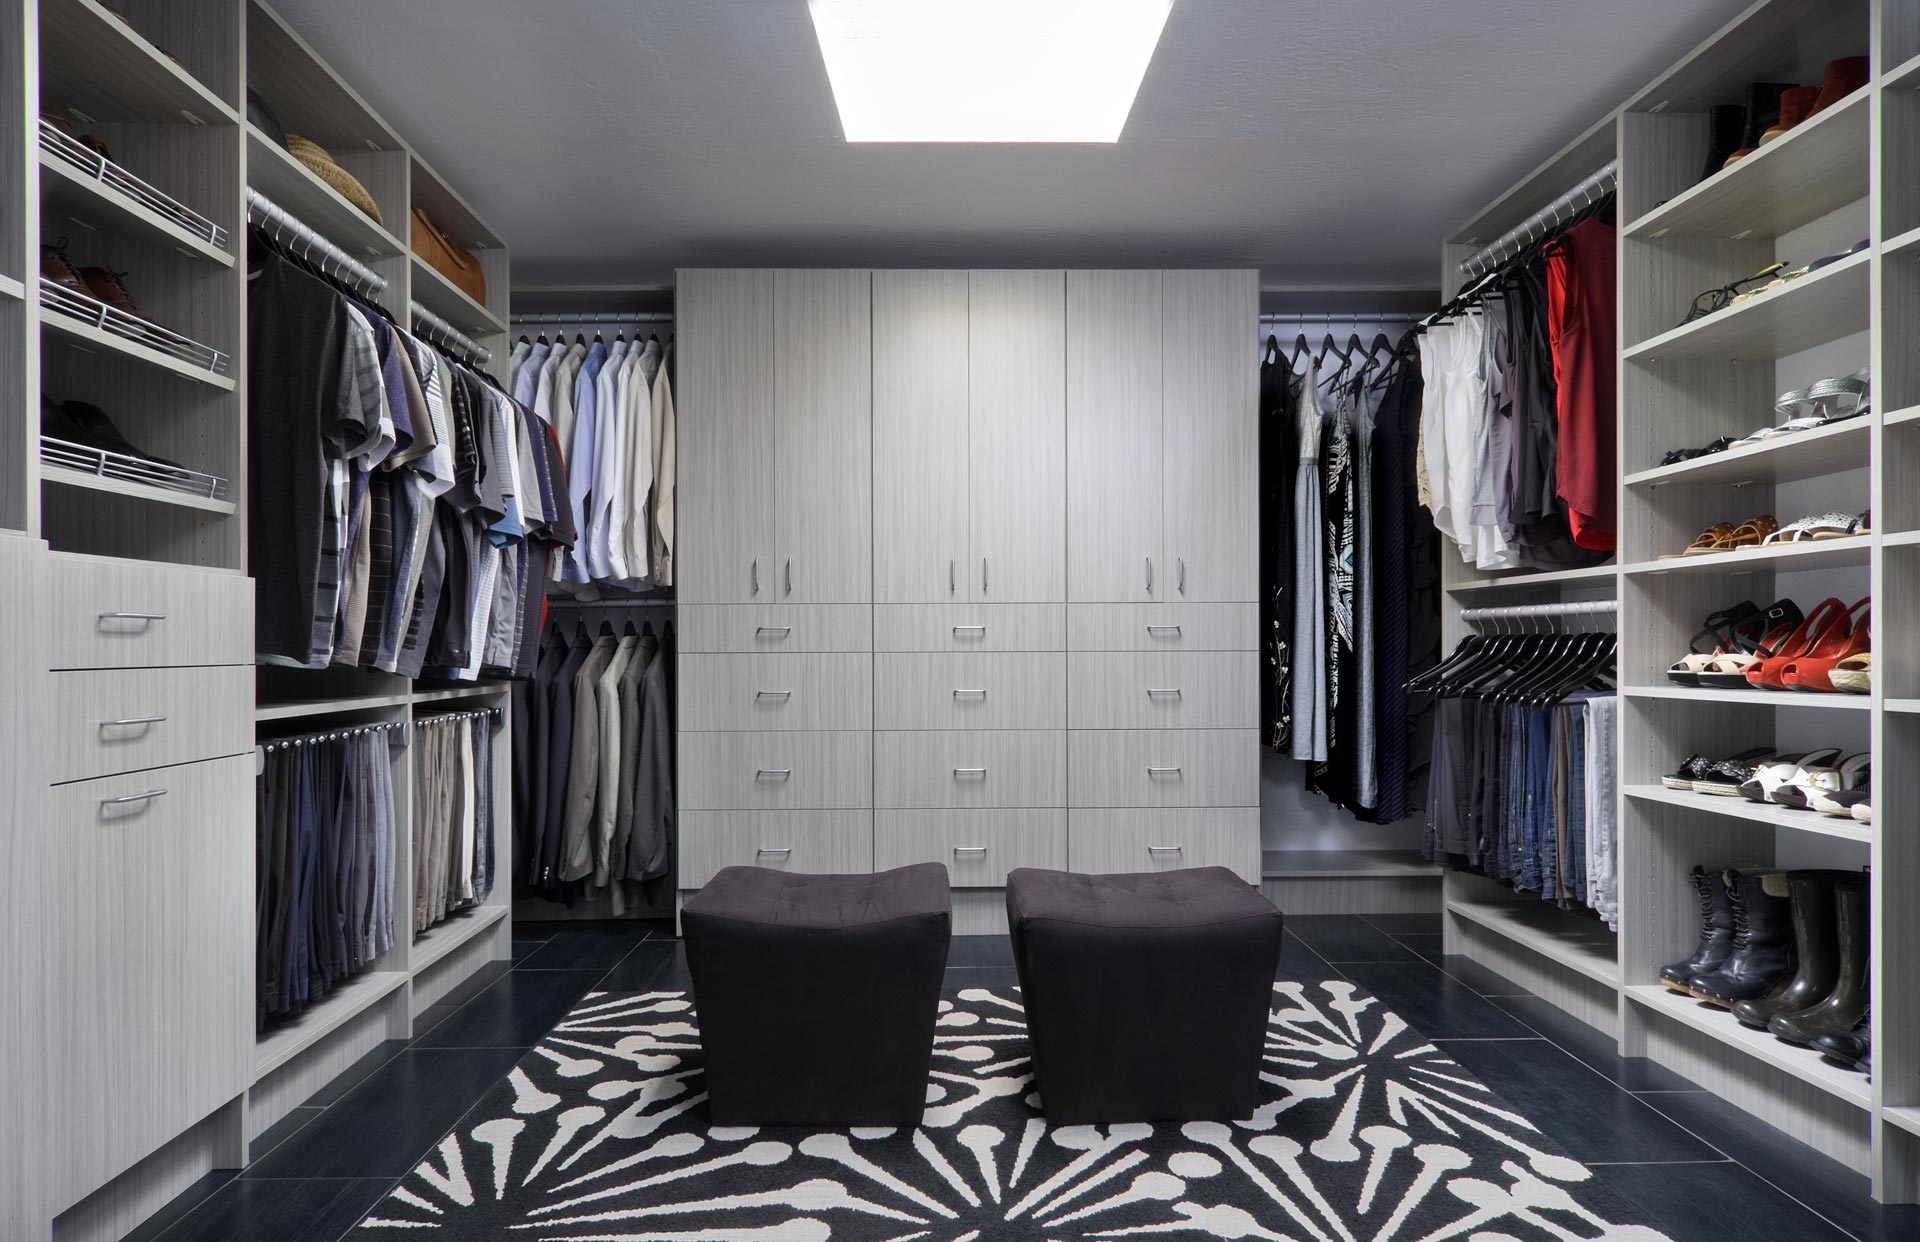
Your wardrobe's got a rhythm, and a well-built walk-in should match it without making you think twice. We fit every hanging section, drawer stack, and shelf to your actual habits so the whole space clicks into place
Reach-in Closets
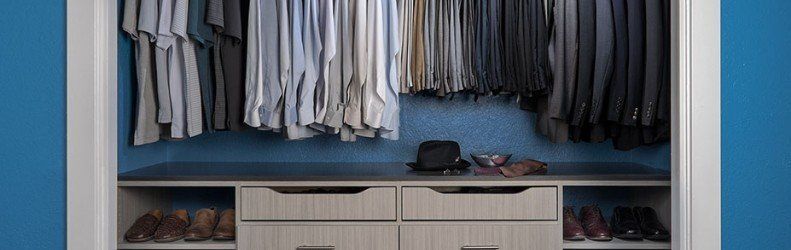
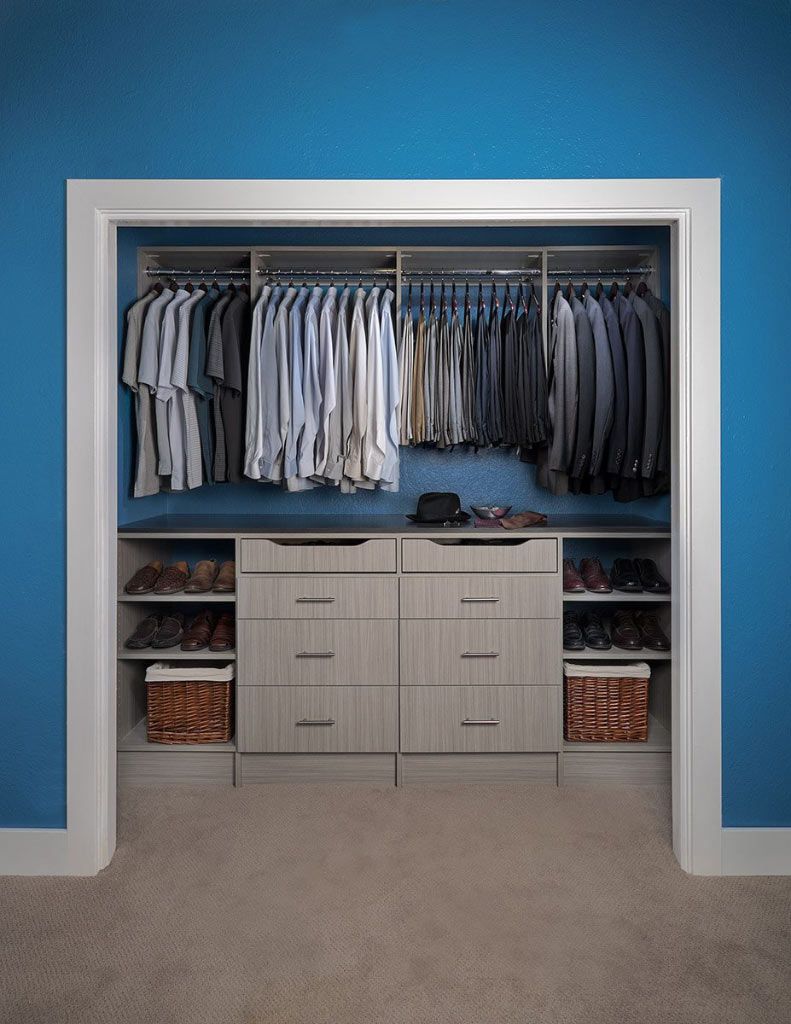
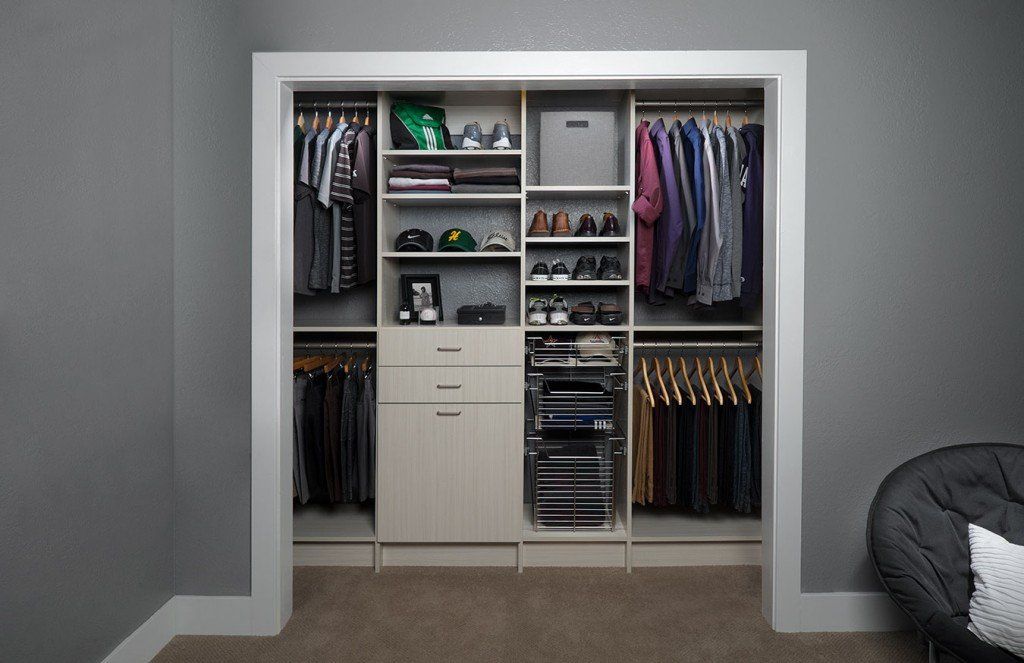
Most older homes in Baywood weren't built with storage in mind, but that doesn't mean your reach-in has to stay a tangle of forgotten hangers and wasted shelves. We fit in double-hang rods, cubbies, and custom shelving so every square foot earns its place.
Kids’ Closets
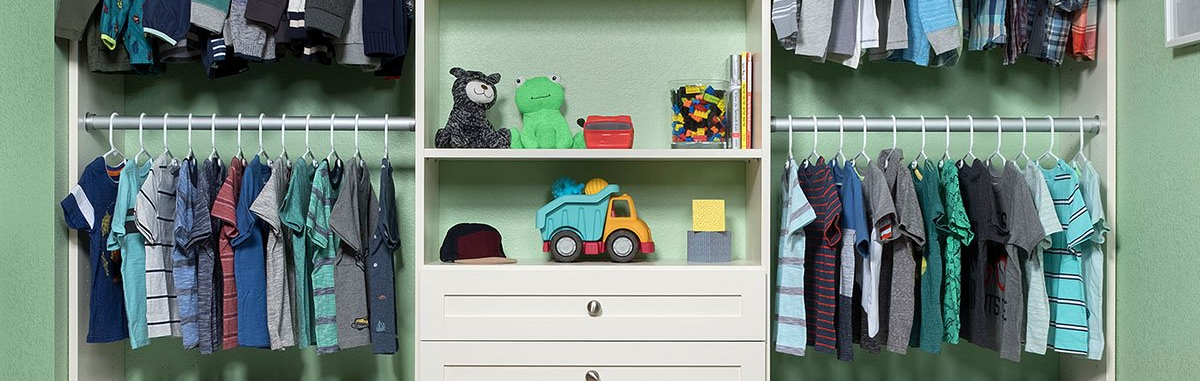
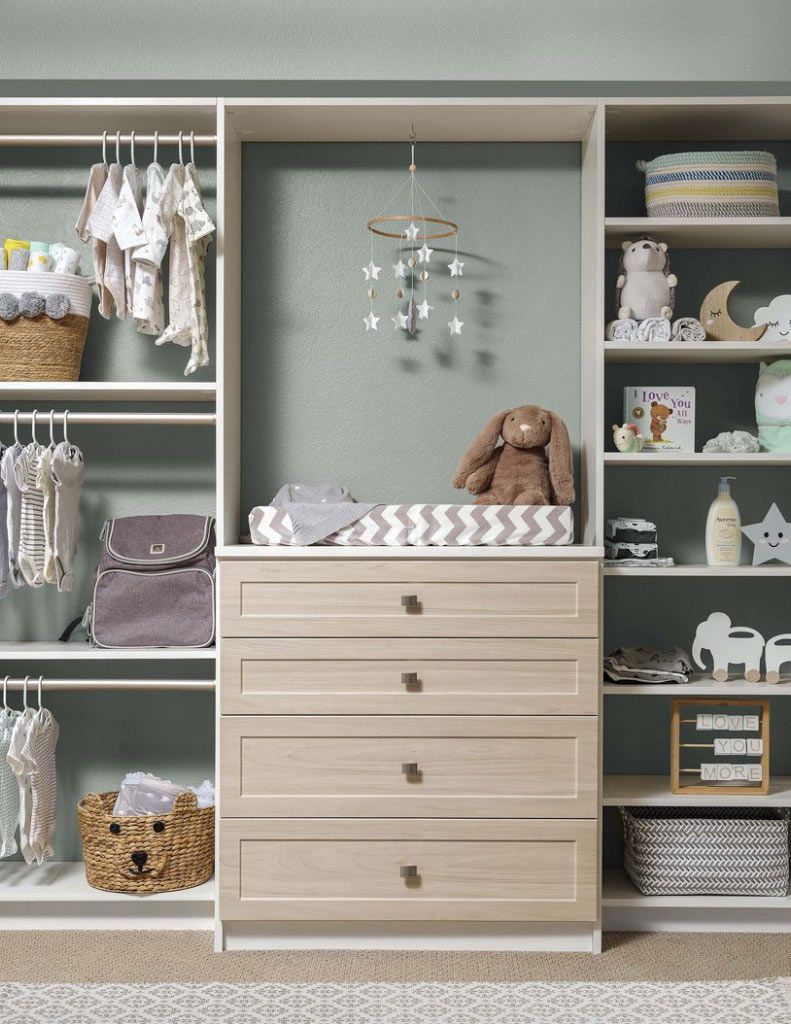
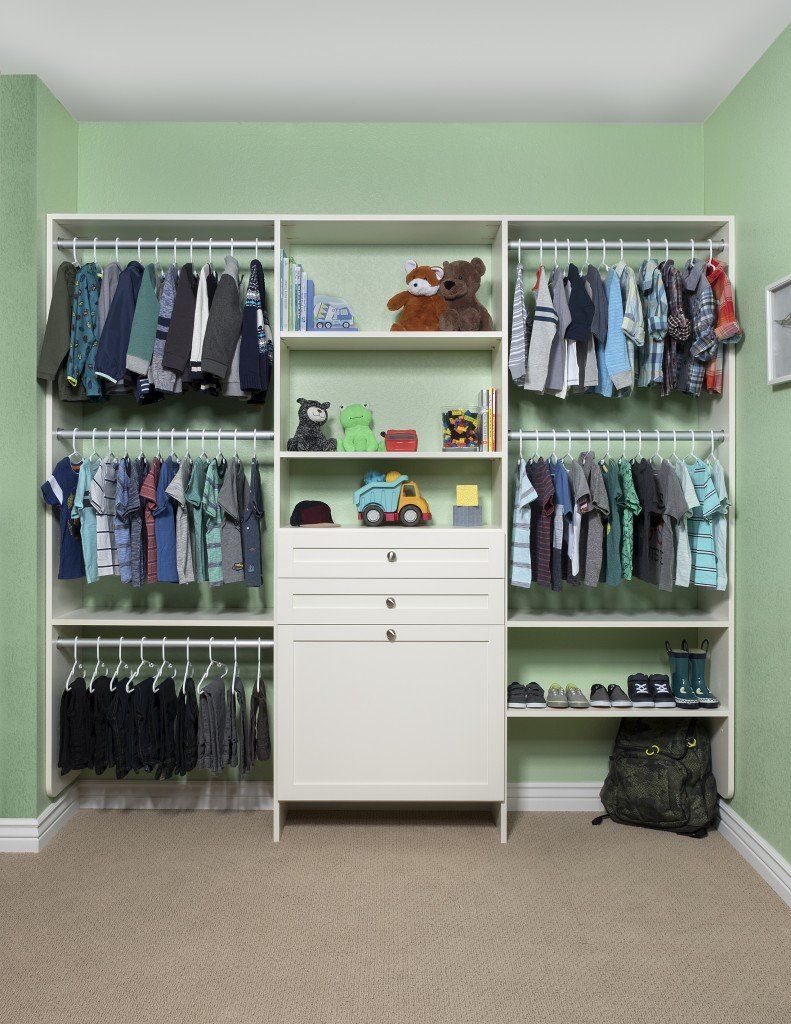
When everything in a kids' closet sits at their height, they stop waiting for help and start handling it themselves. Adjustable rods and open cubbies let the setup shift as your child grows, keeping the space functional without a full redesign.
Closet Organizers
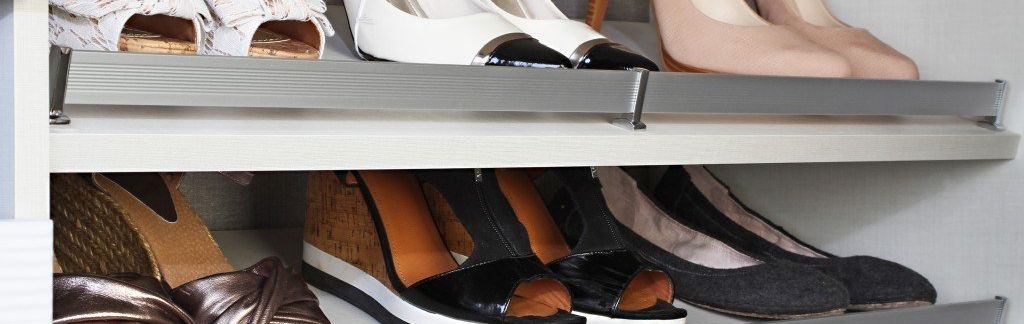
The right closet organizers turn a space you tolerate into one you're proud to show off. Every insert, from pull-out hampers trays to valet rods, gets fitted around your exact wardrobe so nothing ends up without a spot at the end of the day.
The Architecture-First Approach to Closet Design
San Mateo, CA holds a remarkable mix of home types, and each one shapes how storage should be planned, built, and installed inside it. Take a look at the common architectural styles found nearby and see how it points to a different, smarter storage approach:
- Spanish Colonial Revival: These homes appear throughout Aragon and San Mateo Park, known for stucco walls, red clay tile roofs, and arched doorways. Cedar-lined inserts and adjustable rods let us stretch every recess, and your seasonal pieces finally get a proper spot.
- Tudor Revival Homes: Commonly found in Baywood, Tudor Revival homes are defined by steeply pitched gable roofs, decorative half-timbering, and leaded glass windows. Low-profile drawers and angled hanging zones fit these spots, so your attic-level bedrooms can store far more than you'd expect.
- Craftsman Bungalow: Older east-of-El-Camino neighborhoods and areas near Downtown are home to some of the most charming Craftsman Bungalows, featuring low-pitched roofs, wide porches, and built-in woodwork. Reach-in layouts with double-hang rods let you organize everything without crowding the space.
- Mid-Century Modern (Eichler-Style): Mid-Century Modern and Eichler-inspired homes are common in San Mateo Highlands, characterized by flat or low-slope roofs, floor-to-ceiling glass, open floor plans, and post-and-beam construction. We design freestanding wardrobes, low credenzas, and handleless fronts that keep storage sleek without blocking natural light.
- Ranch Style:
Ranch homes spread widely across San Mateo's postwar neighborhoods, known for their single-story sprawl and long low profiles. Straightforward shelving and drawer towers fit naturally here, and you'll get dependable organization without any awkward structural workarounds.
Common Storage Limitations Across Local Housing
Housing age changes what we may find behind a closet door, while newer construction introduces different space priorities. Across San Mateo County, CA, we tailor storage planning to the room, housing type, and usable dimensions rather than assuming one configuration:
- Pre-War Storage Shortfalls: Older homes in Baywood and Aragon were built between 1920 and 1940, when wardrobes were smaller. Closets from this era were typically single-rod, shallow nooks barely 18 inches deep and never designed to handle today's clothing volumes.
- Sloped Upstairs Rooms in Pitched-Roof Homes: Craftsman homes often feature steeply pitched gable roofs that cut into upper-floor bedroom ceilings. The slope reduces usable height at the perimeter, making it difficult to install closet systems without losing significant space to low, angled corners.
- Open Atrium Plans With Closed-Off Storage: Post-and-beam construction throughout San Mateo Highlands homes means you can't anchor heavy built-ins the way you would in a framed home. Bedrooms tend to be compact, closets are minimal, and conventional built-in solutions have limited places to attach safely.
- Townhome Closets With Limited Square Footage:
Bay Meadows townhomes and attached homes offer open layouts and clean finishes, but closet space is frequently the trade-off. Developers often prioritized living areas over storage allotments, leaving residents with undersized bedroom closets, missing linen closets, and limited auxiliary options throughout.
Make Each Closet Detail Part of Your Style
Small visual choices can change how cabinetry feels once everything comes together. We give you options for surfaces, doors, and drawer fronts so you can control the details that define your finished closet system:
Striking Color Choices for Cabinets, Doors, Drawers, & Shelves

Antique White

Arctic
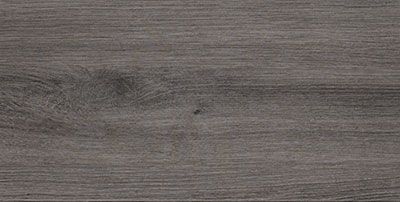
Ash

Black

Cloud
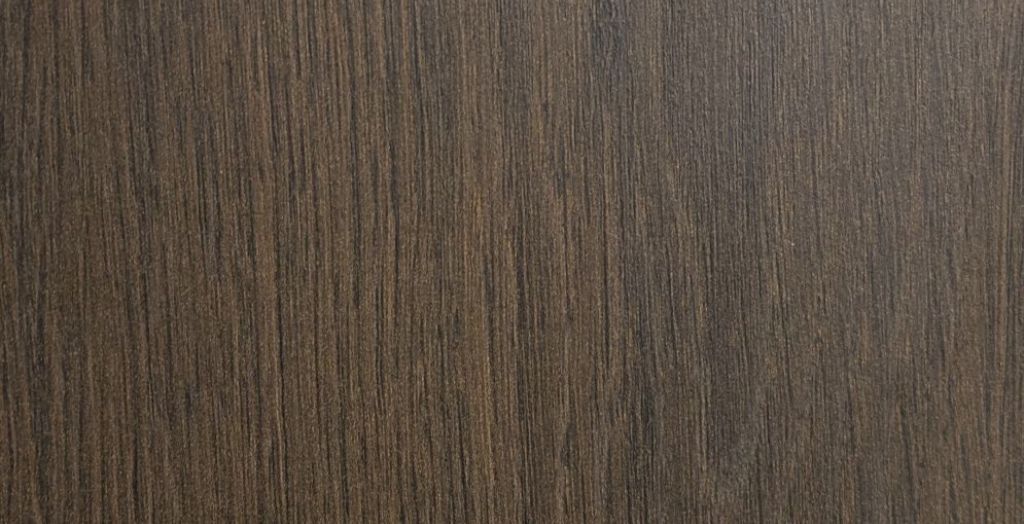
Kodiak
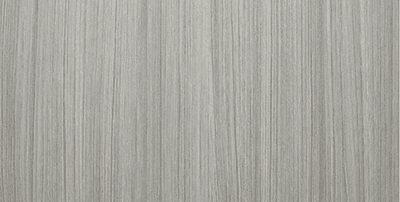
Concrete
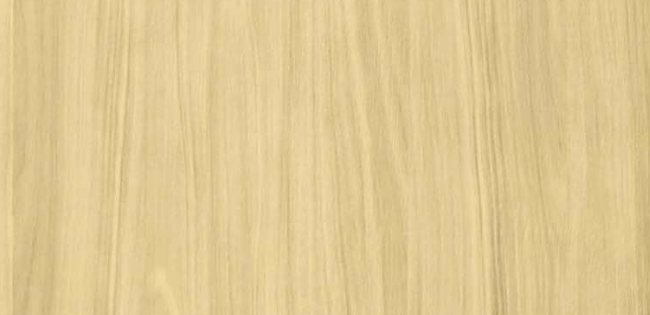
Dakota
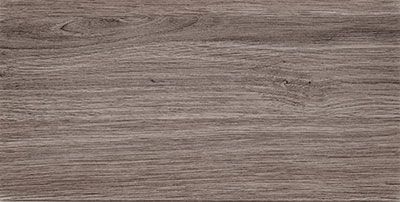
Drift
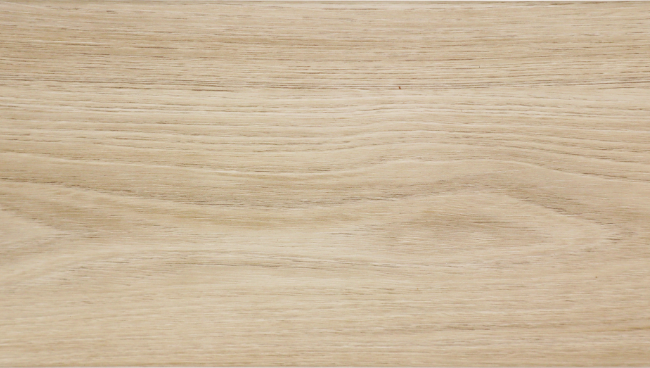
Dune

Licorice
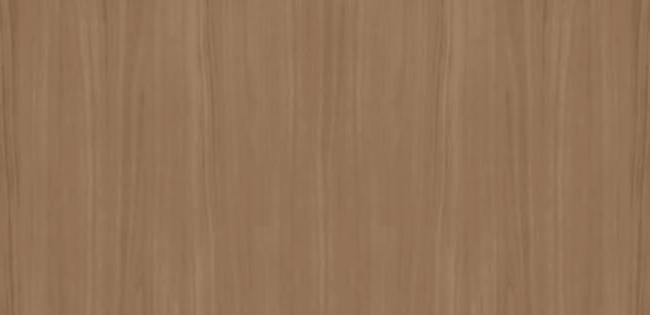
Tahoe
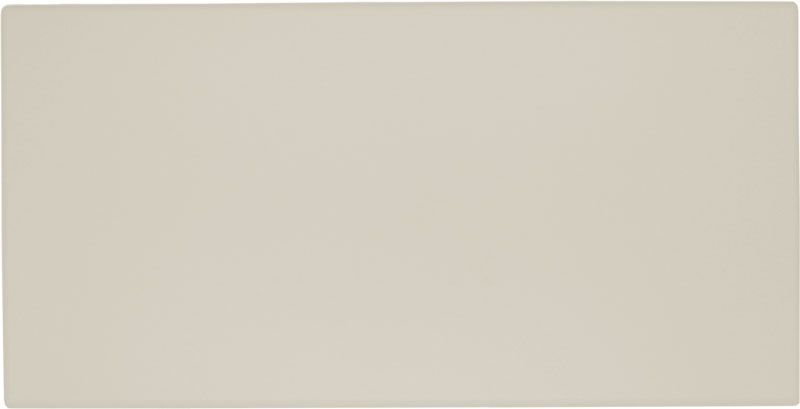
Vintage

White
Refined Mixology Colors for Doors & Drawers

Chiffon

Dew

Dusk

Falcon
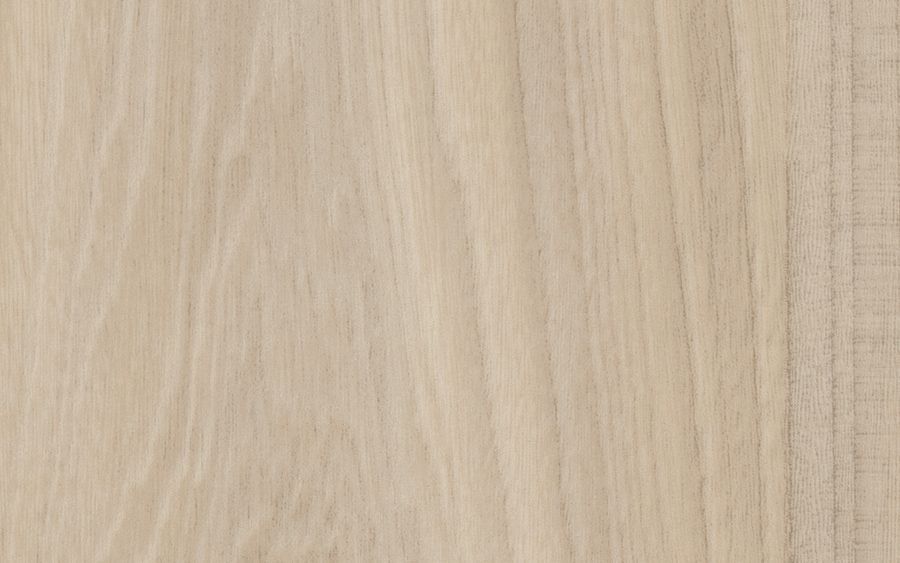
Fawn

Galaxy

Glacier

Lagoon

Latte

Mercury

Pearl

Raven
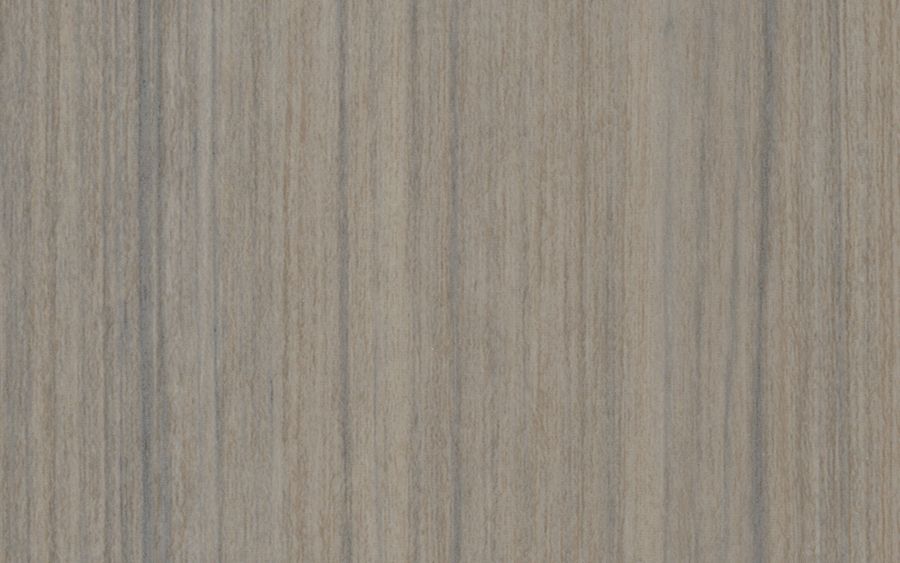
Reed

Sapphire

Spruce
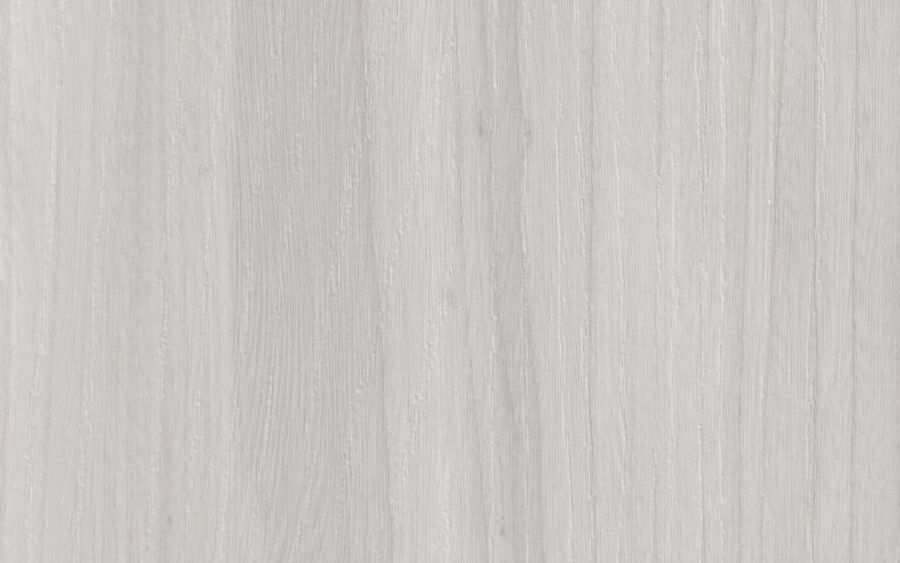
Winter
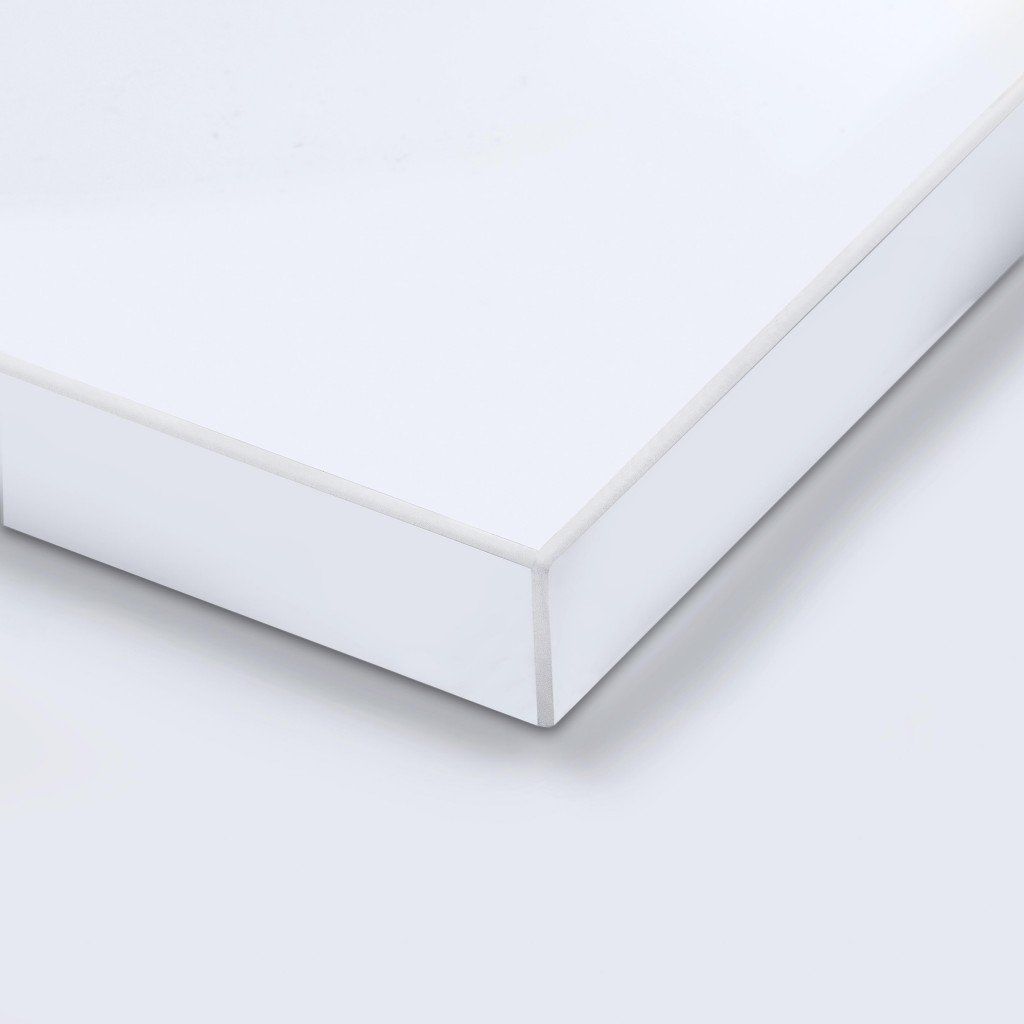
White Acrylic
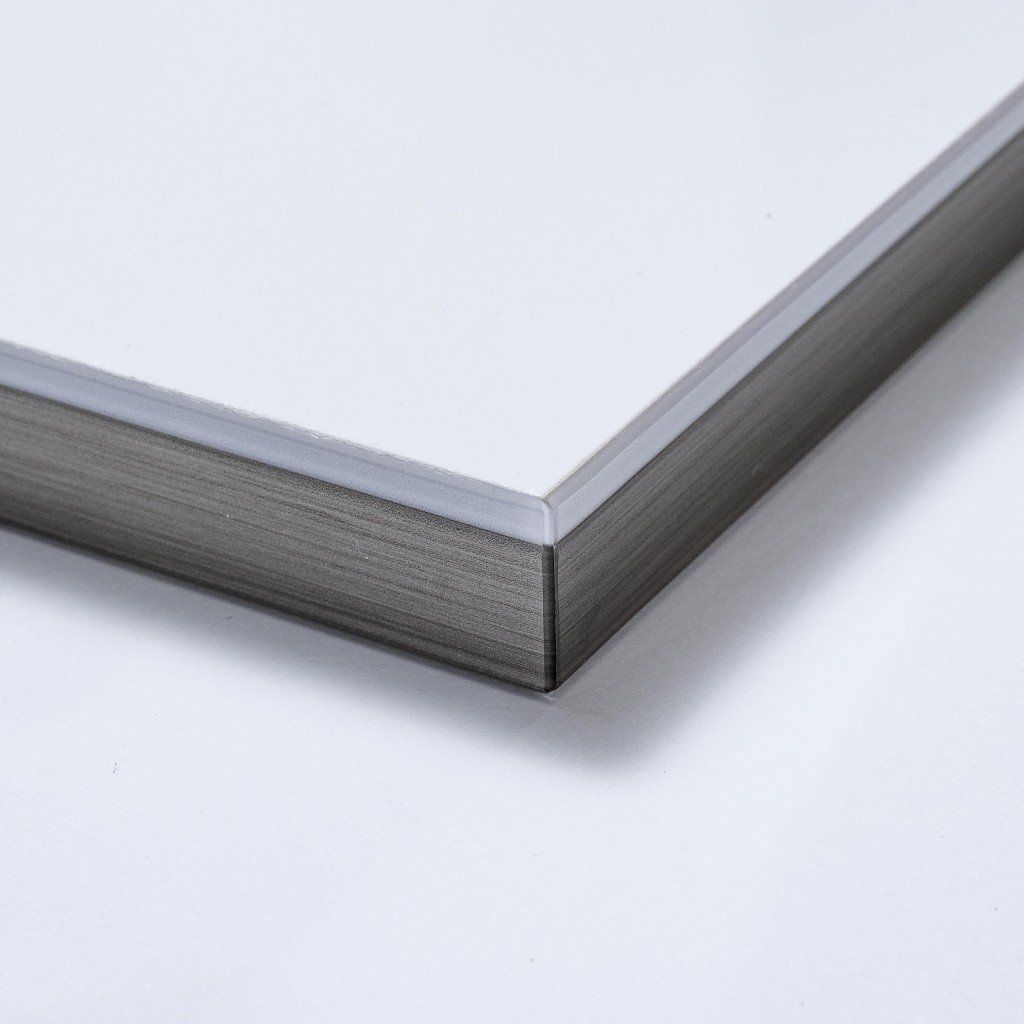
Dual Edge
Eye-Catching Door & Drawer Front Styles
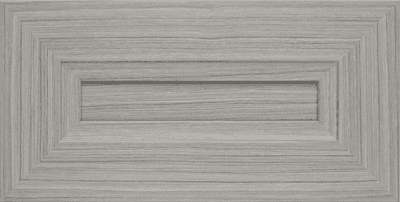
Allegra
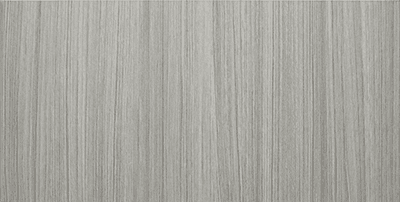
Flat Panel
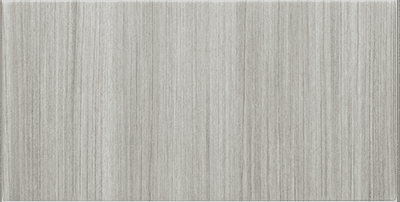
Modern
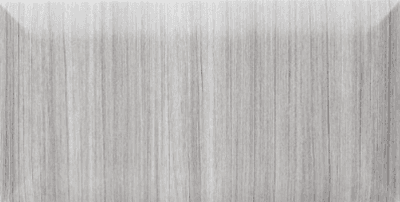
Pillowtop
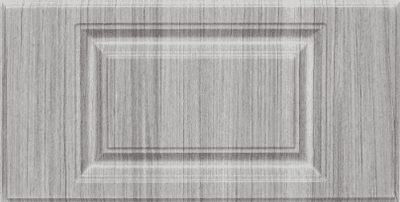
Raised Panel
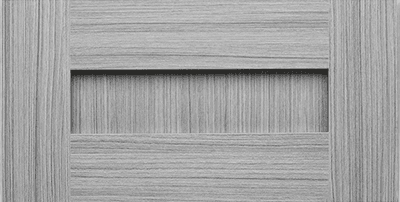
Shaker
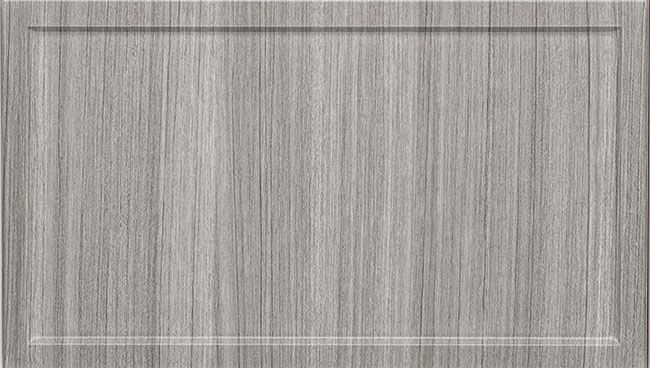
Slim Shaker
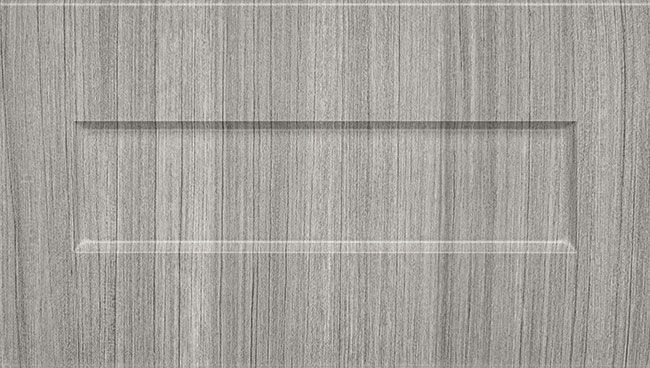
One-Piece Shaker
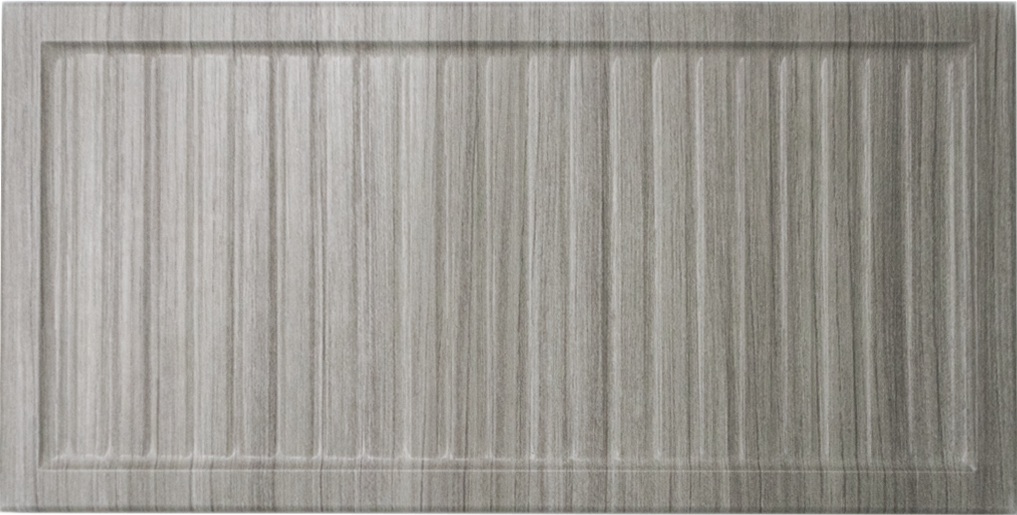
Reeded Slim
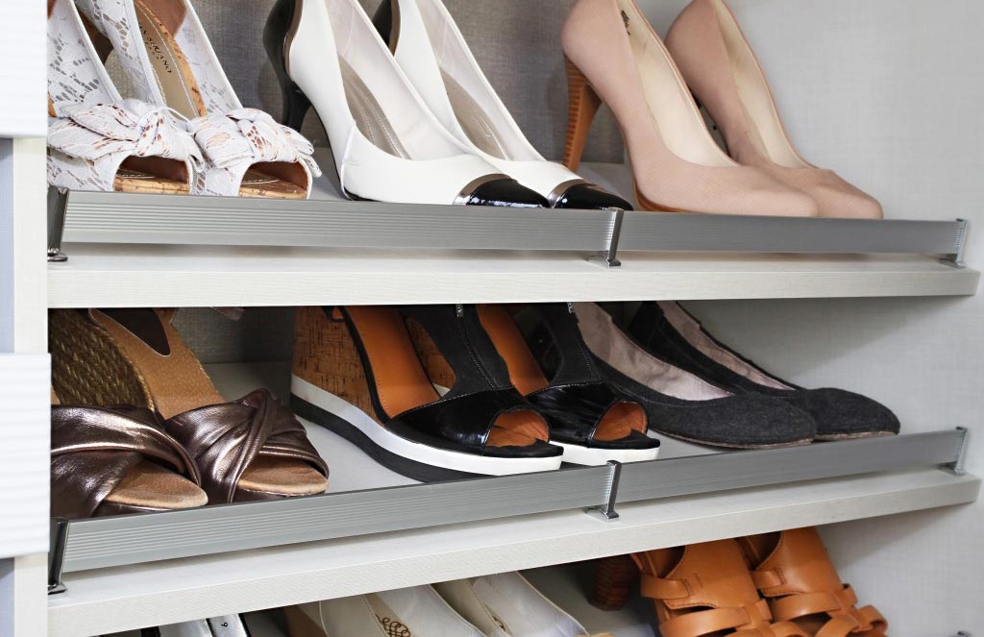
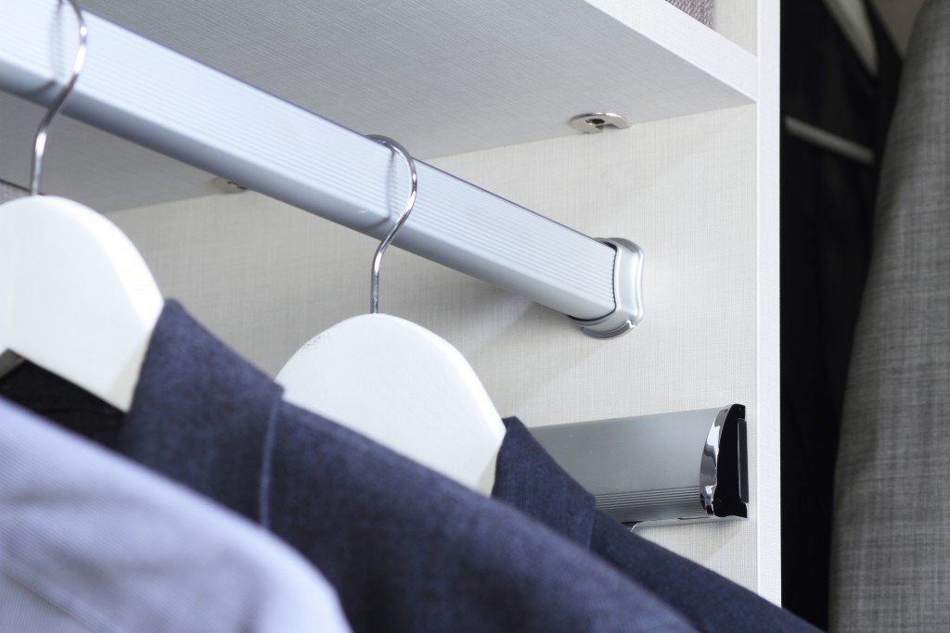
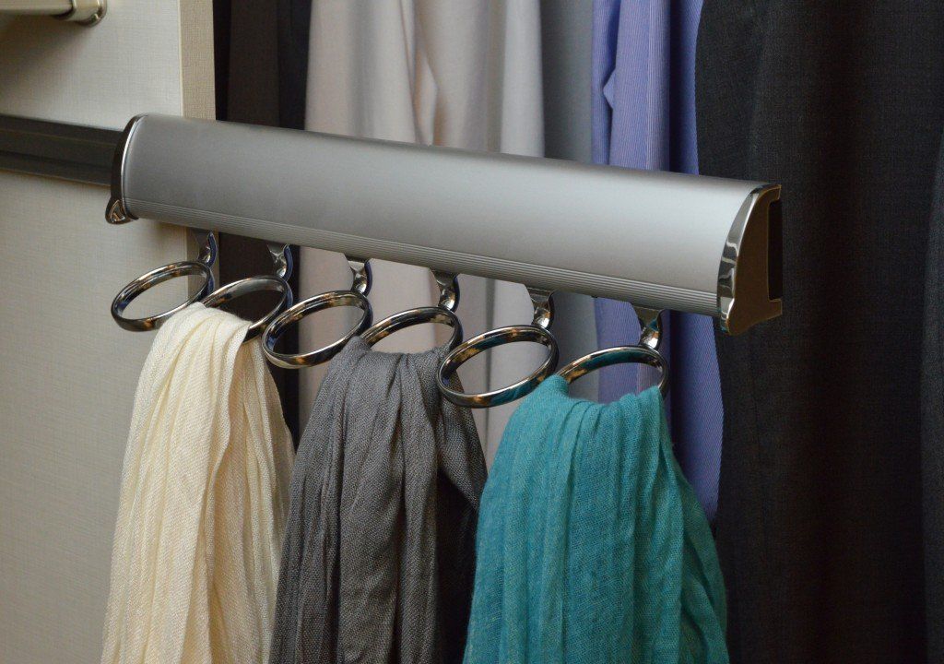
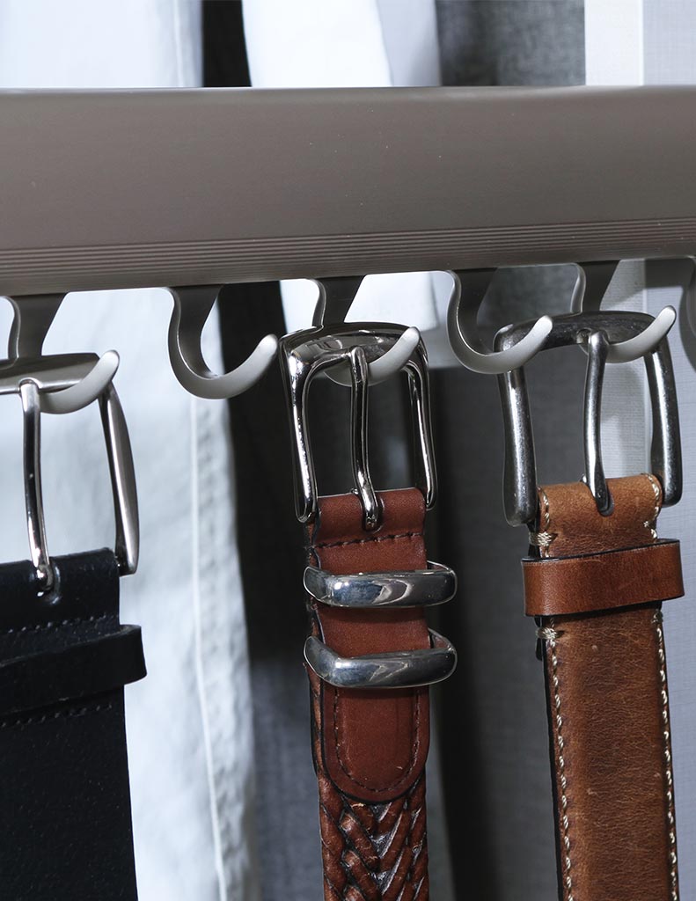
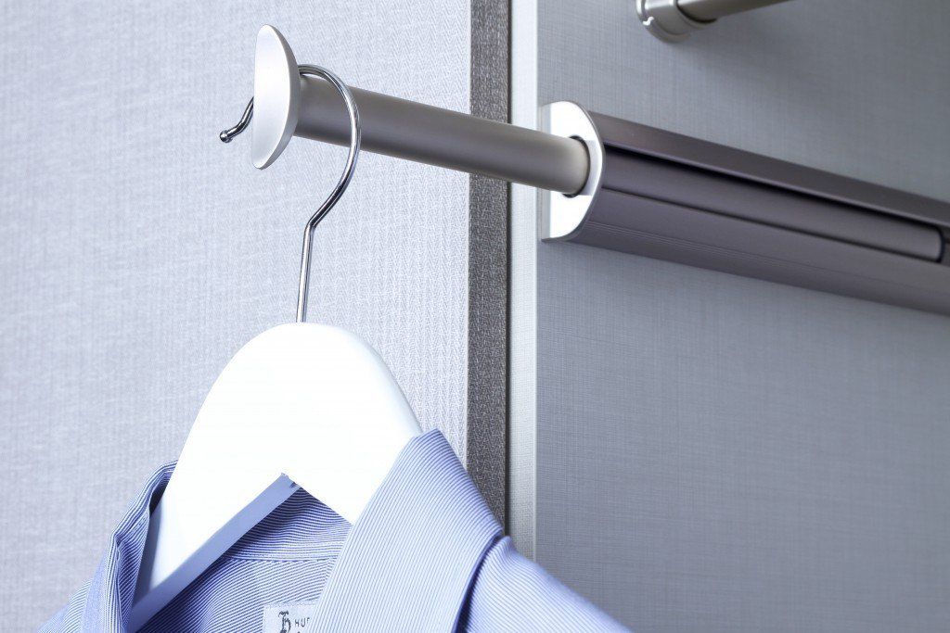
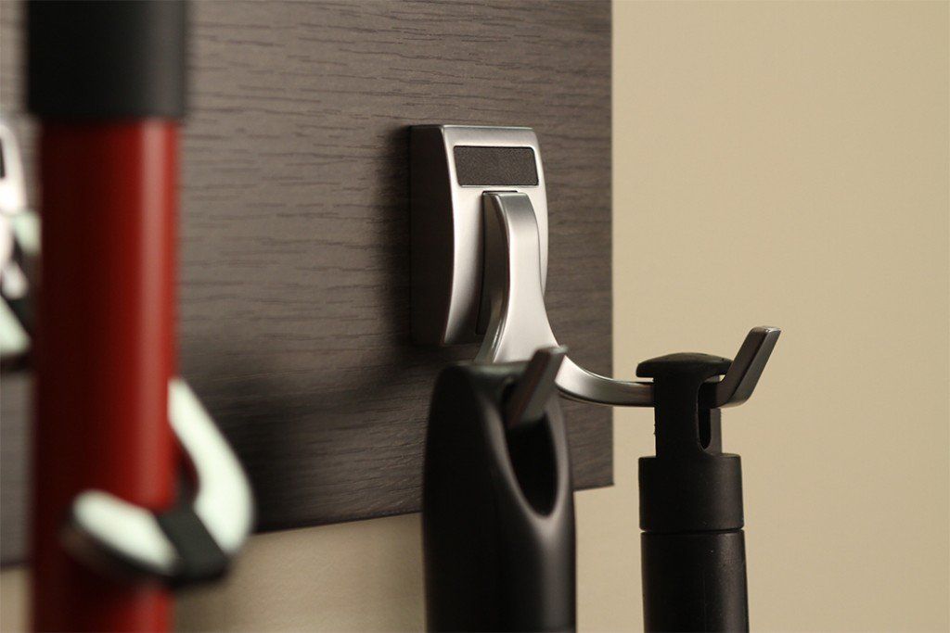
Smart Fixture Your Custom Closet Deserves
A Clear, Committed Path to Your Custom Closet System
Storage that fits your life doesn't come from a catalog; it comes from a conversation, a precise rendering, and hands-on installation done exactly right. That's the complete sequence we follow, start to finish:
- Free At-Home Design Consultation: Before any numbers get crunched, you show us what frustrates you most and how your household moves through mornings. We trace your habits room by room, spotting quirks and pinch points that shape every recommendation ahead.
- 3D Design Planning: Back at our studio, your measurements become a rotatable 3D model where you preview rod heights, drawer widths, and shelf spacing. You rotate the design, adjust the finish, and lock in a layout that squeezes real capacity from limited width.
- Expert Installation:
Older Baywood and Aragon homes hide uneven walls and settled framing, while Highlands Eichlers require careful anchoring around glass and beams. We shim, scribe, and fit each piece to your actual surfaces, leaving you with a system that sits flush, sturdy, and clean.
Experience, Precision, and Care in Every Closet Design
If you've been searching for “custom closet systems near me” and keep finding the same generic options, here's what sets us apart: we study your space before we design for it. S & S Cabinets & Closets brings over 30 years of hands-on experience to every project, with a sharp eye for wasted corners, low ceilings, and awkward layouts that standard shelving never handles well. As a family owned and operated business, each measurement we take and finish we approve carries our name, and we take that seriously. You get a closet built to last, not one rushed to meet a deadline.
FAQ's
My home has plaster walls. Can you still install a built-in closet system?
Plaster walls need different anchoring than modern drywall, but we work with them regularly in older San Mateo homes. We locate solid framing behind the plaster and use appropriate hardware so everything stays firmly mounted. Your walls stay intact and your closet goes in clean.
I'm downsizing from a larger house to a smaller residence. How do I make my new closet hold everything the old one did?
The answer is almost always better vertical use and smarter zoning rather than more space. We audit what you're bringing, design hanging heights to match your actual wardrobe, and add pull-outs where folded items tend to pile up.
Can you design closets for the Eichler homes?
Yes, and we design specifically around several challenges like glass walls, post-and-beam framing, and very few solid interior walls. Since there's limited space for traditional built-ins, we often plan low-profile, freestanding, or wall-hung storage that respects those clean sightlines.
What's the typical price range for custom closets?
Pricing depends on your closet size, materials, and how many custom features you add. We give you an exact quote after your free in-home measurement, so there are no surprises.
How do you handle sloped ceilings in closets?
Hillside properties near the Highlands often have pitched or stepped ceilings that create awkward dead corners. We design shorter hanging sections and angled shelving that follow the ceiling line instead of fighting it.
Do you install custom closets in San Mateo condos and apartments?
Yes, though many condos and rentals near downtown San Mateo require written approval from an HOA or landlord before anything gets anchored to the wall. Freestanding systems are a great option when permanent installation isn't allowed.
How should I plan closet storage if my San Mateo home has an ADU?
Treat the ADU closet according to its own dimensions and intended occupancy instead of shrinking a full-house design. Compact hanging sections, adjustable shelving, and drawers can combine several functions without demanding additional furniture.
Can you customize closets for the unique layout of split-level homes?
Borel has a mix of split-level and mid-century layouts where closets often sit on landings or in oddly proportioned bedrooms. We measure each level individually and design storage that matches how that specific floor gets used.
Schedule A Consultation
Zip Codes We Serve
Our team handles closet projects personally, where we bring dependable workmanship and thoughtful design straight to the neighborhoods we proudly serve:
94401
94402
94403
Put Every Inch of Your Closet to Work
Stop adjusting your routine to fit shelving and hanging space that no longer works when custom closet systems can be planned around you. Call S & S Cabinets & Closets today and see what we can create for your San Mateo, CA home.