
San Rafael, CA Custom Closet Systems Design and Installation Services
S & S Cabinets & Closets is the leading closet company in San Rafael, CA for the expert design and installation of custom closet systems. Locally owned and operated, we offer durable and efficient closet solutions, including walk-in, reach-in, and kids' closets and closet organizers, tailored to your space and routine. Schedule a no-obligation, at-home design consultation today.
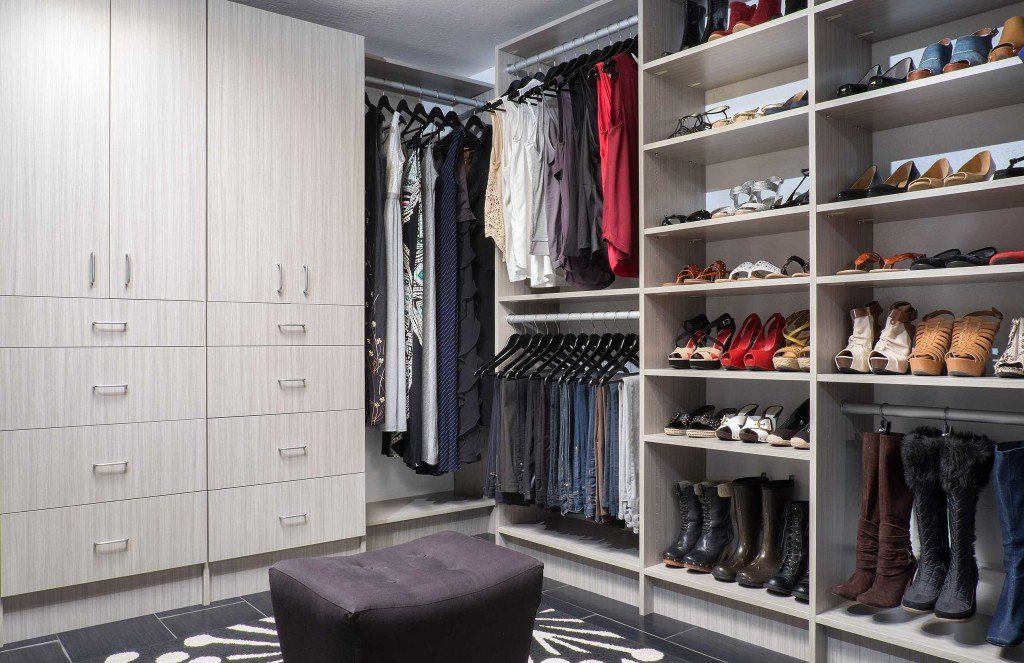
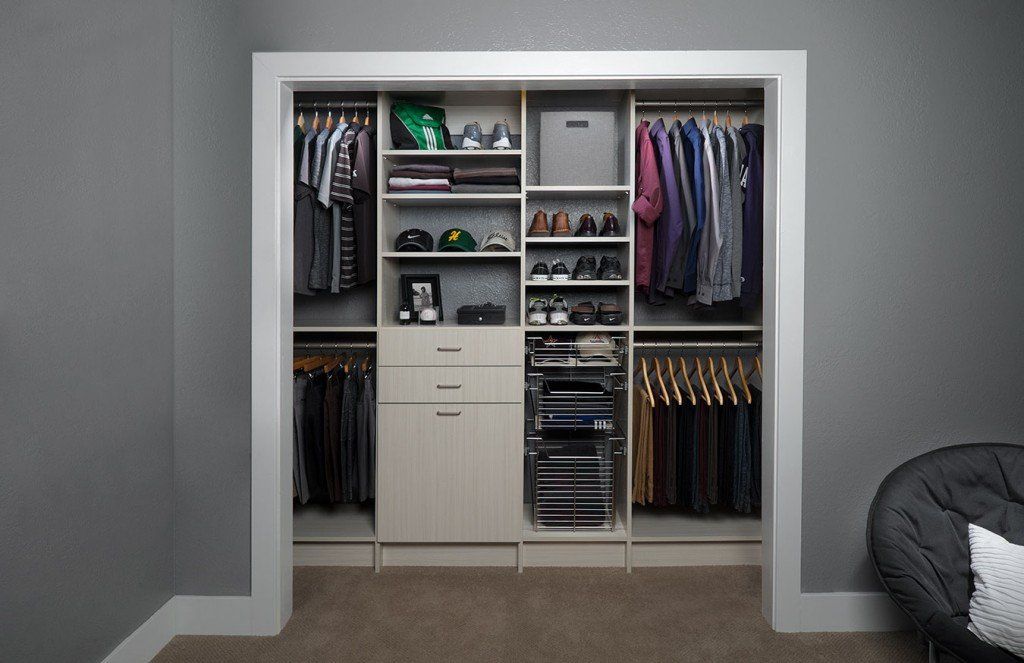
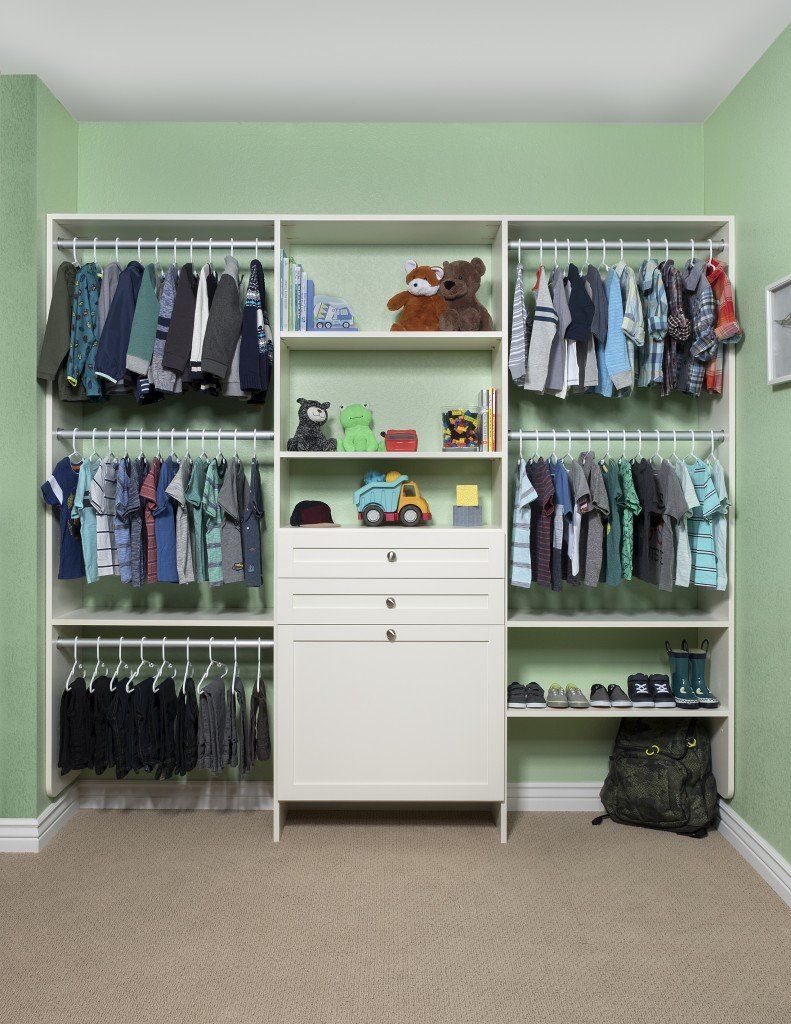
Gain More Space & Better Organization with Custom Closet Systems in San Rafael, CA
Storage problems in San Rafael, CA often trace back to one simple fact: most homes were built long before today's wardrobes and storage habits existed. Terra Linda is a clear example, where hundreds of Eichler-designed homes carry post-and-beam lines and compact bedroom floor plans that rarely included generous closets. Over in Gerstle Park, Victorian cottages and older estates bring plenty of character, yet their bedroom layouts were never designed with modern wardrobes in mind. Custom closet systems solve what no off-the-shelf kit can, because they're sized, configured, and finished to match what your home actually has to work with.
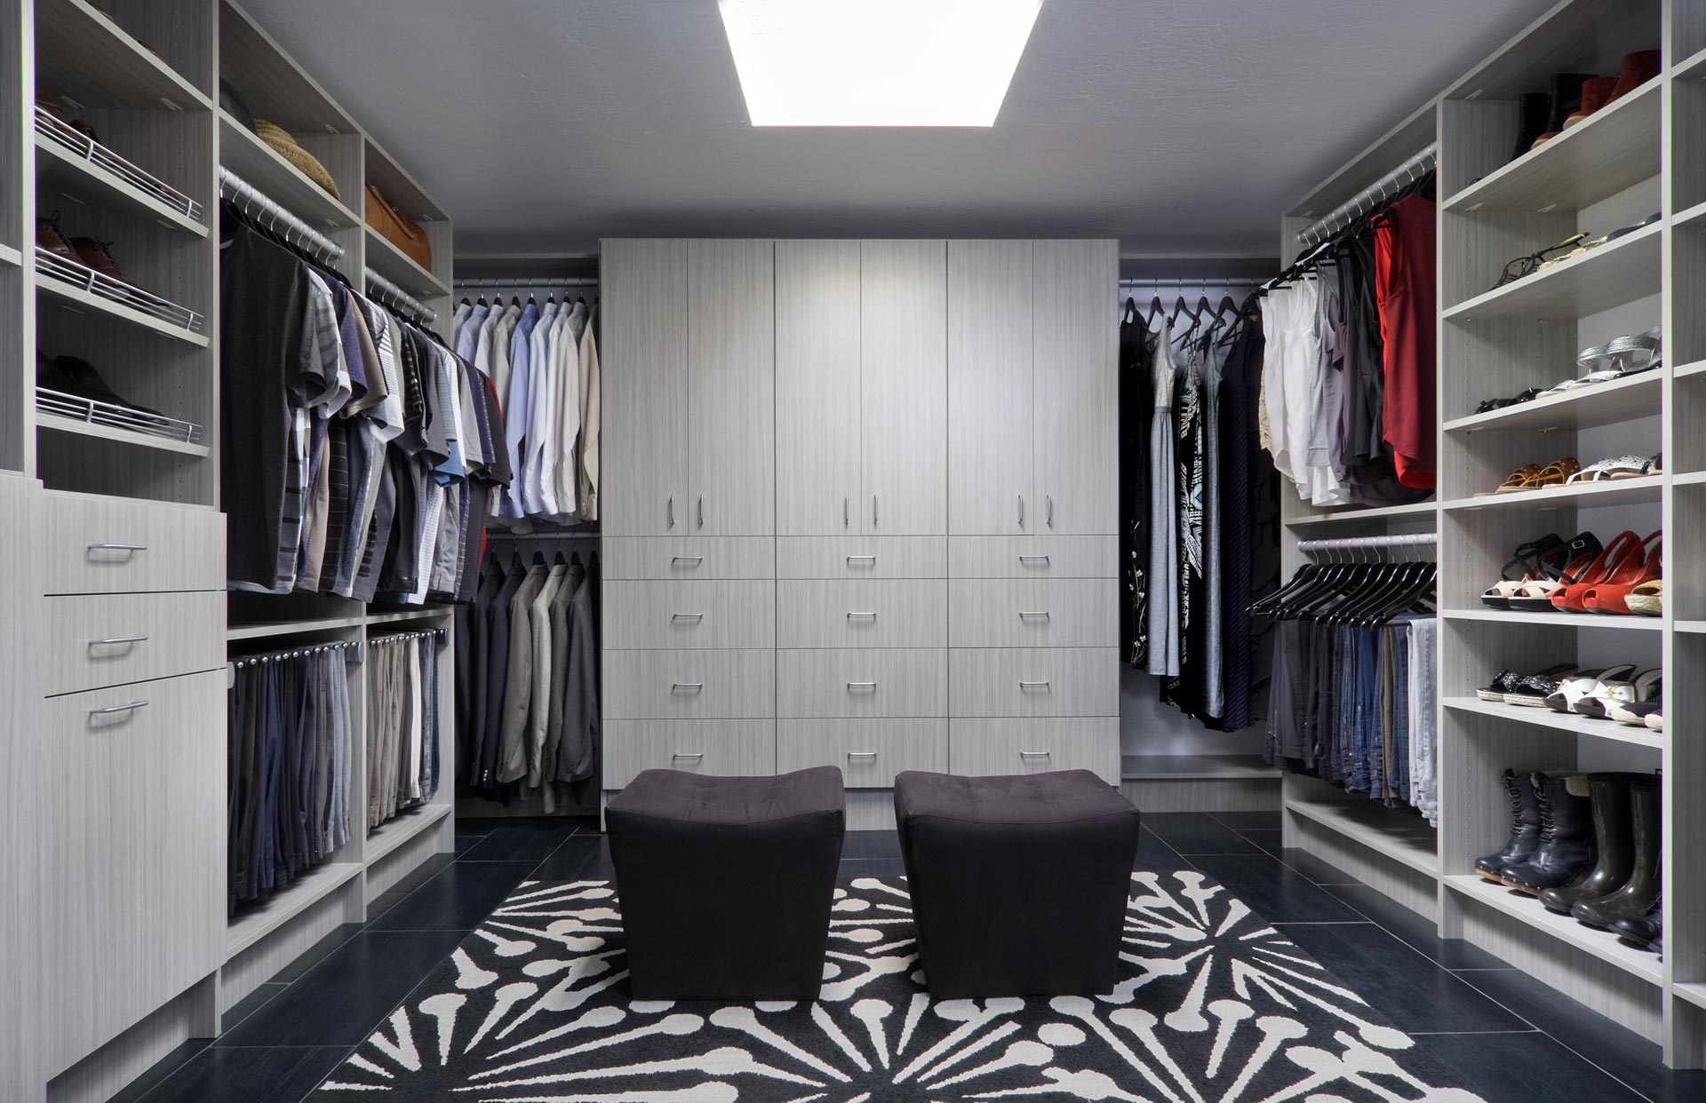
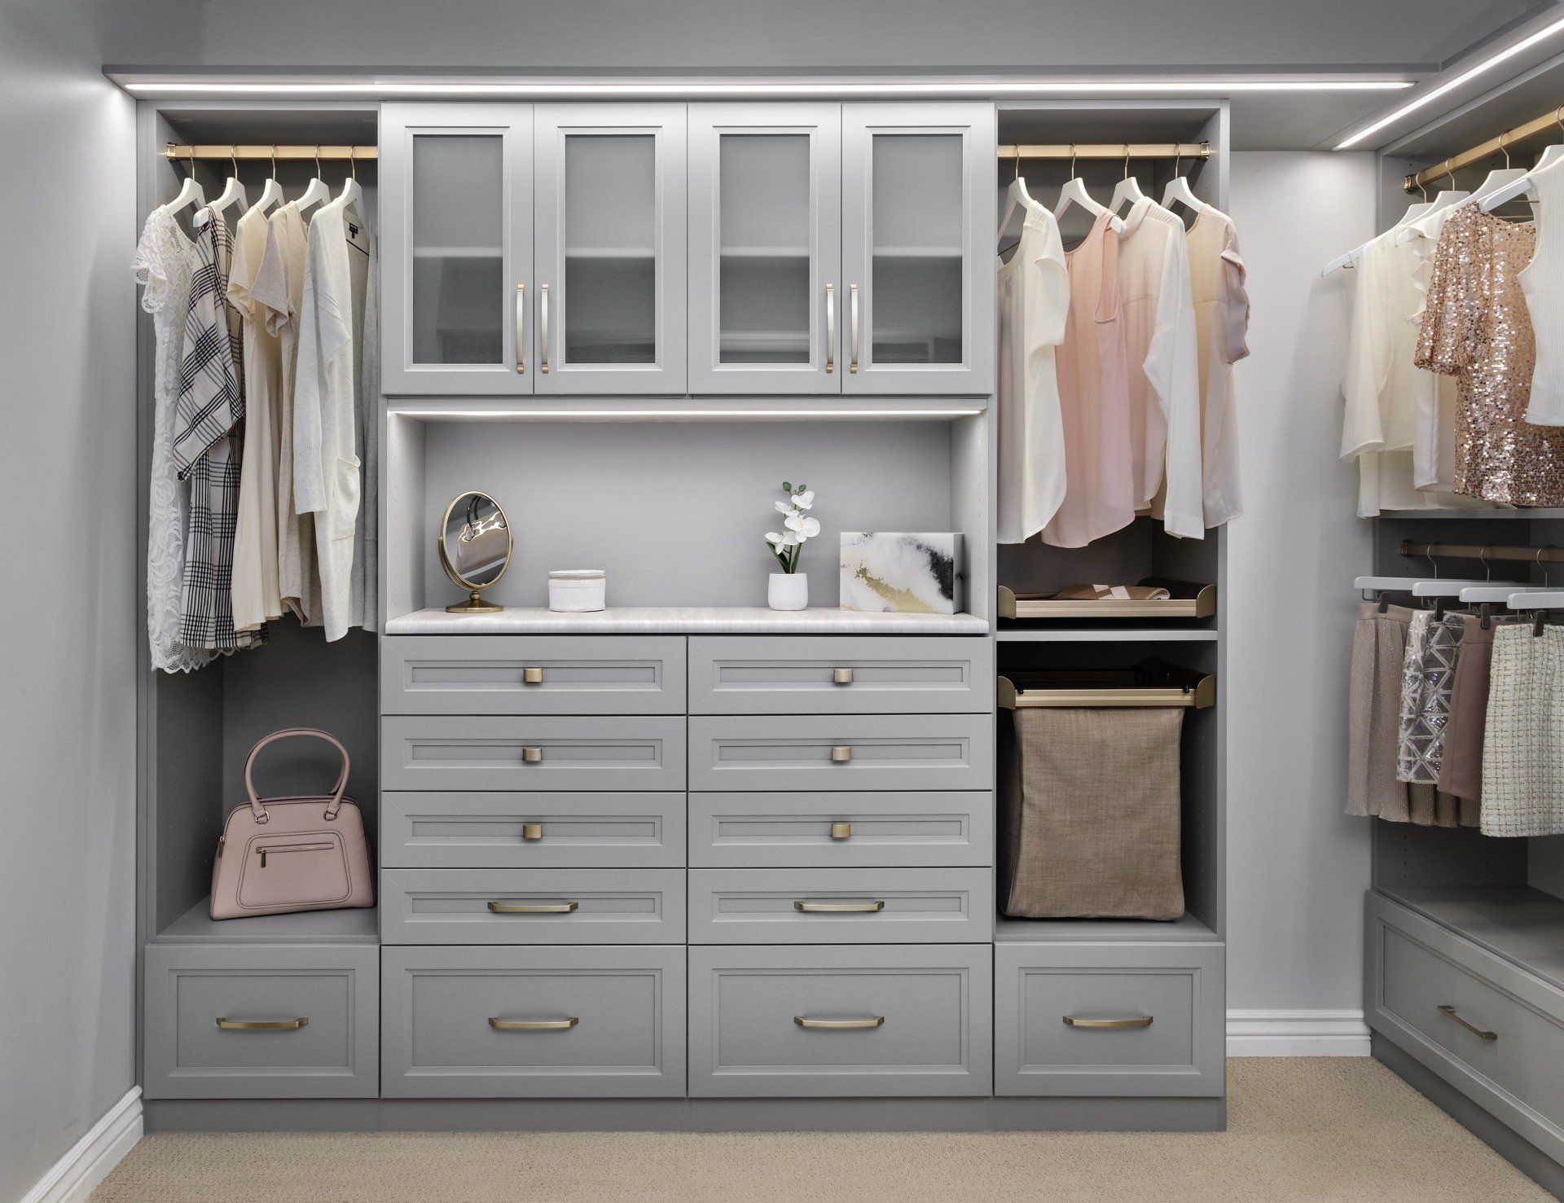
For over three decades, the custom cabinetry and closet work that S & S Cabinets & Closets builds by hand has shaped how we approach every project we take on. We design, build, and install storage that suits the room it lives in, from streamlined reach-ins to full dressing rooms with drawers, shelving, and integrated lighting. Our work leans on real craftsmanship rather than mass-produced parts, so each system gets measured, cut, and finished to match your existing living space. That difference shows up in how a finished closet feels, which is solid, tidy, and built to last.
What works in one home won't work in another, and storage decisions made without measuring the actual space tend to miss the mark. Many older rooms need real capacity added without disrupting the proportions or feel of the original space. Mid-century layouts tend to work better with lower-profile cabinetry and clean lines that don't compete with the architecture. If you'd like to see what's possible, we'll come out, take measurements, and put together a design plan at no cost to you.
Inside The Smart Components of Our Custom Closet Systems
Consider a shelf you can reposition in seconds or a drawer that rolls out to its last inch. Details like these are part of our custom closet systems, where thoughtful hardware and durable surfaces come together to make organizing feel almost automatic:
- Fully-Extendable Drawers: Our drawer slides travel their full length on demand, so you can reach the back corner without kneeling or digging. A smooth, ball-bearing motion keeps the drawer steady and every item visible, even when it's packed with folded layers.
- Soft-Close Hinges: Even a careless shove lands softly, because the mechanism grips the final stretch and eases the door home. We rely on this hardware since quiet, controlled motion signals a system built for real family use.
- Adjustable Shelving: Whether you're storing folded linens or bulky luggage, the shelves adjust to hold it all cleanly. Our system lets you rethink the layout anytime your storage priorities shift.
- Premium Finishes: Bold or understated, your finish sets the tone the second those doors swing open each morning. We stock options spanning classic neutrals to statement hues, so the space reflects your taste and not a standard option.
- Thermally Fused Laminate: Strength runs clean through each board, since the decorative layer and substrate fuse into one continuous piece. That solid build resists coastal Marin moisture and everyday bumps, keeping the closet sharp well past its first seasons.
- Lifetime Warranty: Backing our wood products for a lifetime reflects real confidence in how they're built and how long they'll last. You invest once and rely on coverage that stands behind the craftsmanship.
Individually, each of these features solves one small thing; together, they add up to a closet that holds its own for decades. That combination of smart hardware, tough materials, and real backing is what separates a system built to order from one pulled off a shelf.
Our Full Lineup Of Closet Solutions Built Around Your Available Space
Cramped hallways, oversized primary suites, and busy kids' rooms each call for a different storage approach entirely. We design closet systems that answer those specific needs, and here's a closer look at the options we bring to your home:
Walk-in Closets
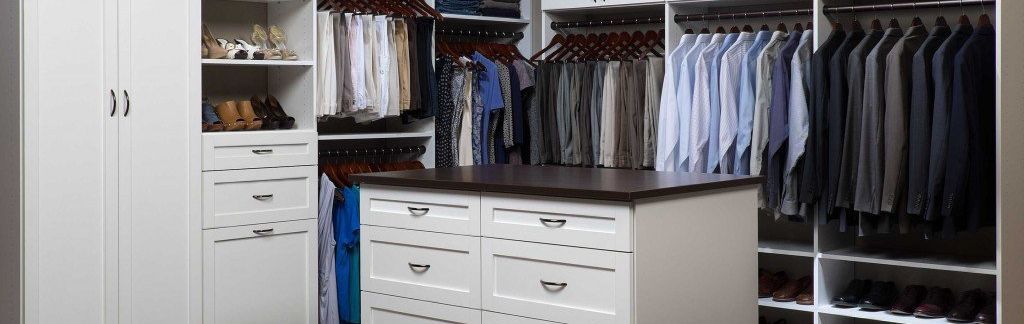
Openness only works when it's organized, and our walk-in systems keep everything within easy sight and reach. We combine tall hanging sections, adjustable shelves, and layouts that turn every square footage into genuine everyday luxury.
Reach-in Closets
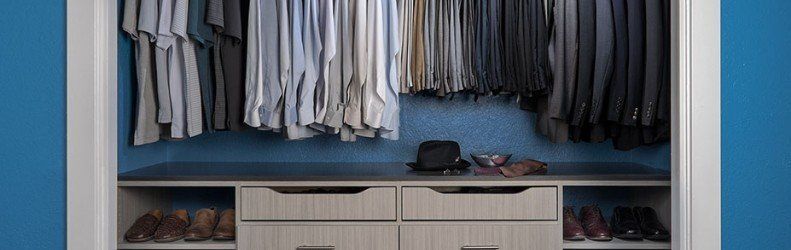
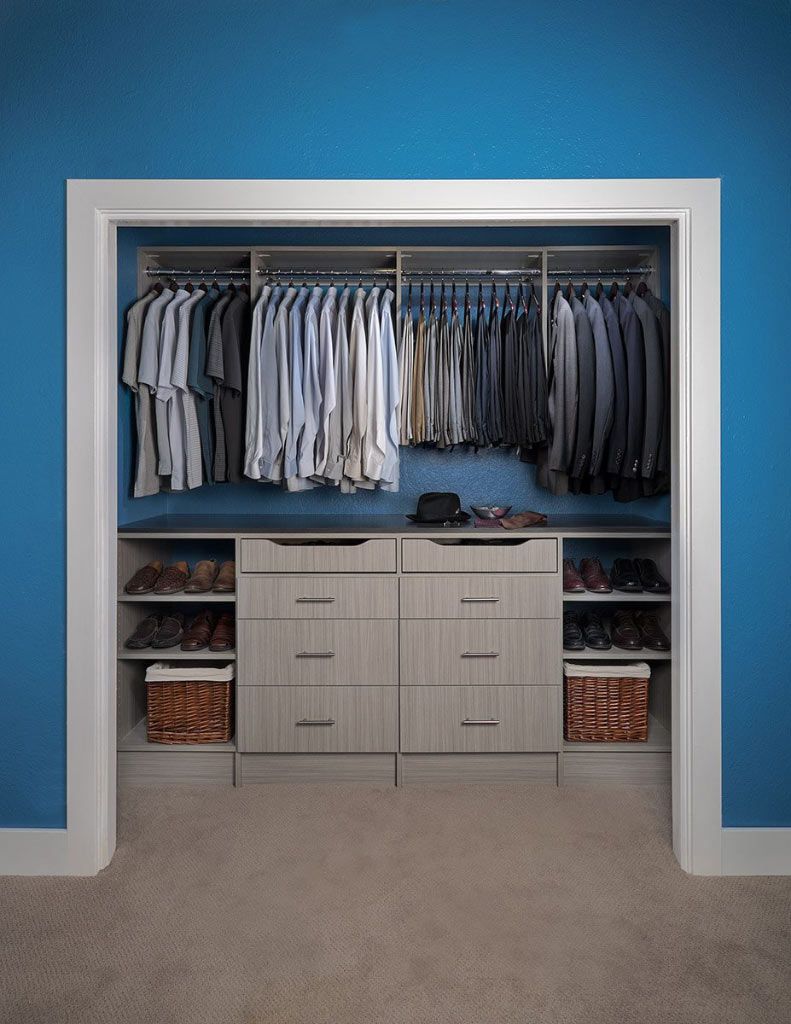
Height and depth go unused in most standard closets, so we design reach-ins that claim both. The finished layout feels roomier than the measurements suggest, with a defined spot mapped for each thing you store.
Kids’ Closets
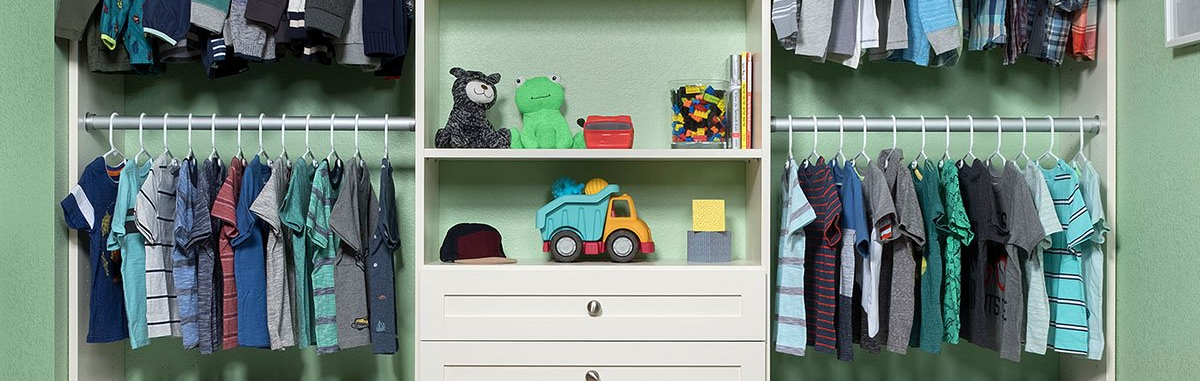
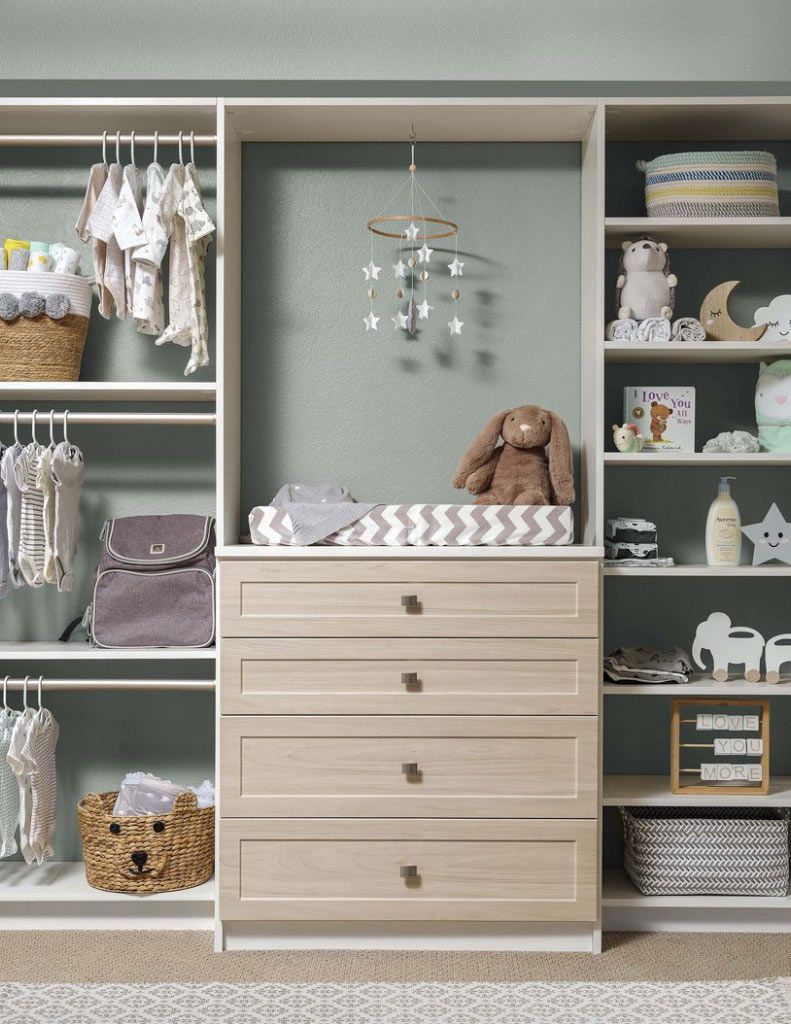
Your child can actually keep this closet tidy, because we design it around how little ones use a space. Kid-height bins, labeled cubbies, and easy-glide drawers hand cleanup back to them instead of you.
Closet Organizers
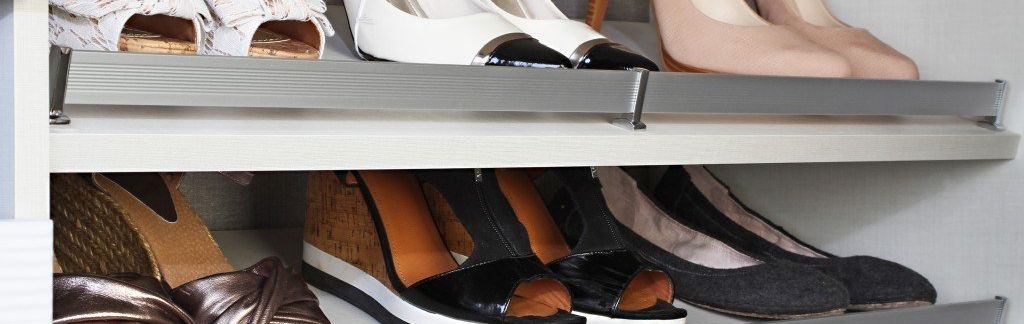
A full rebuild isn't always the answer when smarter pieces will do the job. Our organizers slot drawer dividers, pull-out racks, and tiered shelving into the closet system you already own, bringing instant order without the demolition.
Different rooms carry different demands, which is why a walk-in and a hallway reach-in rarely follow the same blueprint. Matching each layout to its room keeps your storage practical where it counts and prevents any space from working against you.
Your Home's Architecture Guides the Closet Inside It
Whether your home sits in Terra Linda, Gerstle Park, or the hills above downtown San Rafael, CA, its architecture quietly dictates what a closet can and should do. Knowing that connection makes the design far sharper, and here's how it plays out by style:
- Eichler/Mid-Century Modern: These homes across Terra Linda and Lucas Valley favor post-and-beam construction, flat or low-pitched roofs, and walls of ungridded glass. Closet designs here lean clean and low-profile, with flush fronts and minimal hardware that echo the home's uncluttered lines.
- Ranch-Style: Single-story living and generous room widths mark the ranch houses scattered through San Rafael's flatter neighborhoods. Storage designed for these spaces favors reach-in runs and wall-length systems, making the most of broad walls instead of the height a ranch simply doesn't offer.
- Contemporary/Modern Hillside: Large windows, clean exterior lines, and open-plan interiors define the contemporary hillside homes that sit above San Rafael's flatlands, often with sweeping views and strong connections to the surrounding landscape. Closet systems stay streamlined and unobtrusive, using flat-panel fronts, integrated pulls, and neutral finishes that hold up in a home designed around simplicity and light.
- Mediterranean/Spanish Colonial: Tile roofs, courtyards, and arched passageways bring a distinct Mediterranean character to certain San Rafael streets. Storage designed for them favors darker woods and decorative touches, tying the closet into the home's romantic, sun-washed aesthetic.
- Victorian/Edwardian: Elaborate millwork and formal proportions give Gerstle Park's Victorians their timeless appeal. Closet solutions for them balance period character with function, using furniture-grade finishes and moldings that sit comfortably beside original woodwork.
A closet that ignores its home's style will always feel slightly out of place, no matter how well it functions. Grounding the design in the architecture is what keeps every room, and every closet, feeling like part of the same whole.
Closet Limitations Built Into Local Houses
You've probably noticed your closets filling up faster than they should, and the reason usually traces back to how your home was built. Across Marin County, CA, certain storage problems repeat by neighborhood and era, and here's a closer look at the ones that matter most:
- Builder-Grade Shallow Closets: Postwar tracts across Terra Linda came fitted with narrow reach-ins holding a single rod and one shelf, a setup that falls far short of what a modern wardrobe actually needs. That shallow depth and bare-minimum layout leaves most of the closet's potential completely untouched.
- Limited Wall Space in Open-Plan Homes: Eichlers throughout Marinwood and Lucas Valley trade solid walls for floor-to-ceiling glass, leaving very little surface where a traditional closet could even be placed. The more open the plan, the harder it becomes to carve out dedicated storage without encroaching on living space.
- Irregular and Angled Rooms on Hillsides: Hillside homes across Fairhills follow the terrain, producing angled walls, sloped ceilings, and rooms that rarely meet at tidy right angles. Those irregular shapes leave closets with dead corners, unusable triangular pockets, and hanging rods that can't span a full wall without hitting an obstruction.
- Century-Old Closet Design: Century-old houses across Gerstle Park rely on cramped closets and awkward alcoves designed around the habits of a very different era. Room configurations that made sense in 1910 leave modern households with storage that can't accommodate a fraction of what daily life requires.
Every San Rafael home carries a storage gap tied to its lot, era, and floor plan, not to the people inside it. A lasting fix begins with understanding where the problem actually comes from.
The Finishing Touches That Define A Closet System
Details do the quiet work of turning a practical system into a space that feels designed just for you. From bold drawer fronts to refined finishes, these choices layer together until the closet reads as a true reflection of your taste:
Sophisticated Colors for Cabinets, Doors, Drawers, and Shelves

Antique White

Arctic
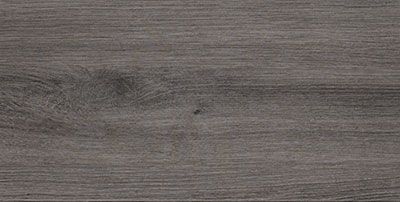
Ash

Black

Cloud
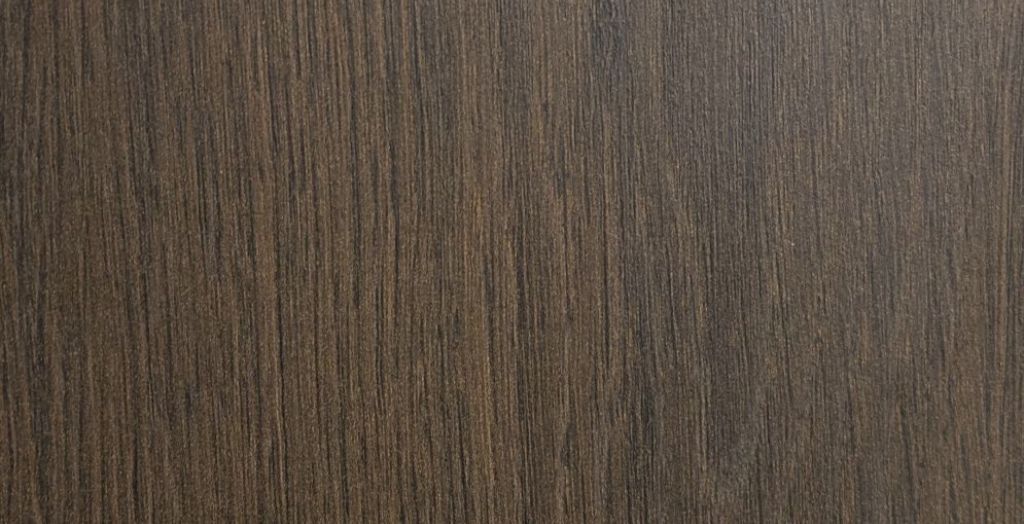
Kodiak
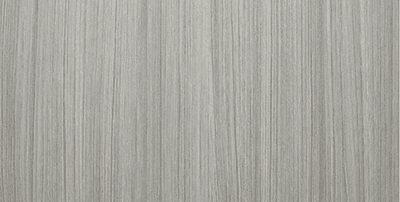
Concrete
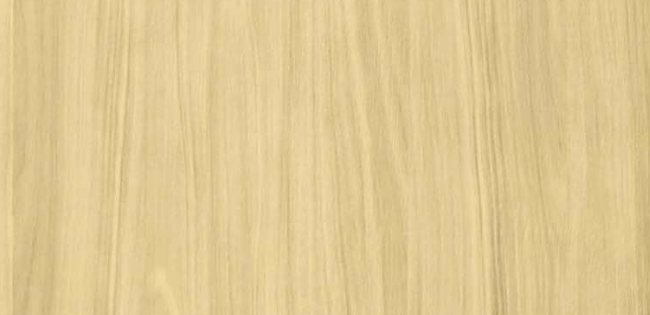
Dakota
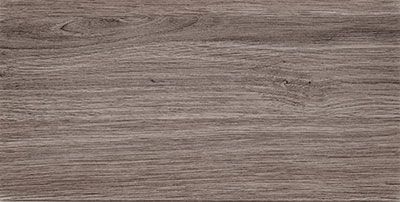
Drift
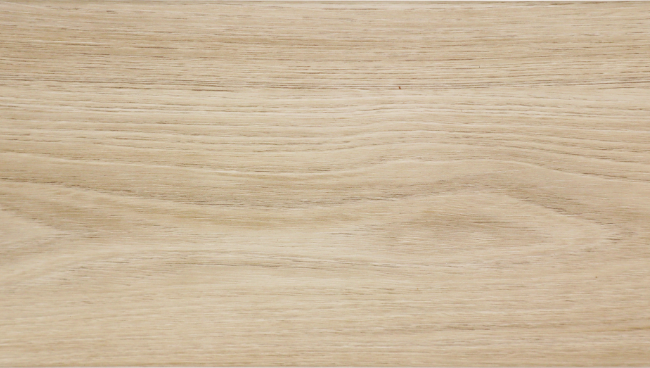
Dune

Licorice

Tahoe
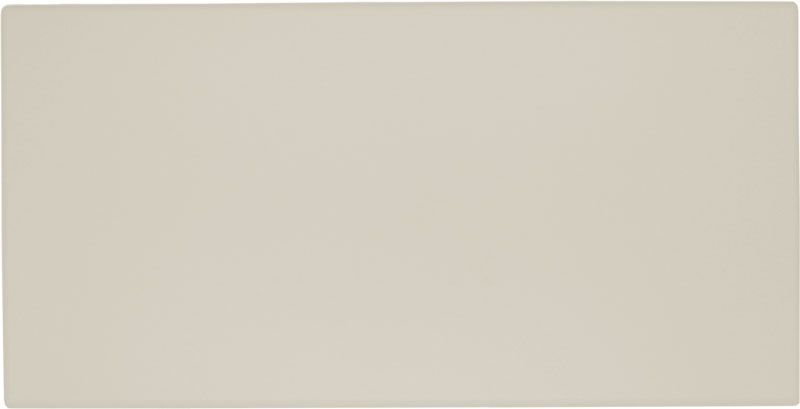
Vintage

White
Vibrant Mixology Colors for Doors and Drawers

Chiffon

Dew

Dusk

Falcon
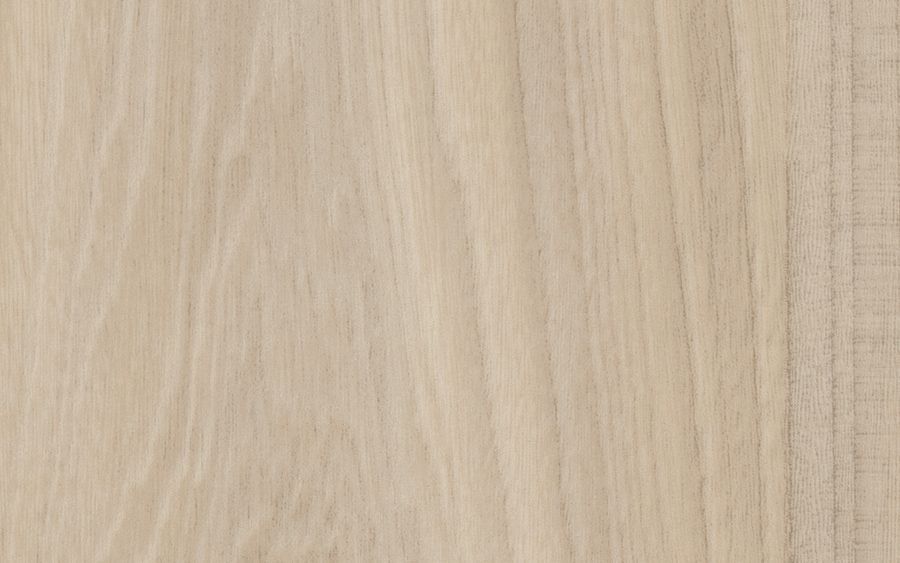
Fawn

Galaxy

Glacier

Lagoon

Latte

Mercury

Pearl

Raven
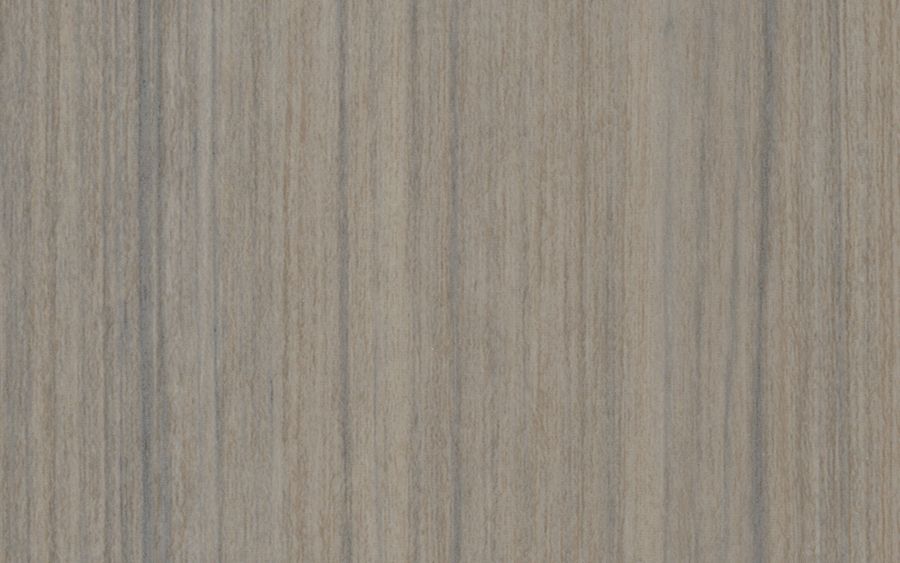
Reed

Sapphire

Spruce
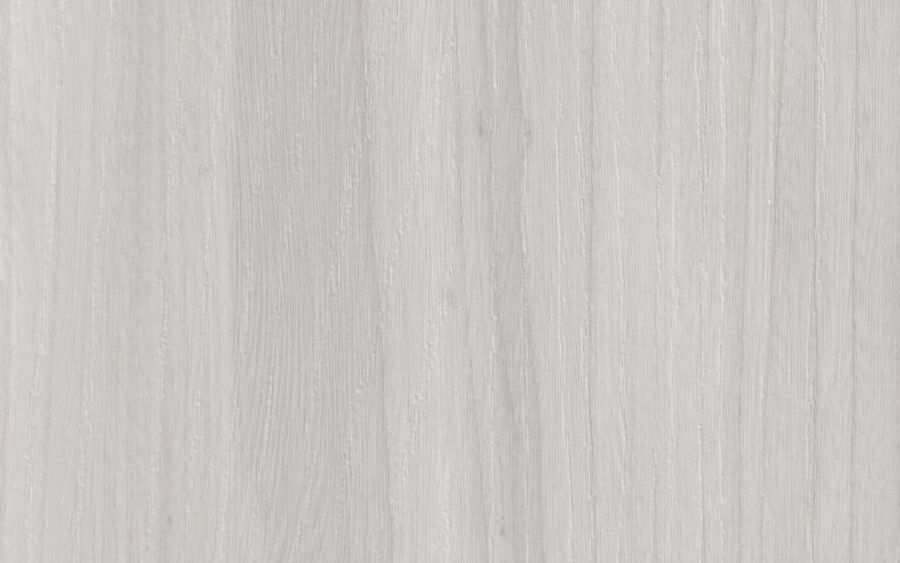
Winter
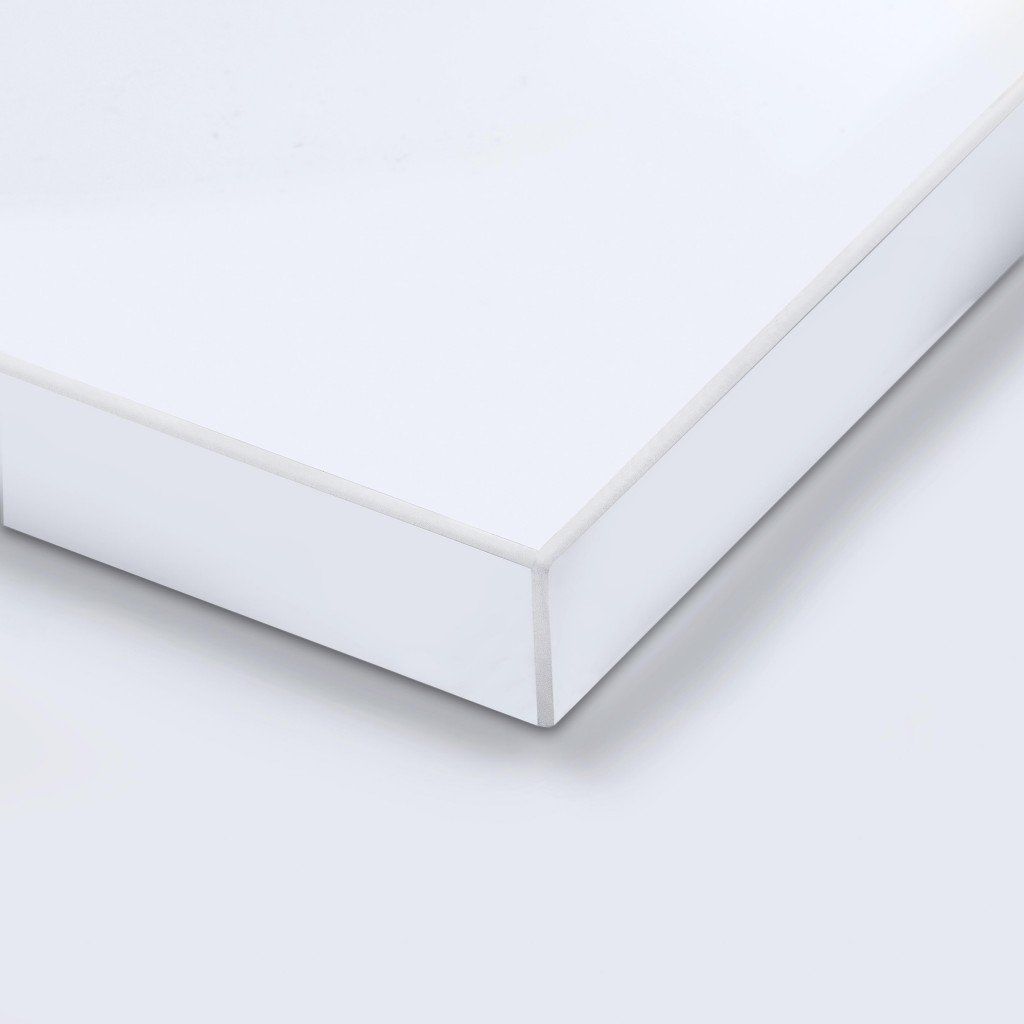
White Acrylic
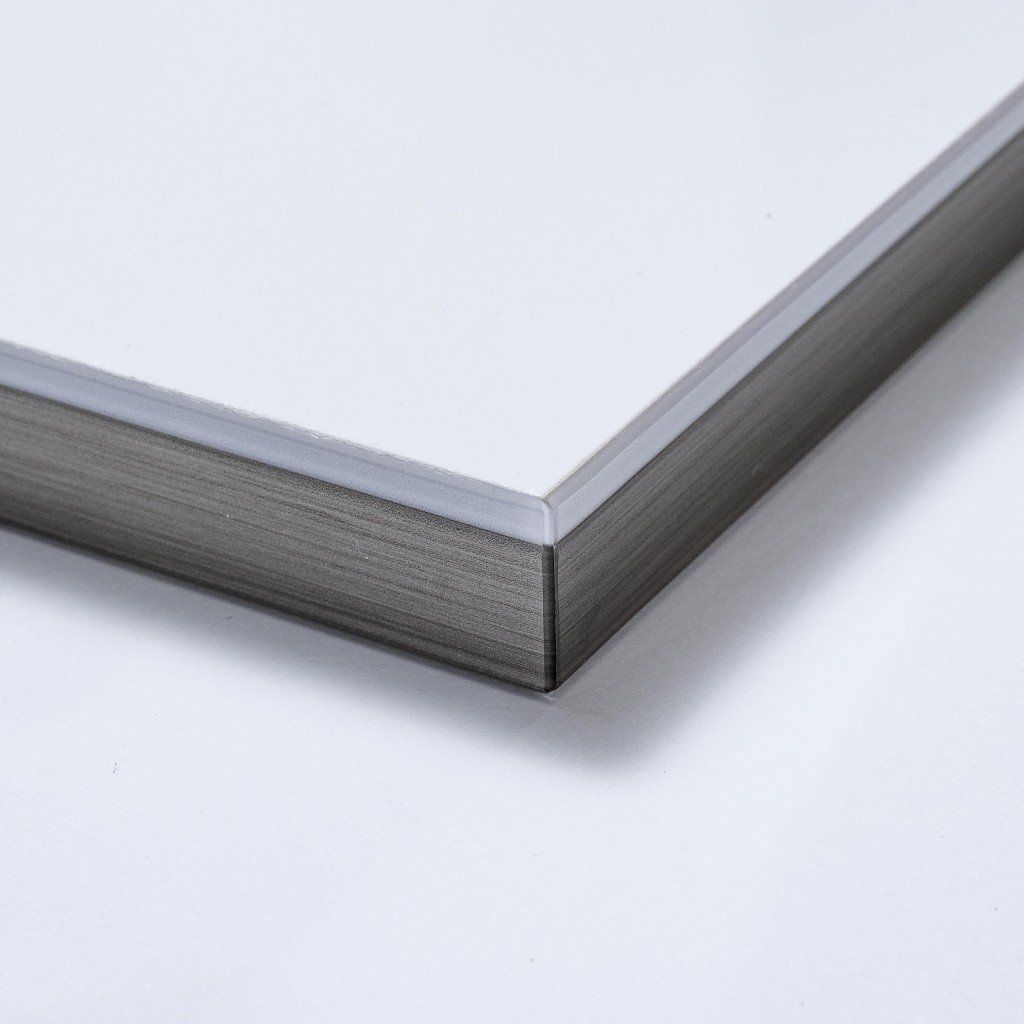
Dual Edge
Refined Door and Drawer Hardware Options
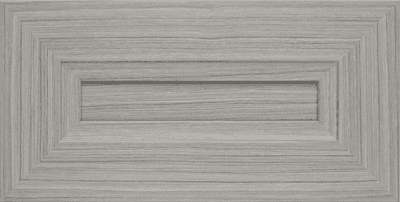
Allegra
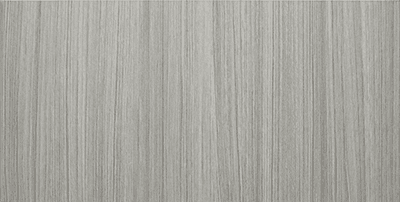
Flat Panel
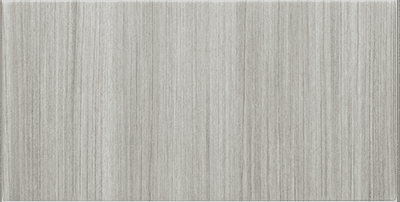
Modern

Pillowtop
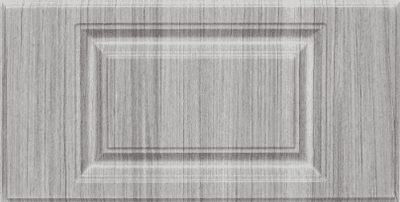
Raised Panel
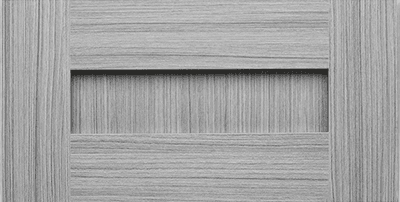
Shaker
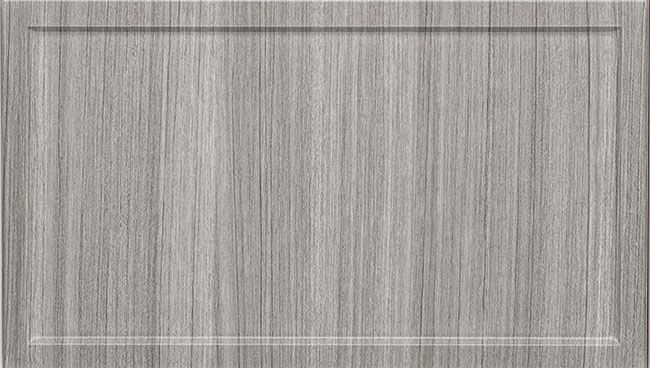
Slim Shaker
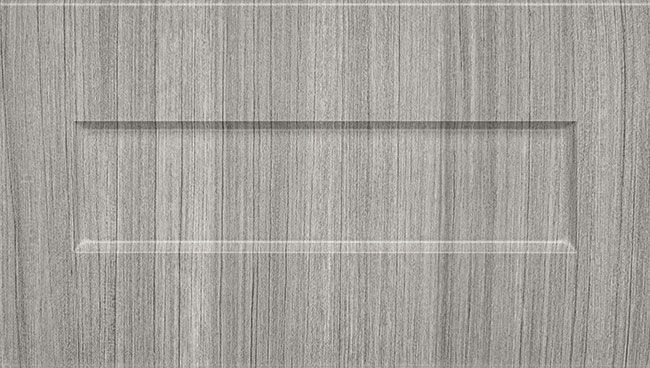
One-Piece Shaker
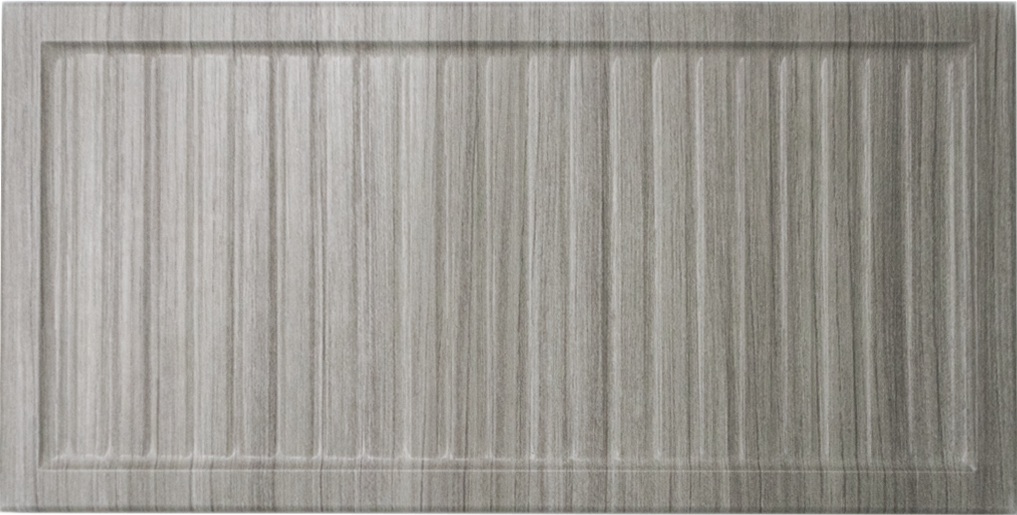
Reeded Slim
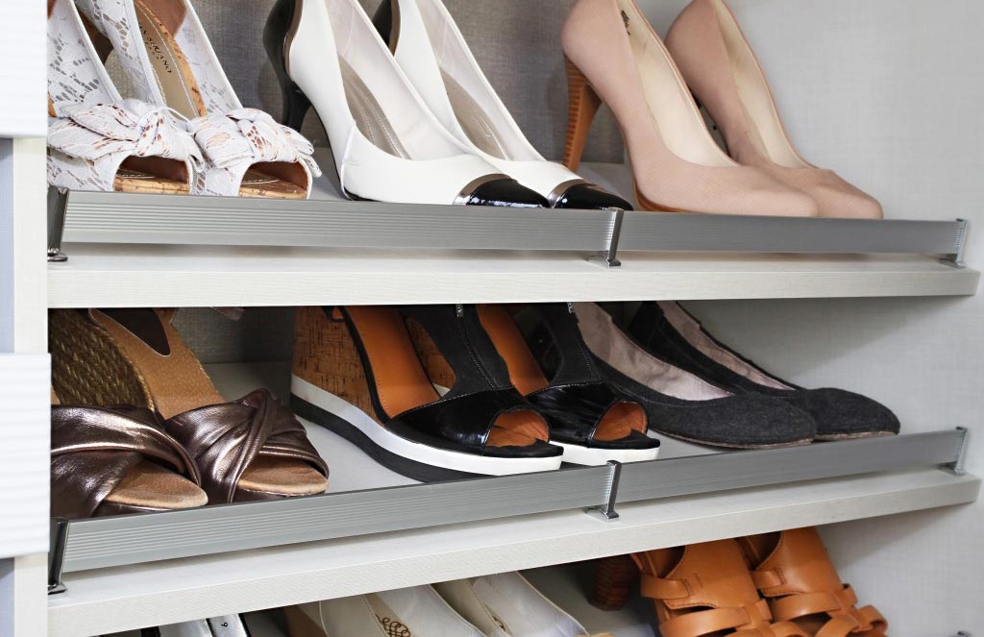
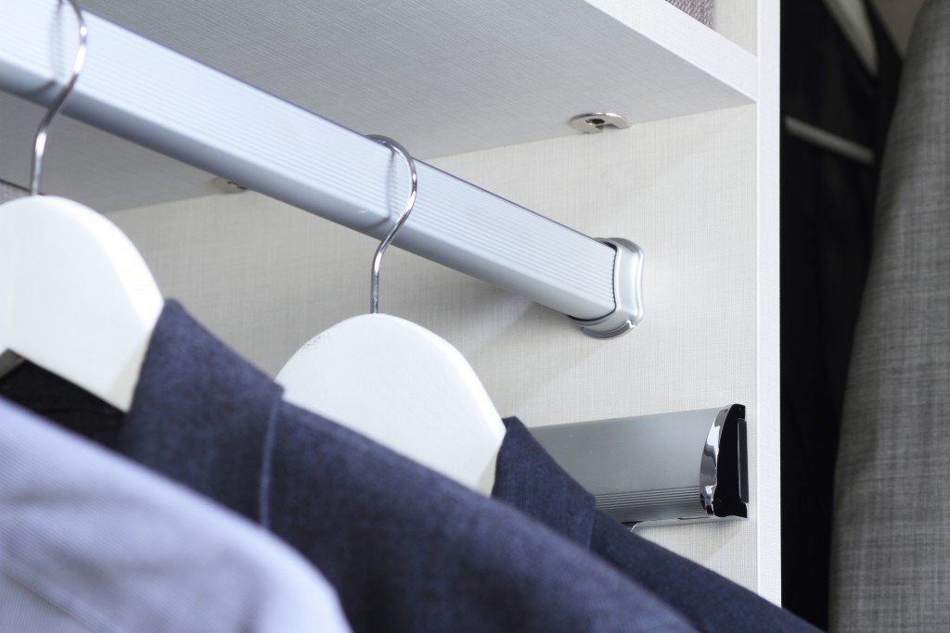
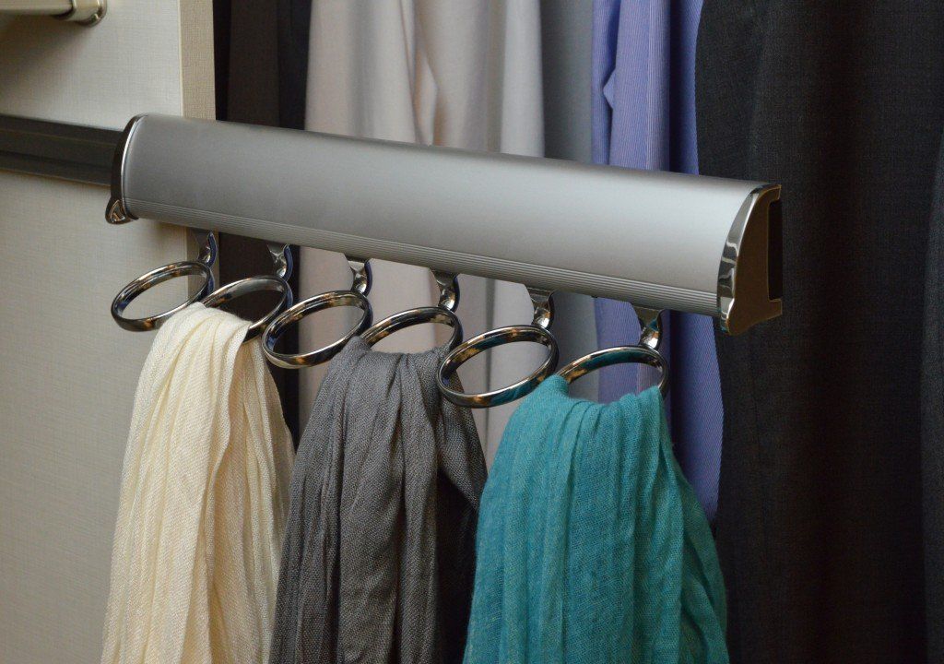
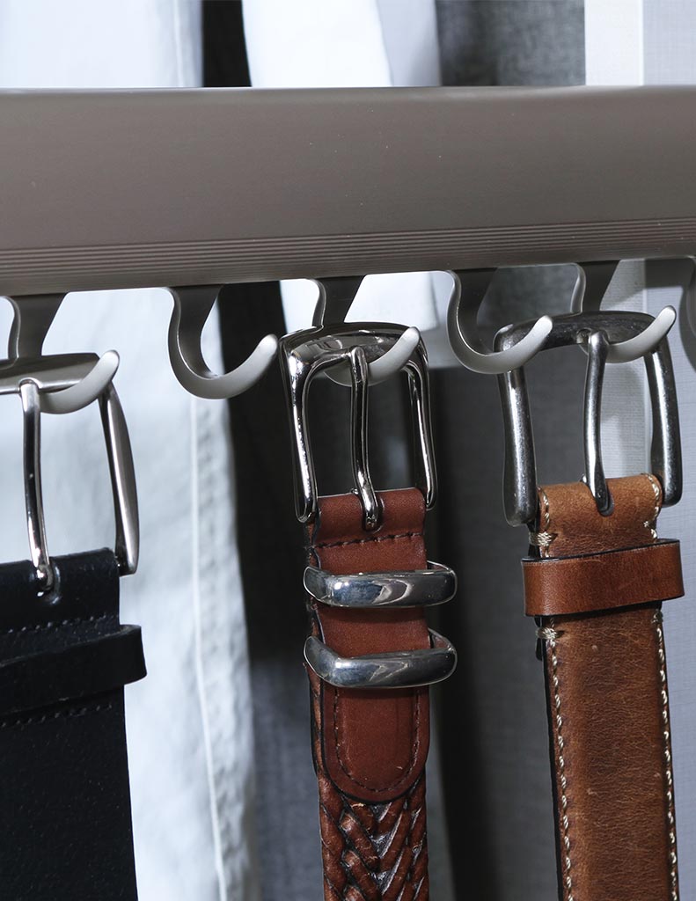
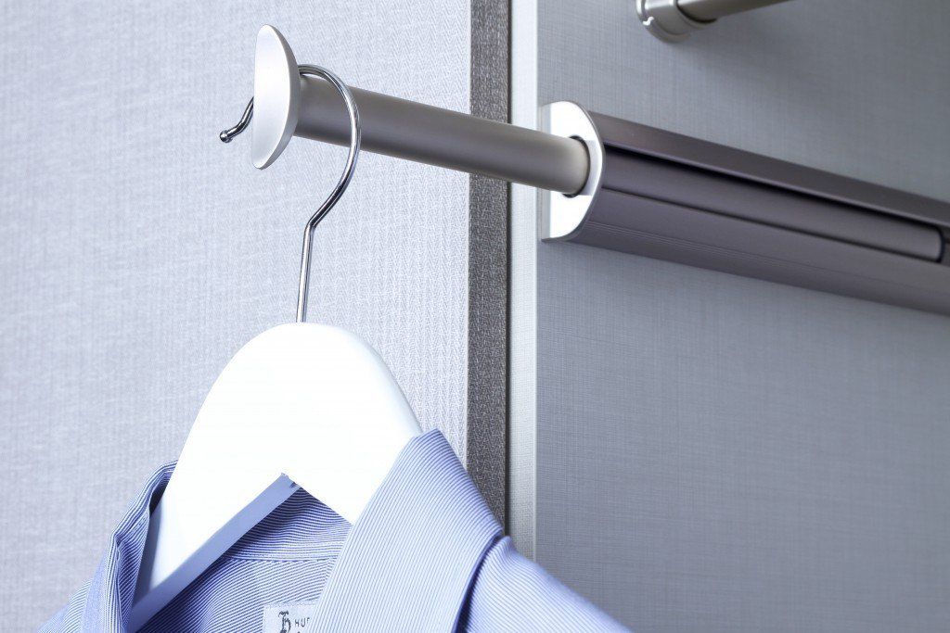
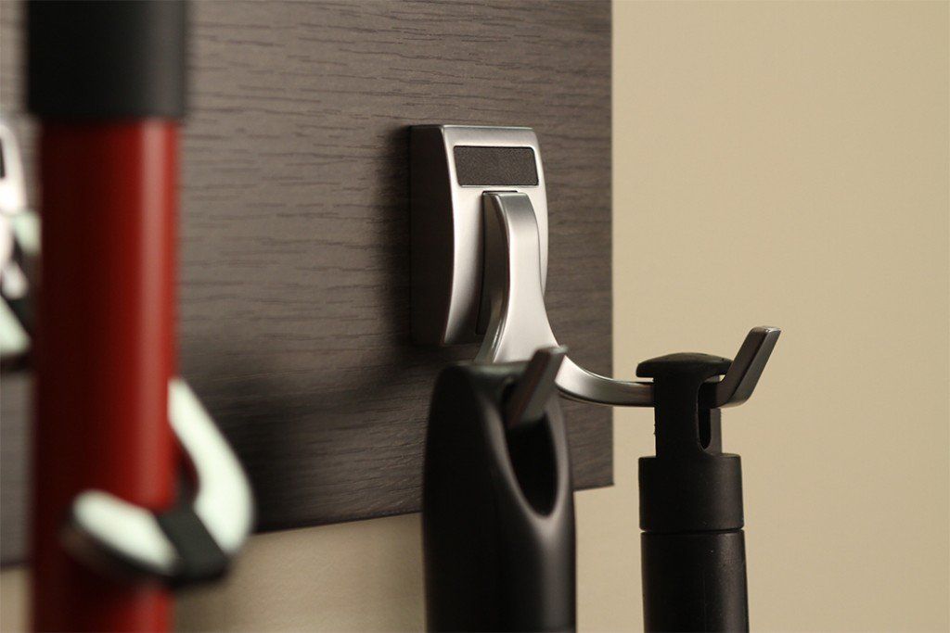
The Finishing Pieces Your Closet Was Missing
How Our Closet Design Process Works
Once you call us, the heavy lifting is entirely on our end, from site measurements and material selections to final cleanup. We keep each decision visible and documented, so your input shapes the project from the first draft to the moment we hand the space back to you:
- Free At-Home Design Consultation: Older homes in Gerstle Park and newer builds in Marinwood carry different structural quirks, and both need to be understood on-site before any design is drawn. Your room dimensions, storage habits, and layout constraints all get documented during this visit so the plan we build reflects your actual space.
- 3D Design Planning: Your floor plan gets built out in industry-specific 3D software, where shelf placements, rod heights, and storage zones are all mapped to your approved dimensions. Changes at this stage take minutes, so you review the layout, refine any details, and sign off on a plan that matches your space exactly.
- Expert Installation: Hillside rooms and low-ceilinged ranch bedrooms each present their own structural challenges on install day, and we account for those from the start. Every panel gets anchored correctly for your specific walls and substrate, and the finished closet matches the approved design without improvised adjustments.
When your search for “custom closet systems near me” leads here, the difference shows up the moment you open the door: everything in reach, everything in its place. That's what a system built to your measurements, not a catalog, gives you back every single day.
Built on Referrals, Backed by 30+ Years of Local Installs
S & S Cabinets & Closets has a simple measure of quality: if a neighbor can open your closet door, spot our work, and immediately ask who built it, we did our job right. That's the standard that's driven referrals across San Rafael for over three decades; not advertising, not discounts, just finished results that speak louder than any pitch. As a family owned and operated business, your project never gets handed off to a rotating crew or rushed to free up a slot on the schedule. When you search for custom closet systems near me, you deserve a team with 60-plus combined years of installation experience and enough pride in the craft to treat every job like their name is on it, because ours is.
FAQ's
My Terra Linda ranch has a long, shallow reach-in. What's the best way to make it work harder?
Shallow reach-ins gain the most from double-hang rods, slim pull-out drawers, and full-height shelving. These moves nearly double what a single rod and shelf could hold. Terra Linda's wide, low-profile bedrooms respond well to this vertical approach.
I'd like to convert a spare bedroom into a dressing room. Is that realistic?
It's very realistic, and roomier floor plans often leave a spare bedroom sitting underused. We can fit hanging sections, an island, drawers, and shoe storage into that footprint. The layout gets designed around the exact shape of your room.
What's the smallest closet you'll take on in a San Rafael home?
We regularly transform closets as narrow as a standard hallway reach-in. Even tight openings gain real capacity through tiered rods, door-mounted storage, and adjustable shelving. No closet is too small to plan around properly.
Areas near the canal and lower elevations feel damp. How do you keep closets from getting musty there?
Airflow does most of the work, so we design with ventilated shelving and leave breathing room behind panels. Louvered elements and a small gap at the base help air move through closed spaces. We can also point you toward simple moisture absorbers for enclosed cabinets.
What closet styles are most homeowners requesting most right now?
Warm woodgrains paired with clean, neutral tones lead the requests, along with open shelving mixed with concealed drawers. That blend reads organized without feeling clinical. It suits both the traditional and the more modern homes across the city.
The Eichlers in Lucas Valley have almost no solid interior walls. How do you add storage without ruining the look?
Lucas Valley's Eichlers rely on post-and-beam framing and open sightlines, so we favor low-profile, freestanding, or wall-hung systems. These keep the clean lines and glass walls intact while adding real capacity. Bulky built-ins would fight the architecture, so we design around it instead.
My older home has lath-and-plaster walls. Can you still anchor a system securely?
Yes, and we work with plaster regularly in the city's older neighborhoods. We locate solid framing behind the wall and use proper anchors so everything stays firmly mounted. Your walls stay intact and the closet goes in clean.
If I add a closet system to a San Rafael ADU, is separate approval needed?
A standard closet inside an ADU is usually treated the same as storage in the main home, so it typically doesn't need its own permit. If the ADU was built under conditions that limit interior changes, it's worth confirming with the city first. We design compact systems that make the most of an ADU's smaller footprint.
My hillside home has sloped and stepped ceilings in the upstairs closet. Is that space usable?
It's very usable, and sloped ceilings are common in San Rafael's hillside neighborhoods. We design shorter hanging sections and angled shelving that follow the ceiling line instead of fighting it. The low areas store shoes or bins that would otherwise sit empty.
We're downsizing to a smaller home and worried our things won't fit. What helps?
Better vertical use and clear zoning usually solve this without needing more square footage. We audit what you're bringing, set hanging heights to your actual wardrobe, and add pull-outs where folded items tend to pile up. Most homeowners are surprised how much a well-planned smaller closet can hold.
Schedule A Consultation
Zip Code We Serve
Across the areas below, expect the same measured approach, practical design, and clean installation from start to finish:
94901
94903
94912
94915
Trade Daily Clutter for Lasting Order
No need to put up with clutter and chaos any longer. Trust the professionals at Golden Gate Garage Storage & Closets to help you create the custom closet system of your dreams. Give us a call to get started today.